








67 S Craig Avenue 2, Pasadena, CA, US, 91107
67 S Craig Avenue 2, Pasadena, CA, US, 91107Basics
- Date added: Added 2 months ago
- Category: Residential
- Type: Townhouse
- Status: Active
- Bedrooms: 3
- Bathrooms: 4
- Area: 1740 sq ft
- Year built: 2023
- Property Condition: Turnkey
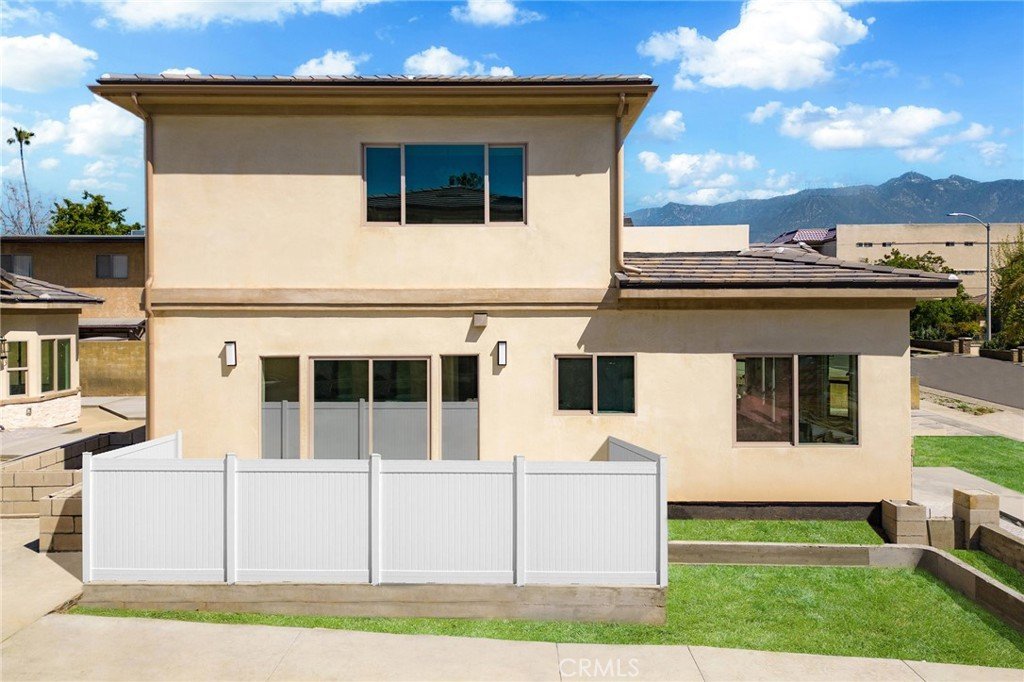
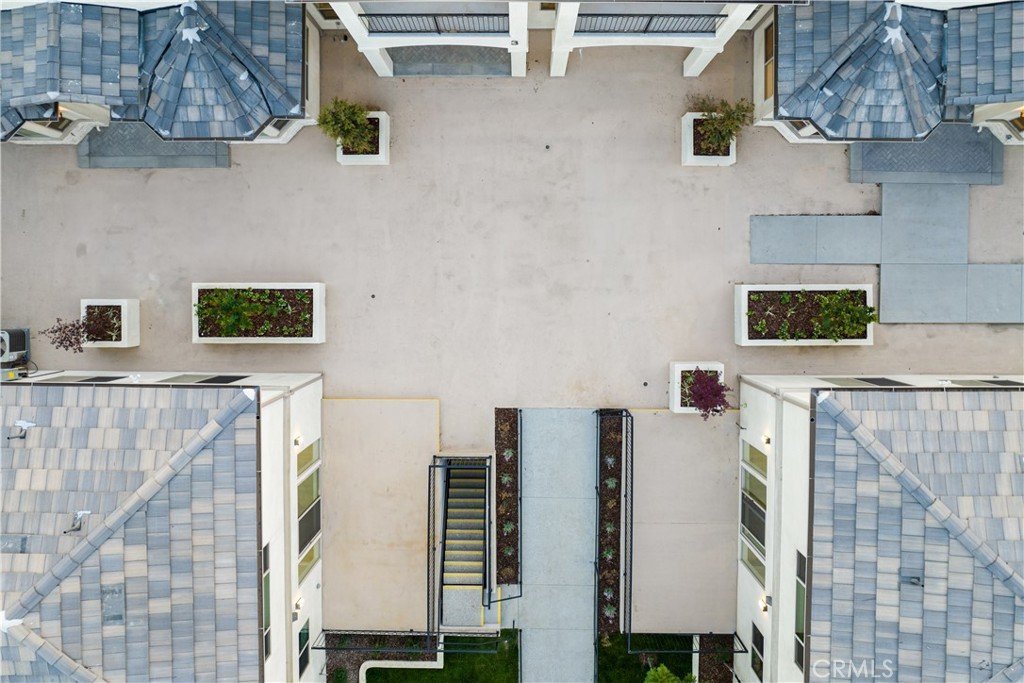
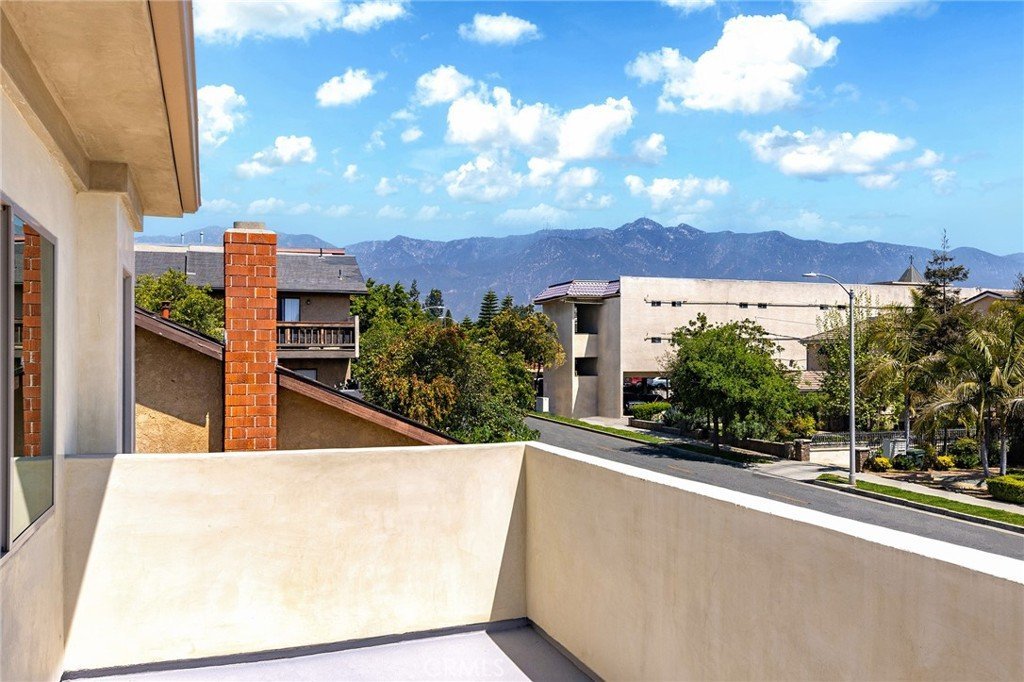
- View: Courtyard,Mountains,Neighborhood,Valley
- County: Los Angeles
- MLS ID: AR26126216
Description
-
Description:
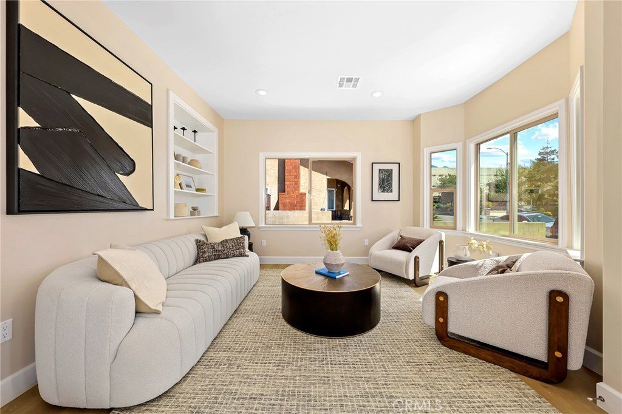
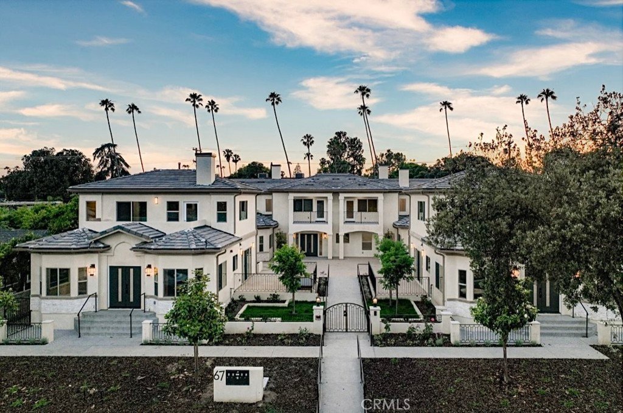
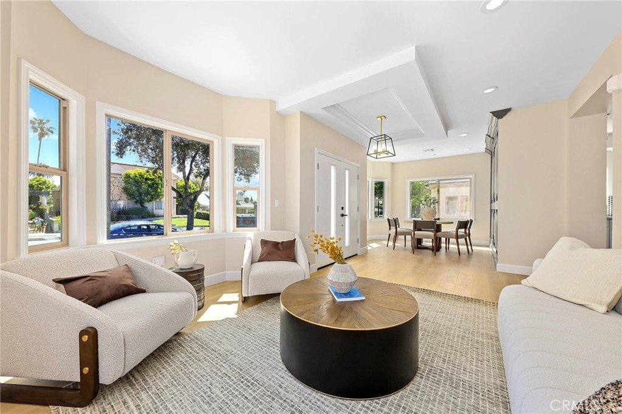
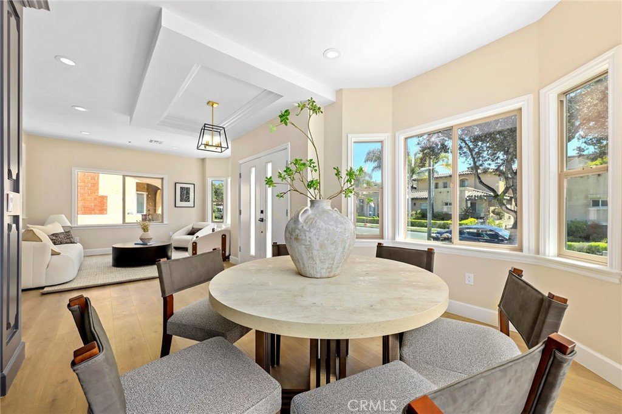
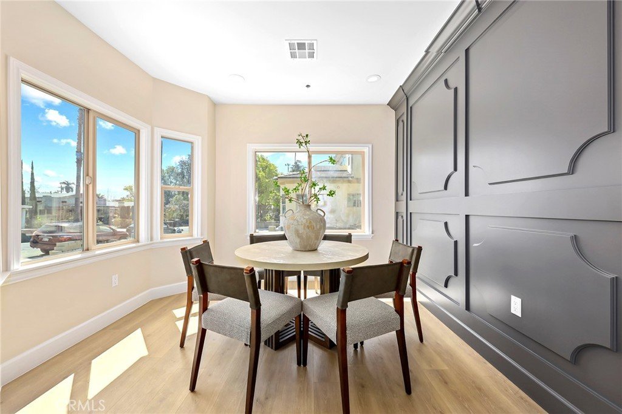
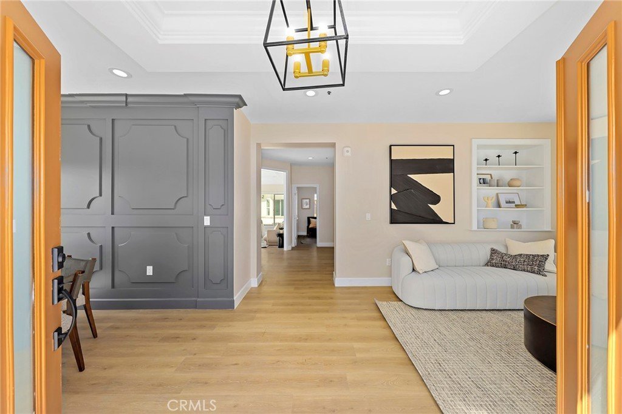
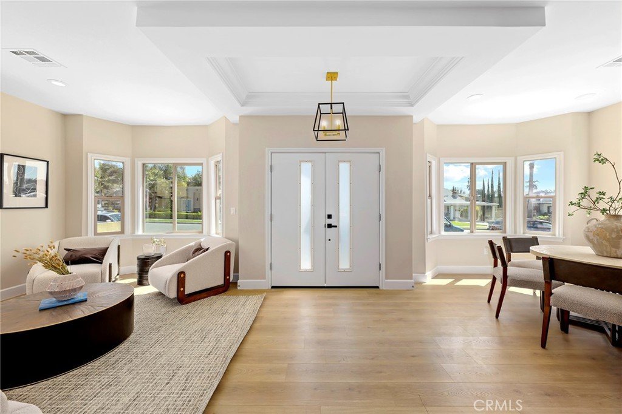
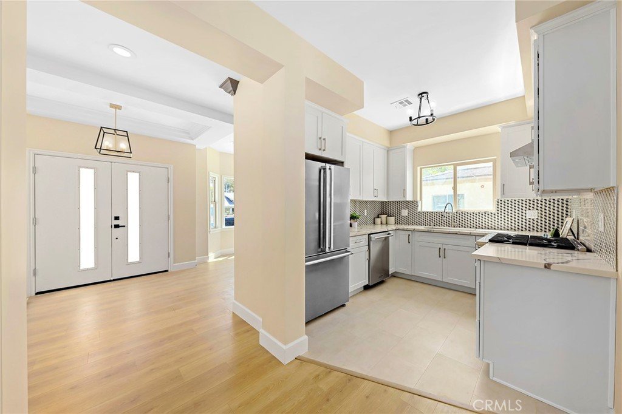
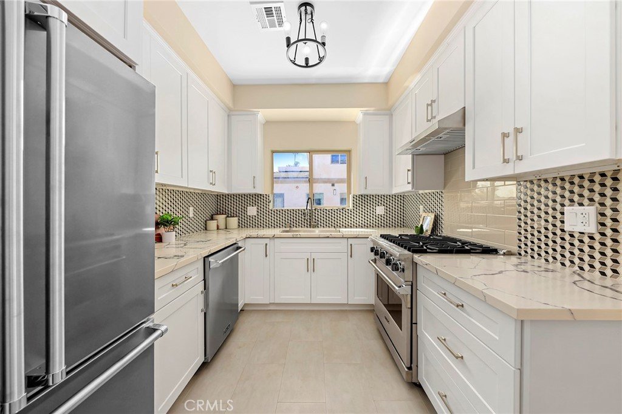
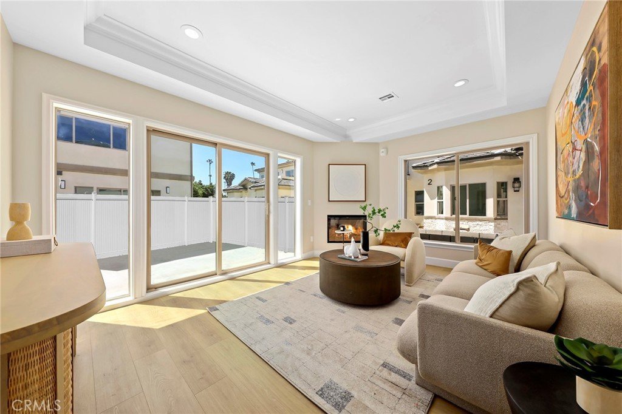
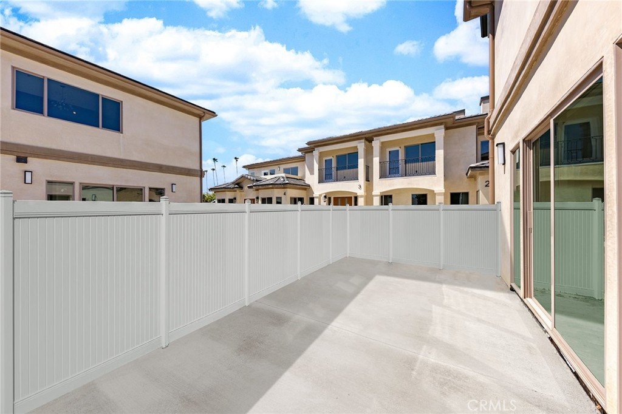
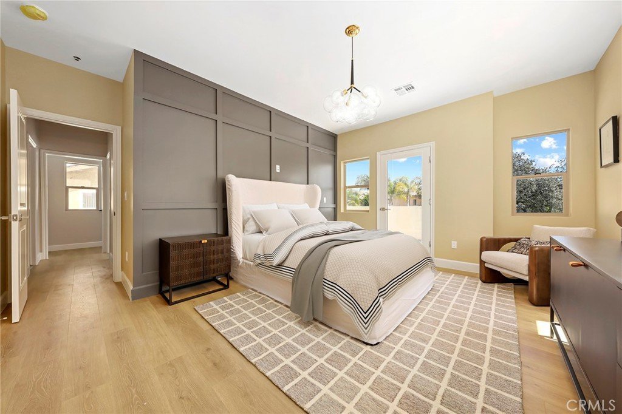
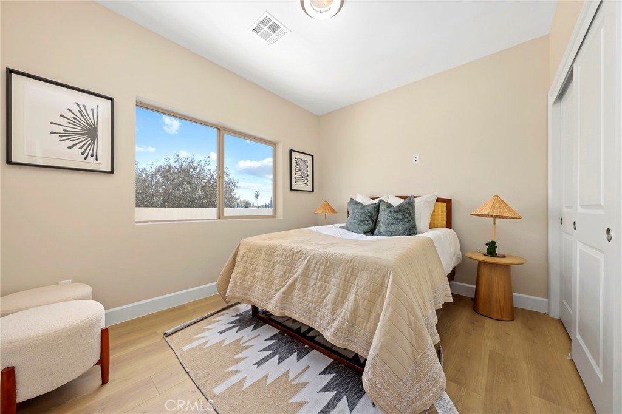
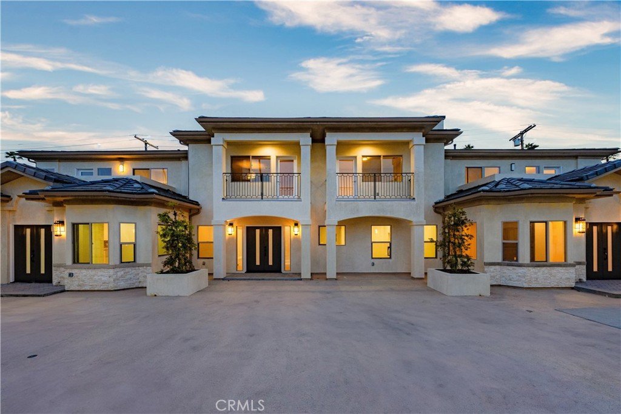
Don't miss out on an incredible opportunity to own an almost BRAND NEW HOME at Craig Walk, a stunning and contemporary boutique nestled within an exclusive community of just 5 freshly constructed front detached units with OWN private yard. This exquisite 3 bedroom, 3.5 bath property boasts a spacious open living area with a comfortable living room, a separate dining room, a gorgeously appointed kitchen with quartz countertops, Shaker-style cabinets equipped with self-closing hardware, and top-of-the-line stainless steel Viking appliances. Each unit comes with its very own private backyard, a generous side balcony, and a balcony attached to the master bedroom.
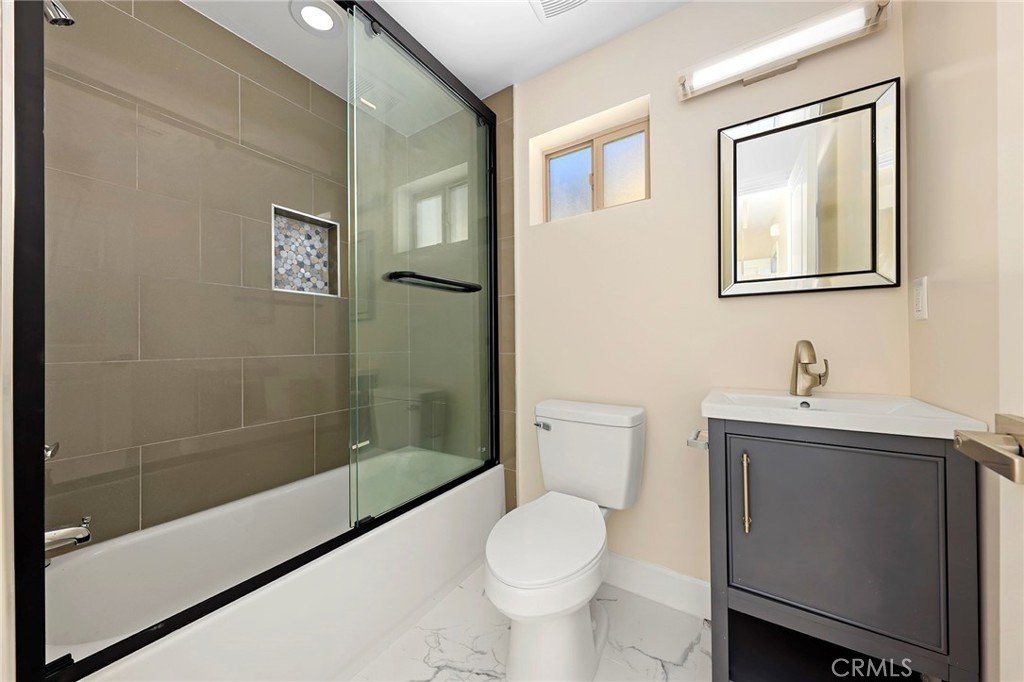
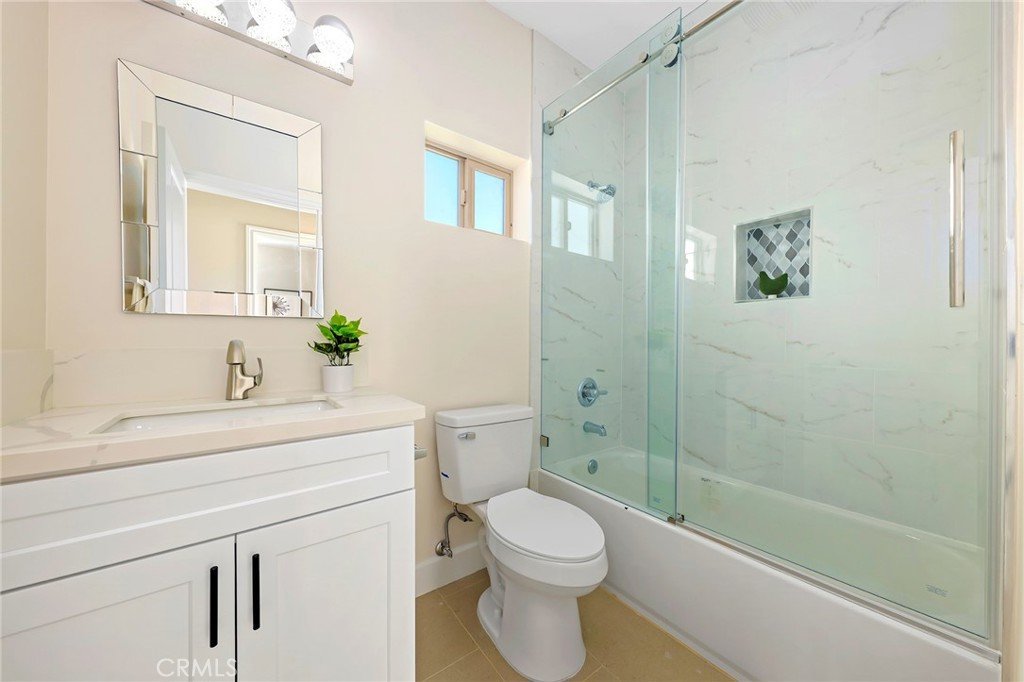
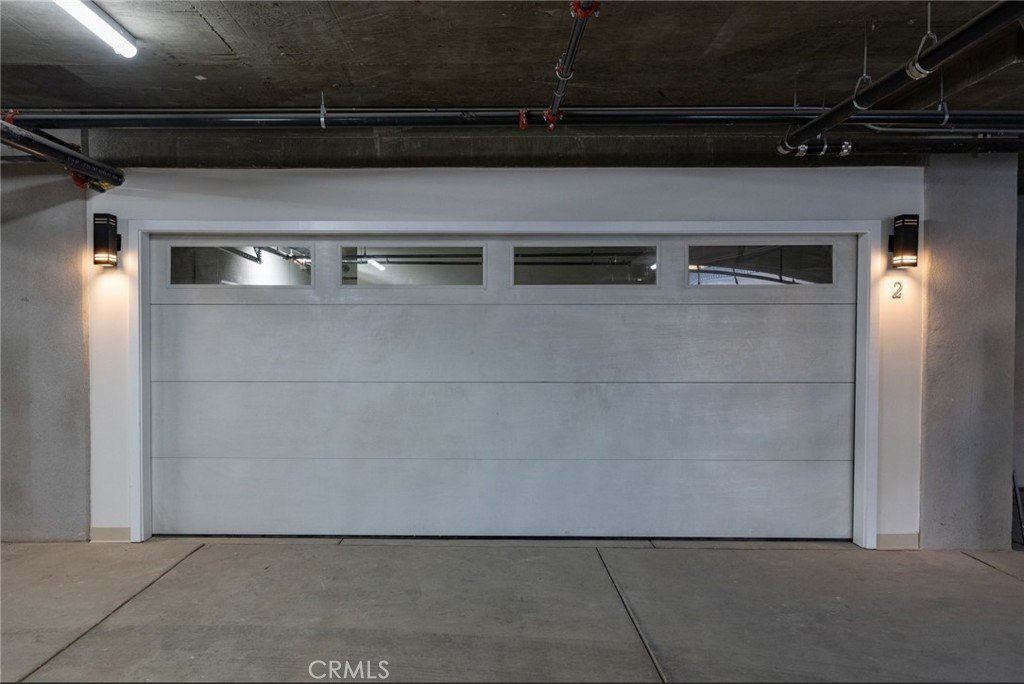
Enjoy the luxury of dual master suites complete with soaking tubs and walk-in closets, a third bedroom with an ensuite bath, and an oversized laundry room, all thoughtfully included in every flat. There's also an extra basement space ready to be transformed to suit your needs, whether it's a gym, home office, or additional storage. A stunning fireplace graces the living space and offers mesmerizing views of the San Gabriel Mountains and Pasadena, creating the ultimate private oasis. Each home comes with a private, attached 2-car enclosed garage with EV charging.
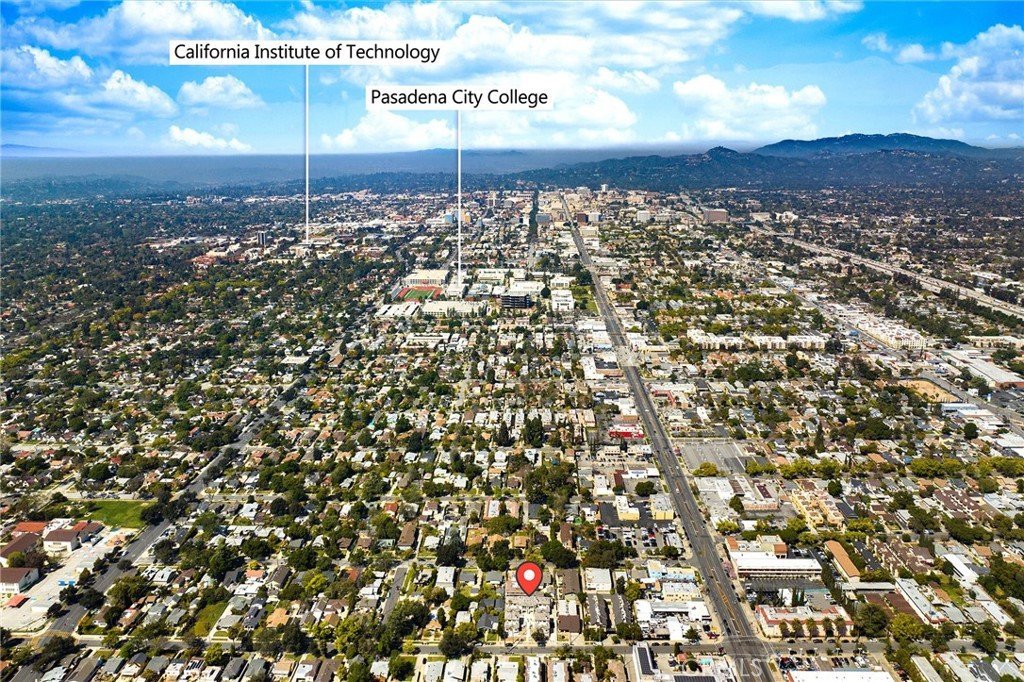
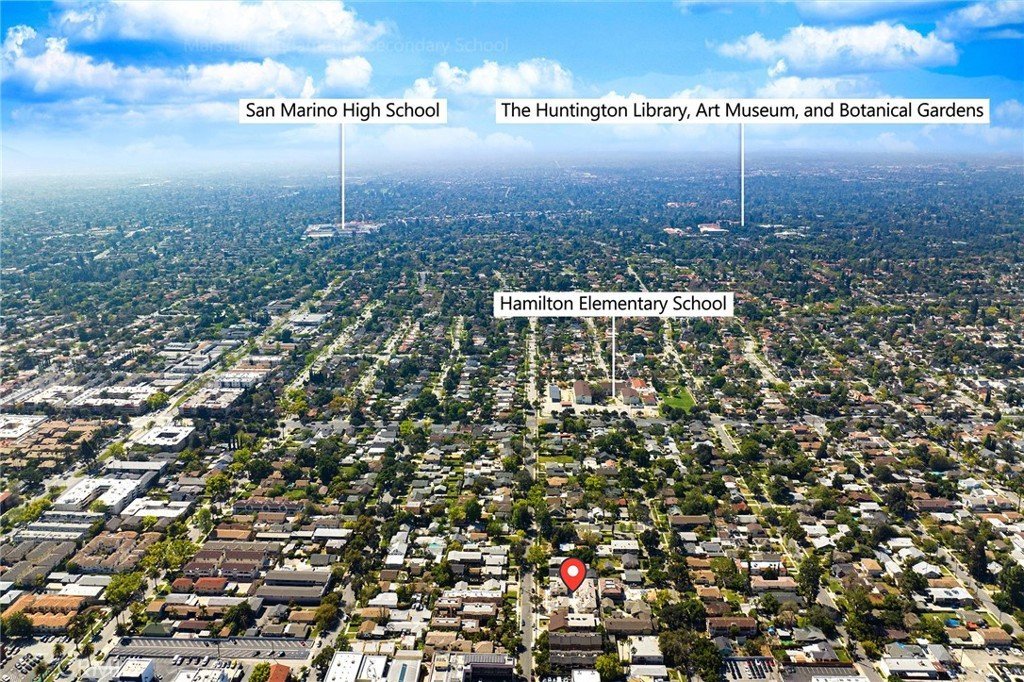
Conveniently located within a short distance of a plethora of amenities, including Whole Foods, Trader Joe's, an array of restaurants, shops, and more, you'll have easy access to the annual Rose Bowl Parade and the year-round farmers markets. Nearby attractions include Caltech, Old Town Pasadena, the Pasadena ice rink, the iconic Rose Bowl, the charming Shops on Lake Avenue, and the renowned Jet Propulsion Laboratory.
This home is MOVE IN READY and an absolute must-see! Don't let this opportunity slip through your fingers!
Show all description
Location
- Directions: South of Colorado Blvd., North of Del Mar Blvd., West of Sierra Madre Blvd.
Building Details
- Structure Type: House
- Water Source: Public
- Architectural Style: Contemporary
- Lot Features: Lawn,Landscaped,NearPark,NearPublicTransit,SprinklerSystem,Walkstreet
- Sewer: PublicSewer
- Common Walls: OneCommonWall,NoOneAbove,NoOneBelow
- Construction Materials: Drywall,Concrete,Stucco
- Fencing: Block,WroughtIron
- Garage Spaces: 2
- Levels: ThreeOrMore
- Floor covering: Tile, Vinyl
Amenities & Features
- Pool Features: None
- Parking Features: ControlledEntrance, Concrete, DirectAccess, DoorSingle, Underground, ElectricVehicleChargingStations, Garage, GarageDoorOpener, Private, WorkshopInGarage
- Security Features: CarbonMonoxideDetectors, FireDetectionSystem, FireSprinklerSystem, SecurityGate, GatedCommunity, SmokeDetectors, SecurityLights
- Patio & Porch Features: Concrete,Deck,FrontPorch,Patio,WrapAround
- Spa Features: None
- Accessibility Features: SafeEmergencyEgressFromHome,AccessibleElevatorInstalled,Parking,AccessibleApproachWithRamp
- Parking Total: 2
- Roof: Tile
- Association Amenities: CallForRules,MaintenanceGrounds,MaintenanceFrontYard,Trash
- Utilities: ElectricityConnected,NaturalGasConnected,SewerConnected,WaterConnected
- Window Features: DoublePaneWindows,Screens
- Cooling: CentralAir,Electric
- Door Features: DoubleDoorEntry
- Exterior Features: RainGutters
- Fireplace Features: Electric, FamilyRoom
- Heating: Central,NaturalGas
- Interior Features: BreakfastBar, Balcony, SeparateFormalDiningRoom, OpenFloorplan, QuartzCounters, RecessedLighting, WiredForData, WoodProductWalls, MainLevelPrimary, MultiplePrimarySuites, PrimarySuite, WalkInClosets
- Laundry Features: WasherHookup,Inside,LaundryRoom
- Appliances: Dishwasher,FreeStandingRange,Disposal,RangeHood,TanklessWaterHeater,SumpPump
Nearby Schools
- High School District: Pasadena Unified
Expenses, Fees & Taxes
- Association Fee: $412
Agent info
- Agent name: Phyllis Cheng
- Agent MLS: A38243
- Agent email: phyllis8899@gmail.com
- Agent officephone: 626-348-9755
Miscellaneous
- Association Fee Frequency: Monthly
- List Office Name: Titan One Real Estate
- Listing Terms: Cash,CashToNewLoan,Conventional,Exchange1031
- Common Interest: Condominium
- Community Features: StreetLights,Sidewalks,Gated,Park
- Direction Faces: East
- Attribution Contact: 626-348-9755
