

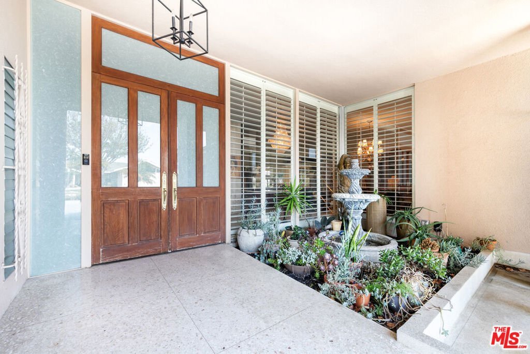


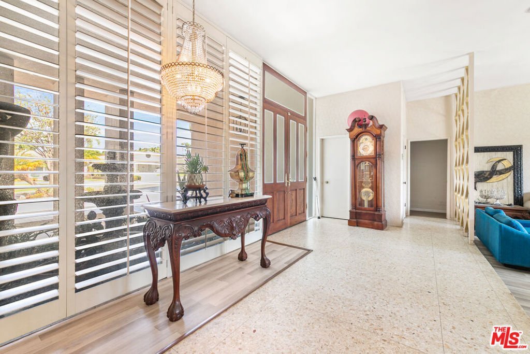
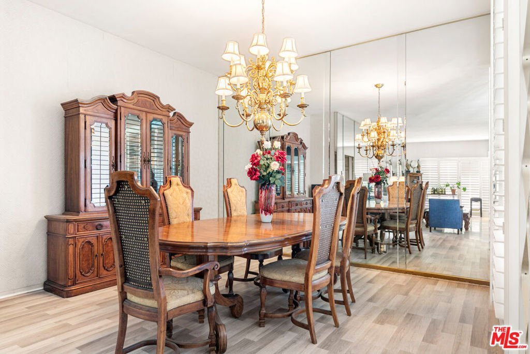
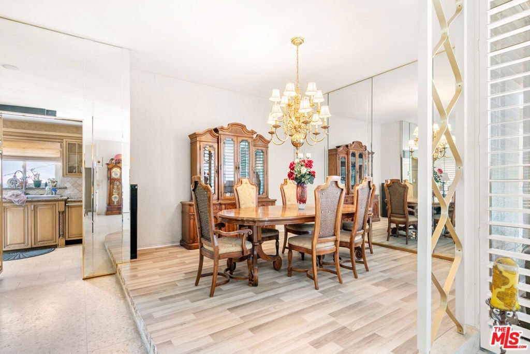





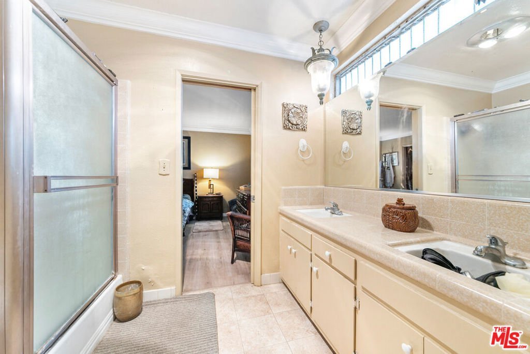

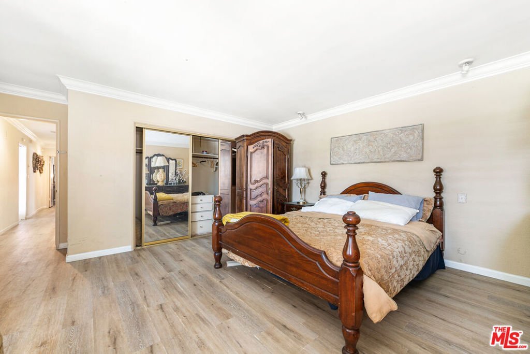
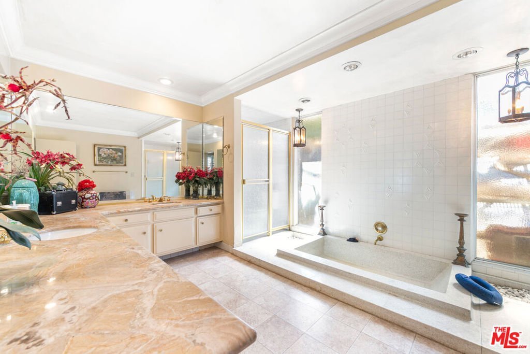
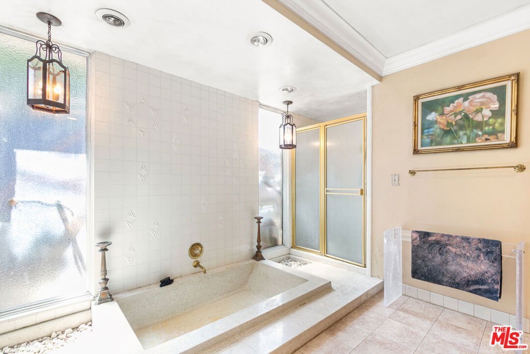

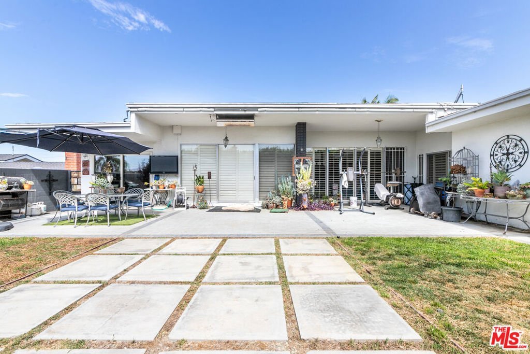
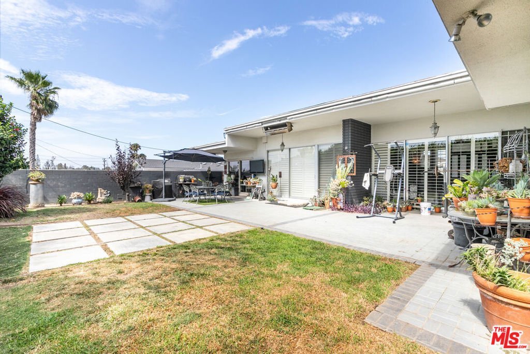
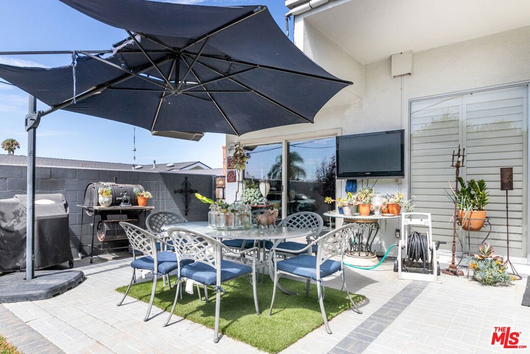
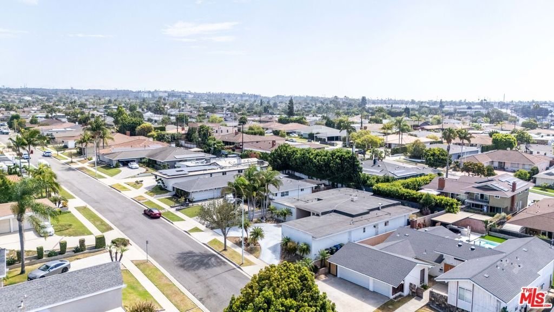
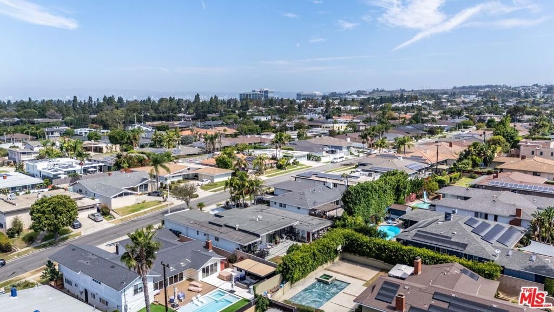
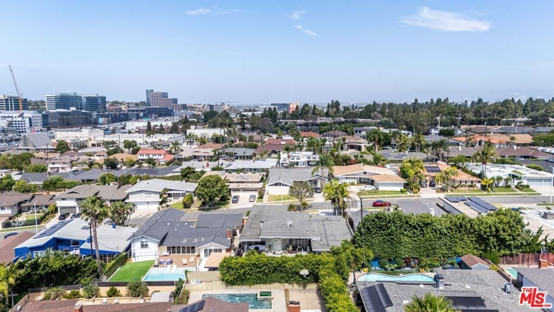

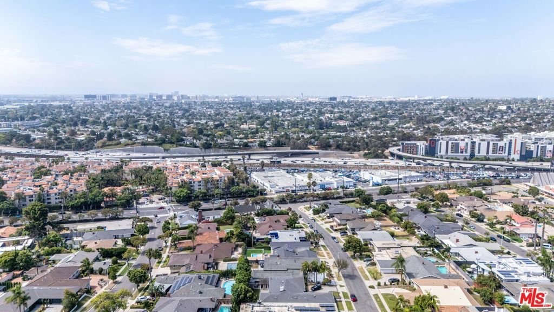
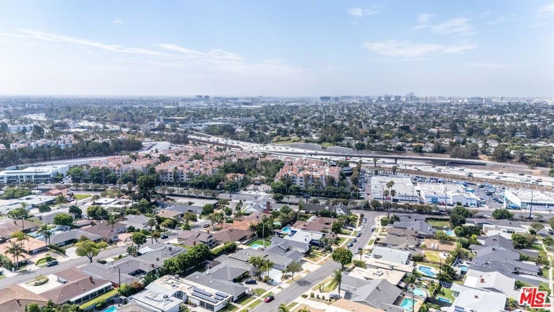
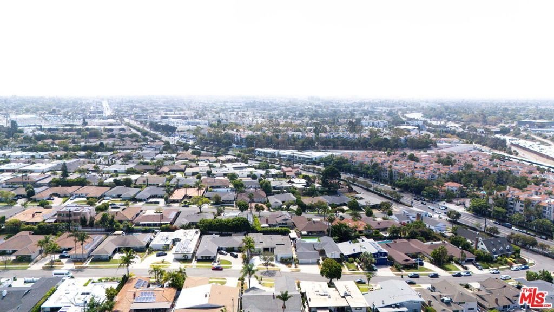
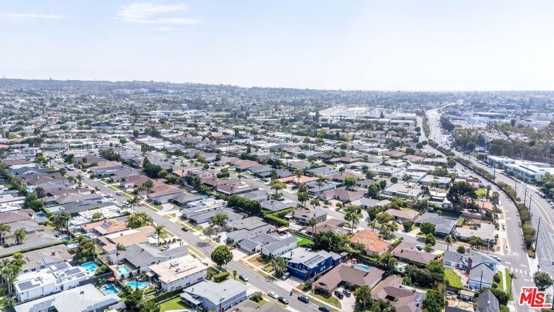

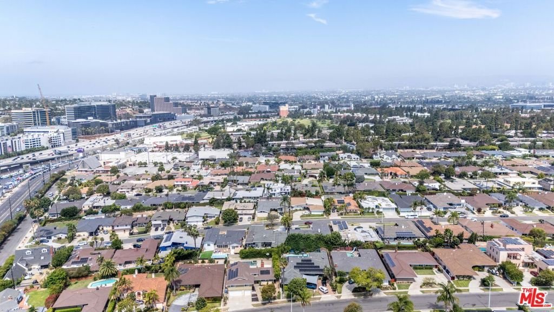
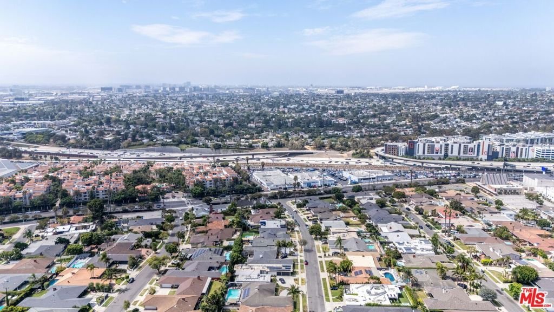

6704 Bedford Avenue, Los Angeles, CA, US, 90056
6704 Bedford Avenue, Los Angeles, CA, US, 90056Basics
- Date added: Added 3 weeks ago
- Category: Residential
- Type: SingleFamilyResidence
- Status: Active
- Bedrooms: 4
- Bathrooms: 4
- Area: 3001 sq ft
- Lot size: 9351, 9351 sq ft
- Year built: 1962
- Zoning: LCR1YY
- County: Los Angeles
- MLS ID: 26865185
Description
-
Description:
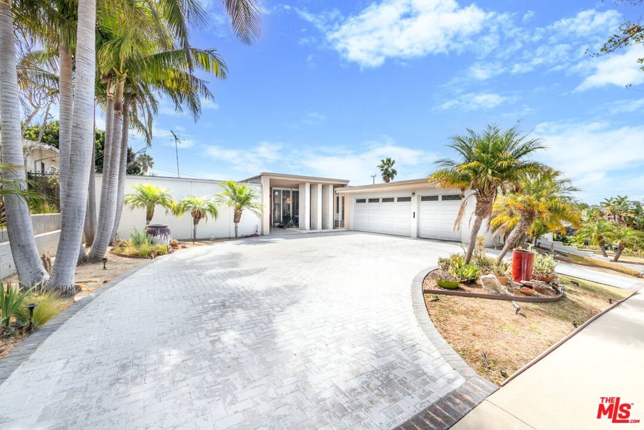
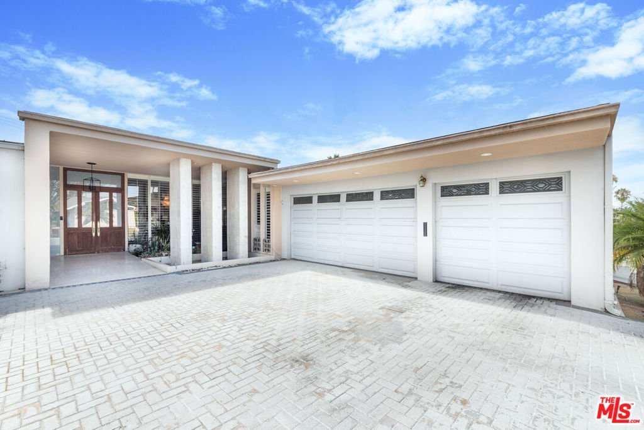
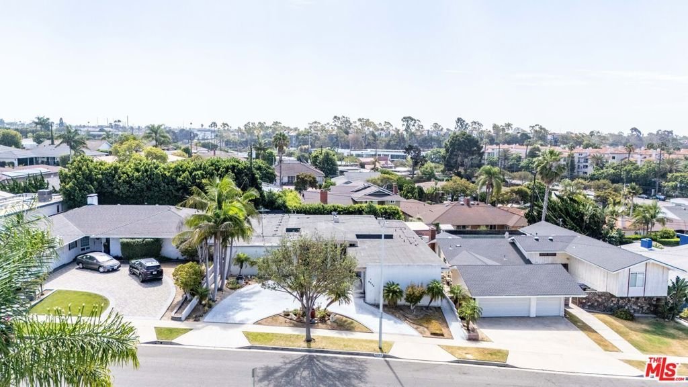
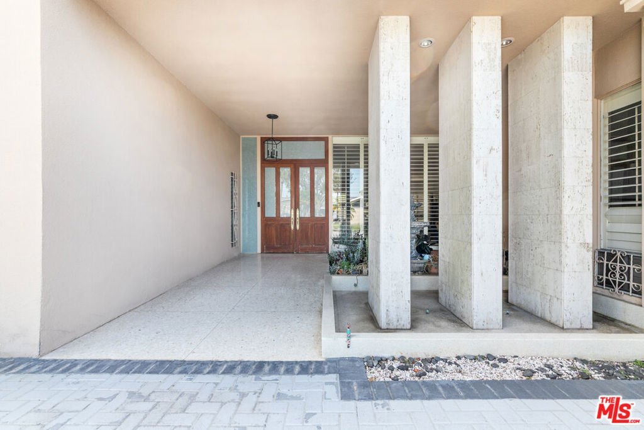
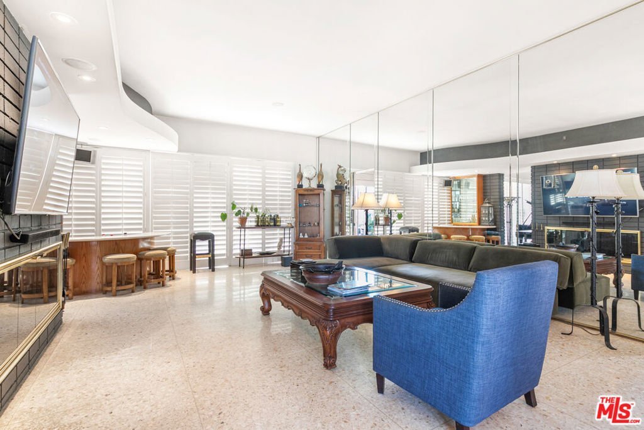
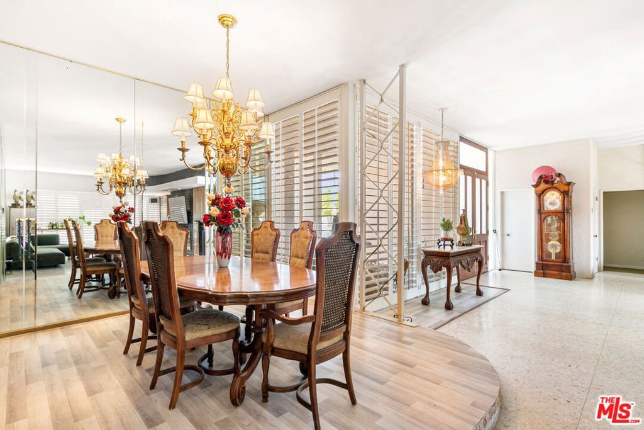
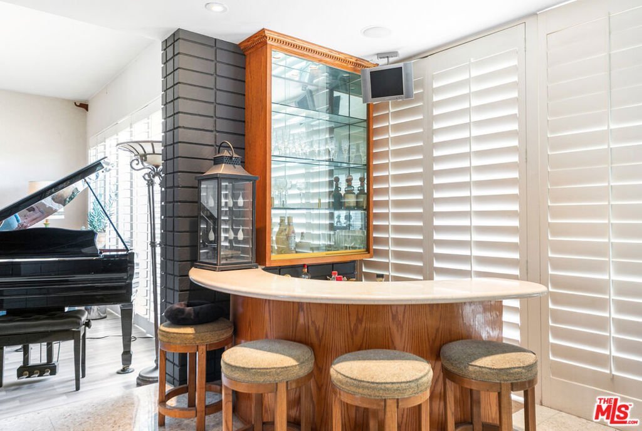
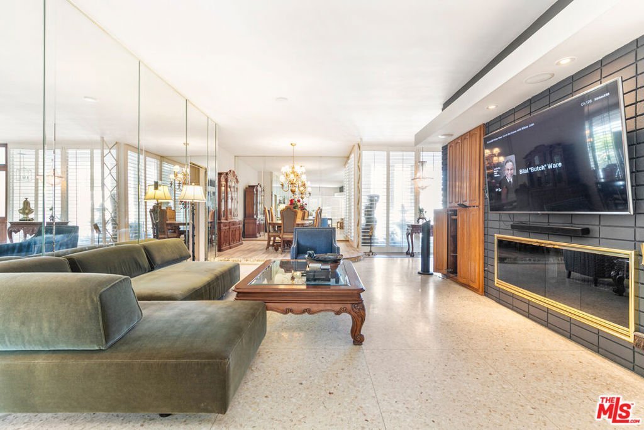
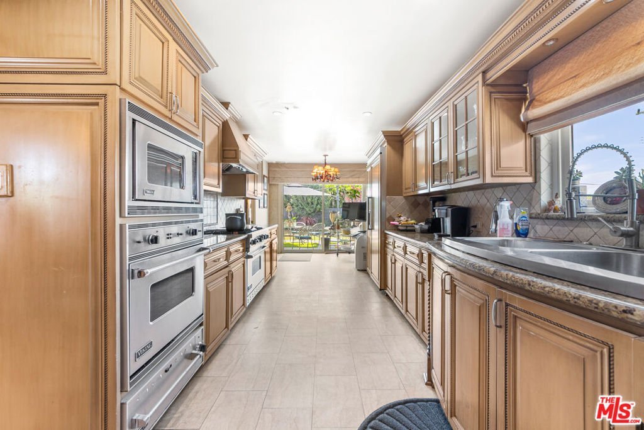
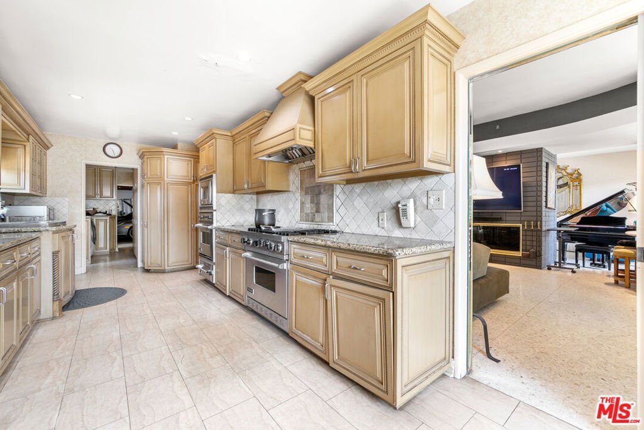
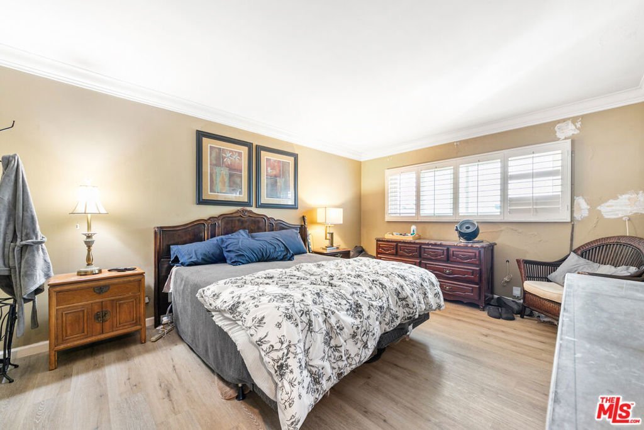
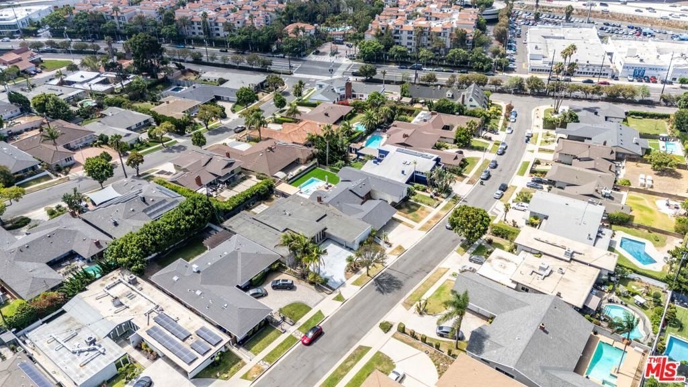
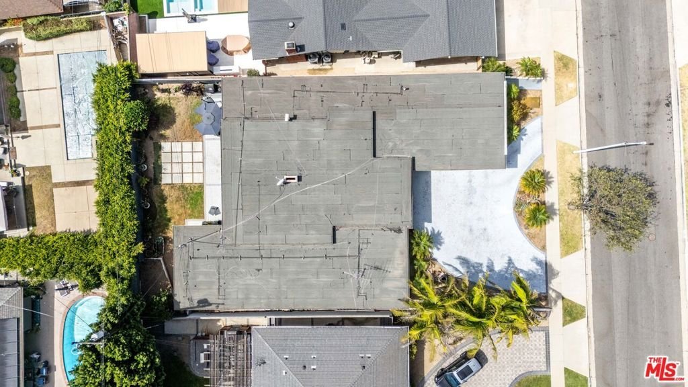
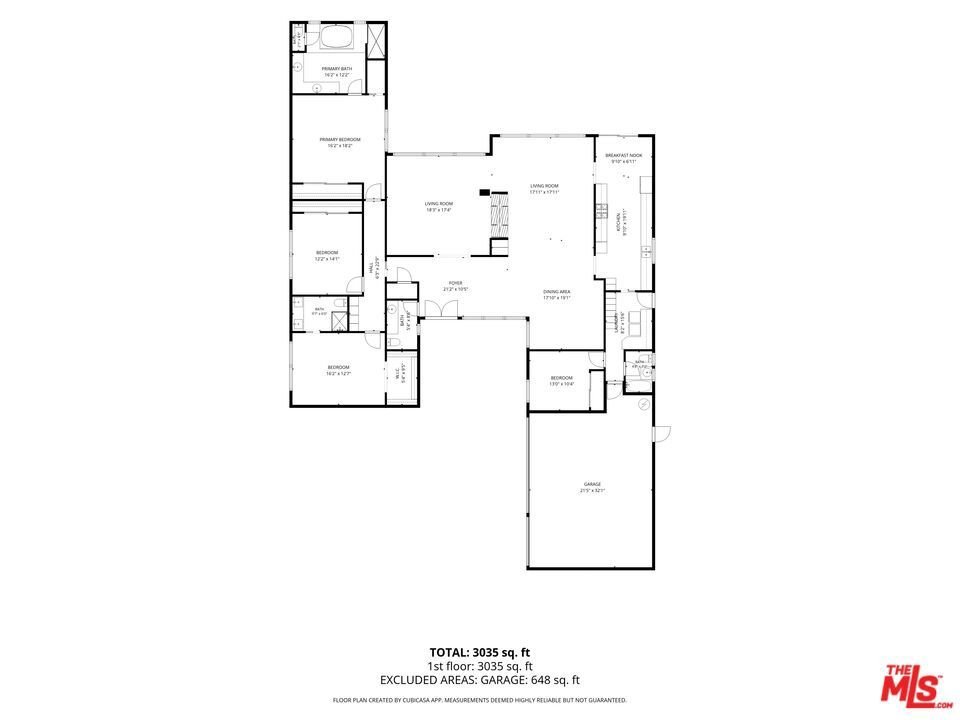
Welcome to 6704 Bedford Ave, an exceptional Mid-Century opportunity in the highly sought-after Ladera Heights neighborhood. This spacious 4-bedroom, 4-bathroom residence offers approximately 3,001 square feet of living space on a generous 9,351 square foot lot, providing the perfect blend of comfort, functionality, and potential. The thoughtfully designed floor plan features expansive living and entertaining areas, generously sized bedrooms, an updated kitchen with Viking appliances, and abundant natural light throughout. Ideally situated near Ladera Park, Kenneth Hahn State Recreation Area, Culver City, Playa Vista, and SoFi Stadium, the home also offers convenient access to LAX, Downtown Los Angeles, and the Westside via the 405 and 10 Freeways. Enjoy close proximity to highly regarded public and private schools, neighborhood shopping, and a diverse selection of popular dining destinations including Hilltop Coffee + Kitchen, Orleans & York Deli, Post & Beam, Jon & Vinny's Slauson, and nearby restaurants in Westfield Culver City. Combining a premier location with exceptional living space in one of Los Angeles' most established neighborhoods, this is a rare opportunity to make Ladera Heights your home.
Show all description
Location
- Directions: West on Centinela, North on Bedford, right side of street
- Lot Size Acres: 0.2147 acres
Building Details
- Architectural Style: MidCenturyModern
- Open Parking Spaces: 3
- Common Walls: NoCommonWalls
- Garage Spaces: 3
- Levels: One
- Floor covering: Laminate
Amenities & Features
- Pool Features: None
- Parking Features: CircularDriveway, DoorMulti, Garage
- Spa Features: None
- Parking Total: 0
- Cooling: None
- Fireplace Features: FamilyRoom, LivingRoom, MultiSided
- Furnished: Unfurnished
- Heating: None
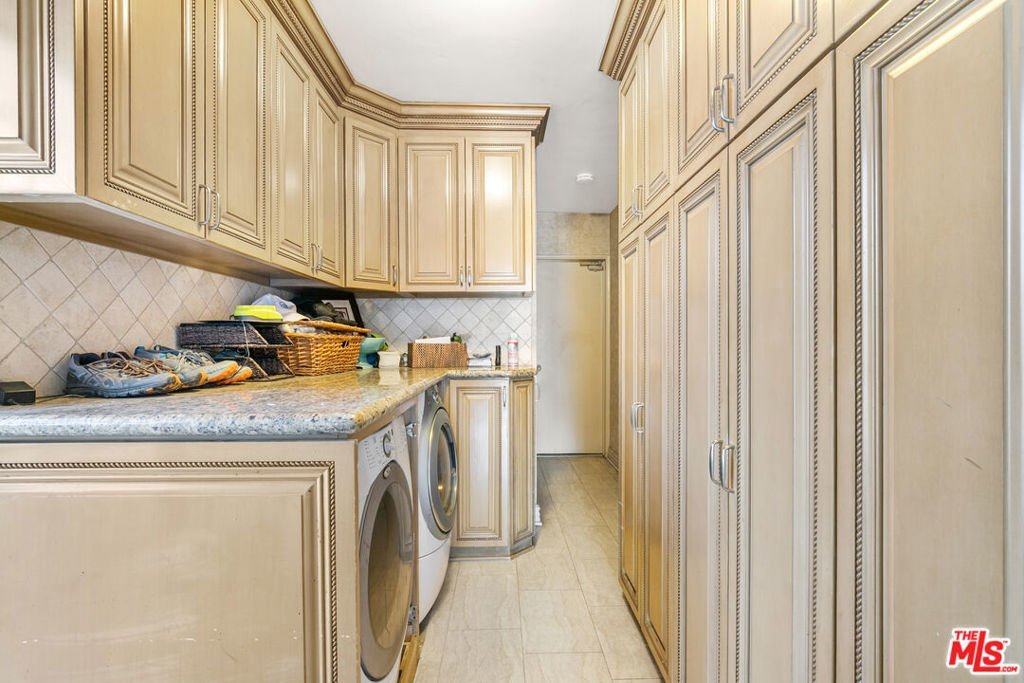
- Laundry Features: LaundryRoom
- Appliances: Disposal,Microwave,Refrigerator
Agent info
- Agent name: Mark Cianciulli
- Agent MLS: CLW-C123197
- Agent email: mark@cremgroupre.com
- Agent direct phone: 323-208-9512
Miscellaneous
- List Office Name: The CREM Group
