









6727 Kentland, West Hills, CA, US, 91307
6727 Kentland, West Hills, CA, US, 91307Basics
- Date added: Added 2 months ago
- Category: Residential
- Type: SingleFamilyResidence
- Status: Active
- Bedrooms: 4
- Bathrooms: 2
- Area: 1448 sq ft
- Lot size: 7498, 7498 sq ft
- Year built: 1957
- Property Condition: UpdatedRemodeled
- View: None
- County: Los Angeles
- MLS ID: SR26151100
Description
-
Description:
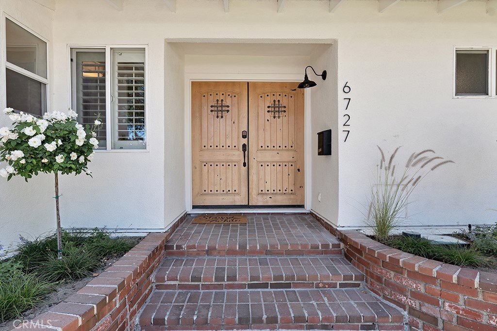

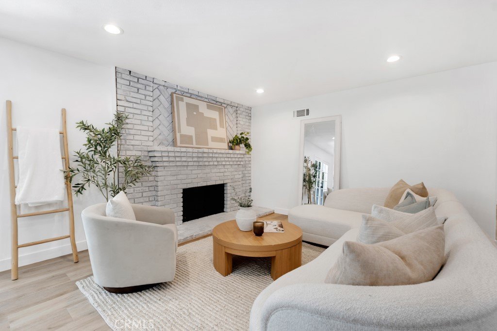
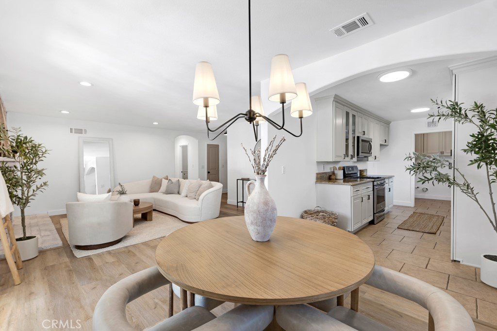
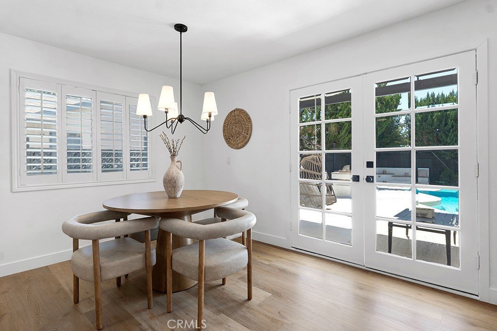
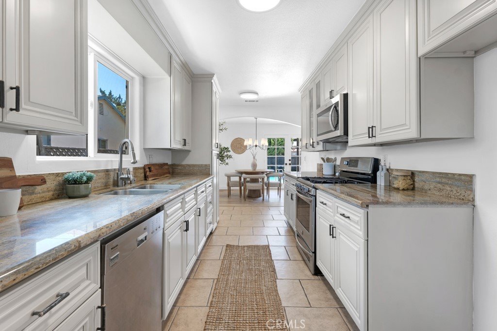
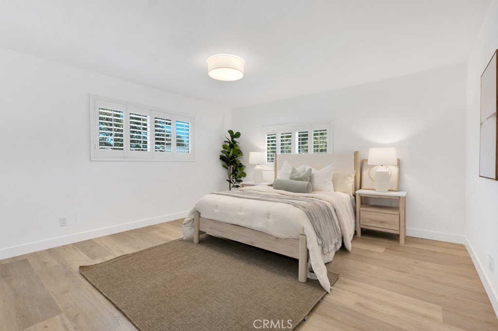
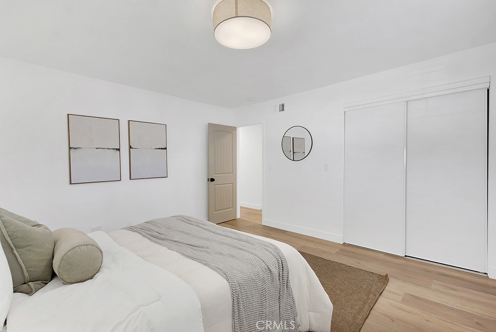
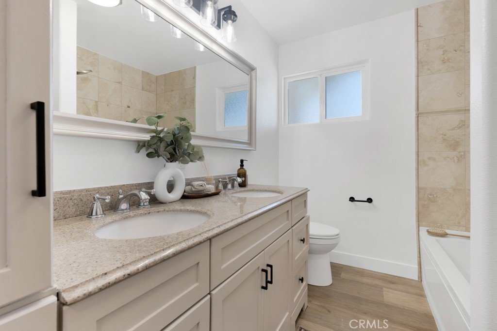
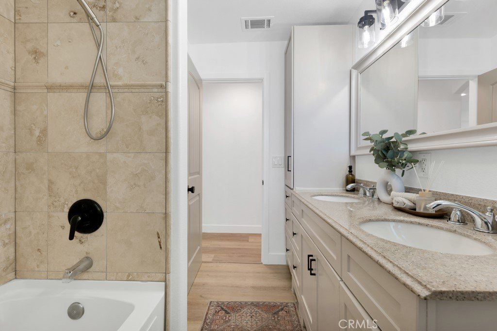
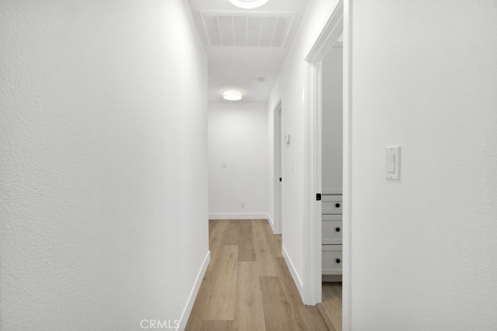
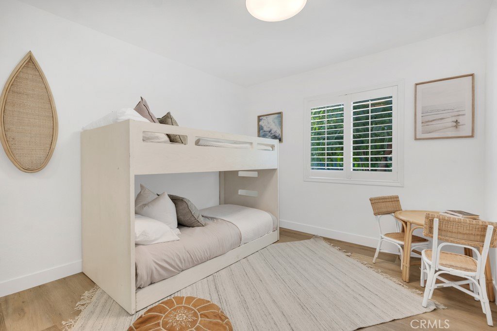
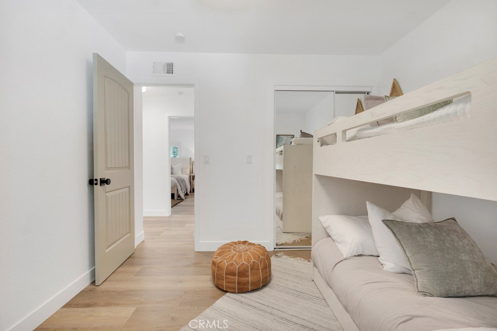
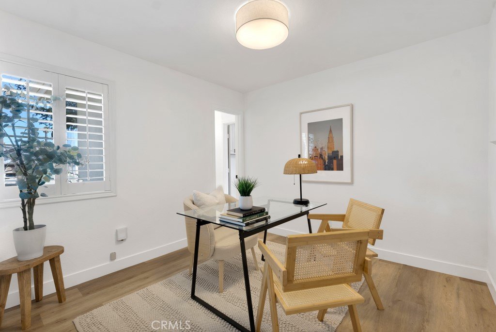
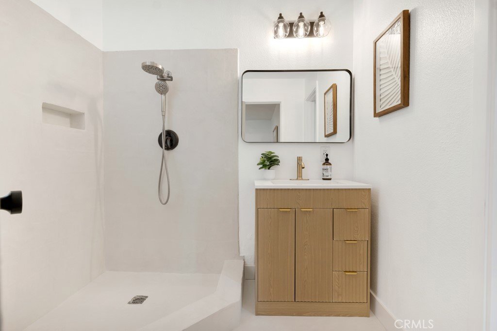
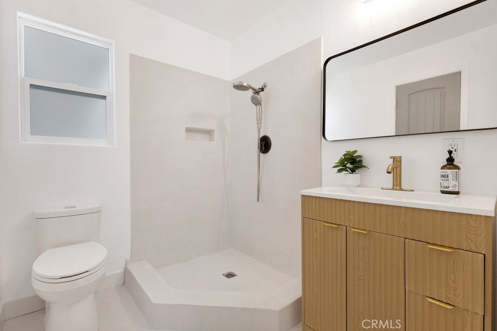
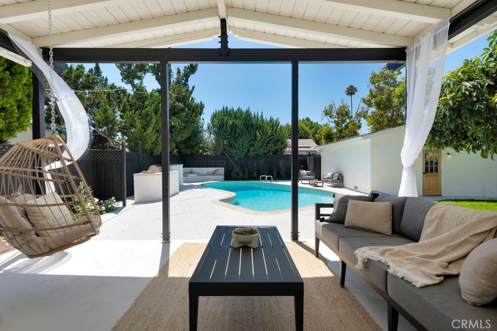
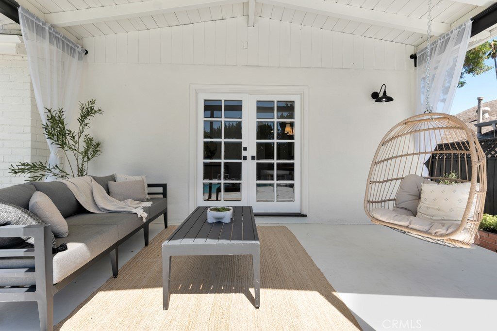
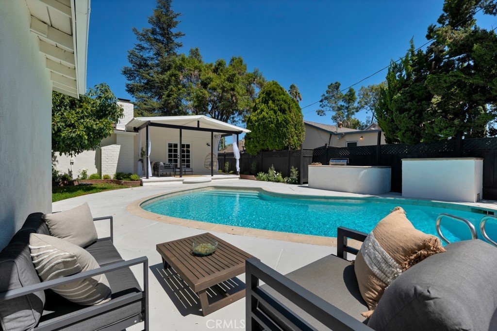
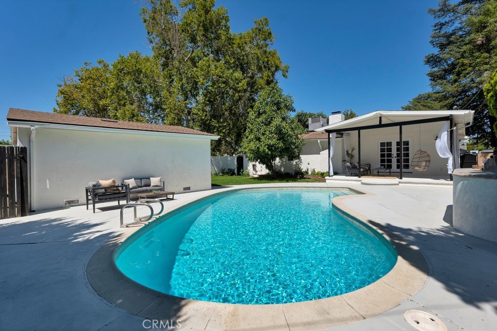
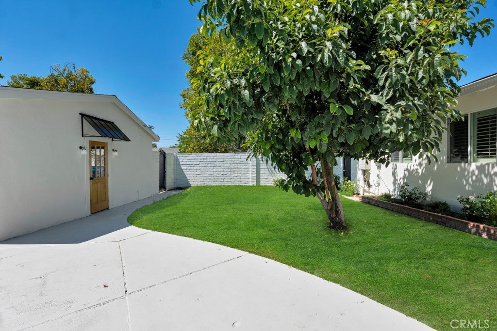
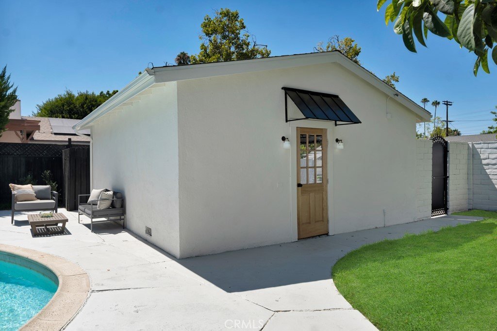
Located on a charming street in West Hills, just moments from Woodland Hills, this beautifully remodeled 4-bedroom, 2-bathroom pool home offers an open, light-filled floor plan designed for comfortable everyday living. Recent updates include wide plank LVP flooring, new lighting, new paint inside and out and fresh landscaping, creating a bright, modern feel throughout. The backyard is ideal for entertaining, featuring a sparkling pool, built-in BBQ with seating, covered patio, and grassy area. A detached garage offers excellent flexibility and is perfect to keep as a garage, convert into a private office, gym, wellness room or explore the potential for a future ADU. Conveniently located just minutes from the shopping, dining, and entertainment of Woodland Hills, this home combines a desirable West Hills neighborhood with an unbeatable location.
Show all description
Location
- Directions: In between Shoup and Fallbrook just North of Victory
- Lot Size Acres: 0.1721 acres
Building Details
- Structure Type: House
- Water Source: Public
- Lot Features: BackYard,CornerLot,FrontYard,SprinklersInRear,SprinklersInFront,Lawn,Landscaped,Level
- Sewer: PublicSewer
- Common Walls: NoCommonWalls
- Construction Materials: Stucco
- Fencing: Block,Wood
- Foundation Details: Raised
- Garage Spaces: 2
- Levels: One
Amenities & Features
- Pool Features: InGround, Private
- Parking Features: Driveway, Garage
- Patio & Porch Features: Concrete
- Spa Features: None
- Parking Total: 2
- Cooling: CentralAir
- Exterior Features: RainGutters
- Fireplace Features: Gas, LivingRoom, WoodBurning
- Heating: Central
- Interior Features: OpenFloorplan
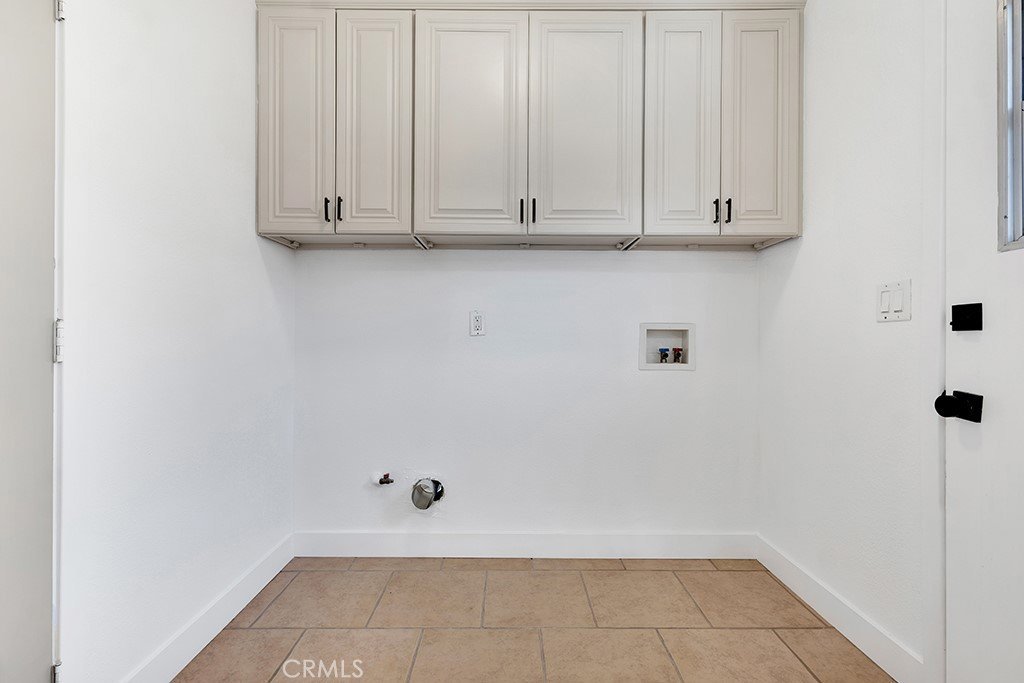
- Laundry Features: Inside,LaundryRoom
- Appliances: Dishwasher,GasRange,Microwave,TanklessWaterHeater
Nearby Schools
- High School District: Los Angeles Unified
Expenses, Fees & Taxes
- Association Fee: 0
Agent info
- Agent name: Erica Fields
- Agent MLS: F207014332
- Agent email: fields.erica@gmail.com
- Agent officephone: 310-230-5478
- Agent direct phone: 8188228835
Miscellaneous
- List Office Name: Compass
- Listing Terms: CashToNewLoan
- Common Interest: None
- Community Features: Rural,StreetLights,Sidewalks
- Attribution Contact: 818-822-8835
