















6732 Wooster Avenue, Los Angeles, CA, US, 90056
6732 Wooster Avenue, Los Angeles, CA, US, 90056Basics
- Date added: Added 6 months ago
- Category: Residential
- Type: SingleFamilyResidence
- Status: Active
- Bedrooms: 4
- Bathrooms: 3
- Area: 3700 sq ft
- Lot size: 11159, 11159 sq ft
- Year built: 1962
- View: CityLights,Neighborhood
- County: Los Angeles
- MLS ID: SR26060006
Description
-
Description:
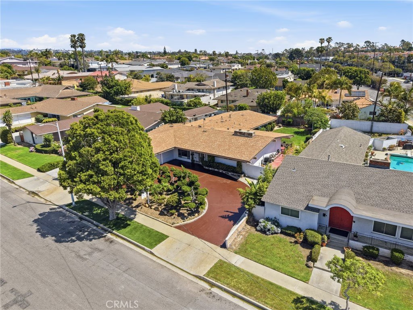
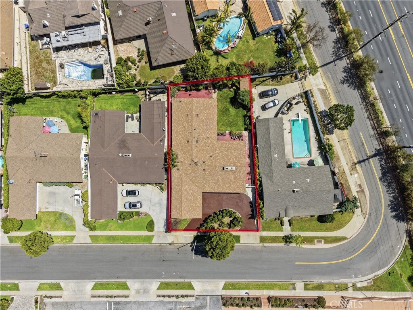
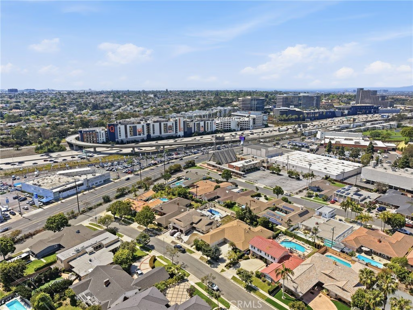
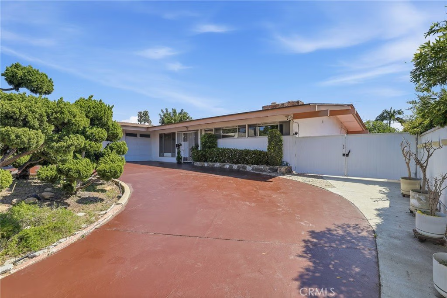
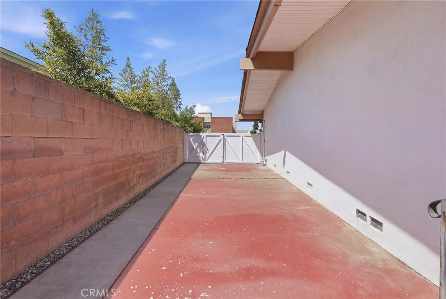
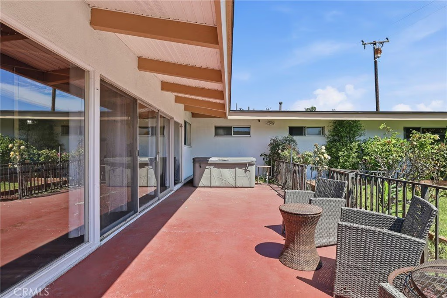
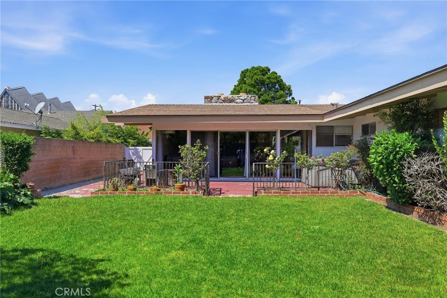
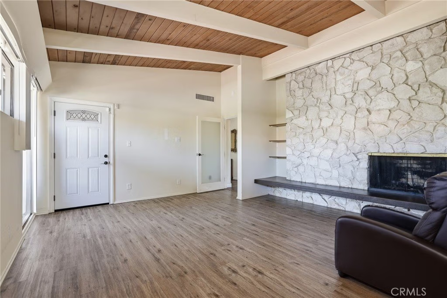
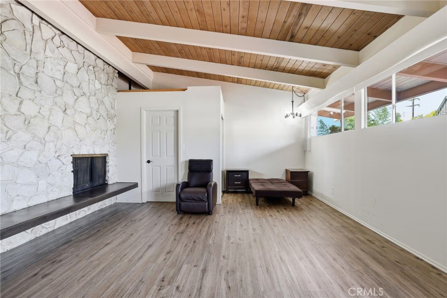
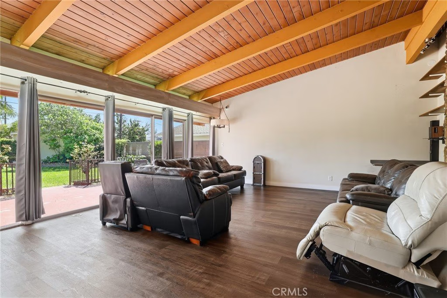
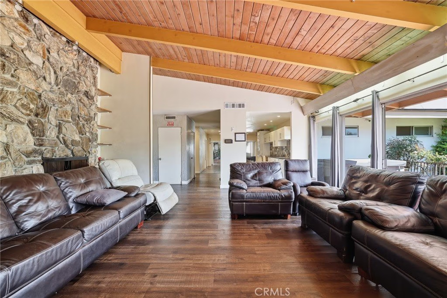
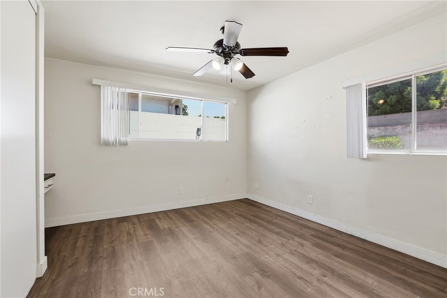
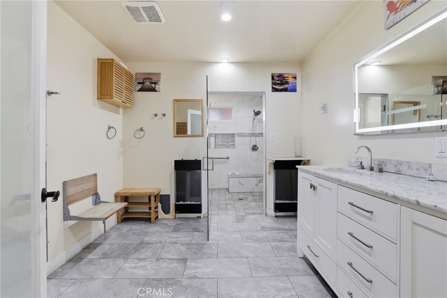
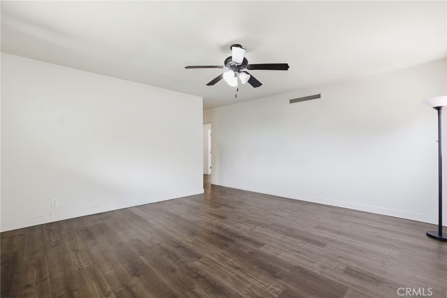
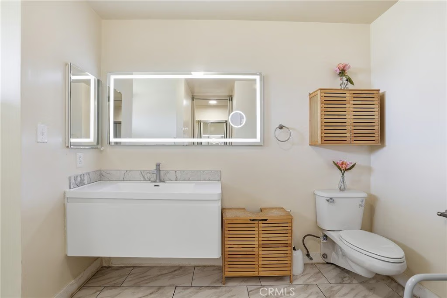
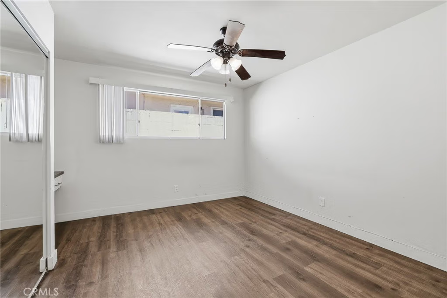
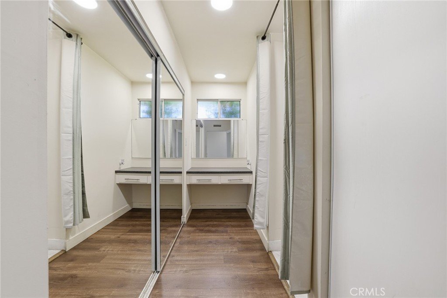
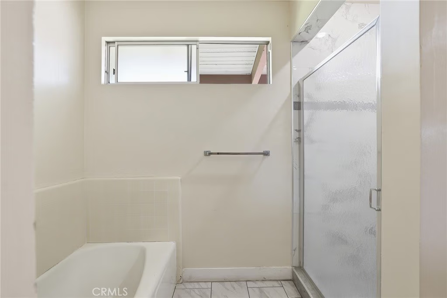
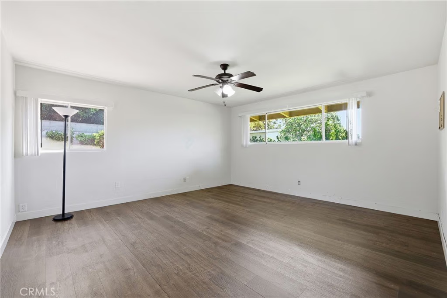
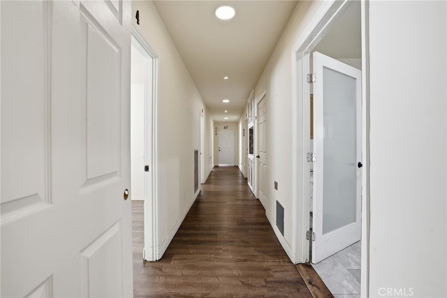
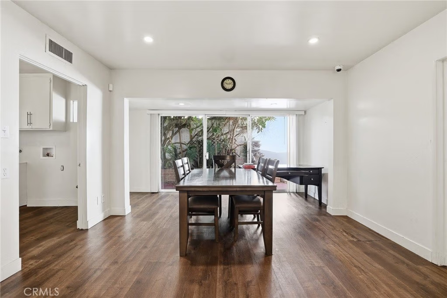
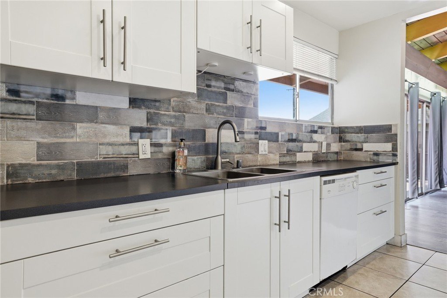
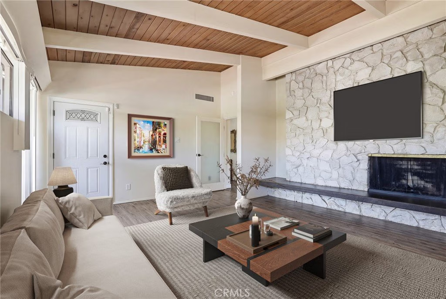
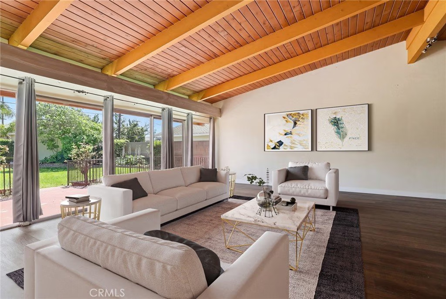
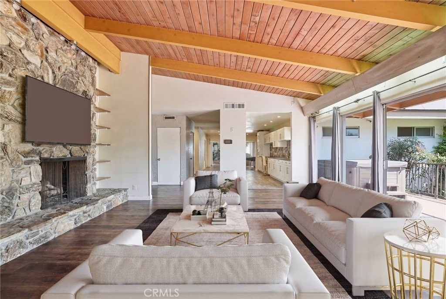
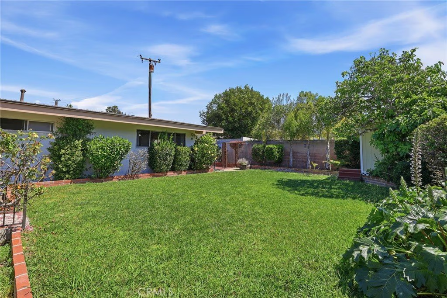
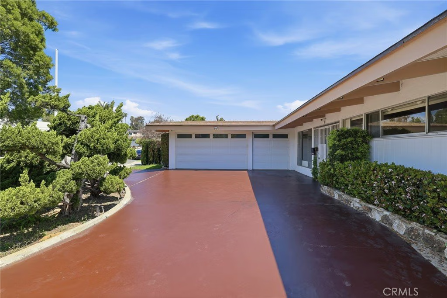
Welcome to this exceptional 7-bedroom, 3-bathroom estate offering approximately 3,700 square feet of living space, thoughtfully designed by renowned architect Vincent Proby. Situated on one of the largest lots in the neighborhood over 11,000 sqft. The property provides a rare sense of privacy with mature trees surrounding an expansive circular driveway leading to the 3 car garage offering ample space for multiple vehicles, guests, and recreational toys.The open-concept layout is both functional and inviting, featuring three bedrooms with en-suite bathrooms, ideal for flexible living arrangements. Previously operated as a licensed six-bed assisted living facility, the home is equipped with fire-rated doors and multiple exits, making it well-suited for continued care use, multi-generational living, or a spacious primary residence. Recent upgrades include a brand-new roof completed in 2024, updated electrical system, copper plumbing, dual HVAC systems, and two water heaters, ensuring both comfort and peace of mind. The interior showcases high-end finishes throughout, highlighted by a stunning modern kitchen, updated bathrooms, and new flooring that blend contemporary elegance with timeless style. Outdoors, a private backyard oasis awaits, complete with lush landscaping and a luxurious jacuzzi, creating the perfect setting for relaxation or entertaining. Conveniently located near major freeways and popular shopping and dining destinations like Fox Hills and Westfield Mall, this rare offering delivers an ideal combination of space, versatility, and prime location. Buyer to verify licensing and use with local authorities.
Show all description
Location
- Directions: Take the 60 West, exit 1A toward Santa Monica, take exit 7B for Washington Blvd, left on Washington, left unto Fairfax, Left Cienega, Right La Tijera, Right on Centinela , then proceed to Wooster
- Lot Size Acres: 0.2562 acres
Building Details
- Structure Type: House
- Water Source: Public
- Architectural Style: MidCenturyModern
- Lot Features: ZeroToOneUnitAcre,BackYard,Greenbelt,Lawn,Landscaped,Yard
- Open Parking Spaces: 4
- Sewer: PublicSewer
- Common Walls: NoCommonWalls
- Construction Materials: Block,Glass,Stucco
- Fencing: Block,Wood
- Garage Spaces: 3
- Levels: One
- Floor covering: Carpet, Laminate, Tile
Amenities & Features
- Pool Features: None
- Parking Features: CircularDriveway, DoorMulti, Driveway, Garage, Paved, GarageFacesSide, OnStreet
- Security Features: CarbonMonoxideDetectors, SmokeDetectors, SecurityLights
- Patio & Porch Features: RearPorch,FrontPorch,Open,Patio,Porch
- Spa Features: AboveGround,Private
- Accessibility Features: CustomizedWheelchairAccessible,NoStairs,Other,Parking
- Parking Total: 7
- Roof: Shingle
- Utilities: CableAvailable,ElectricityConnected,NaturalGasConnected,PhoneAvailable,SewerConnected,WaterConnected
- Window Features: Blinds,Drapes
- Cooling: CentralAir,Zoned
- Electric: ElectricityOnProperty,Standard
- Exterior Features: Lighting
- Fireplace Features: LivingRoom
- Heating: Central
- Interior Features: BeamedCeilings, CeilingFans, SeparateFormalDiningRoom, HighCeilings, OpenFloorplan, RecessedLighting, Storage, SolidSurfaceCounters, AllBedroomsDown, BedroomOnMainLevel, MainLevelPrimary
- Laundry Features: WasherHookup,ElectricDryerHookup,GasDryerHookup,Inside,LaundryRoom
- Appliances: Dishwasher,ElectricCooktop,Disposal,HighEfficiencyWaterHeater,Microwave
Nearby Schools
- High School District: Culver City Unified
Expenses, Fees & Taxes
- Association Fee: 0
Agent info
- Agent name: Luke Smith
- Agent MLS: SR207070299
- Agent email: lukesmithproperties@gmail.com
- Agent officephone: 619-248-6434
- Agent direct phone: 310-702-0128
Miscellaneous
- List Office Name: Real Brokerage Technologies, Inc.
- Listing Terms: Cash,CashToNewLoan,Conventional,FHA,VaLoan
- Common Interest: None
- Community Features: Biking,Curbs,DogPark,Golf,Gutters,Hiking,Park,StormDrains,StreetLights,Sidewalks,Valley
- Virtual Tour URL Branded: https://www.zillow.com/view-imx/1d5c0380-125f-40f8-a272-b98b3d945e39?setAttribution=mls&wl=true&initialViewType=pano&utm_source=dashboard
- Attribution Contact: 310-702-0128
