
 For Sale
$999,999
6741 Buffalo Avenue
Valley Glen, CA 91401
- 4 beds
- 3 baths
- 2,670 sq ft
- 5,661 sq ft lot
- Built 1976
Listed by: RE/MAX of Santa Clarita
About this home
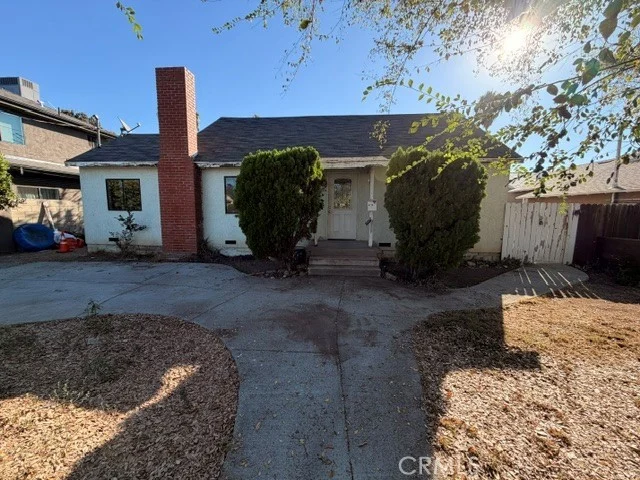
*RARE VALLEY GLEN GEM* *CUL-DE-SAC LOCATION* Welcome to 6741 Buffalo Avenue, a Spanish-inspired two-story home in the heart of Valley Glen offering 4 bedrooms, 3 bathrooms, and 2,670 square feet of spacious living! Set behind a classic red tile roof, stucco exterior, and arched entry, this home offers timeless character with a flexible floor plan ready for everyday living and entertaining. Inside, wood flooring flows through the main living areas, where a spacious living room opens to the dining area. The light and bright kitchen offers generous cabinet space, a double oven, built-in range, plus direct access to the back patio and yard. Cozy up to the brick fireplace in the family room, with sliding glass doors that open to the backyard, creating an easy indoor-outdoor flow. Upstairs, the primary suite offers a spacious walk-in closet and private bathroom with dual sinks, a separate tub and shower, and stylish teal geometric tile flooring. Three additional bedrooms are upstairs, offering plenty of space for guests, family, work-from-home needs, or creative use. The backyard features an open-beam covered patio, generous outdoor area with room to relax, garden, entertain, and plenty of opportunity to bring your own vision to life! Located near Kittridge Elementary, Kittridge Mini Park, NoHo West, shopping, dining, and commuter routes, with convenient access to the 405, 101, and 170 freeways, this Valley Glen home offers space, character, and opportunity in a prime San Fernando Valley location!
Home details
Interior
- Bedrooms
- 4
- Full bathrooms
- 3
- Living area
- 2,670 sq ft
- Levels
- Two
- Flooring
- Tile, Wood
- Appliances
- Built-In Range, Range Hood, Gas Range, Double Oven
- Interior features
- Beamed Ceilings, Built-in Features, Ceiling Fan(s), Recessed Lighting, Open Floorplan, Granite Counters
- Laundry
- In Garage
- Fireplace
- Family Room
- Cooling
- Central Air
- Heating
- Central
Exterior & lot
- Lot size
- 5,661 sq ft (0.13 acres)
- Lot features
- Cul-De-Sac, Front Yard, Back Yard
- View
- None
- Pool
- None
- Garage spaces
- 2
- Parking
- Garage, Direct Access
- Common walls
- No Common Walls
Property & community
- Property type
- Single Family Residence
- Year built
- 1976
- Community
- Gutters, Curbs, Storm Drains, Suburban
- School district
- Los Angeles Unified
- County
- Los Angeles
- MLS #
- SR26175542
- Listed
- Aug 11, 2026
Location
Listed by: RE/MAX of Santa Clarita
Based on information from the California Regional Multiple Listing Service, Inc. Information is deemed reliable but not guaranteed. All data, including measurements and calculations of area, should be independently reviewed and verified for accuracy. Properties may or may not be listed by the office or agent presenting this information.
Listing data last updated Oct 15, 2026 3:30 am.
Explore South Bay homes
More homes in Valley Glen
For Sale
 For Sale
 Pending
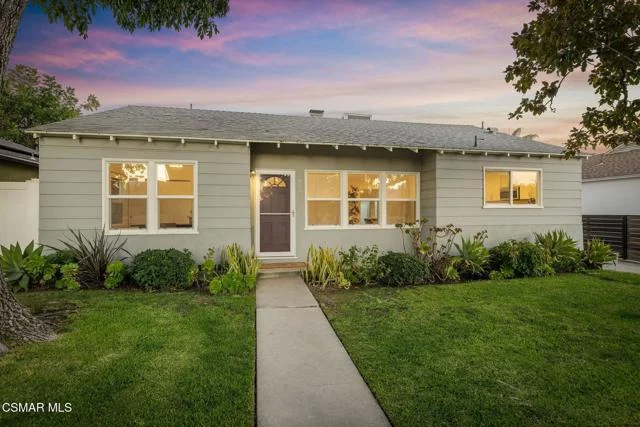
$1,088,000
3 bd 2 ba 1,600 sq ft
6348 Beeman AvenueValley Glen, CA 91606
Listed by Equity Union Real Estate
Based on information from the California Regional Multiple Listing Service, Inc. Information is deemed reliable but not guaranteed. All data, including measurements and calculations of area, should be independently reviewed and verified for accuracy. Properties may or may not be listed by the office or agent presenting this information.