










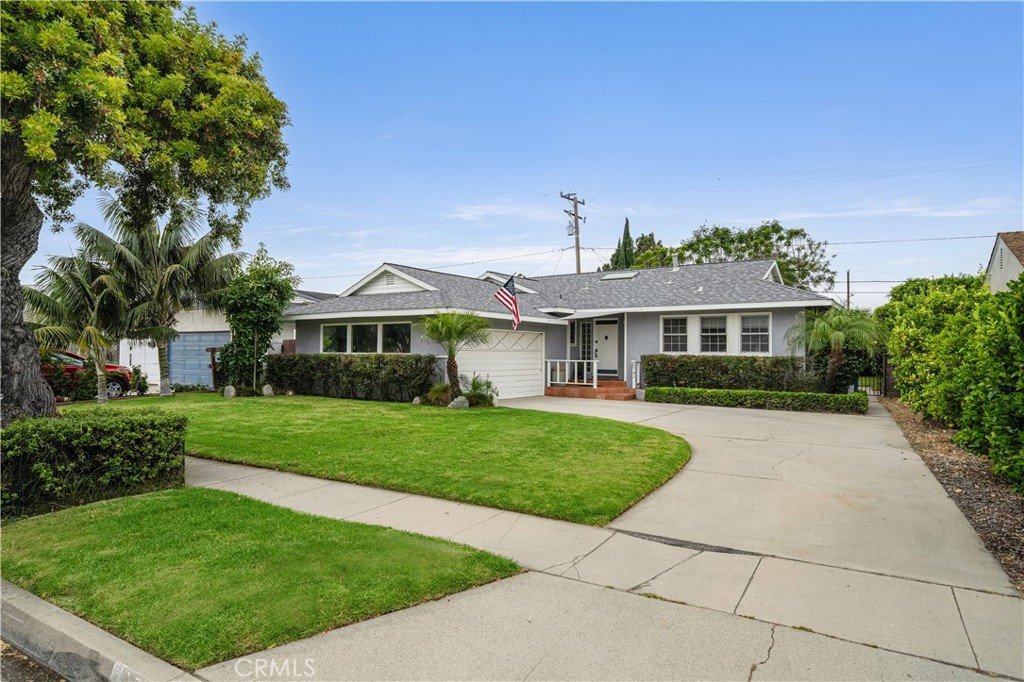

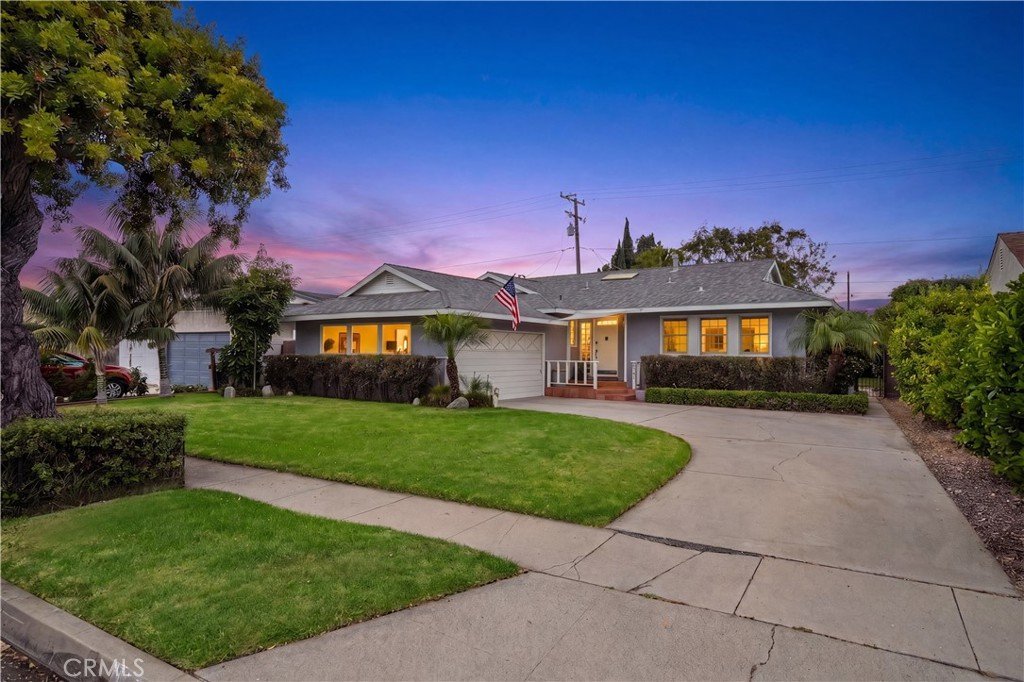
6741 E Pageantry Street, Long Beach, CA, US, 90808
6741 E Pageantry Street, Long Beach, CA, US, 90808Basics
- Date added: Added 2 months ago
- Category: Residential
- Type: SingleFamilyResidence
- Status: Active
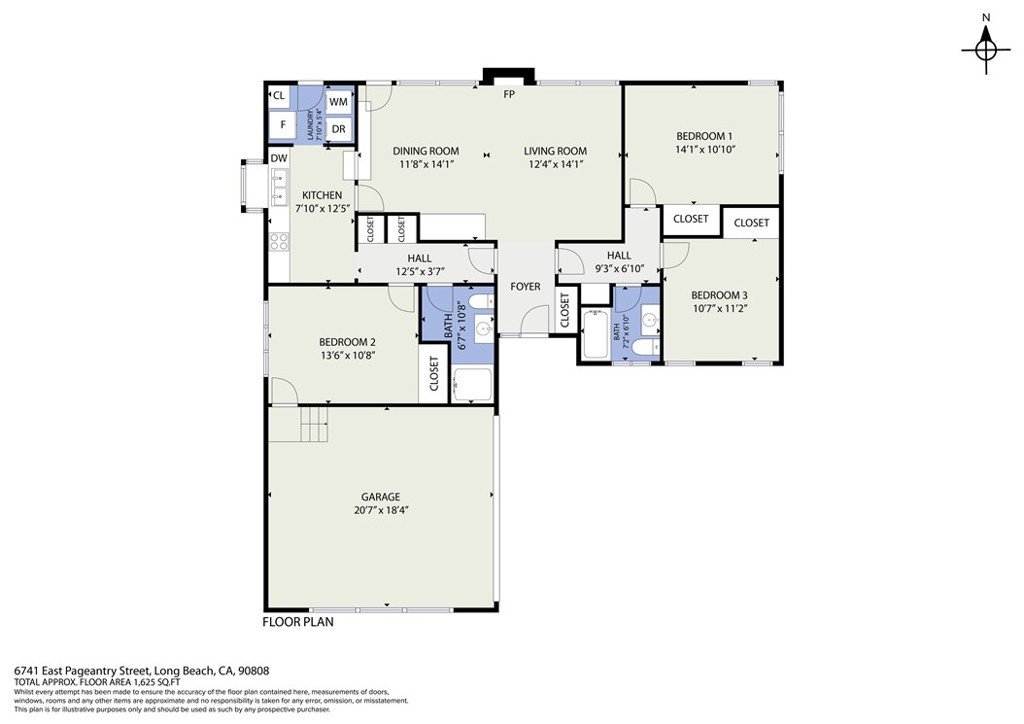
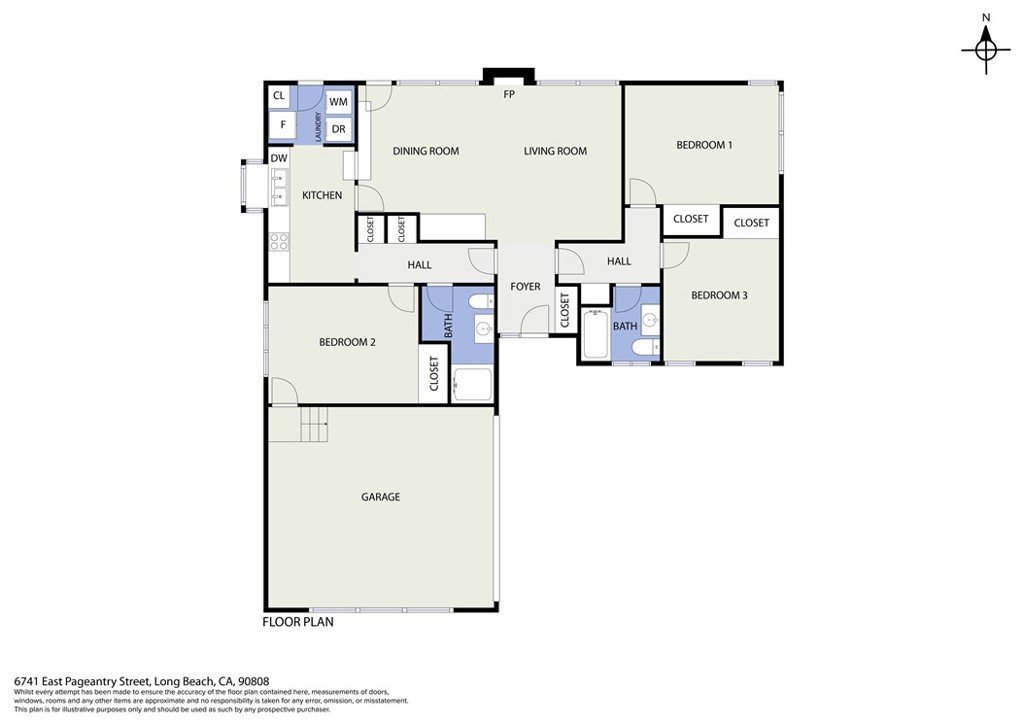
- Bedrooms: 3
- Bathrooms: 2
- Area: 1234 sq ft
- Lot size: 6101, 6101 sq ft
- Year built: 1952
- Property Condition: Turnkey
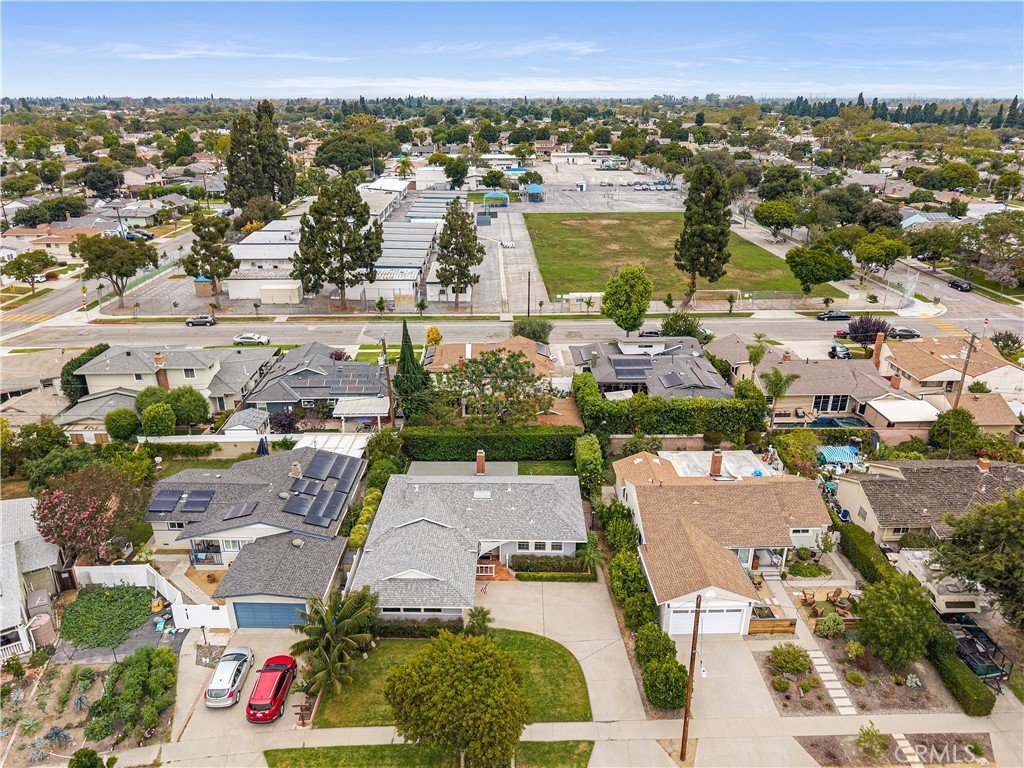
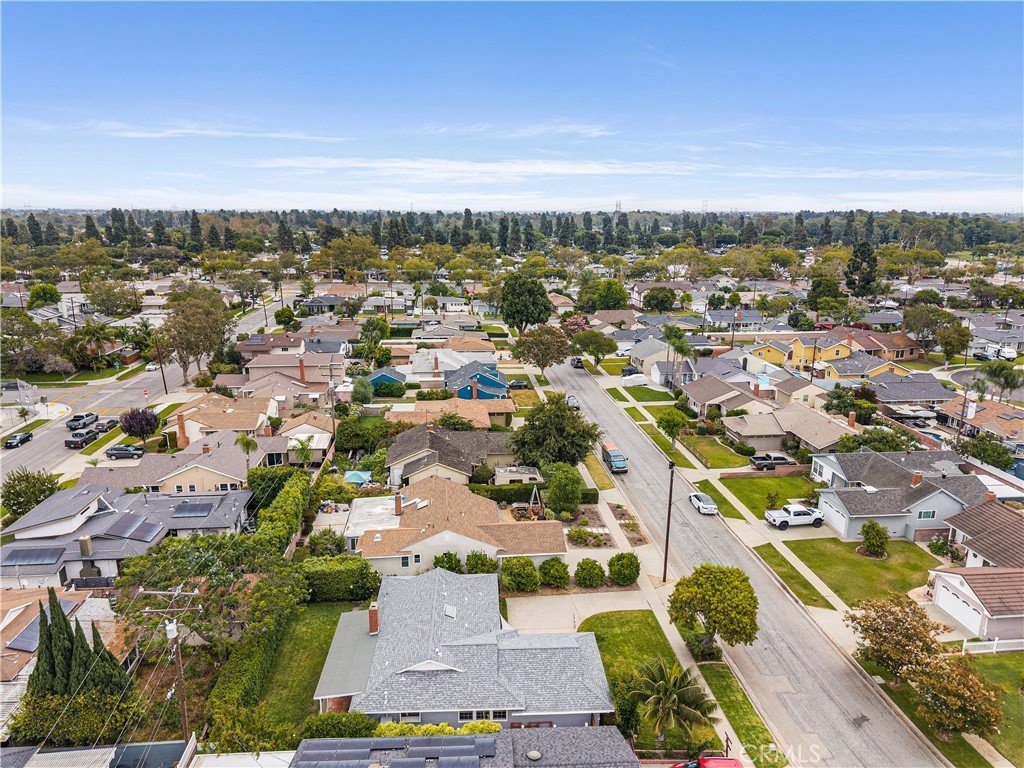
- View: Neighborhood
- Subdivision Name: Plaza North of Spring (PZN)
- Zoning: LBR1N
- County: Los Angeles
- MLS ID: PW26120118
Description
-
Description:
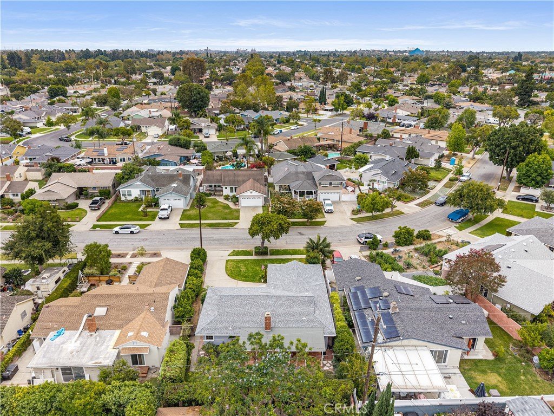
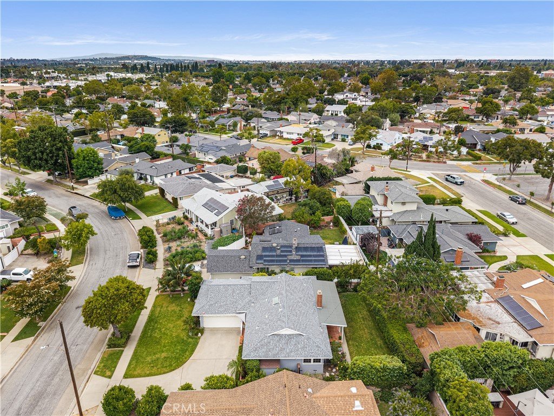
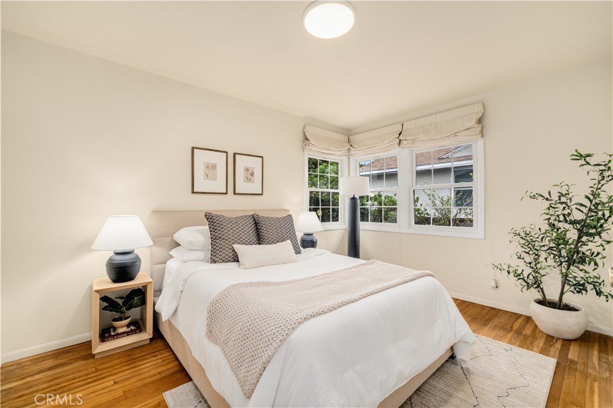
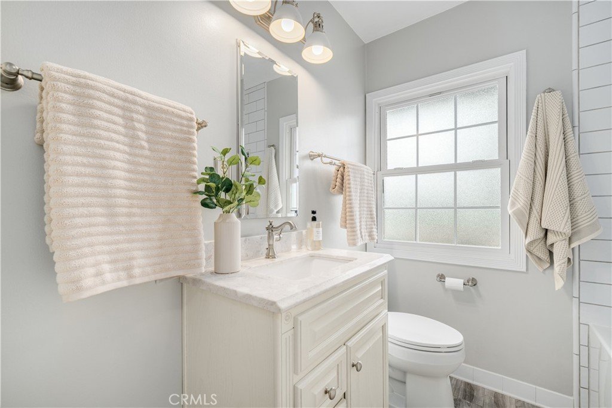
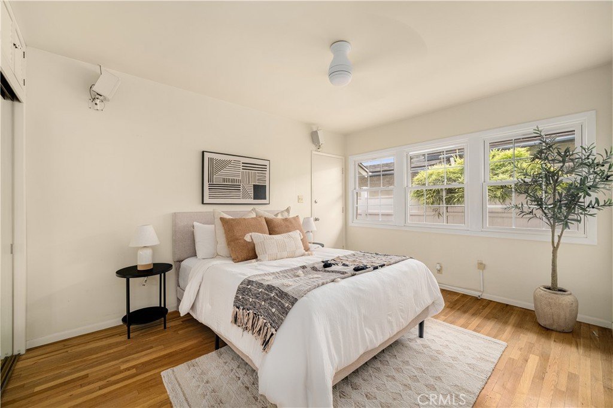
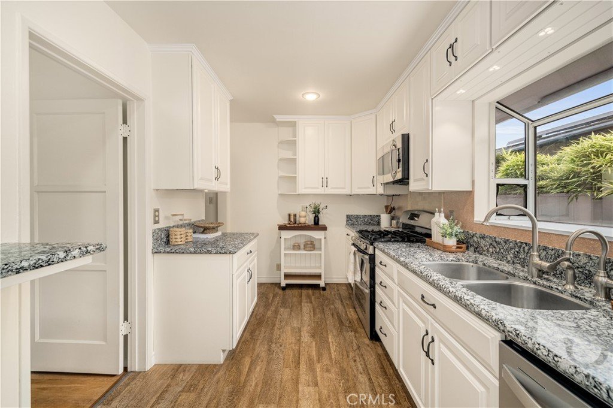
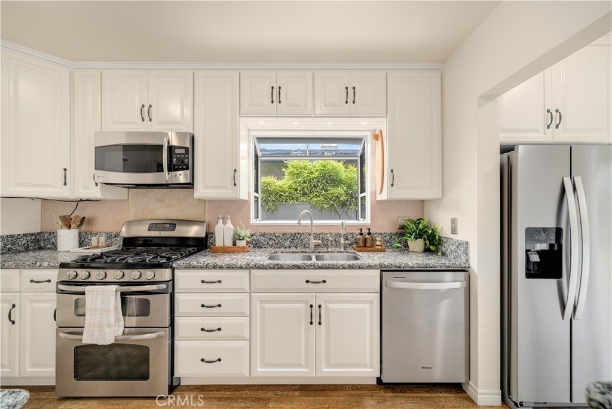
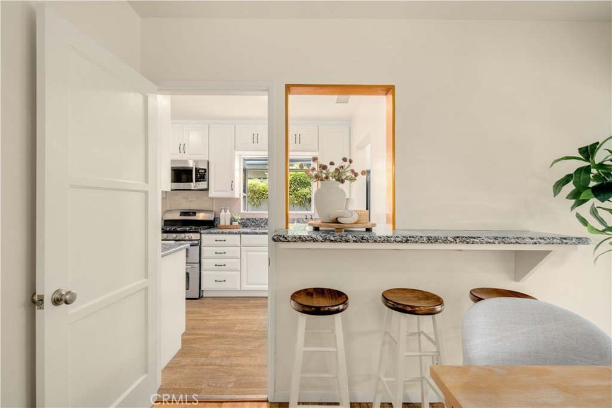
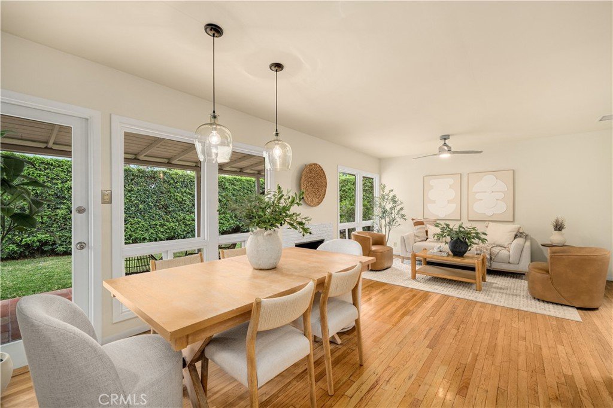
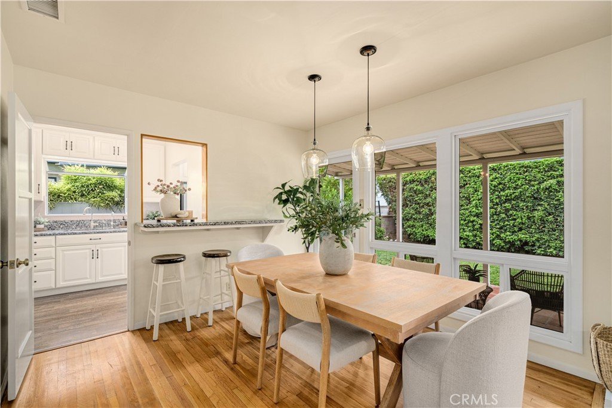
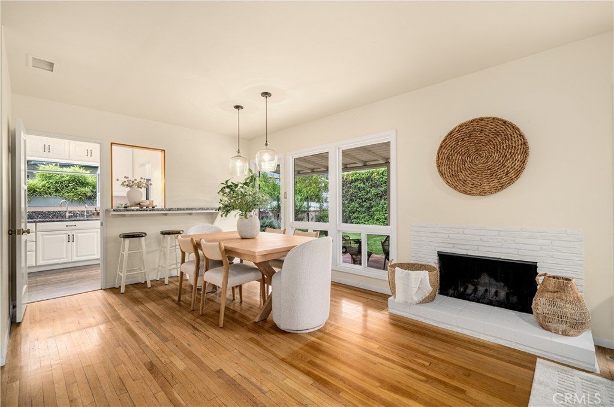
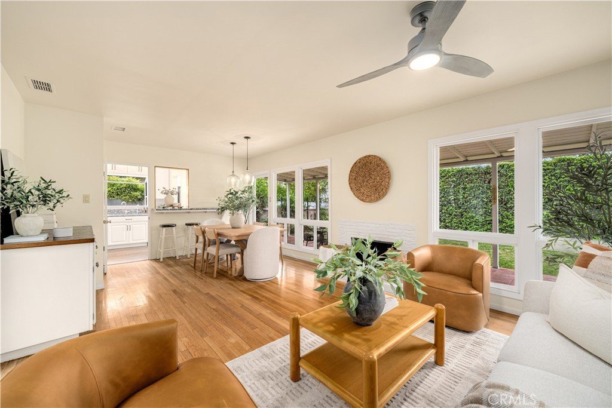
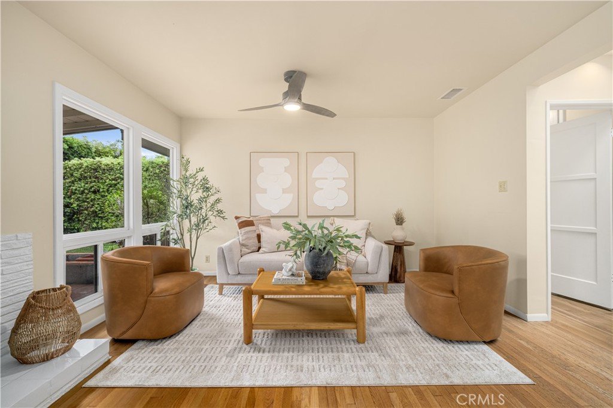
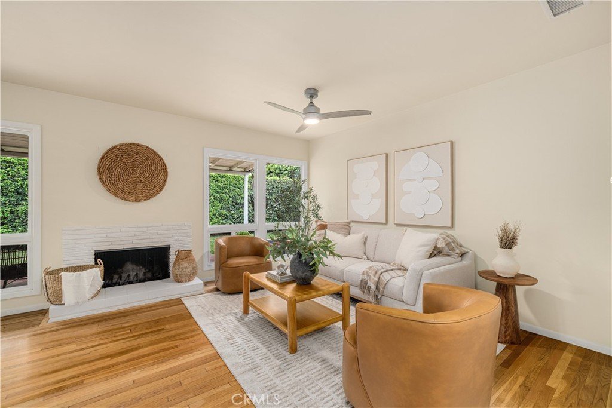
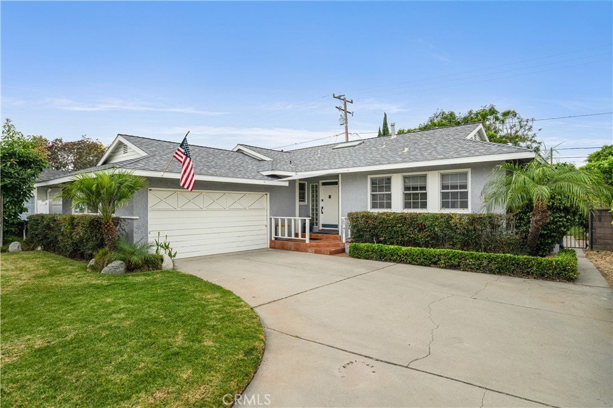
Filled with natural light and timeless charm, this inviting 3-bedroom, 2-bath home on a quiet street offers the perfect blend of comfort and style in the highly desirable Plaza neighborhood. Warm hardwood floors, a beautiful kitchen with wood cabinetry, an open-flowing living and dining area with large windows, and an open-beam skylight create a bright and welcoming atmosphere throughout.
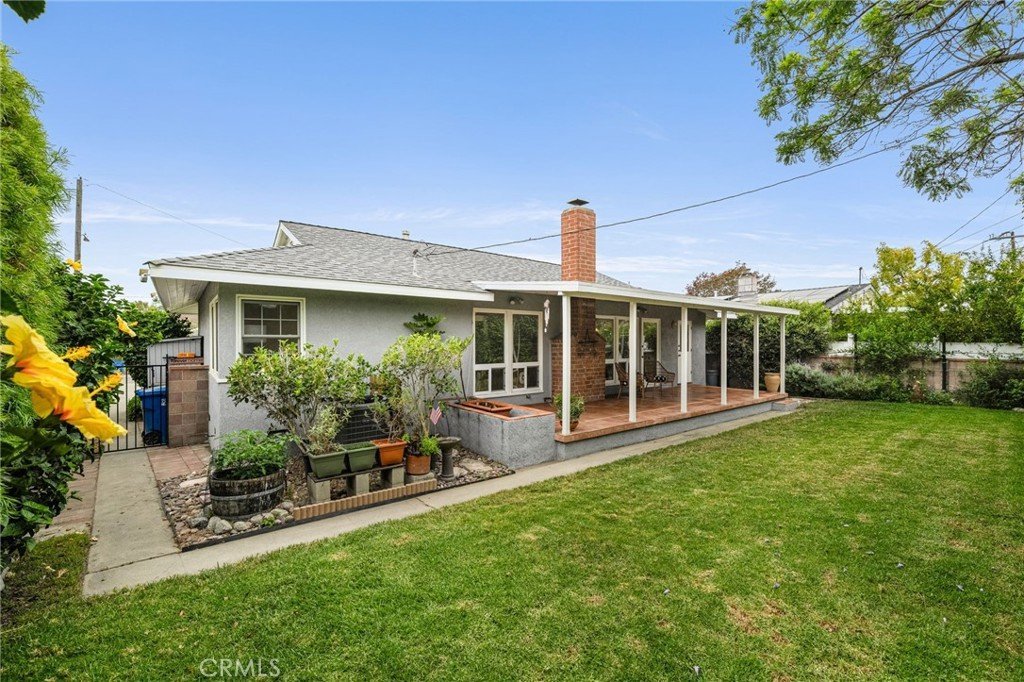
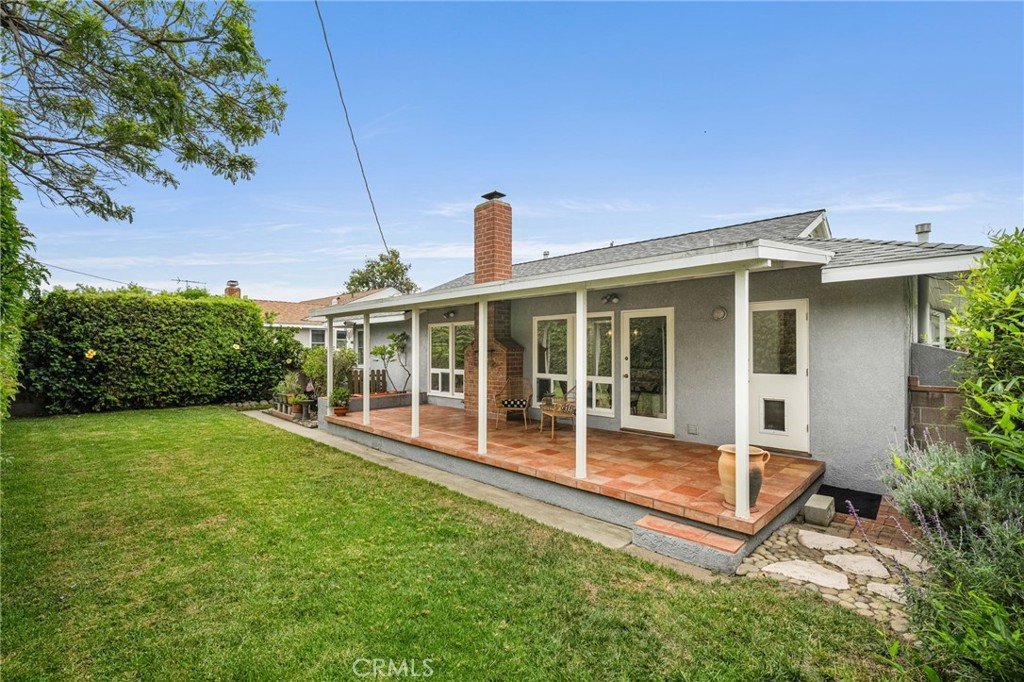
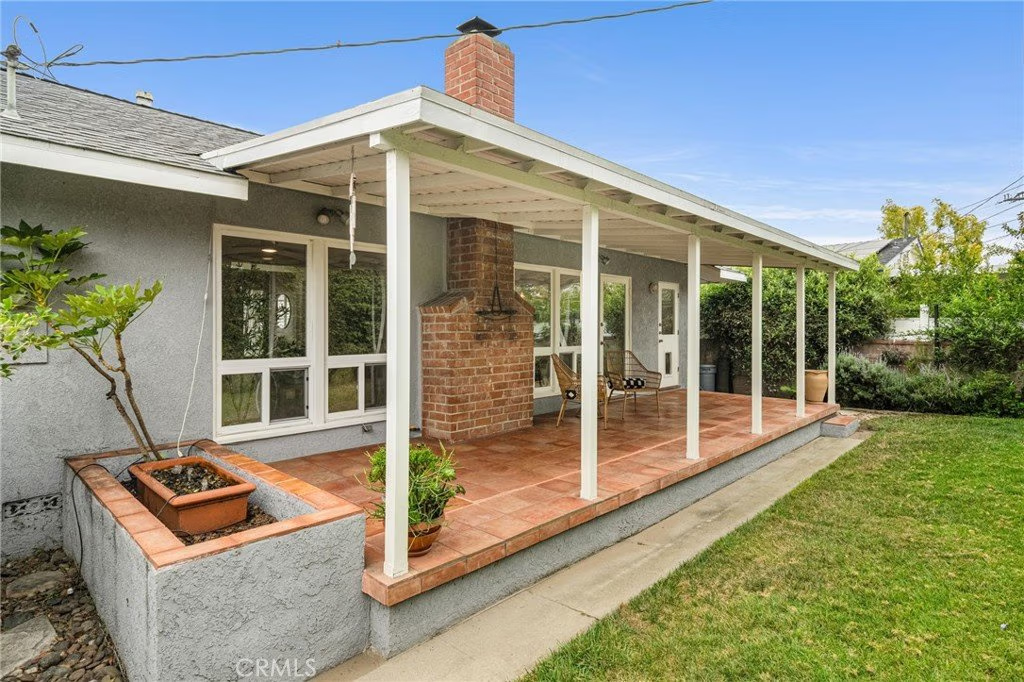
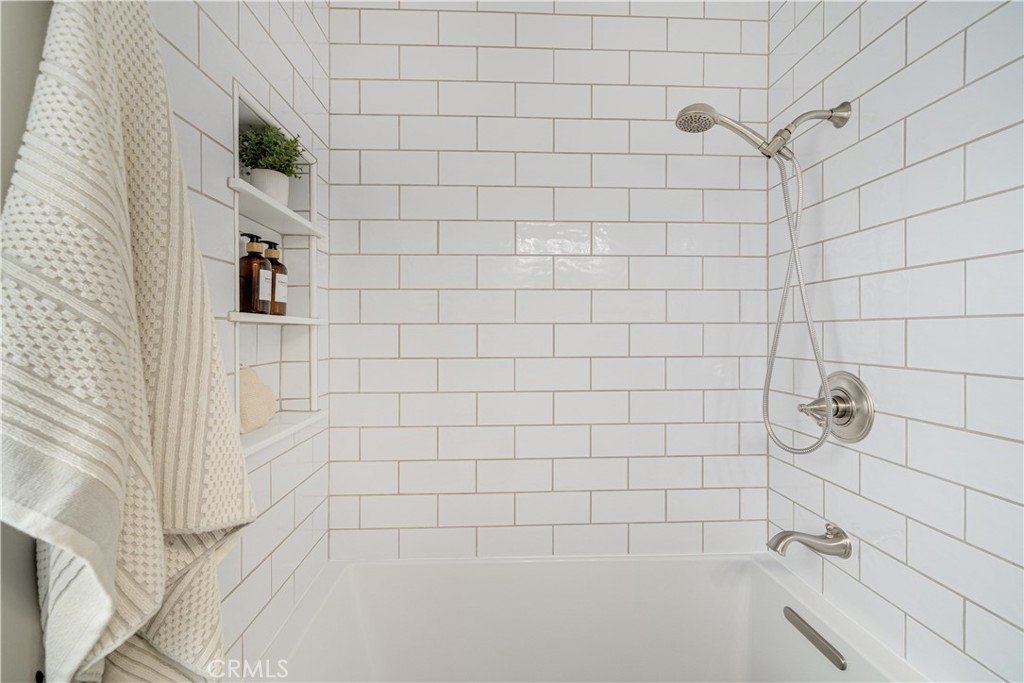
Complete with central air and heat, the thoughtfully designed layout features a private primary suite, two additional bedrooms, and two beautiful appointed bathrooms, one with a tub and the other with a walk-in shower for added convenience. Outside, a covered patio and lush greenery provide a peaceful private setting for entertaining or simply enjoying the Southern California lifestyle. The property features 7 fruit-bearing trees.
You will absolutely love the location! A short walk to shopping, dining, and award-winning Cubberley K-8 school, and close to the library, picnicking, tennis, golf, sports fields, and summer concerts at El Dorado Regional Park.
This meticulously maintained home feels as good as it looks. First time on the market in almost 39 years!
Show all description
Location
- Directions: Directions: 605 to E Spring St to Nipomo Ave, to Pageantry Street or if coming from north or south, Studebaker turn on Rosebay, left on Petaluma, make a right on E Pageantry St. The house is in the middle of the block.
- Lot Size Acres: 0.1401 acres
Building Details
- Structure Type: House
- Water Source: Public
- Architectural Style: MidCenturyModern
- Lot Features: ZeroToOneUnitAcre,FrontYard,Lawn,RectangularLot,SprinklersTimer,SprinklerSystem,Walkstreet,Yard
- Sewer: PublicSewer
- Common Walls: NoCommonWalls
- Construction Materials: Frame,Concrete,Stucco
- Fencing: Block
- Foundation Details: Raised
- Garage Spaces: 2
- Levels: One
- Floor covering: Wood
Amenities & Features
- Pool Features: None
- Parking Features: DoorSingle, Garage, GarageDoorOpener
- Security Features: CarbonMonoxideDetectors, SmokeDetectors, SecurityLights
- Patio & Porch Features: Covered,Patio,Tile
- Spa Features: None
- Accessibility Features: SafeEmergencyEgressFromHome,NoStairs,Parking
- Parking Total: 2
- Roof: Composition
- Utilities: CableAvailable,ElectricityConnected,NaturalGasConnected,SewerConnected,WaterConnected
- Window Features: DoublePaneWindows
- Cooling: CentralAir
- Electric: Volts220Other,ElectricityOnProperty,SeeRemarks,Standard
- Fireplace Features: Gas, LivingRoom
- Heating: Central,Fireplaces
- Interior Features: GraniteCounters, Pantry, AllBedroomsDown, EntranceFoyer
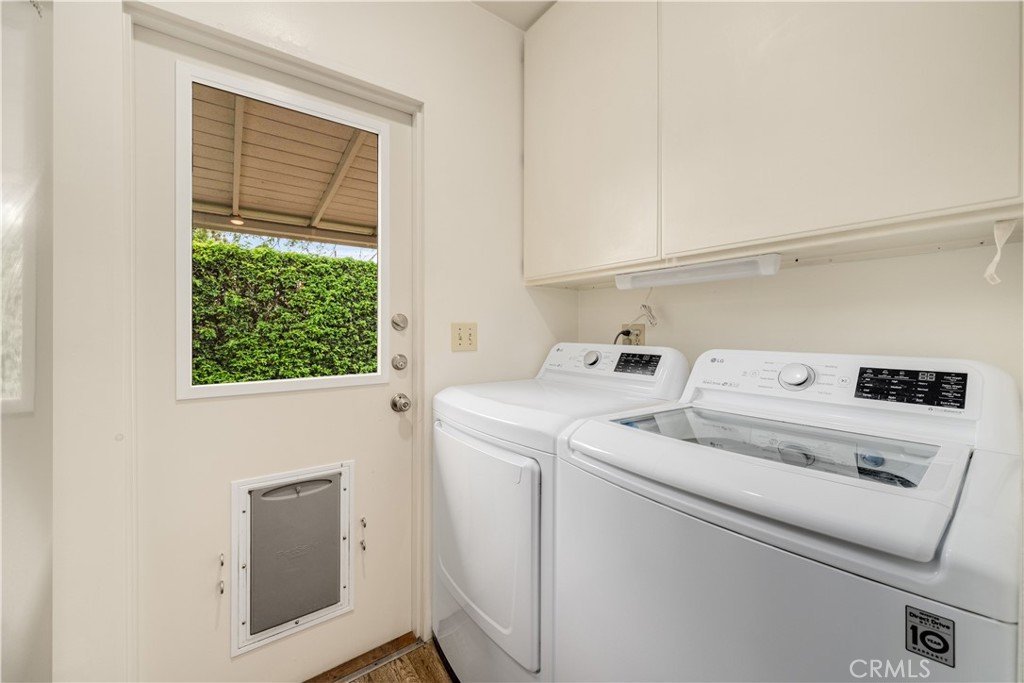
- Laundry Features: GasDryerHookup,InKitchen
- Appliances: ConvectionOven,DoubleOven,Dishwasher,EnergyStarQualifiedAppliances,FreeStandingRange,GasOven,GasRange,Microwave,Refrigerator,WaterHeater,Dryer,Washer
Nearby Schools
- Middle Or Junior School: Cubberley
- Elementary School: Cubberley
- High School: Millikan
- High School District: Long Beach Unified
Expenses, Fees & Taxes
- Association Fee: 0
Agent info
- Agent name: Carmen Sosa
- Agent MLS: PWSOSACAR
- Agent email: carmensosavilla@icloud.com
- Agent officephone: 562-277-1900
- Agent direct phone: 562-243-5739
Miscellaneous
- List Office Name: Realty One Group United
- Listing Terms: CashToNewLoan
- Common Interest: None
- Community Features: Biking,DogPark,Fishing,Golf,Lake,Park,StreetLights,Urban
- Direction Faces: South
- Inclusions: All appliances are included: stove, microwave, refrigerator, dishwasher, washer and dryer.
- Attribution Contact: 562-243-5739
