
















6750 Wedgewood Place, Los Angeles, CA, US, 90068
6750 Wedgewood Place, Los Angeles, CA, US, 90068Basics
- Date added: Added 6 days ago
- Category: Residential
- Type: SingleFamilyResidence
- Status: Active
- Bedrooms: 3
- Bathrooms: 3
- Area: 2156 sq ft
- Lot size: 5181, 5181 sq ft
- Year built: 1923
- Zoning: LAR1
- County: Los Angeles
- MLS ID: 26864487
Description
-
Description:
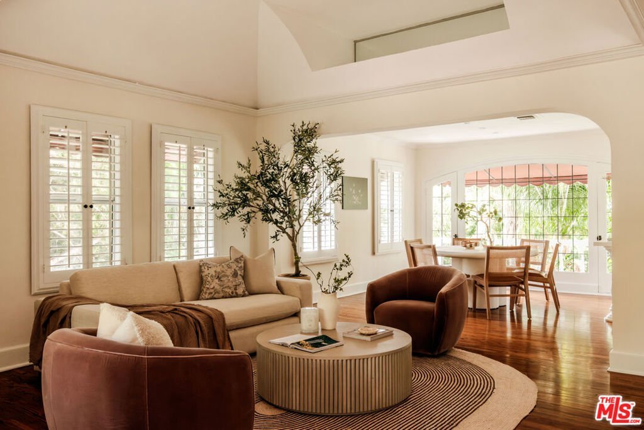
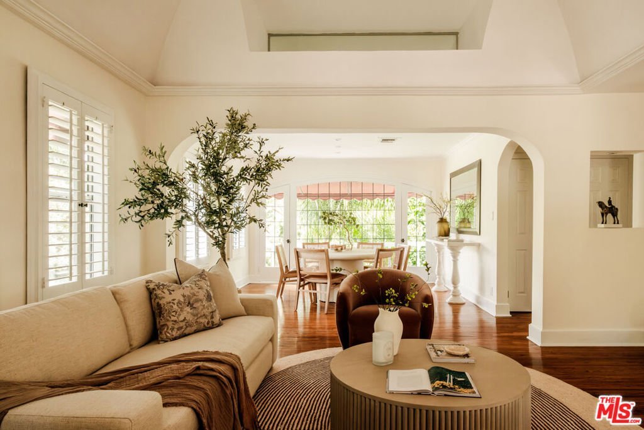
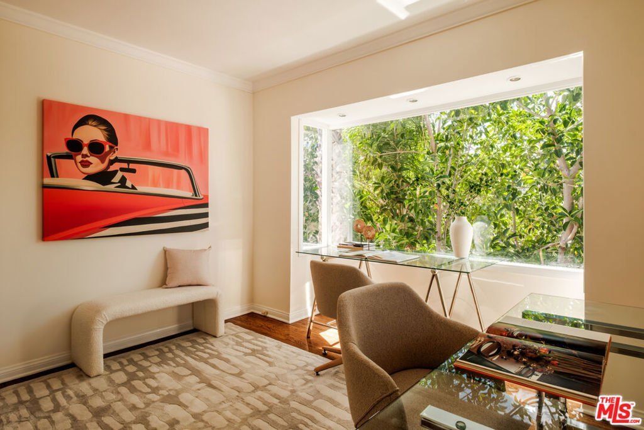
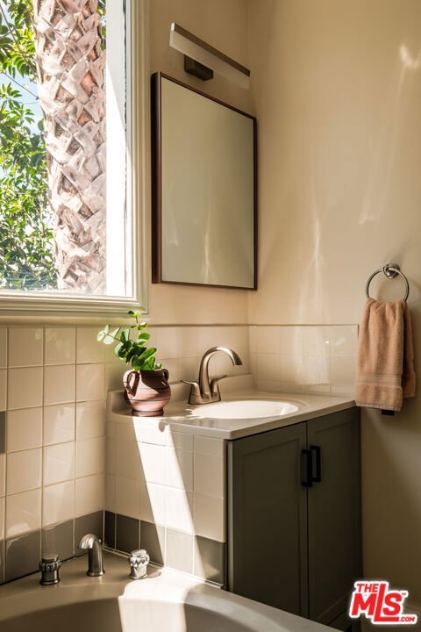
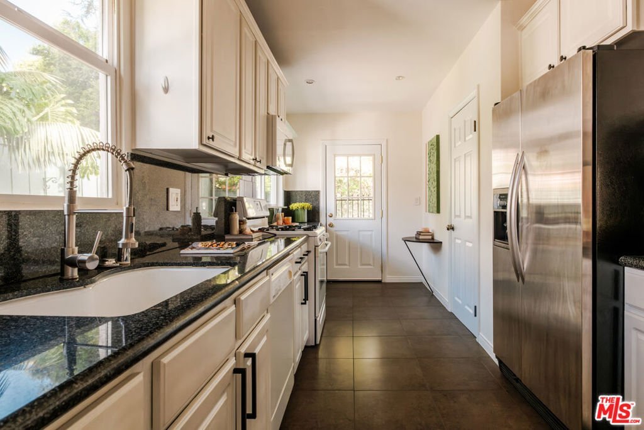
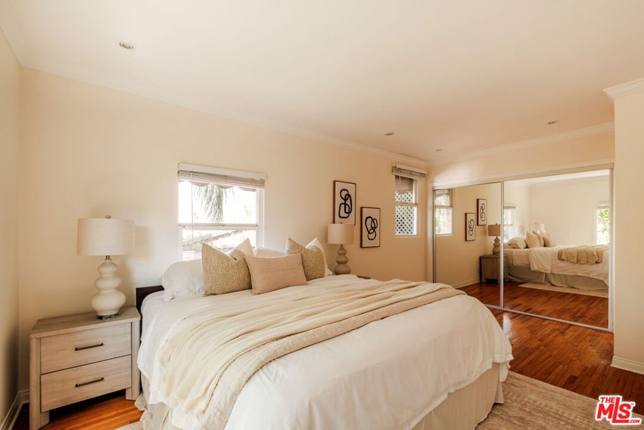
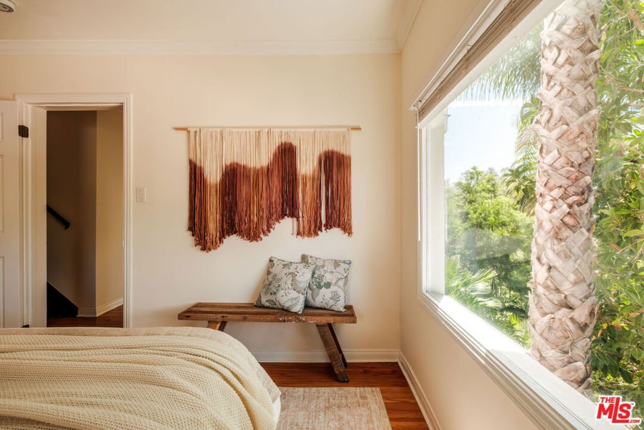
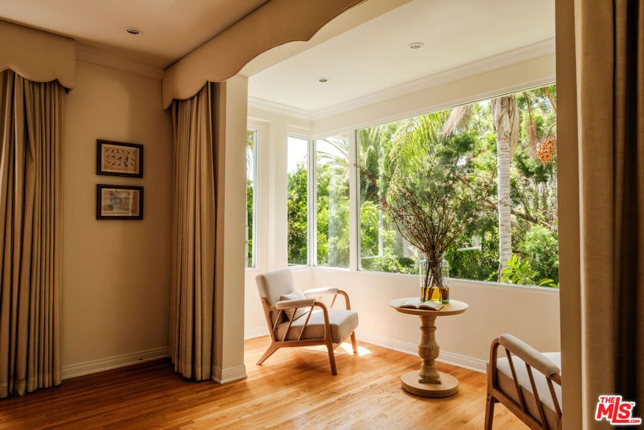
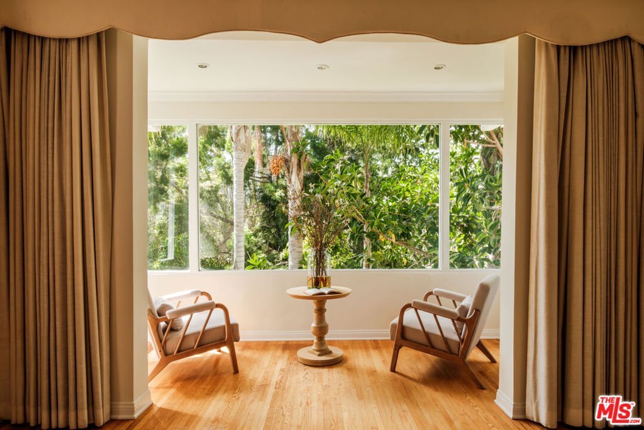
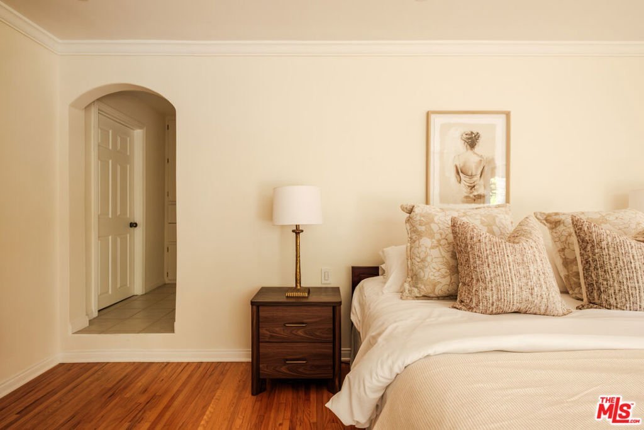
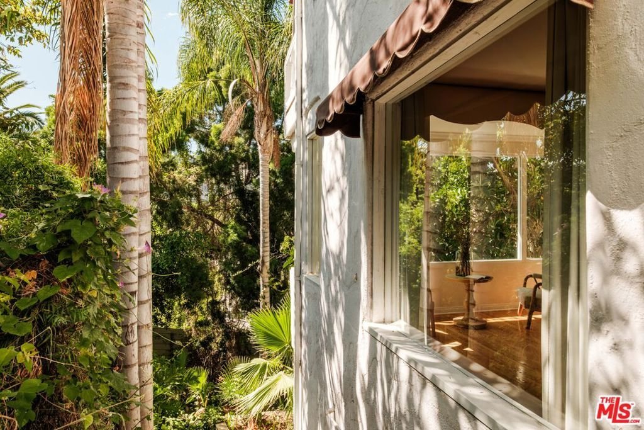
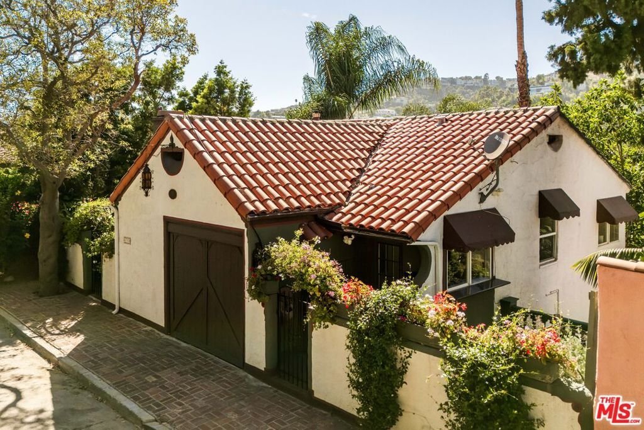
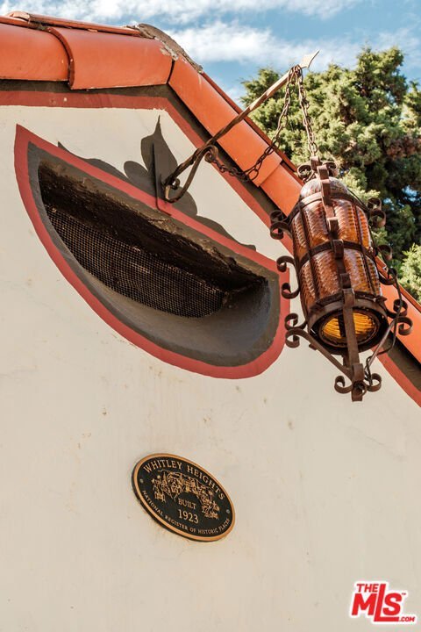
Nestled in the hills of the coveted Whitley Heights Historic District, this enchanting 1923 Spanish-inspired residence offers the charm of a serene Hollywood treehouse surrounded by mature trees, palms, and vibrant bougainvillea. Thoughtfully designed with a reverse two-level floor plan, the home features 2,156 square feet with two bedrooms and two baths on the lower level, plus an optional third bedroom or office with a full bath upstairs. The spacious primary suite offers a sitting area, expansive walk-in closet, and a beautifully renovated spa-inspired bath with dual vanities, open-concept shower, and whirlpool tub. Hardwood floors, charming galley kitchen, triple-pane windows, elevated exterior deck, fresh interior paint, and a one-car garage complete the home. Set on an over 5,000-square-foot lot with a tiered backyard and lush greenery framing nearly every window, this exceptional residence is just moments from the Hollywood Bowl, Hollywood Boulevard, the Magic Castle, the Walk of Fame, and convenient access to the San Fernando Valley.
Show all description
Location
- Directions: Go north on Highland Ave and take right on Milner Rd. Go up hill and take left on Whitley Ter and then U-turn on the one-way Wedgewood Place road. Home is on the right.
- Lot Size Acres: 0.1189 acres
Building Details
- Architectural Style: Spanish
- Common Walls: NoCommonWalls
- Levels: Two
- Floor covering: Wood
Amenities & Features
- Pool Features: None
- Parking Features: DoorSingle, Garage
- Spa Features: None
- Parking Total: 0
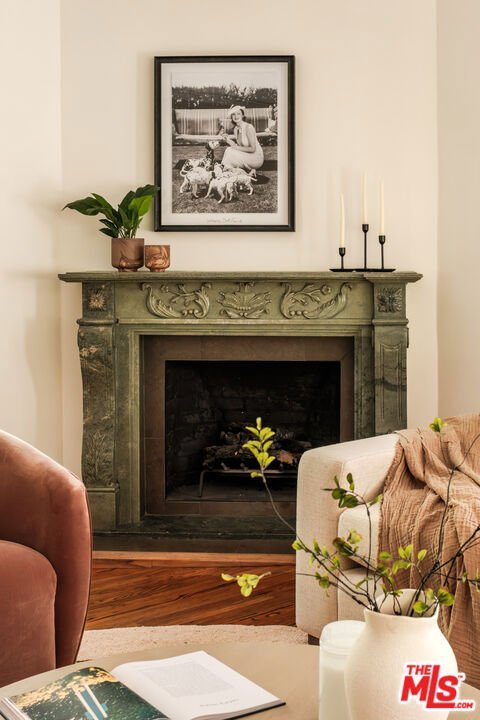
- Fireplace Features: LivingRoom
- Furnished: Unfurnished
- Heating: Central
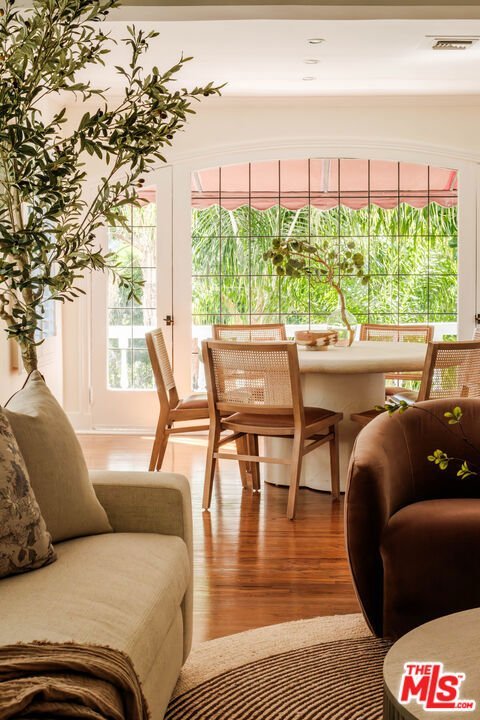
- Interior Features: SeparateFormalDiningRoom, EatInKitchen
- Laundry Features: InGarage
- Appliances: Dishwasher,Disposal,Microwave,Refrigerator,Dryer
Agent info
- Agent name: Christopher Gray
- Agent MLS: CLW-C125247
- Agent email: chris@graygrouprealty.com
- Agent officephone: 818-382-4160
- Agent direct phone: 323-612-7086
Miscellaneous
- List Office Name: Beverly & Company Luxury Properties
