


















681 Brooktree Road, Santa Monica, CA, US, 90402
681 Brooktree Road, Santa Monica, CA, US, 90402Basics
- Date added: Added 3 months ago
- Category: Residential
- Type: SingleFamilyResidence
- Status: Active
- Bedrooms: 7
- Bathrooms: 7
- Area: 6336 sq ft
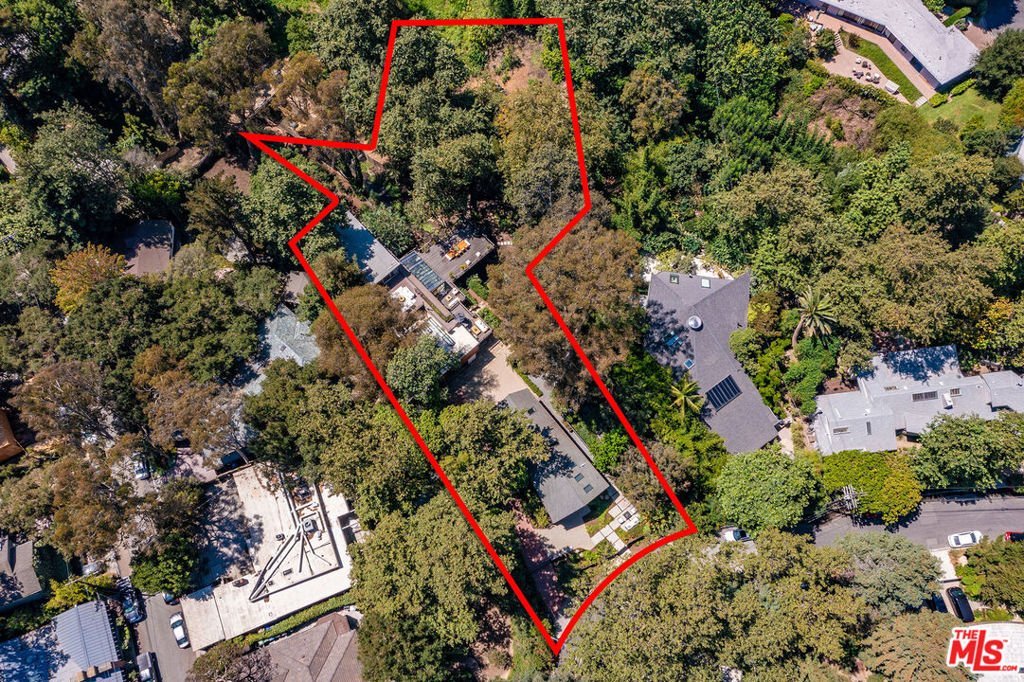
- Lot size: 42398, 42398 sq ft
- Year built: 1958
- View: Canyon,CreekStream,TreesWoods
- Zoning: LARE11
- County: Los Angeles
- MLS ID: 26645297
Description
-
Description:
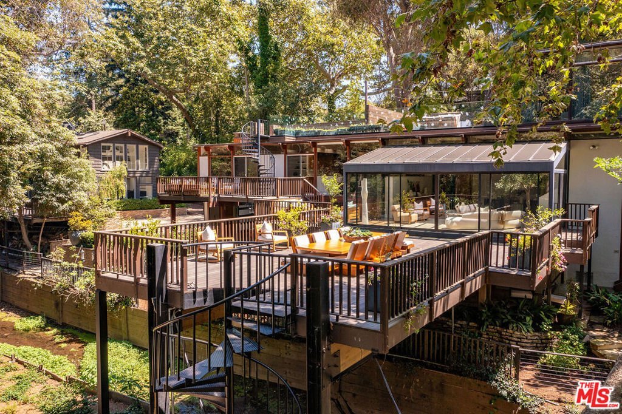
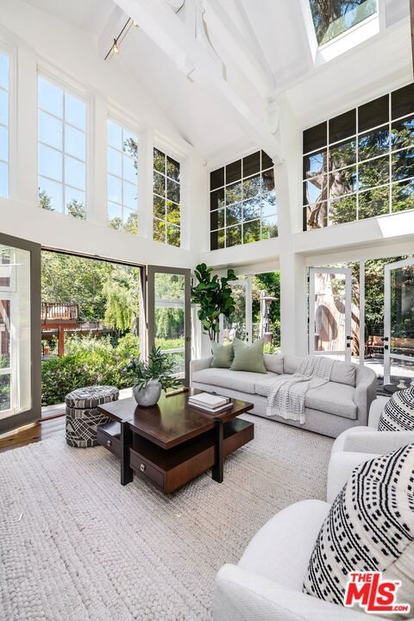
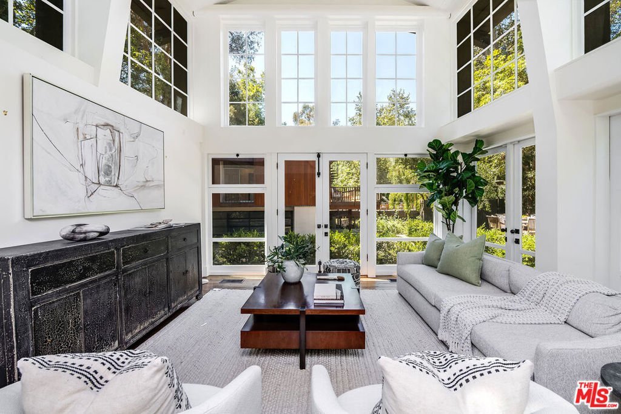
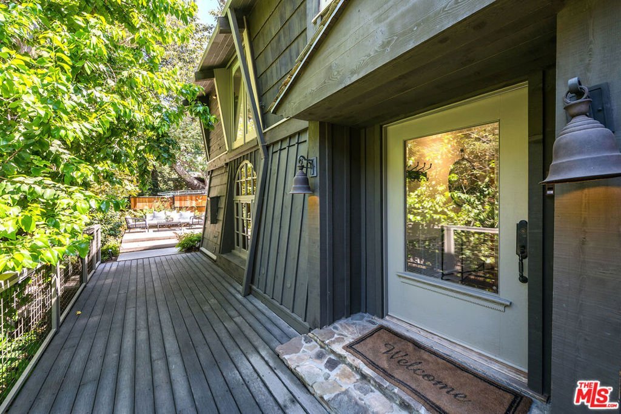
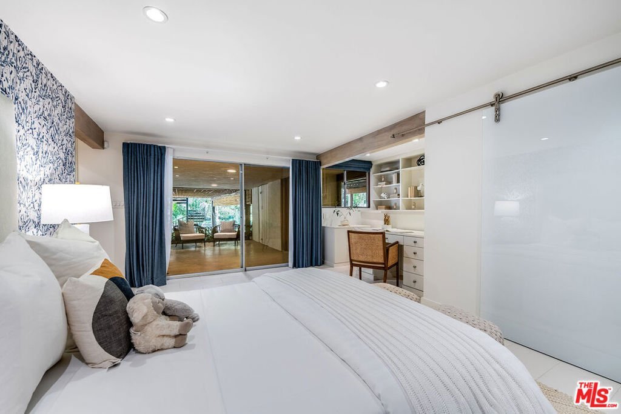
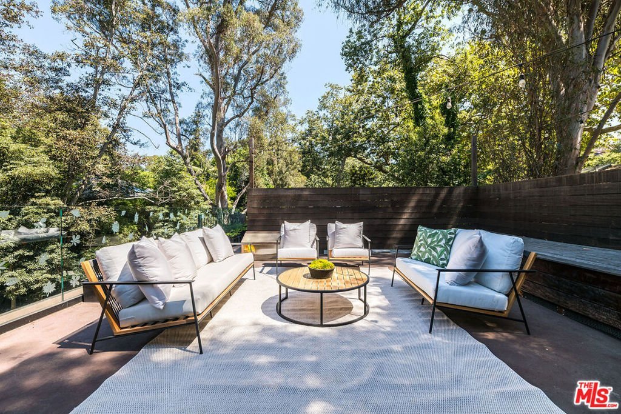
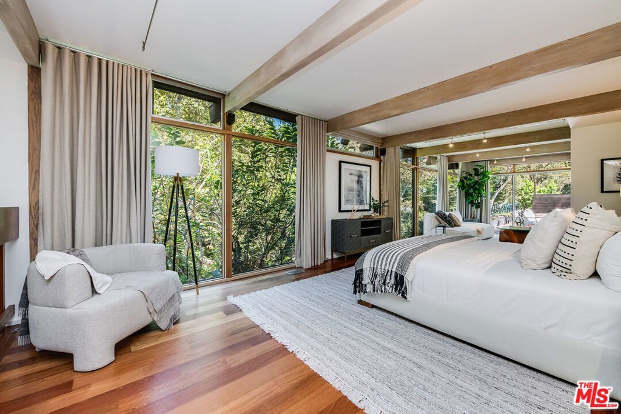
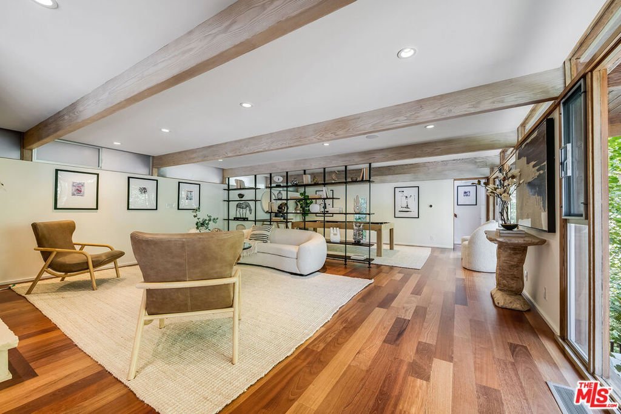
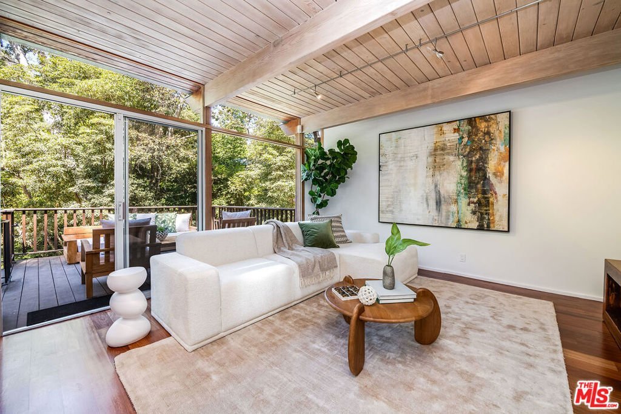
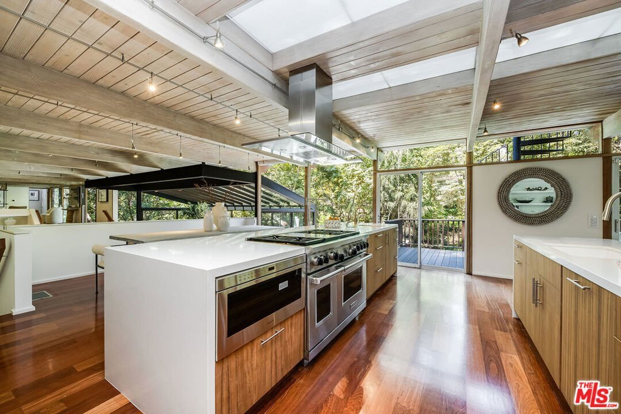
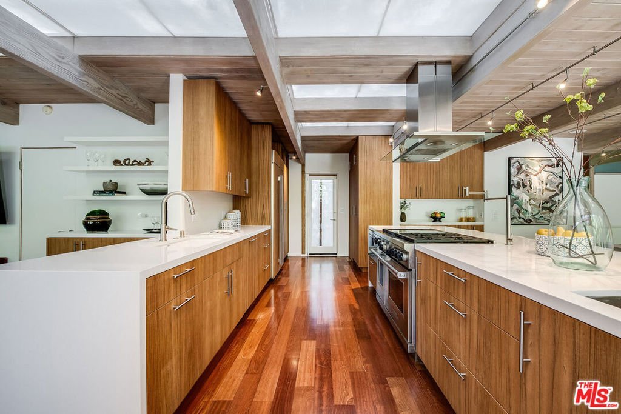
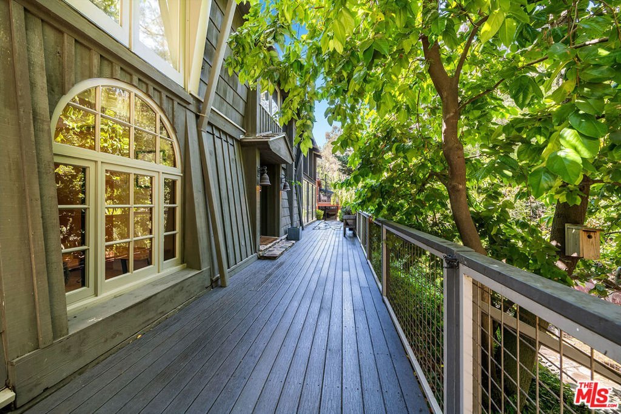
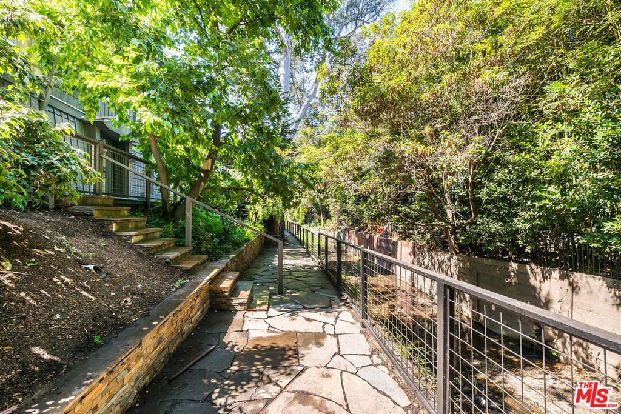
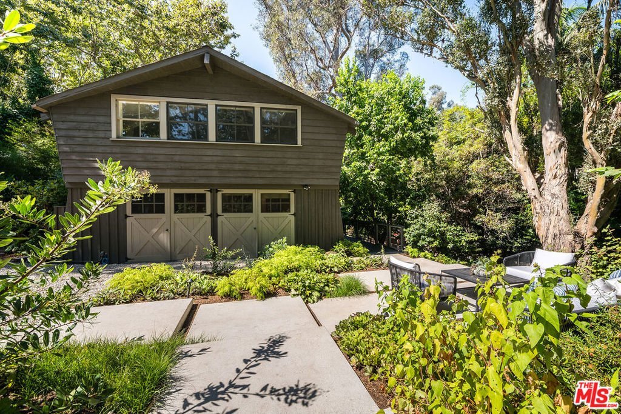
A MUST SEE AT A GREAT NEW PRICE!! This exceptional and unique property unfolds across nearly an acre of land, with organically landscaped grounds, offering a rare blend of architectural distinction and natural beauty. The main residence (5 bedrooms/5 baths) is a bold and timeless architectural statement, with soaring lines and walls of glass that invite in light and frame tranquil vistas. A separate and charming guest house (2 bedrooms/2 baths) provides luxurious accommodations for guests, an office or private creative space. The picturesque creek winds through the property creating a meditative backdrop for daily living. Expansive terraces and garden pathways invite gatherings and natural settings for reflection. Designed for those who value balance, this estate embodies a retreat-like atmosphere - equally suited for spiritual renewal and entertaining. This is a rare opportunity to own an exclusive compound where architecture, lifestyle and nature exist in perfect harmony. This compound is also for lease. A must see!
Show all description
Location
- Directions: Off Sunset
- Lot Size Acres: 0.9733 acres
Building Details
Amenities & Features
- Pool Features: None
- Parking Features: DoorMulti, Driveway, Garage
- Security Features: GatedCommunity
- Spa Features: None
- Parking Total: 2
- Cooling: CentralAir
- Fireplace Features: FamilyRoom, LivingRoom
- Furnished: Unfurnished
- Heating: Central
- Interior Features: CeilingFans, Atrium
- Laundry Features: Inside,LaundryRoom
- Appliances: Dishwasher,Disposal,Microwave,Refrigerator,Dryer,Washer
Agent info
- Agent name: Sandra SANDY Stewart
- Agent MLS: CLW-X47962
- Agent email: sandystewart90210@gmail.com
- Agent officephone: 310-777-6200
- Agent direct phone: 310-281-3991
Miscellaneous
- List Office Name: Coldwell Banker Realty
- Community Features: Gated
