
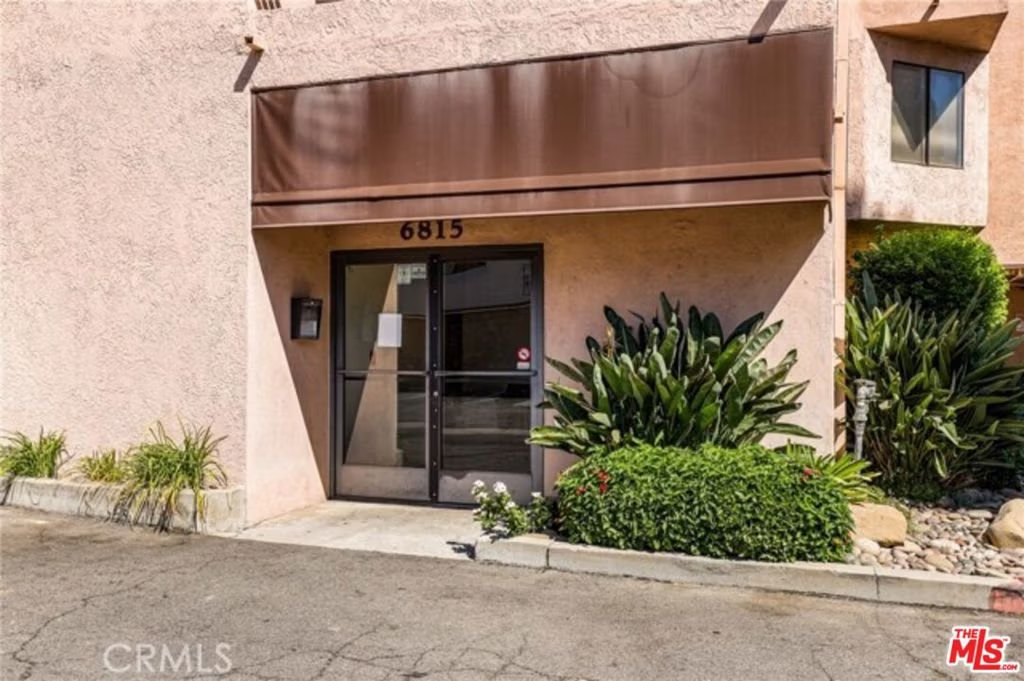


6815 Remmet Avenue 310, Canoga Park, CA, US, 91303
6815 Remmet Avenue 310, Canoga Park, CA, US, 91303Basics
- Date added: Added 7 months ago
- Category: Residential
- Type: Condominium
- Status: Active
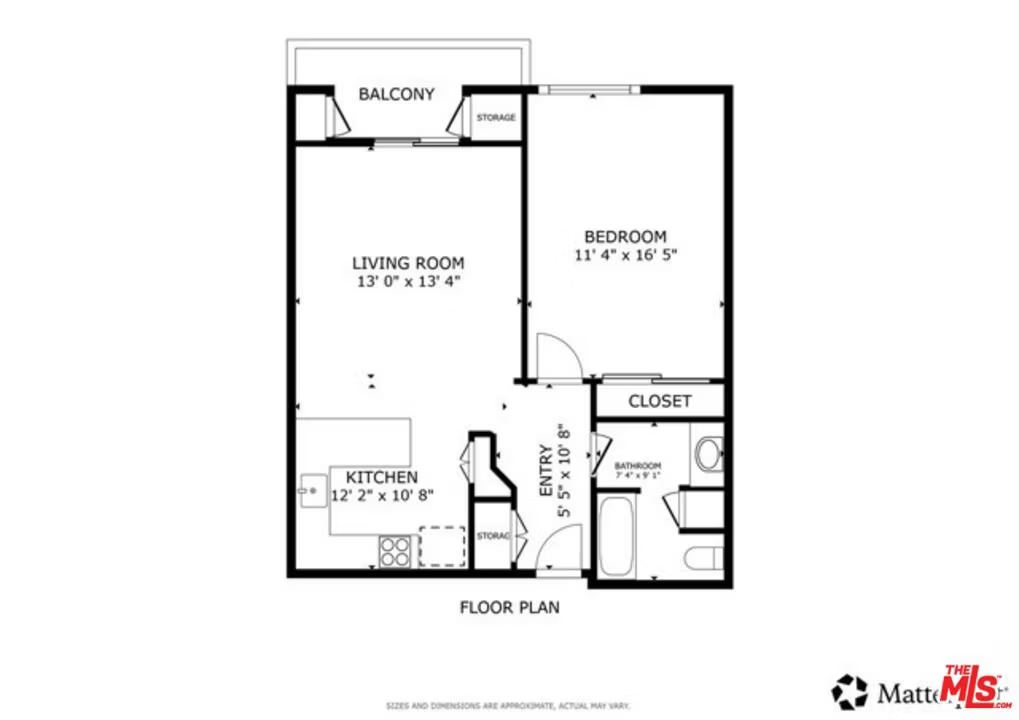
- Bedrooms: 1
- Bathrooms: 1
- Area: 619 sq ft
- Lot size: 56680, 56680 sq ft
- Year built: 1986
- Property Condition: UpdatedRemodeled
- View: None
- Zoning: LAC1
- County: Los Angeles
- MLS ID: 26642803
Description
-
Description:
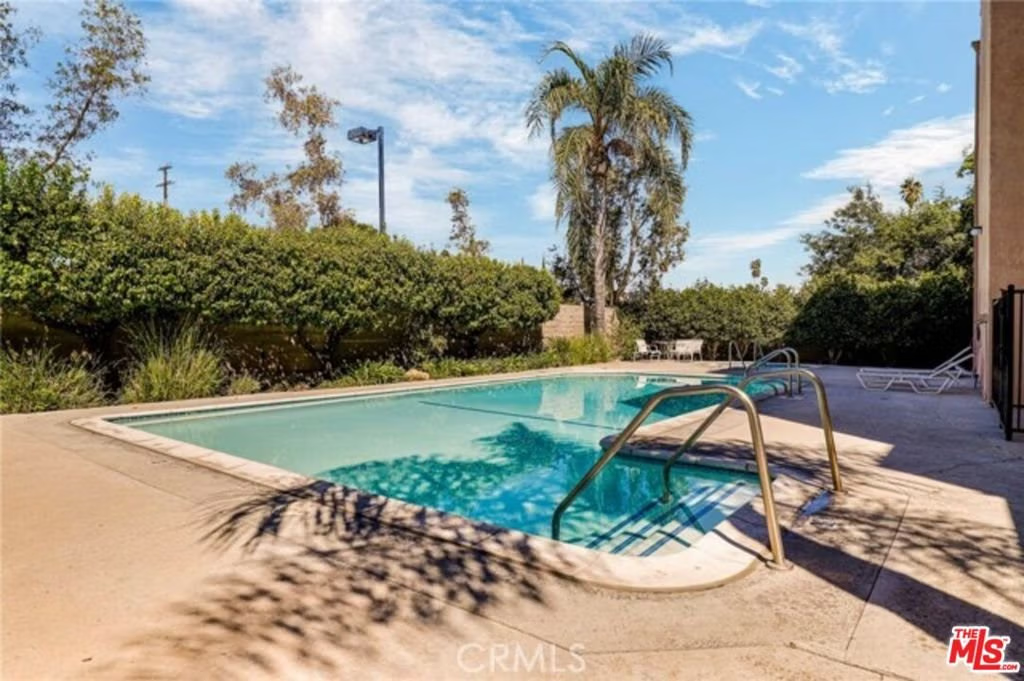
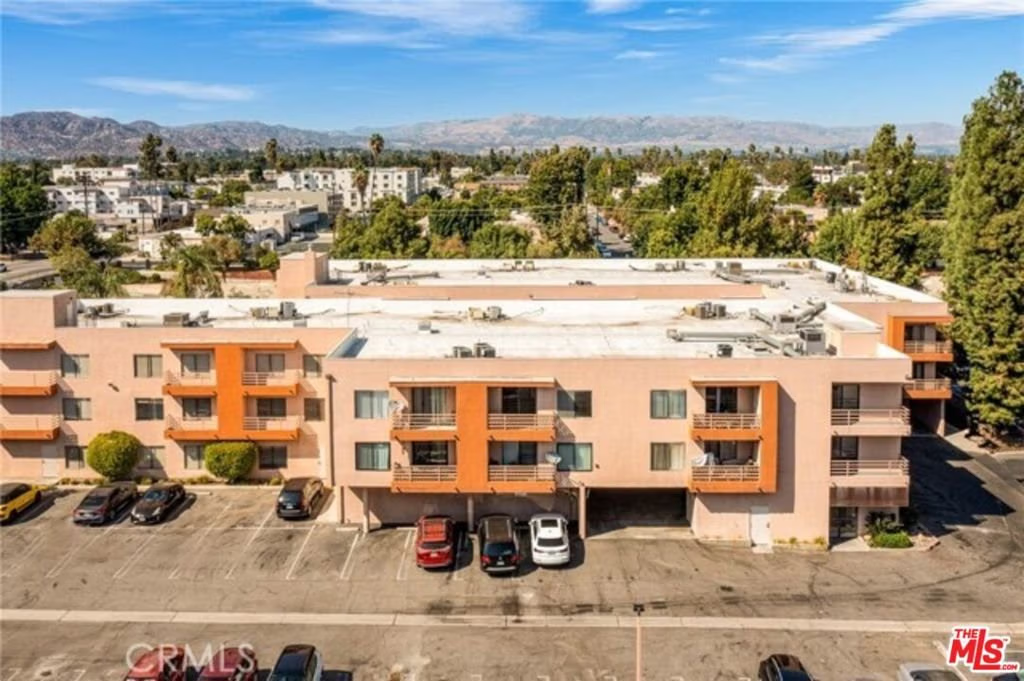
Discover this inviting top-floor 1bd/1ba condo offering a comfortable living space with a beautifully fully remodeled bathroom. This unit boasts central heating and AC along with community laundry nearby on the same floor. Relax by the community pool on the weekends and enjoy two covered parking spaces for your commute on the weekdays. Canoga Park, a vibrant neighborhood in the San Fernando Valley, provides a diverse and dynamic atmosphere. It offers a lively environment with an abundance of amenities and community activities. The community is known for its suburban feel, offering a reprieve from the intensity of downtown Los Angeles, while still maintaining its proximity to the city. Residents of Canoga Park enjoy an engaging lifestyle, with many parks and green spaces like Lanark Park and the Canoga Park Community Center, perfect for outdoor activities and gatherings. The neighborhood is close to bike routes, bike lanes, and public transportation. For shopping and dining, Westfield Topanga & The Village mall is a popular destination, offering a mix of indoor and outdoor retail experiences. The area also boasts a variety of local restaurants, cafes, and markets. For private viewings and appointments, please reach out to the number below. Make this home your home own with a little TLC!
Show all description
Location
- Directions: Turn onto Remmet ave from Vanowen St. and head straight back to gated area. Visitor Parking in front of building.
- Lot Size Acres: 1.3012 acres
Building Details
Amenities & Features
- Pool Features: Filtered, Association
- Parking Features: Carport
- Security Features: FireSprinklerSystem, TwentyFourHourSecurity, SmokeDetectors
- Parking Total: 2
- Association Amenities: Pool
- Window Features: DoublePaneWindows,Drapes
- Fireplace Features: Kitchen, LivingRoom
- Furnished: Unfurnished
- Heating: Central
- Interior Features: BreakfastBar, SeparateFormalDiningRoom, EatInKitchen
- Appliances: Dishwasher,ElectricCooktop,Disposal,Oven
Expenses, Fees & Taxes
- Association Fee: $420
Agent info
- Agent name: Joshua Schwartz
- Agent MLS: CLW-C145608
- Agent email: Josh.Schwartz@vylla.com
- Agent direct phone: 949-357-9317
Miscellaneous
- Association Fee Frequency: Monthly
- List Office Name: Vylla Home, Inc.
- Direction Faces: East
