










682 Sycamore Avenue, Claremont, CA, US, 91711
682 Sycamore Avenue, Claremont, CA, US, 91711Basics
- Date added: Added 4 months ago
- Category: Residential
- Type: Condominium
- Status: Active
- Bedrooms: 2
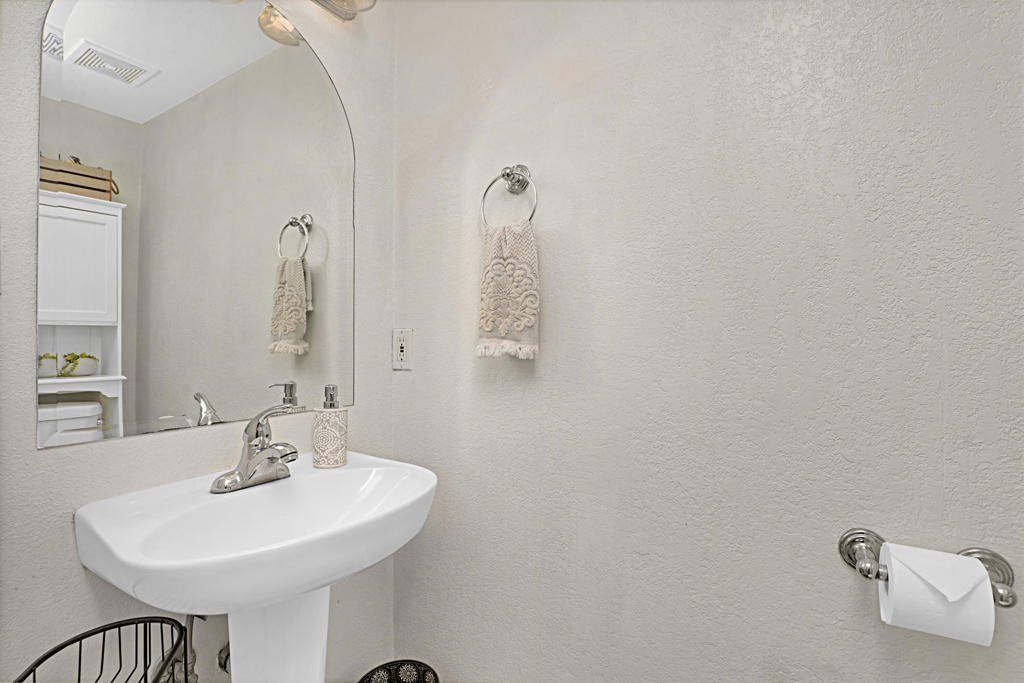
- Bathrooms: 2
- Area: 1112 sq ft
- Lot size: 145160, 145160 sq ft
- Year built: 1982
- Property Condition: UpdatedRemodeled
- View: Pool,TreesWoods
- Subdivision Name: Not Applicable-1
- Zoning: R-3
- County: Los Angeles
- MLS ID: 219146049PS
Description
-
Description:
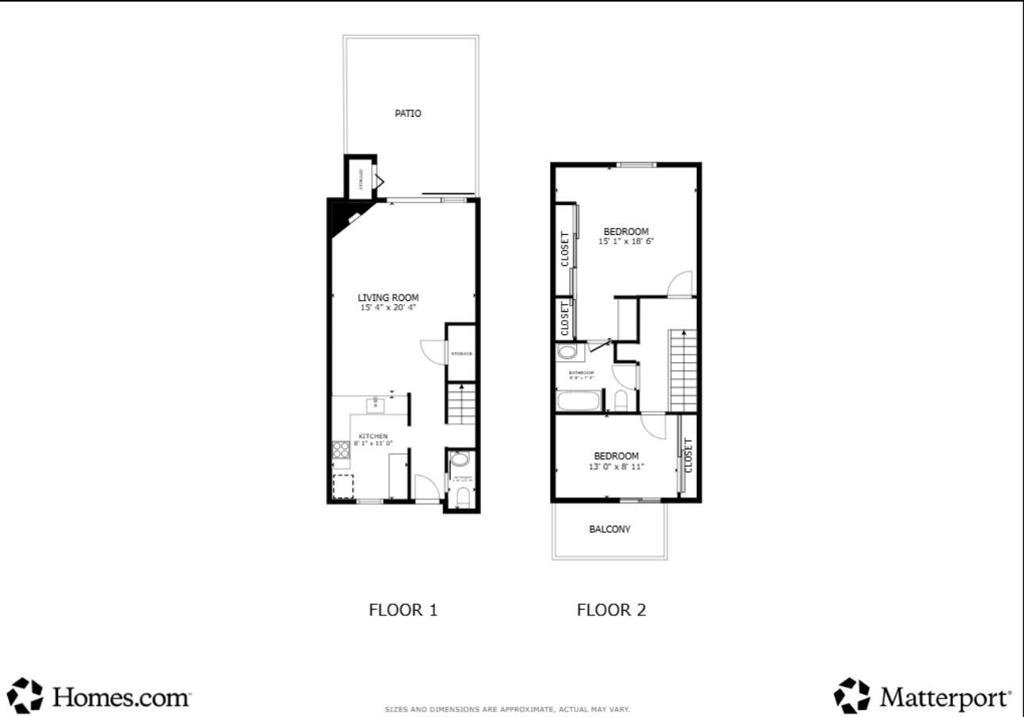
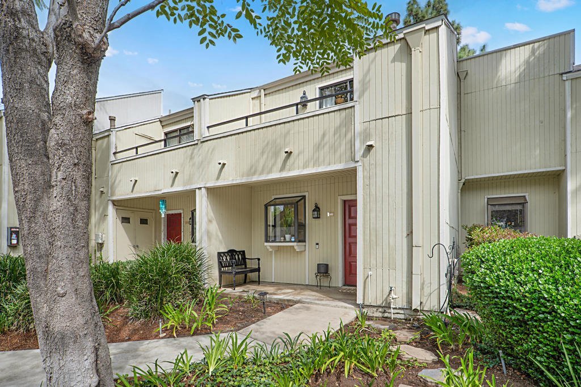
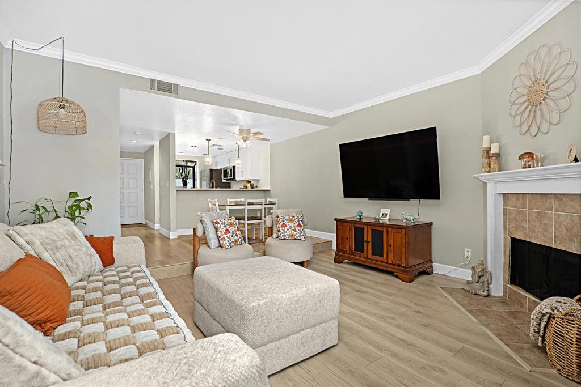
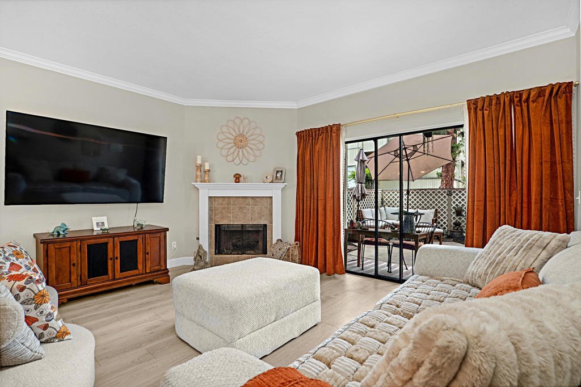
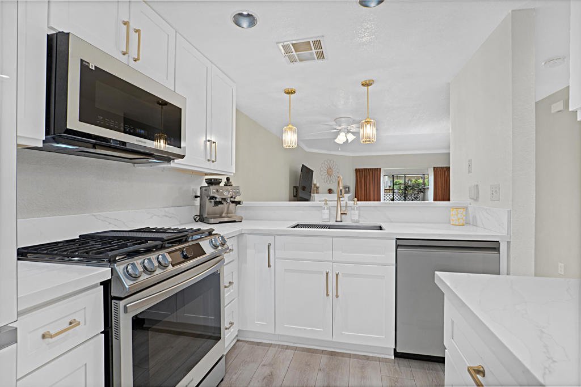
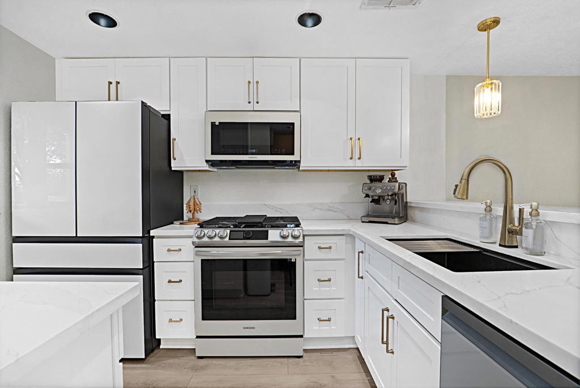
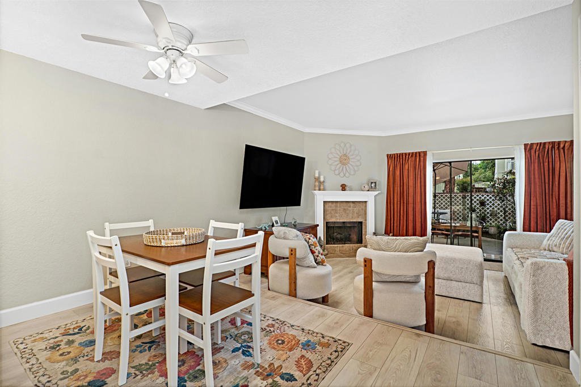
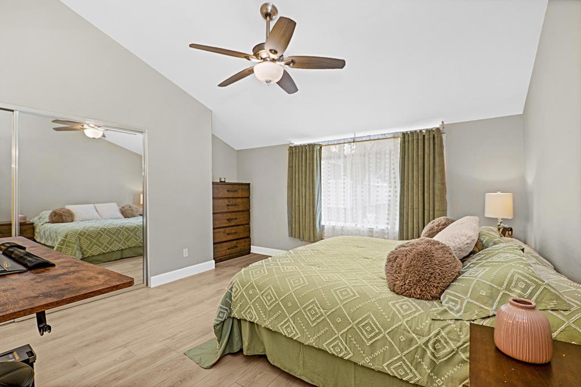
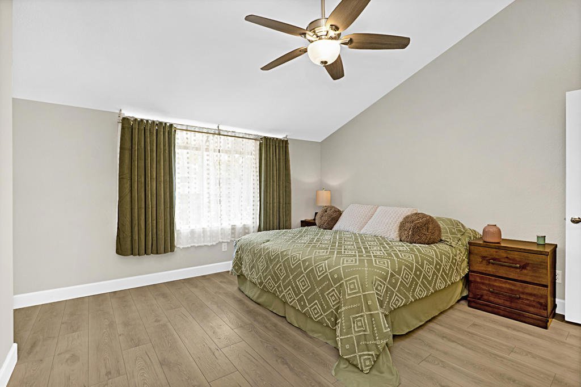
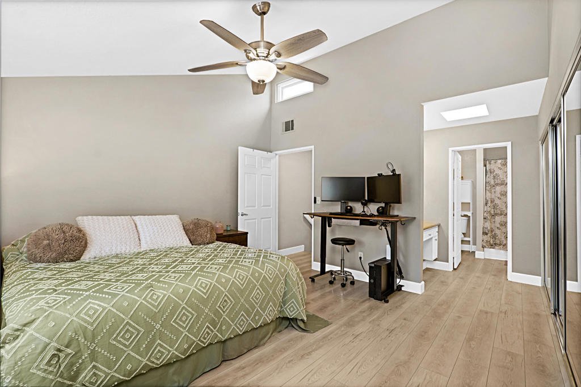
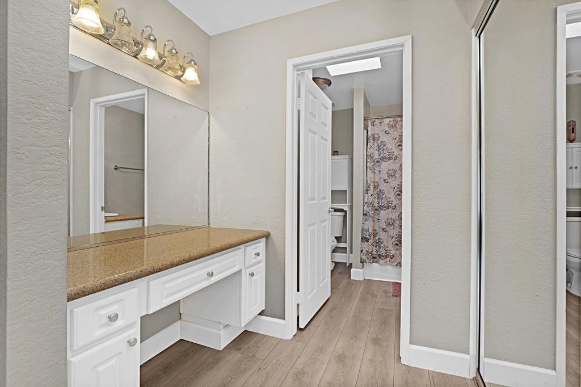
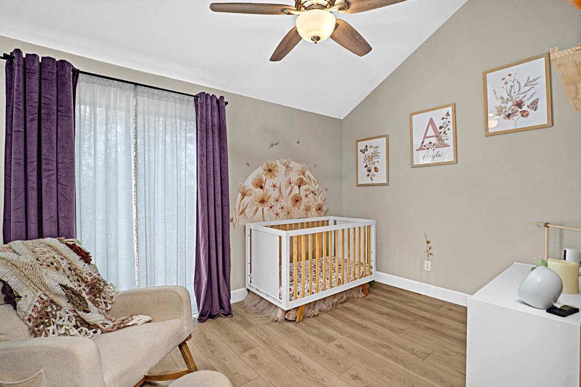
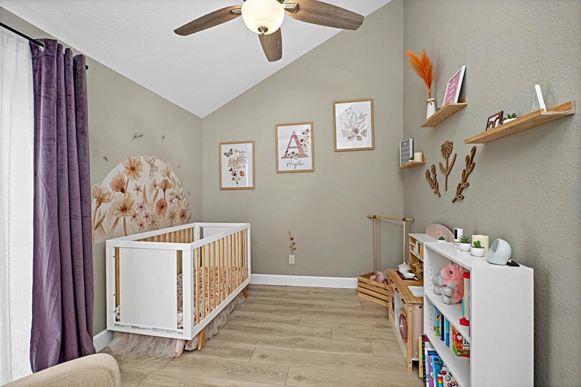
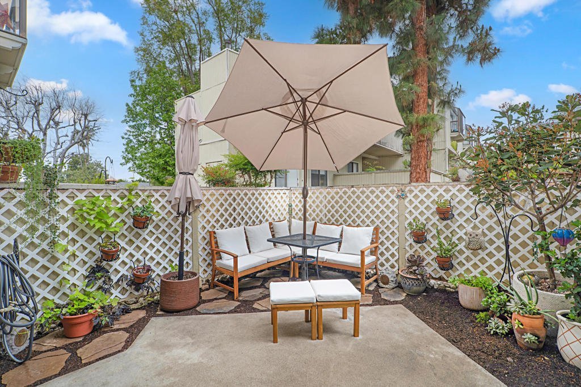
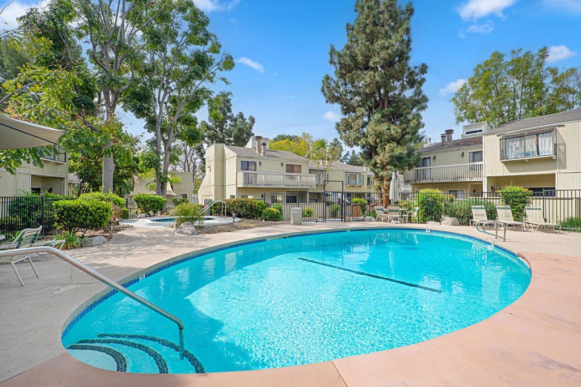
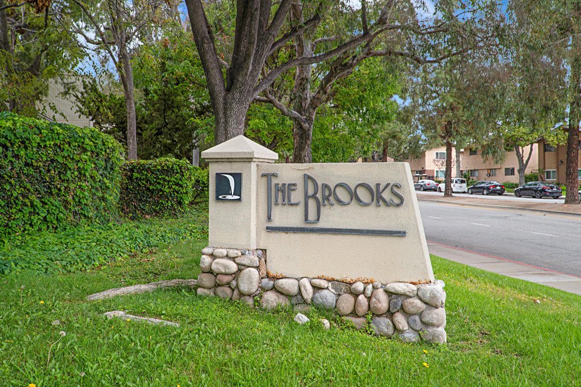
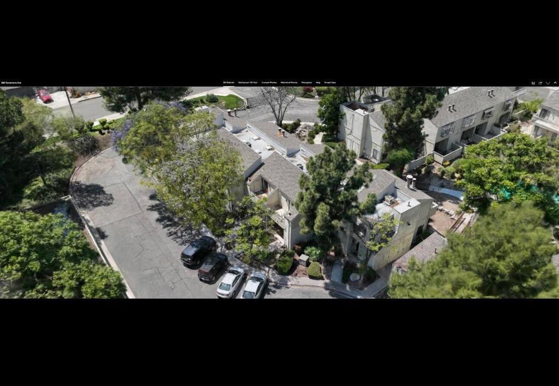
NEW PRICE, SAME INCREDIBLE HOME - Schedule Your Tour Today! *** Price reduced to $525,000 ($15,000 improvement). Exceptional opportunity -- best value, fully updated condo in the community *** Situated in the sought-after Brooks of Claremont community, this beautifully updated two-bedroom, two-bathroom condominium offers the perfect blend of comfort, style, and convenience. Encompassing approximately 1,112 square feet, the home showcases updated laminate flooring throughout, adding a modern aesthetic with a warm, inviting feel. The thoughtfully designed floor plan features an upstairs primary suite that serves as a peaceful retreat, while the secondary bedroom offers flexibility as a nursery, guest room, or ideal work-from-home space. At the heart of the home, the fully renovated kitchen shines with Samsung Bespoke glass-front appliances, shaker-style cabinetry, and sleek quartz countertops, all completed in 2024. Updated plumbing fixtures and contemporary pendant lighting add the finishing touches to this bright and functional space. The living room is anchored by a cozy fireplace with a gas log lighter--perfect for relaxing evenings or entertaining guests. Enjoy seamless indoor-outdoor living with two private outdoor areas, including a patio thoughtfully designed for gardening enthusiasts--perfect for cultivating your own lush retreat or enjoying morning coffee in a tranquil setting. Additional highlights include in-unit laundry with a newer stackable washer and dryer (2023) updated hot water tank (2023), a spacious two-car garage with abundant storage, and access to a beautifully maintained, park-like community featuring mature landscaping, a pool, and spa. Ideal for a wide range of homeowners--from first-time buyers to those looking to downsize, new or growing families, and even frequent travelers seeking a ''lock-and-go'' lifestyle--this home offers both comfort and versatility. Located just moments from Claremont Village, enjoy easy access to charming restaurants, boutique shopping, and the vibrant character of this beloved college town, all within the award-winning Claremont Unified School District.
Show all description
Location
- Directions: From Downtown LA, take Exit 47 Indian Hill Blvd toward Claremont off the I-1O E, turn left on S Indian Hill Blvd, right onto W San Jose Ave, then left onto Sycamore Ave to the gates of The Brooks of Claremont Cross Street: W San Jose Ave and Sycamore Ave.
- Lot Size Acres: 3.3324 acres
Building Details
- Lot Features: Landscaped,SprinklerSystem
- Open Parking Spaces: 0
- Fencing: ChainLink,StuccoWall
- Foundation Details: Slab
- Garage Spaces: 2
- Levels: Two
- Floor covering: Laminate
Amenities & Features
- Pool Features: Community, ElectricHeat, InGround
- Parking Features: Garage, GarageDoorOpener
- Security Features: GatedCommunity, KeyCardEntry
- Spa Features: Community,Heated,InGround
- Parking Total: 2
- Association Amenities: ControlledAccess,MaintenanceGrounds,Other
- Cooling: CentralAir,Electric
- Fireplace Features: GasStarter, LivingRoom
- Heating: Central,ForcedAir,NaturalGas
- Interior Features: BreakfastBar, SeparateFormalDiningRoom, AllBedroomsUp, PrimarySuite
- Appliances: Dishwasher,Disposal,GasOven,GasRange,Refrigerator,SelfCleaningOven,WaterToRefrigerator
Nearby Schools
- Middle Or Junior School: El Roble
- Elementary School: Oakmont
- High School: Claremont
Expenses, Fees & Taxes
- Association Fee: $425
Agent info
- Agent name: James Gerson
- Agent MLS: PS02084674
- Agent email: james.gerson@cbrealty.com
- Agent officephone: (562) 494-4600
- Agent direct phone: (817) 948-2589
Miscellaneous
- Association Fee Frequency: Monthly
- List Office Name: Coldwell Banker Realty
- Listing Terms: Cash,Conventional
- Community Features: Gated,Pool
- Inclusions: Laundry and Kitchen Appliances
