




















6830 Bothwell, Reseda, CA, US, 91335
6830 Bothwell, Reseda, CA, US, 91335Basics
- Date added: Added 4 months ago
- Category: Residential
- Type: SingleFamilyResidence
- Status: Active
- Bedrooms: 4
- Bathrooms: 3
- Area: 2340 sq ft
- Lot size: 6390, 6390 sq ft
- Year built: 1951
- Property Condition: UpdatedRemodeled,Turnkey
- View: Neighborhood,TreesWoods
- County: Los Angeles
- MLS ID: SR26091001
Description
-
Description:
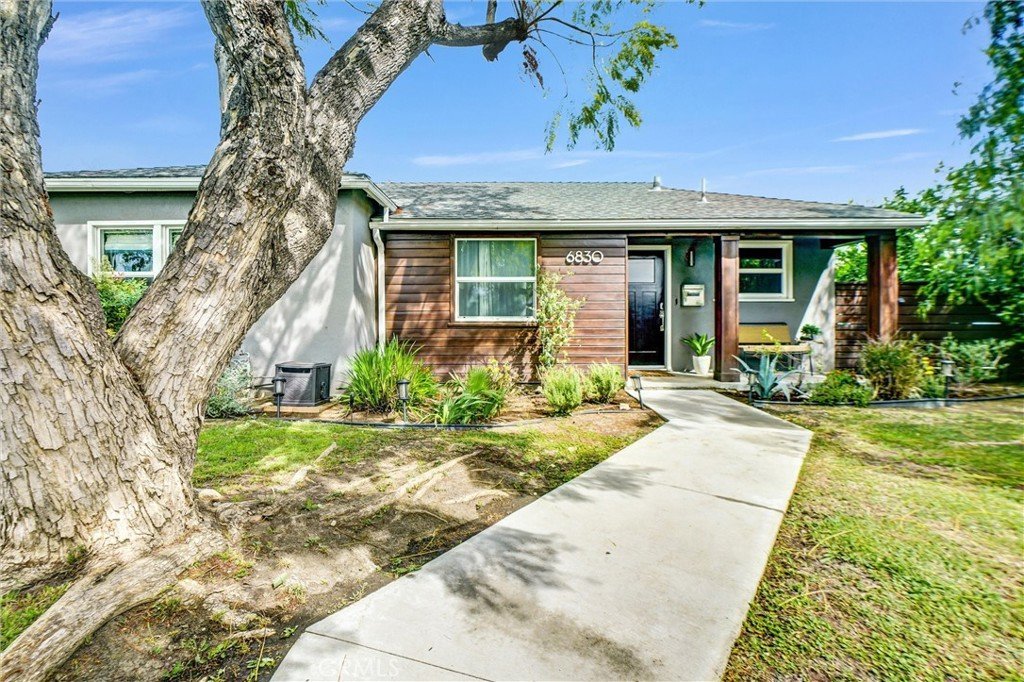
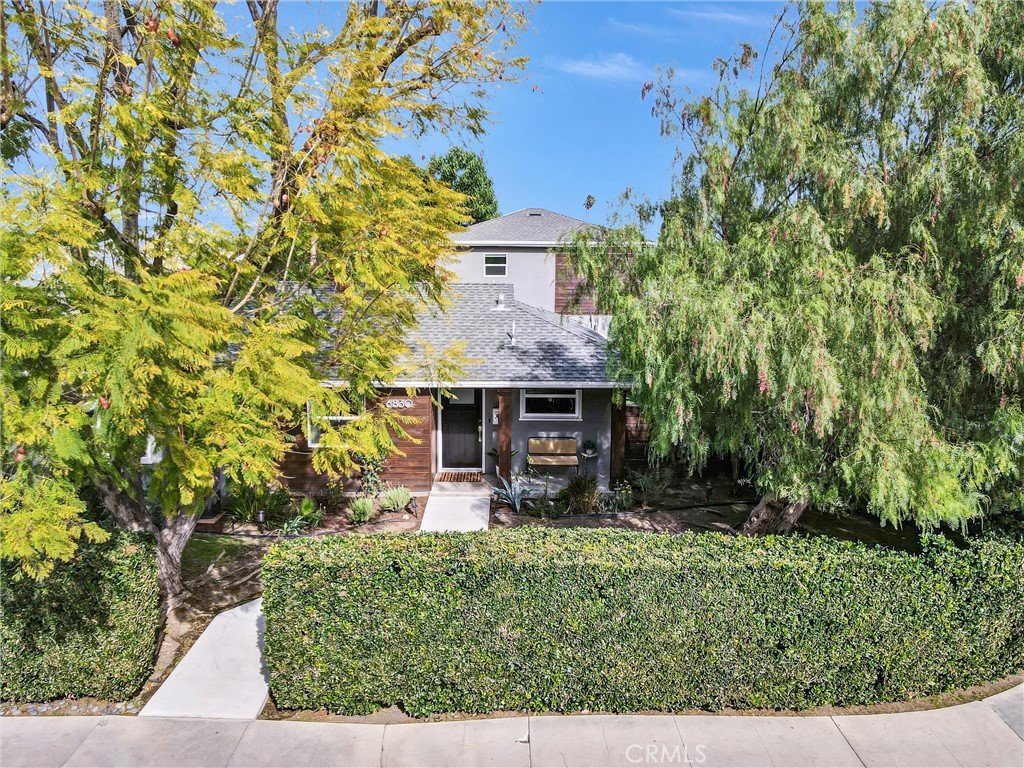
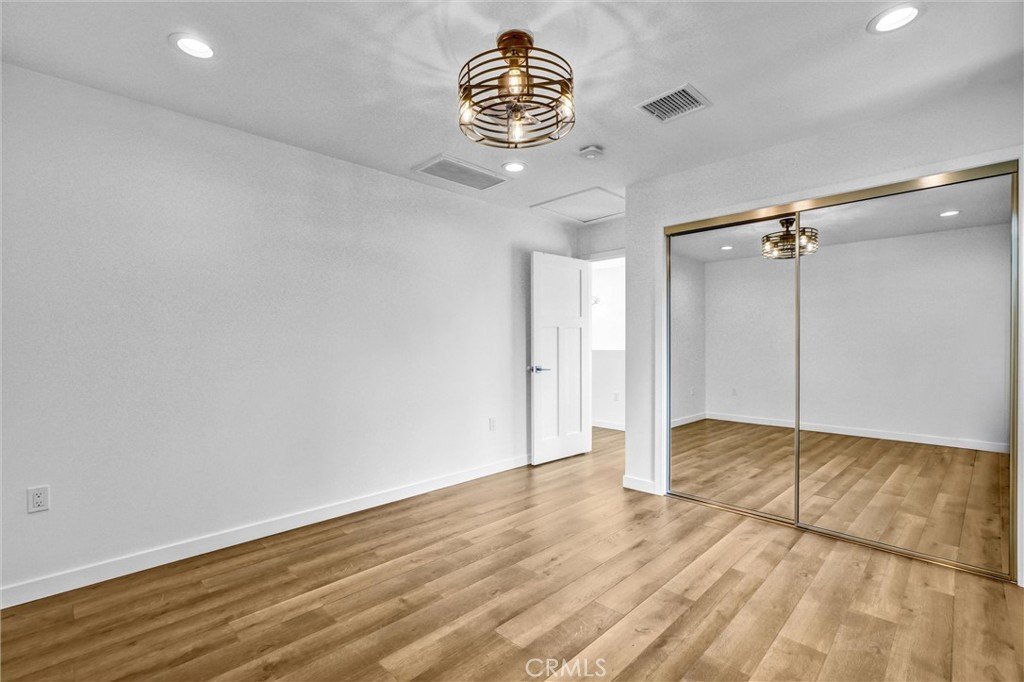
Modern luxury, comfort, and exceptional flexibility come together at this beautifully upgraded rare Reseda retreat!
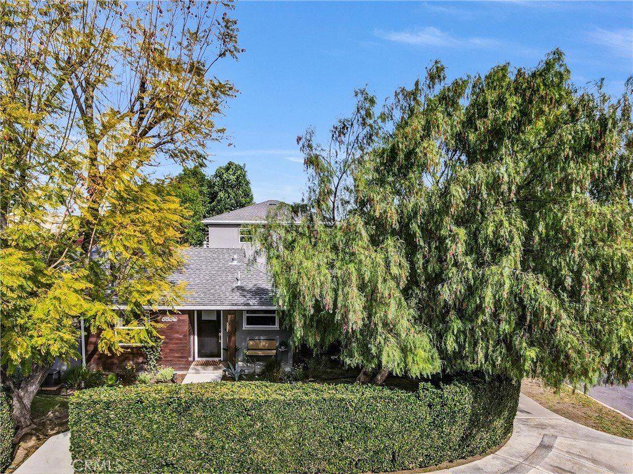
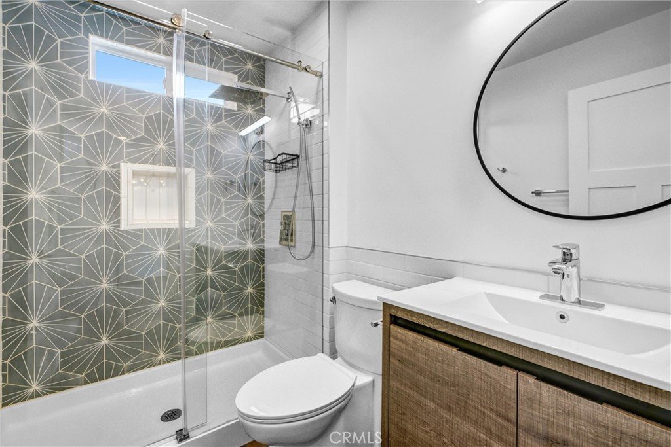
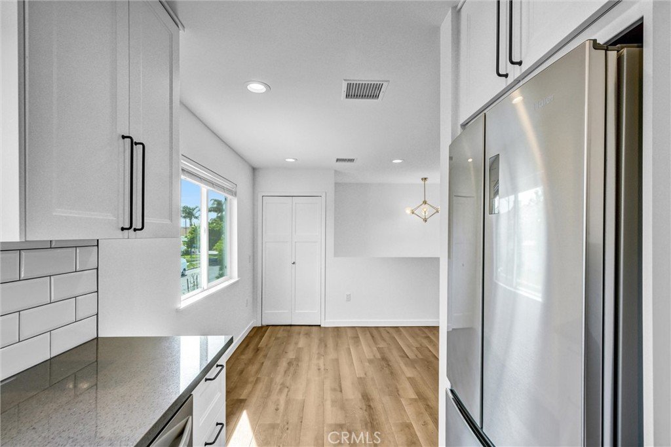
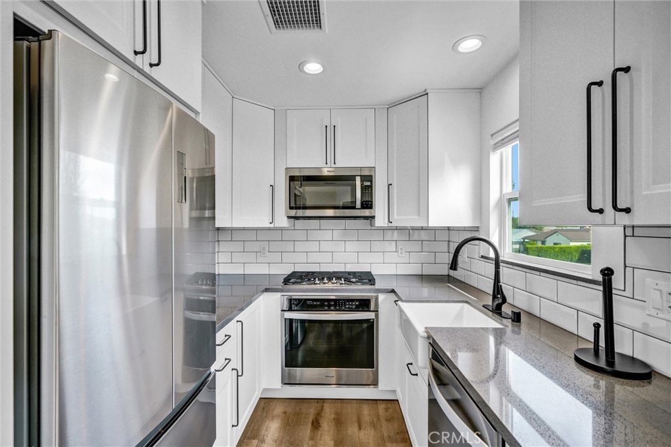
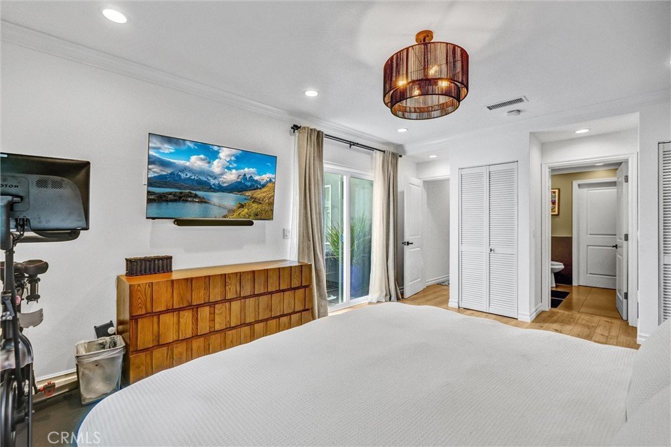
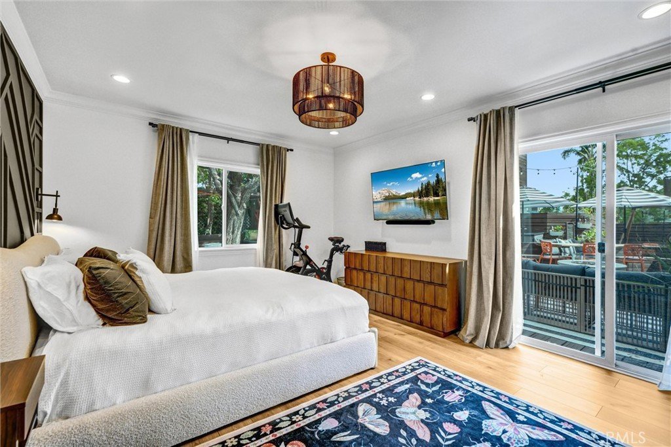
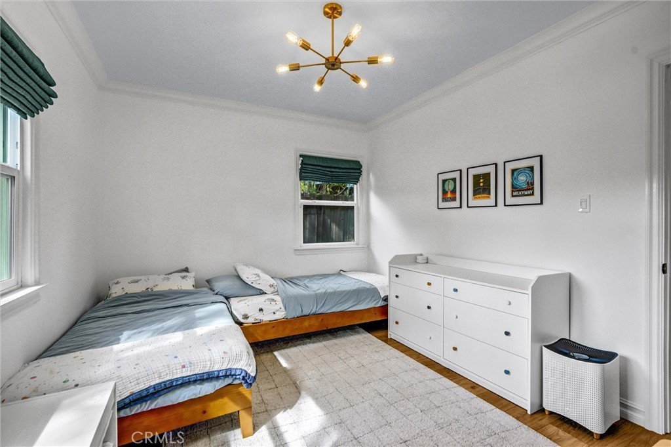
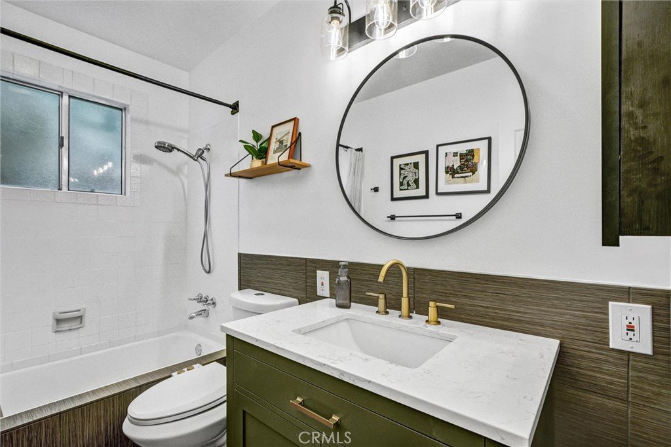
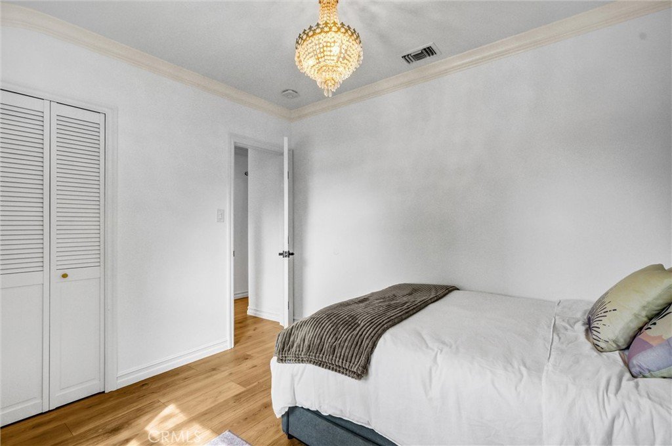
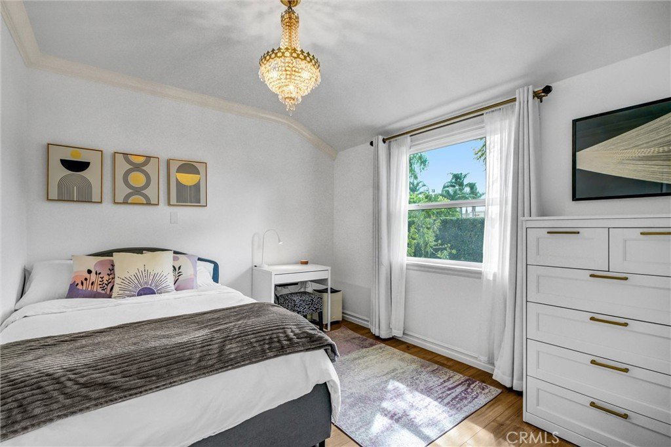
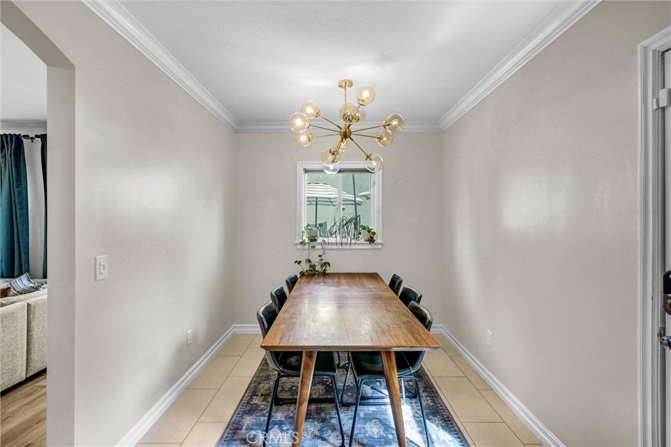
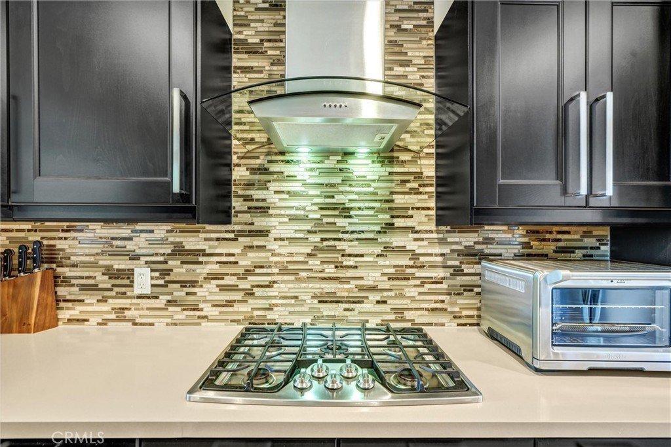
Set back behind mature privacy hedges with a beautiful enclosed front yard, sits the Main residence offering 3 bedrooms and 2 bathrooms with designer finishes, thoughtful enhancements, completely updated with a custom kitchen designed with tons of storage and functionality in mind!
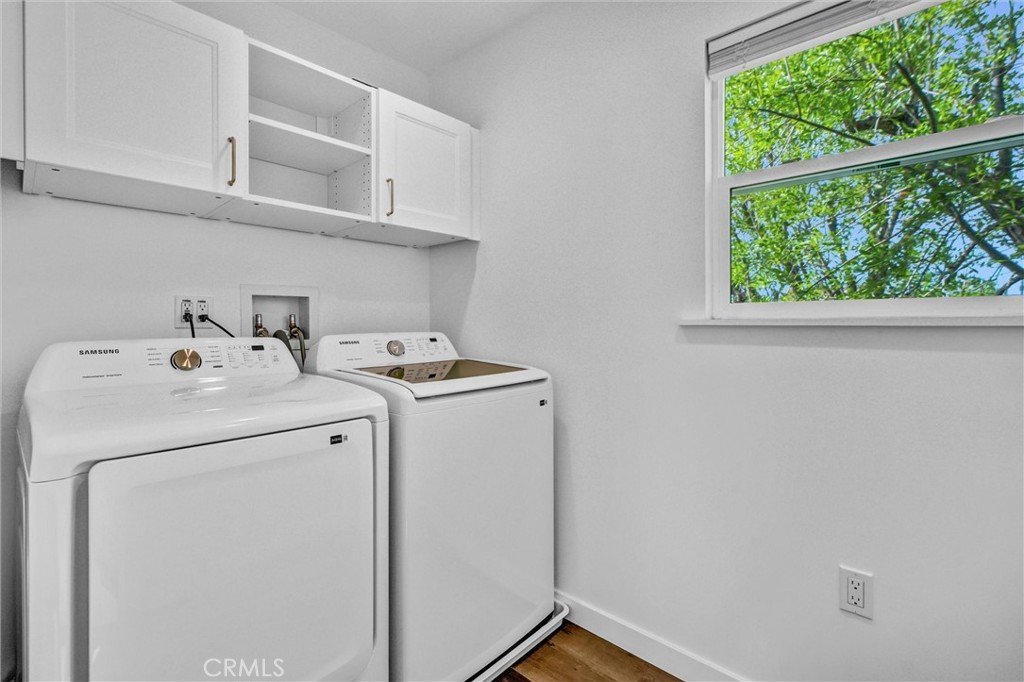
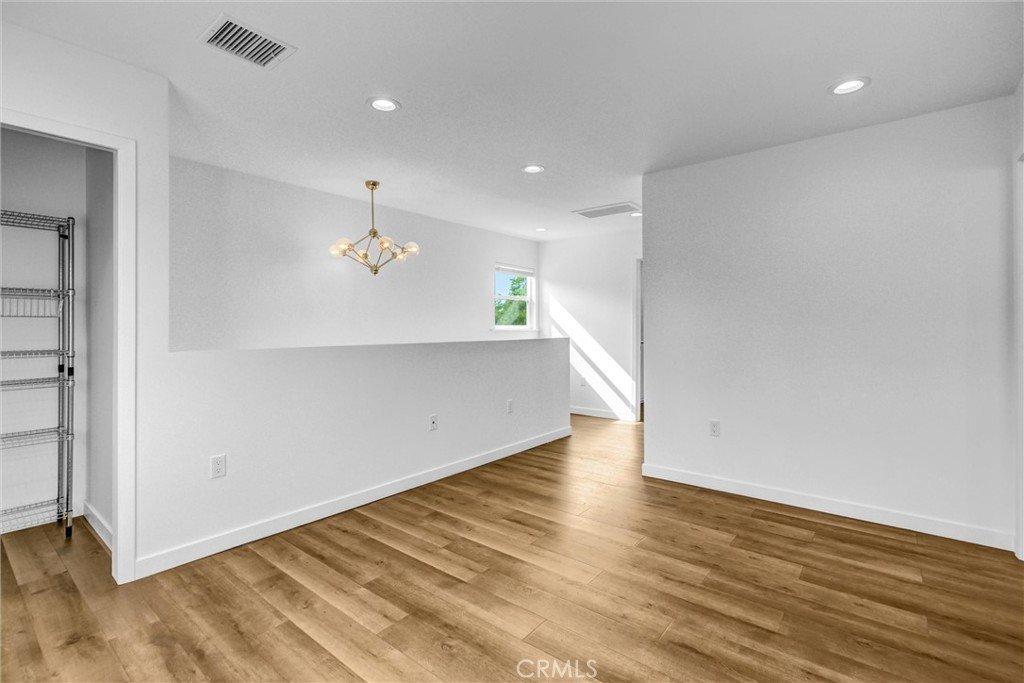
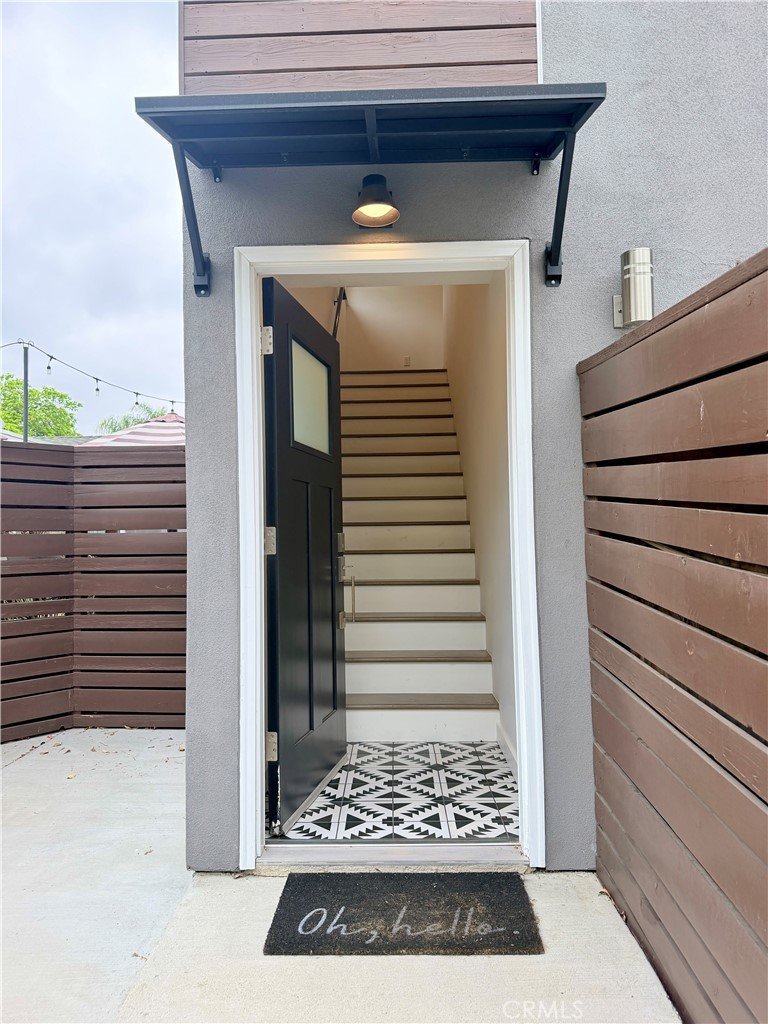
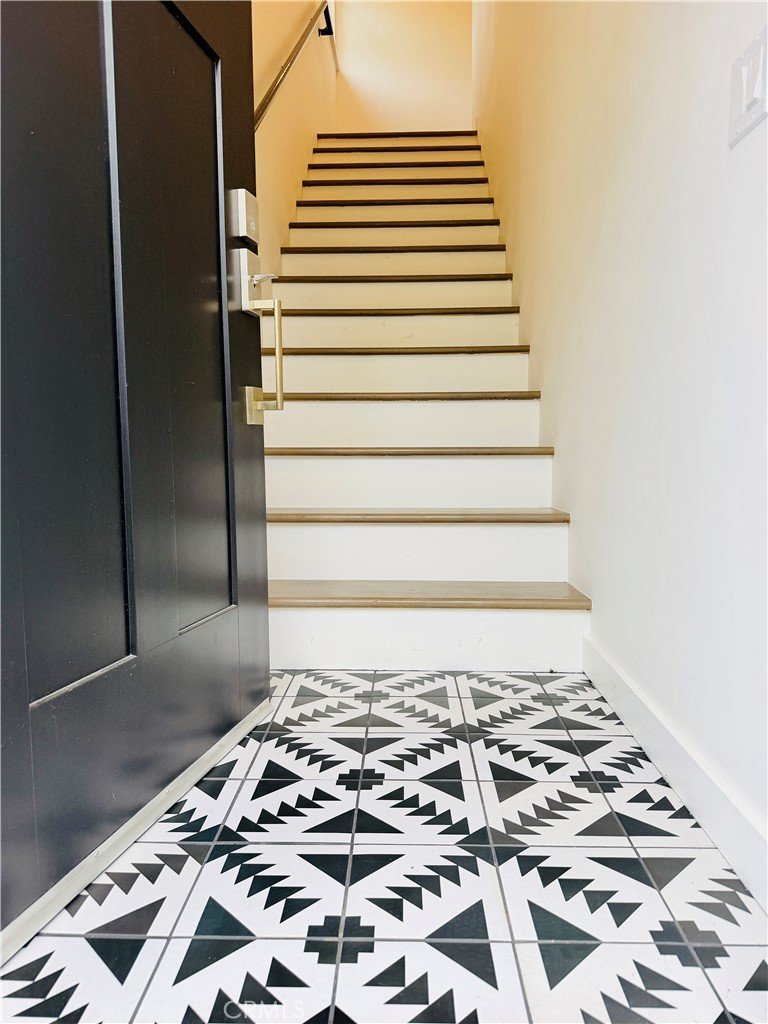
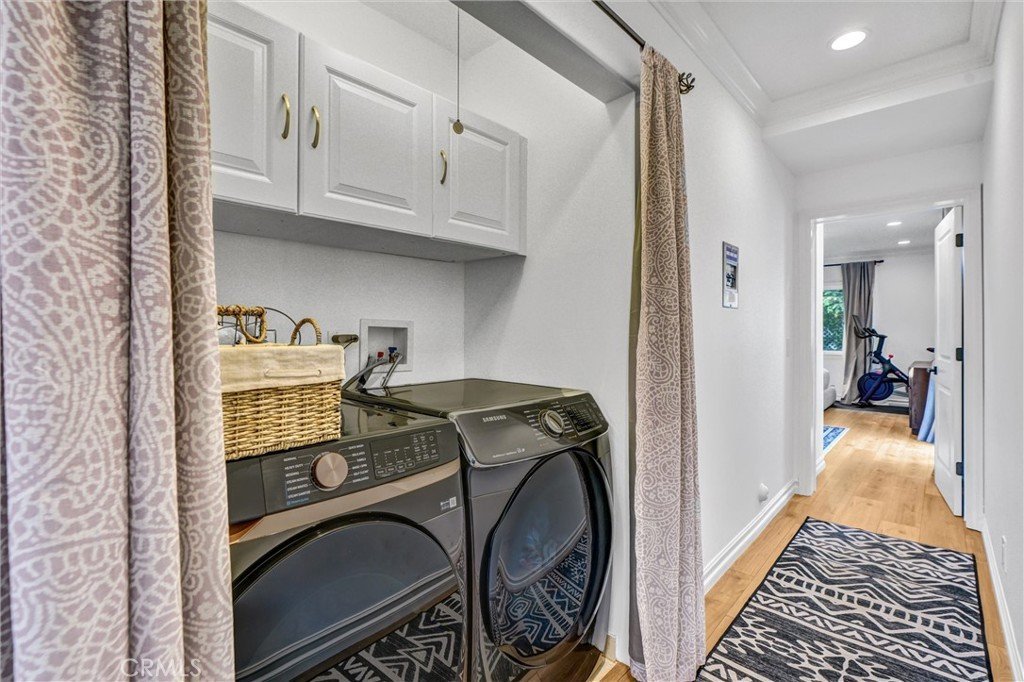
Beyond the main residence, the property offers exceptional added value with a newly rebuilt oversized detached 2-car garage crowned by a newly completed 1-bedroom, 1-bath ADU featuring a stunning full kitchen, private laundry room, and sophisticated contemporary finishes throughout. Ideal for extended family, guests, luxury rental income, or multi-generational living, the thoughtfully designed structure still preserves full 2-car garage parking w/EV Charger, while also offering a separate private office and substantial storage space below—an incredibly rare combination of versatility, function, and modern design complete this incredible compound.
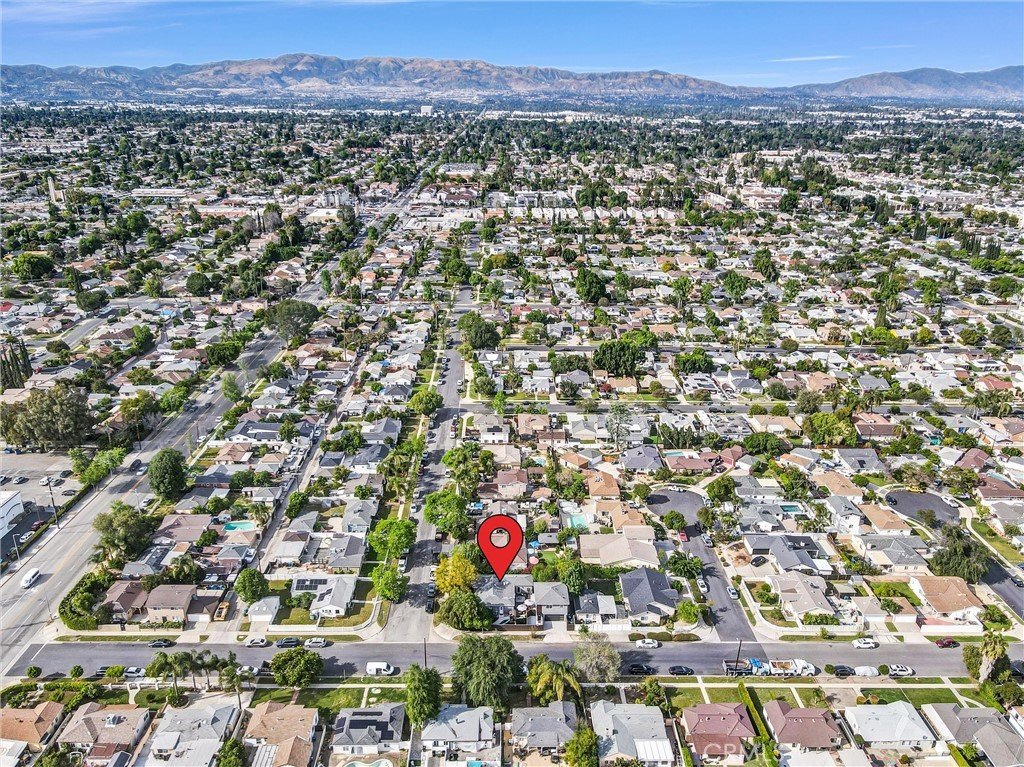
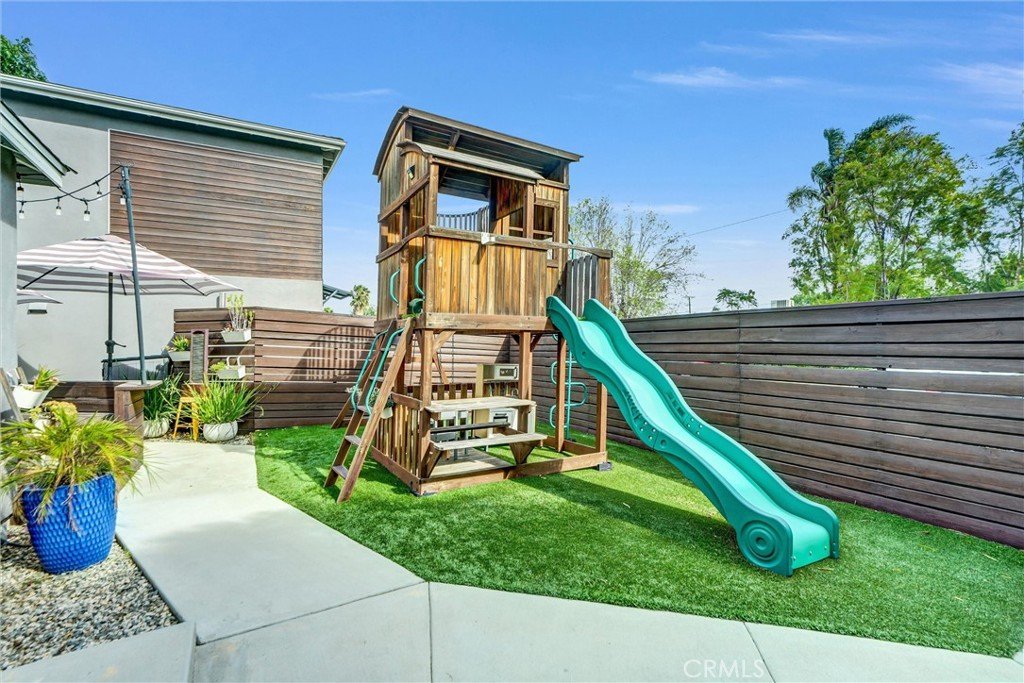
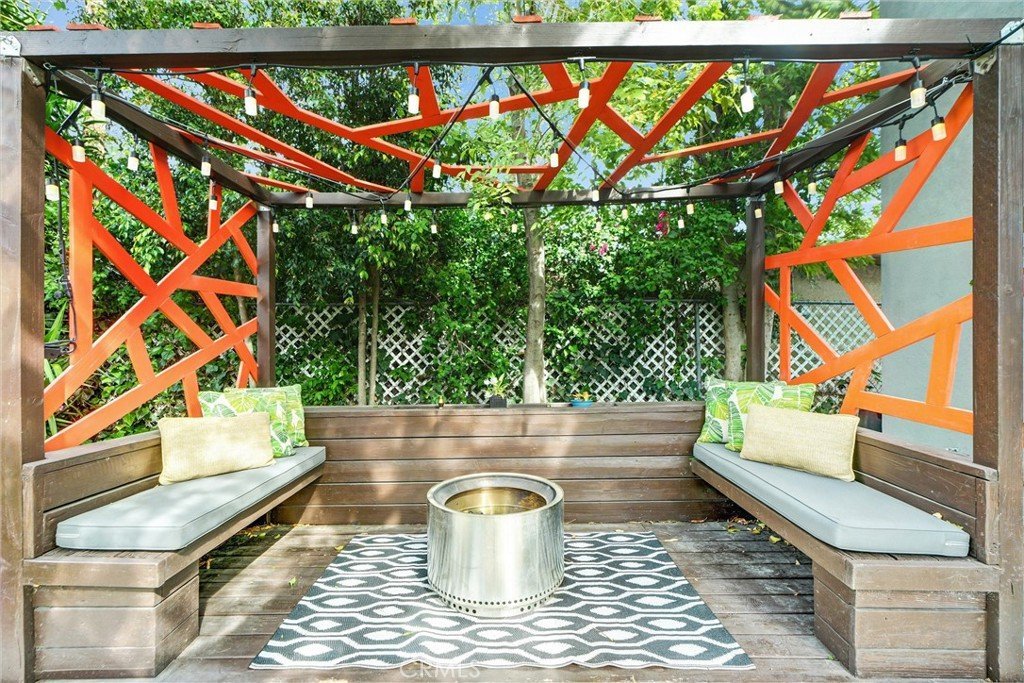
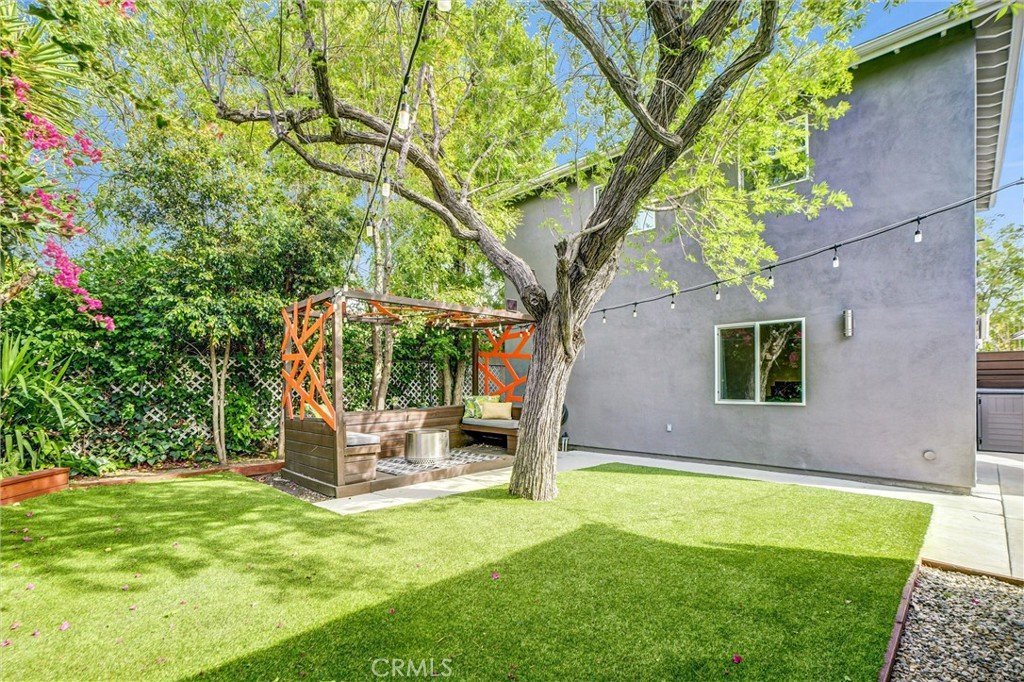
The outdoor setting is equally impressive. Perfectly positioned on a spacious 6,388 sq ft corner lot w/space for outdoor California living, conversation corner w/fire pit, charming play structure, and plenty of grassy play areas. Designed for both relaxation and entertaining this amazing property offers a true backyard sanctuary.
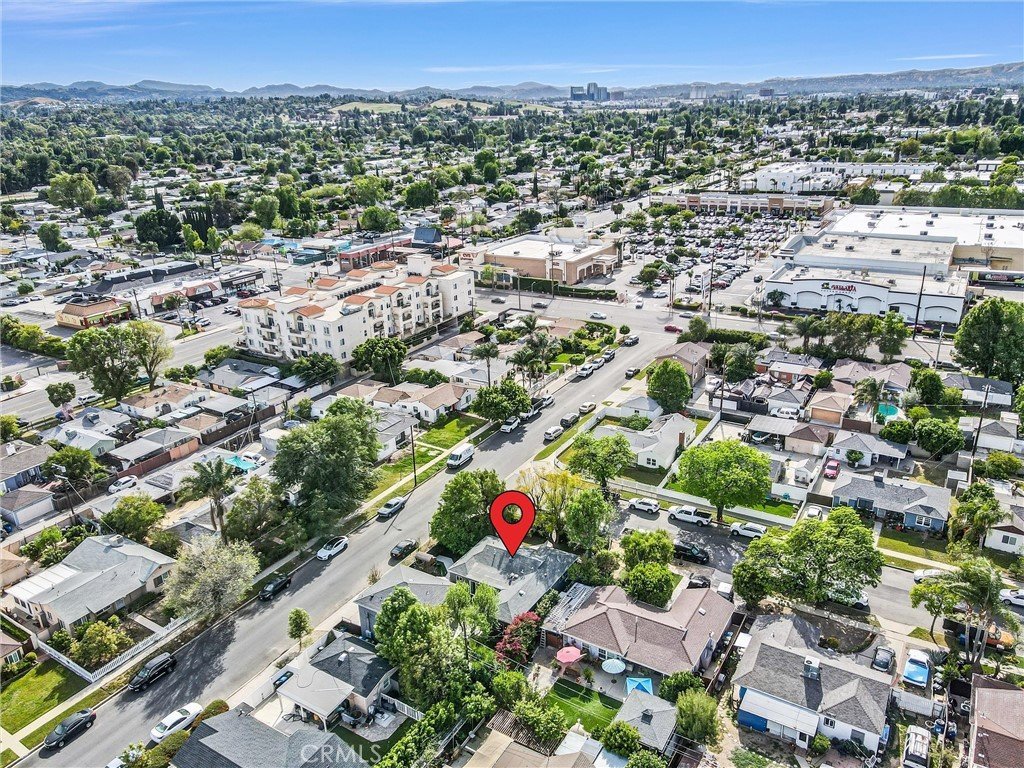
Conveniently located near major shopping, dining, freeway access, and highly regarded Valley schools, this one-of-a-kind property offers the perfect blend of comfort, function, and elevated California living.
Show all description
Location
- Directions: 1 block east of Corbin Ave., 1 block north of Vanowen. Corner of Bothwell Rd & Hartland St.
- Lot Size Acres: 0.1467 acres
Building Details
- Structure Type: House
- Water Source: Public
- Architectural Style: Bungalow,Modern
- Lot Features: CornerLot,FrontYard,Lawn,Landscaped,SprinklerSystem,StreetLevel,Yard
- Sewer: PublicSewer
- Common Walls: NoCommonWalls
- Construction Materials: Drywall,Frame,Stucco,WoodSiding,CopperPlumbing
- Fencing: Wood
- Foundation Details: Slab
- Garage Spaces: 2
- Levels: One,Two
- Other Structures: GuestHouseDetached,GuestHouse,TwoOnALot,Workshop
- Floor covering: Wood
Amenities & Features
- Pool Features: None
- Parking Features: Garage, Private, GarageFacesSide, SideBySide
- Security Features: CarbonMonoxideDetectors, SmokeDetectors, SecurityLights
- Patio & Porch Features: Deck,Wood
- Spa Features: None
- Accessibility Features: NoStairs
- Parking Total: 2
- Roof: Composition,Shingle
- Utilities: CableAvailable,ElectricityConnected,NaturalGasConnected,PhoneAvailable,SewerConnected,WaterConnected
- Window Features: CustomCoverings,DoublePaneWindows
- Cooling: CentralAir
- Electric: ElectricityOnProperty,Volts220
- Exterior Features: RainGutters
- Fireplace Features: None
- Heating: Central
- Interior Features: BreakfastArea, EatInKitchen, QuartzCounters, StoneCounters, RecessedLighting, BedroomOnMainLevel, EntranceFoyer, GalleyKitchen, PrimarySuite, WalkInClosets, Workshop
- Laundry Features: Inside,LaundryCloset,LaundryRoom
- Appliances: Dishwasher,GasCooktop,GasOven,Refrigerator
Nearby Schools
- High School District: Los Angeles Unified
Expenses, Fees & Taxes
- Association Fee: 0
Agent info
- Agent name: Emily Rose
- Agent MLS: F207013390
- Agent email: Emilyrose30@me.com
- Agent officephone: 310-230-5478
Miscellaneous
- List Office Name: Compass
- Listing Terms: Cash,CashToNewLoan,Conventional,CalVetLoan,Exchange1031,FannieMae
- Common Interest: None
- Community Features: Biking,Curbs,Gutters,Hiking,Park,StreetLights,Suburban,Sidewalks,Valley
- Direction Faces: West
- Attribution Contact: 818-355-9988
