
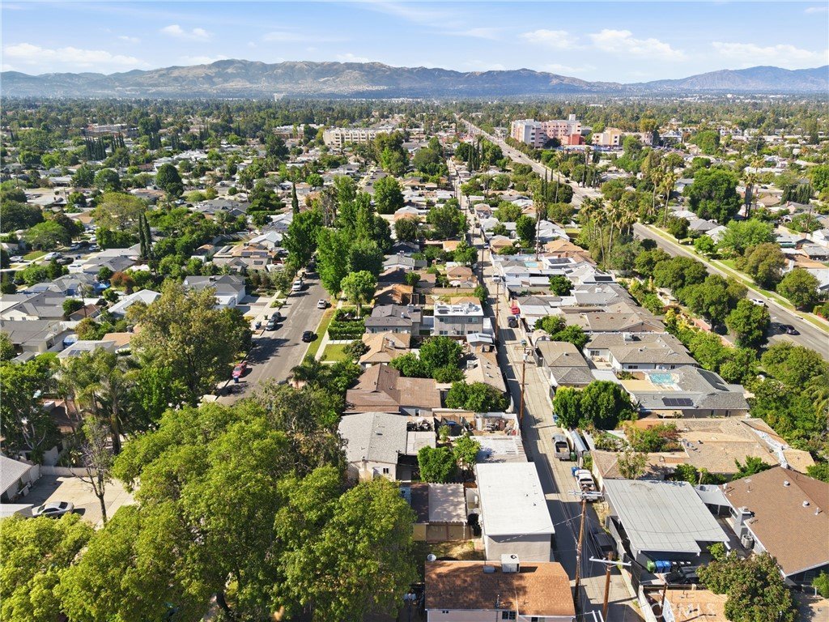
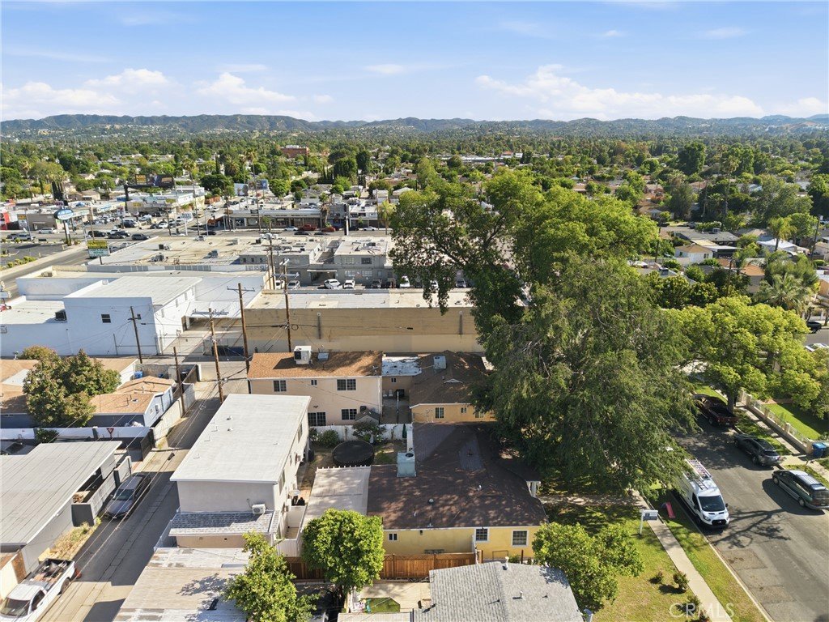
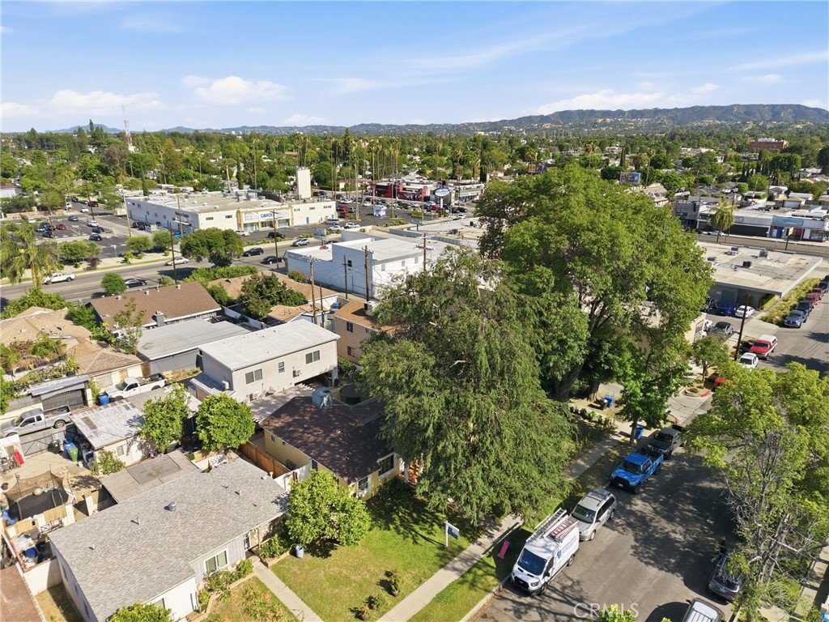
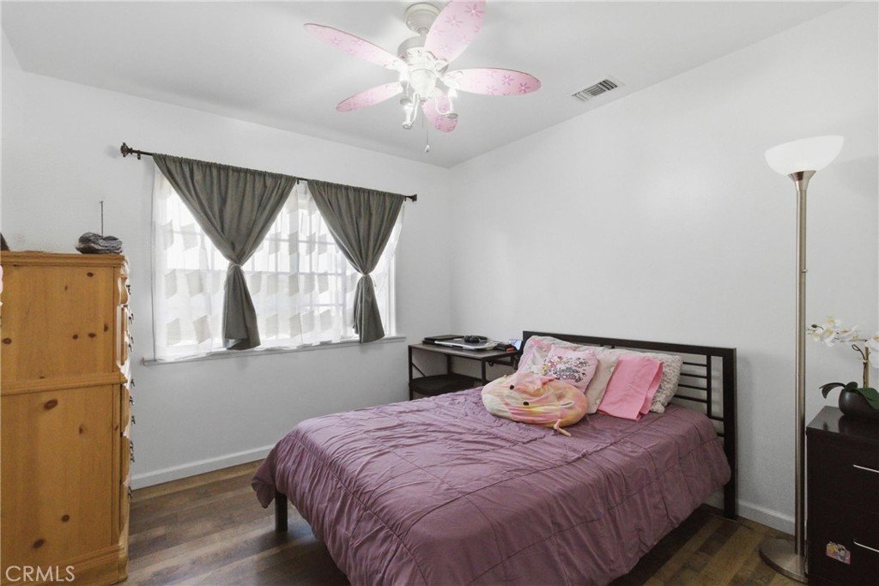
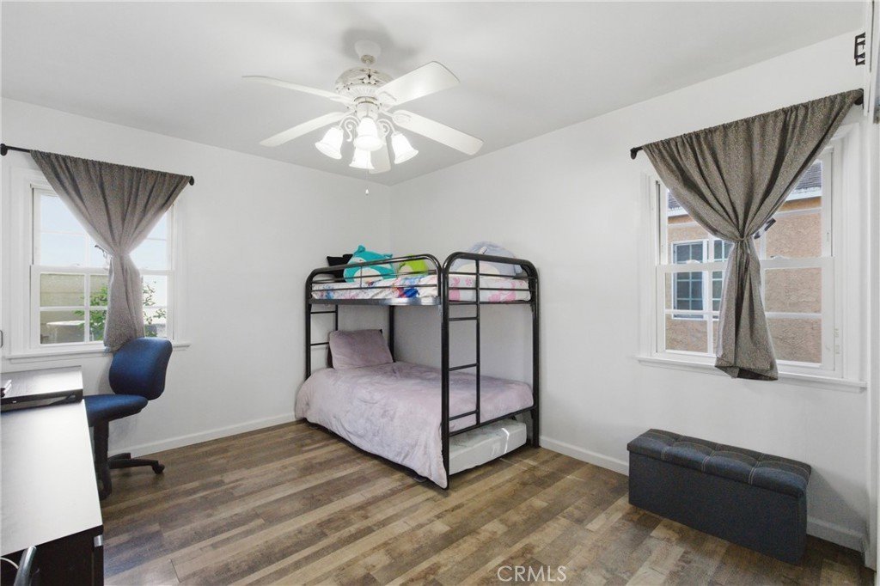
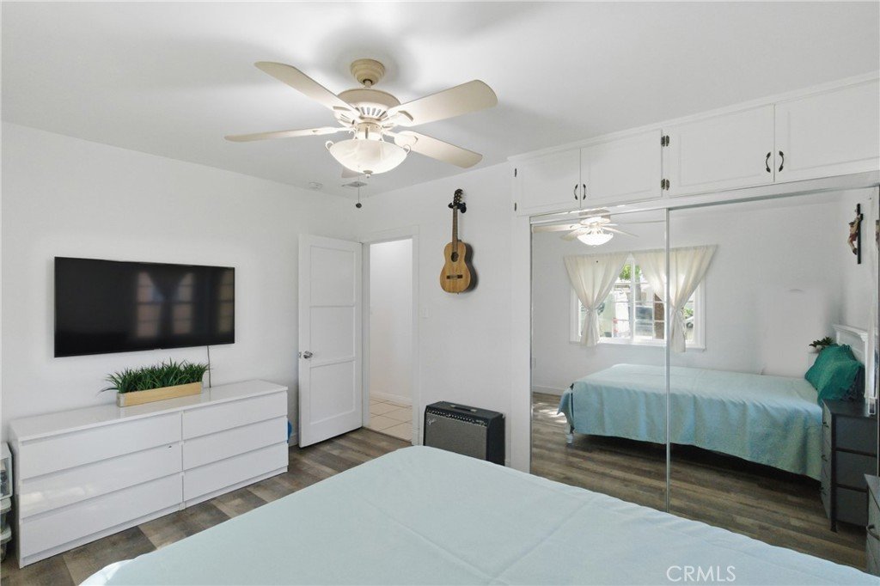
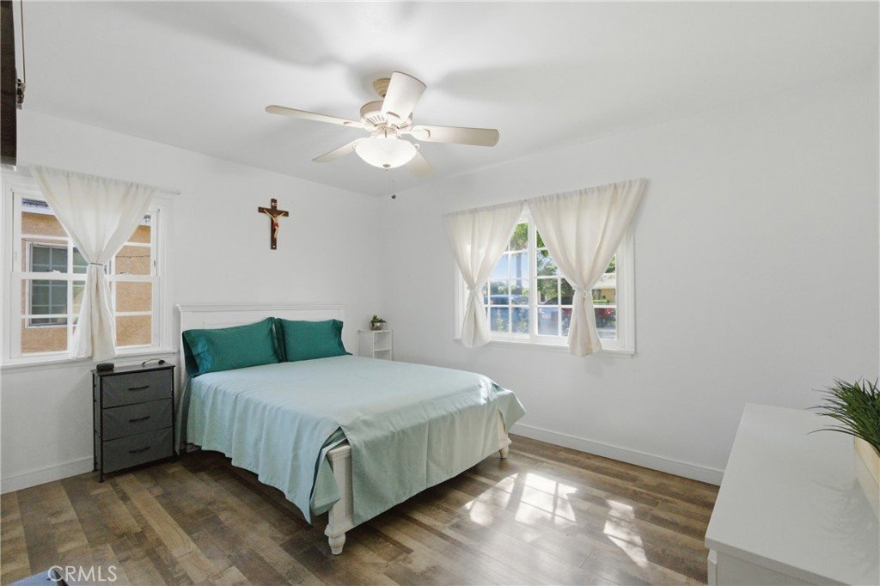
6836 Aura, Reseda, CA, US, 91335
6836 Aura, Reseda, CA, US, 91335Basics
- Date added: Added 3 months ago
- Category: Residential
- Type: SingleFamilyResidence
- Status: Active
- Bedrooms: 5
- Bathrooms: 4
- Area: 2456 sq ft
- Lot size: 6052, 6052 sq ft
- Year built: 1951
- View: Neighborhood
- County: Los Angeles
- MLS ID: SR26074090
Description
-
Description:
7,500 Income Potential | 3 Units | Projected 6.6% Cap | New Construction 2 ADUs + Garage
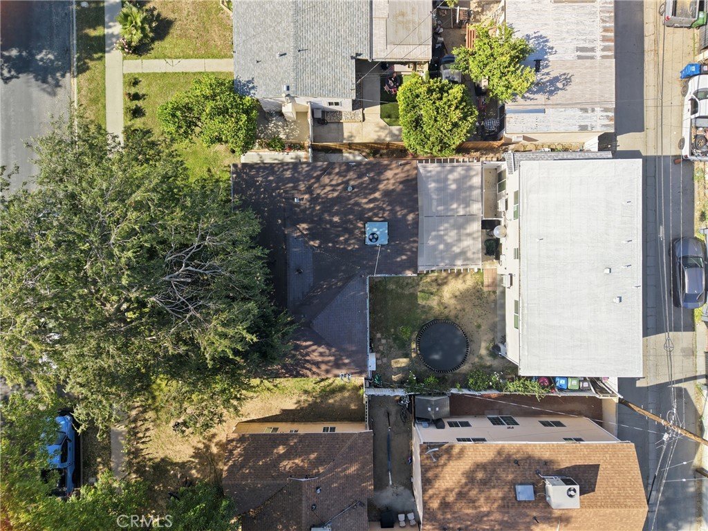
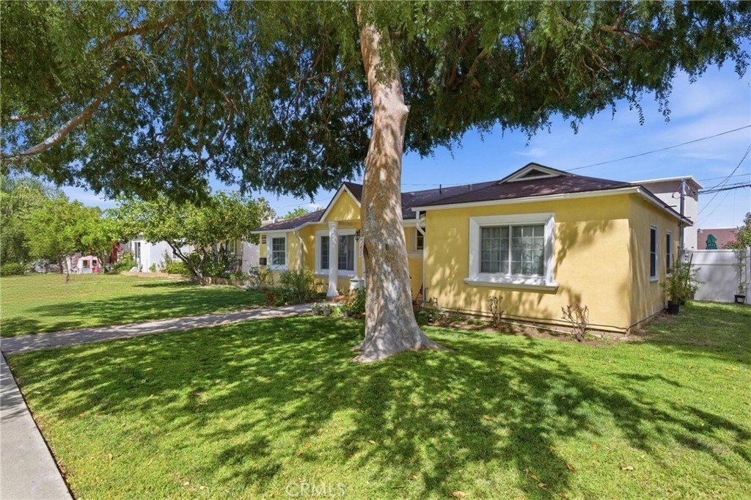
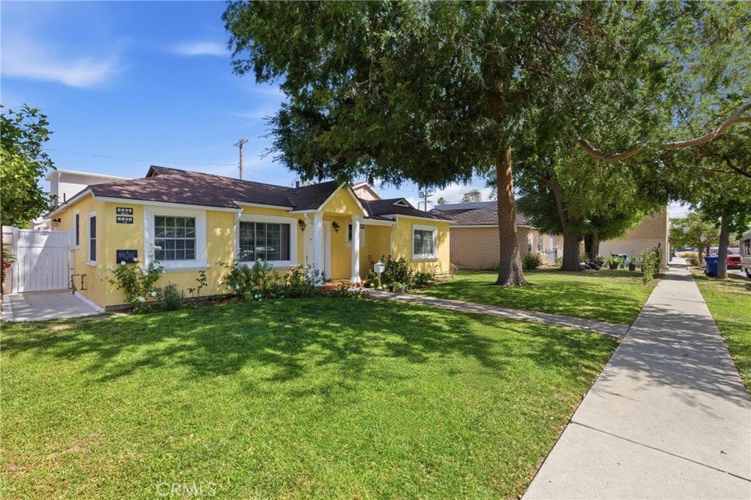
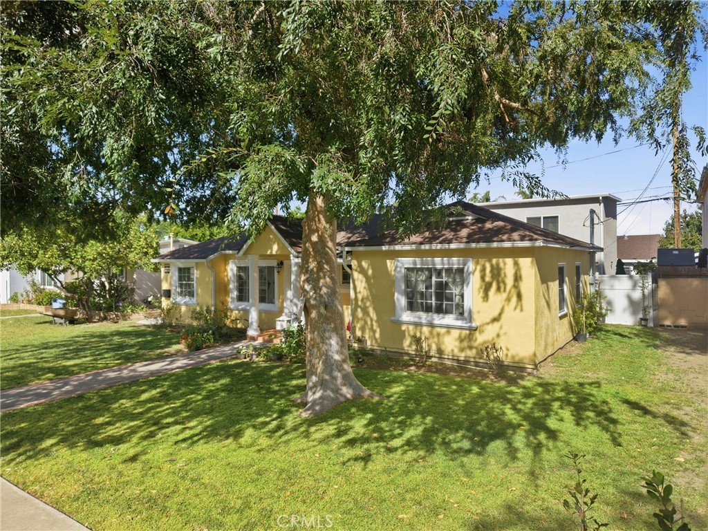
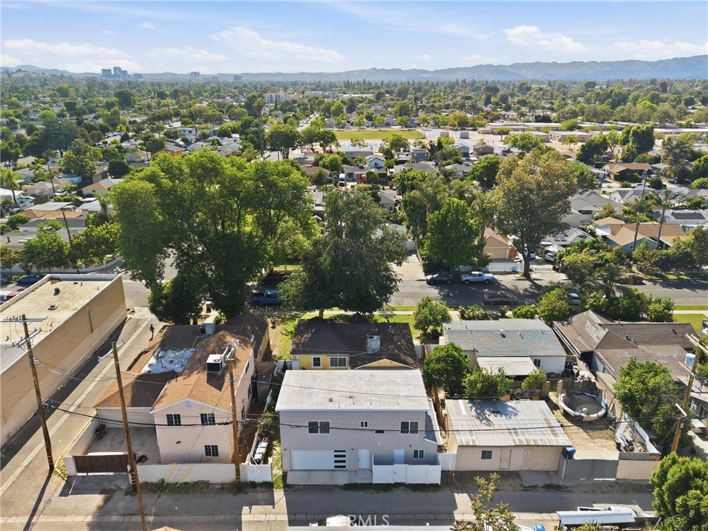
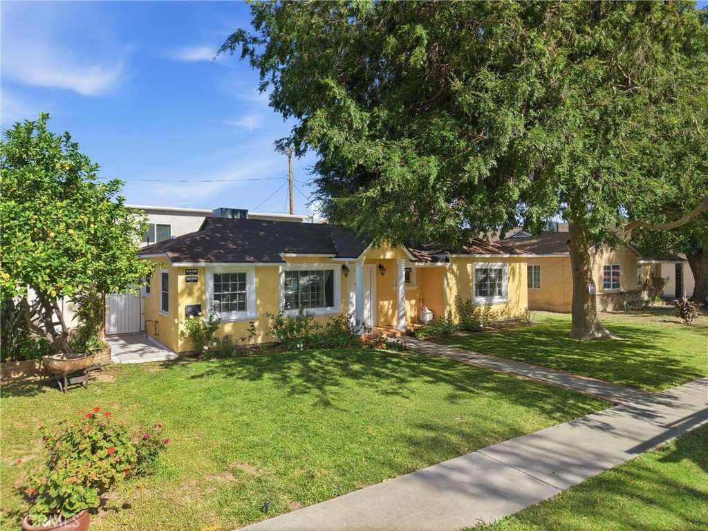
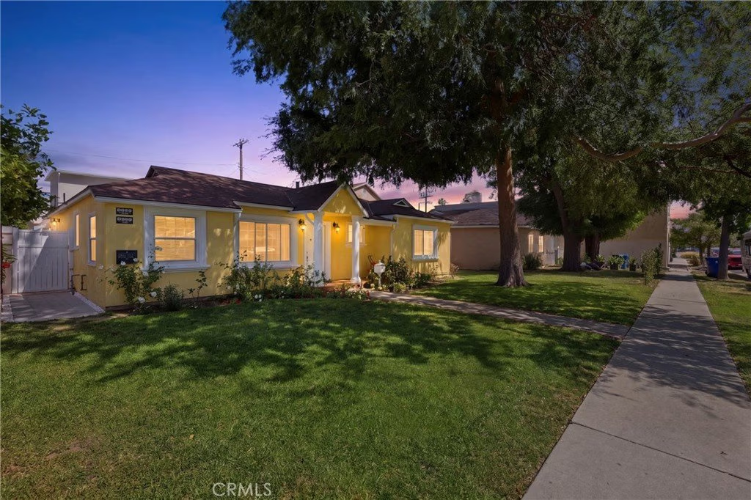
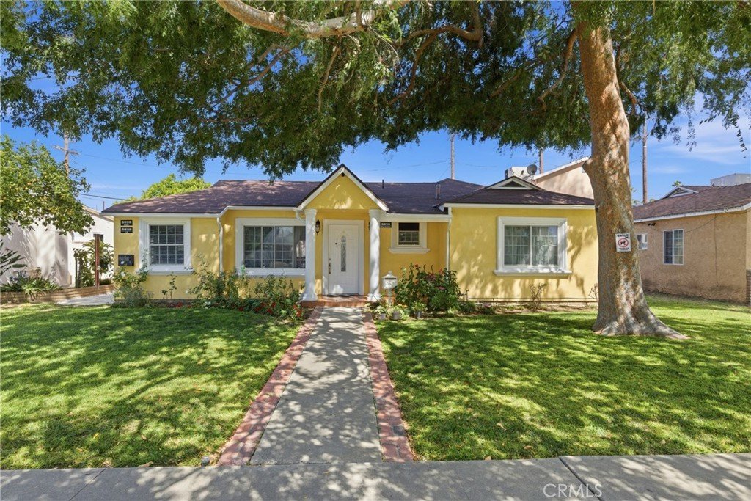
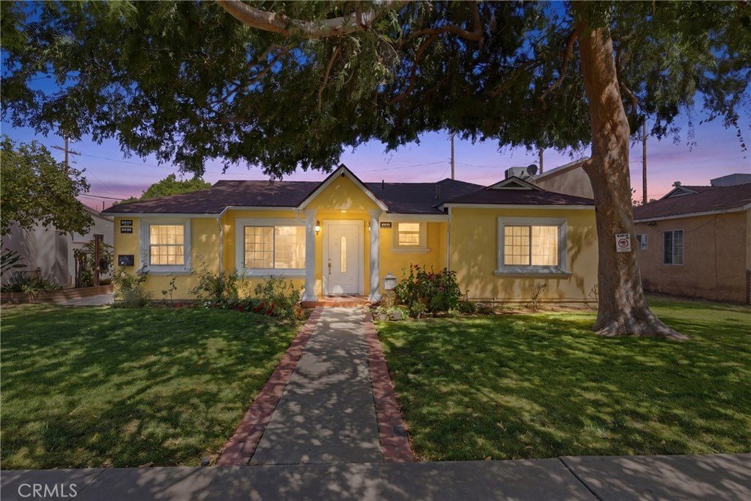
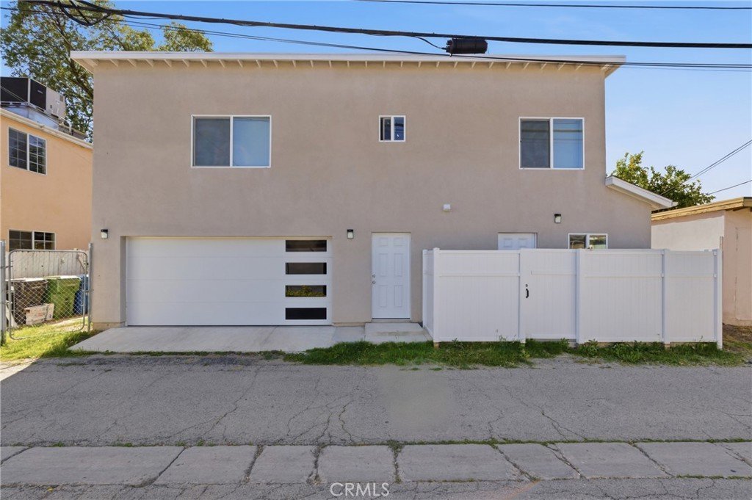
Welcome to 6836, 6838 & 6838 ½ Aura Ave—an exceptional income-producing opportunity with built-in upside in one of Reseda’s most desirable pockets. This unique property features three fully independent residences on one lot, including two newly constructed ADUs and a newly built garage, offering a rare blend of modern construction and strong rental performance.
With 6838 Aura already leased at $1,600/month through June 30th, this property delivers immediate cash flow from day one. The SB9 ADU is projected at $2,300/month, and the main residence at $3,600/month, bringing total projected gross income to approximately $7,500/month and a compelling 6.6% cap rate.
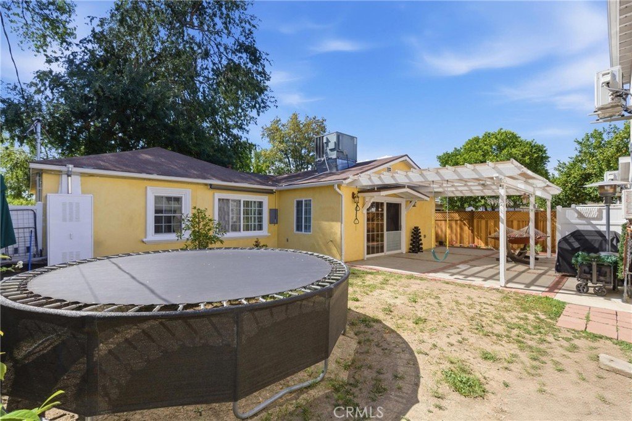
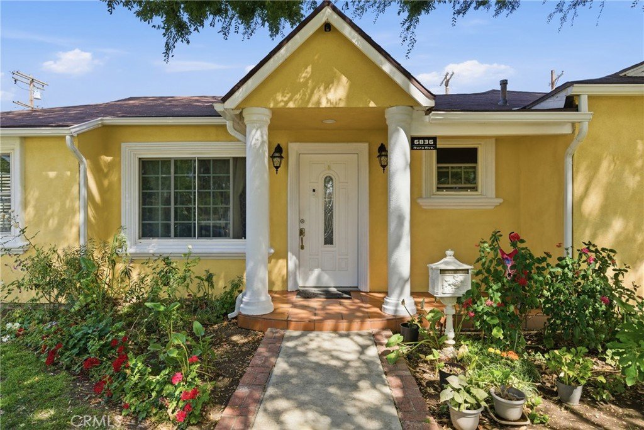
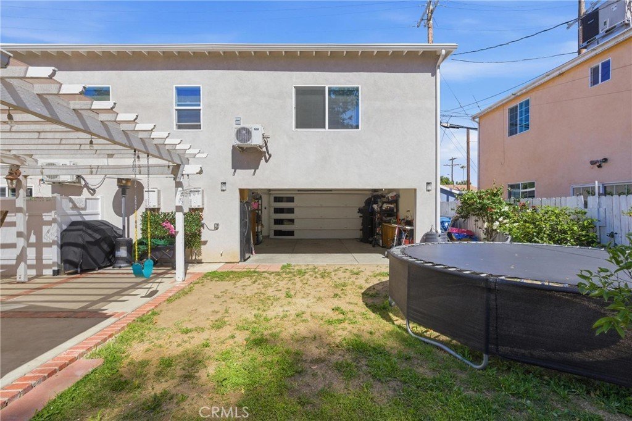
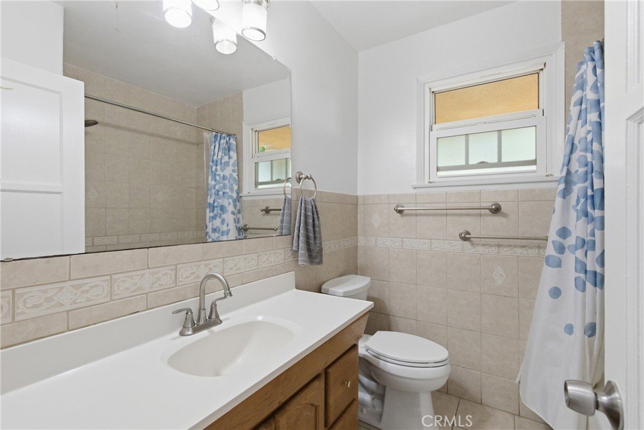
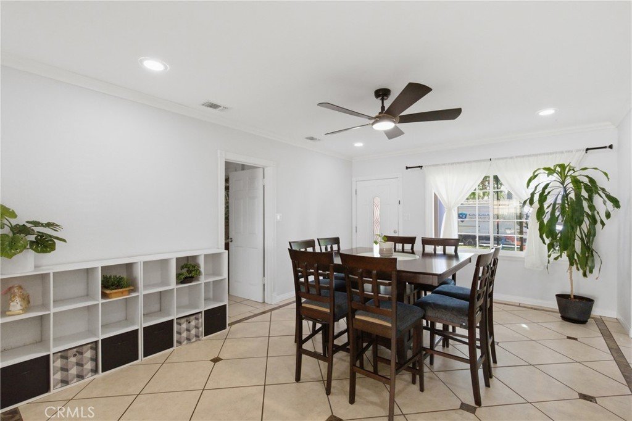
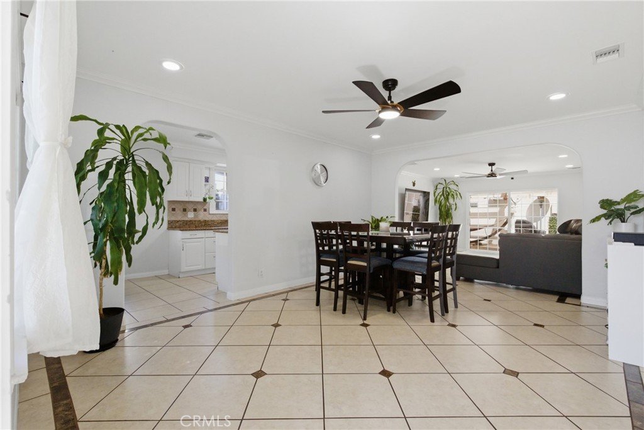
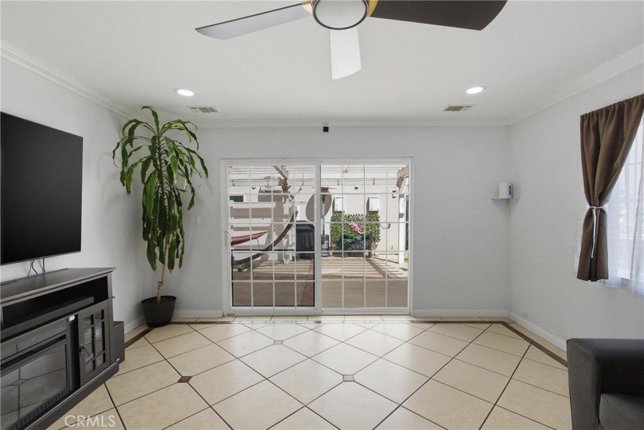
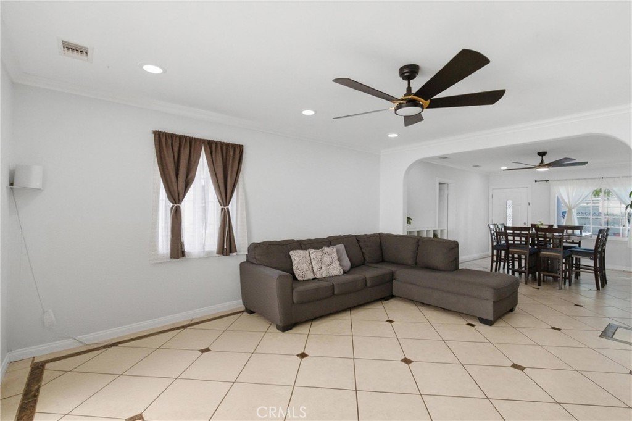
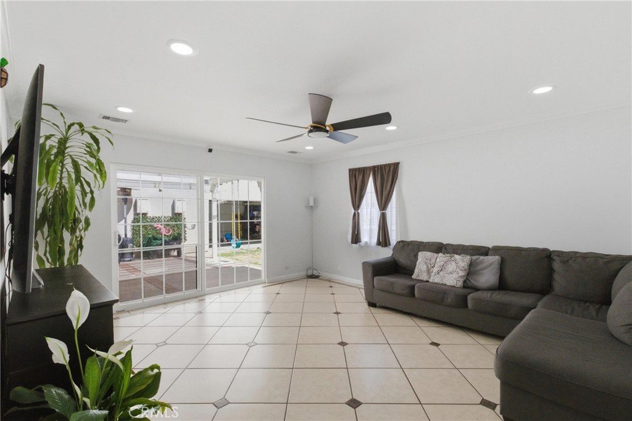
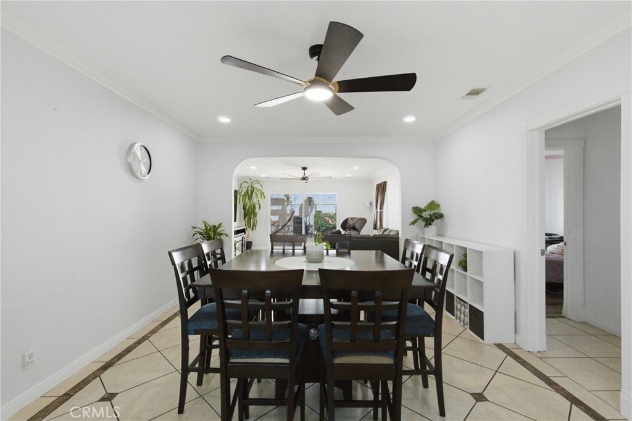
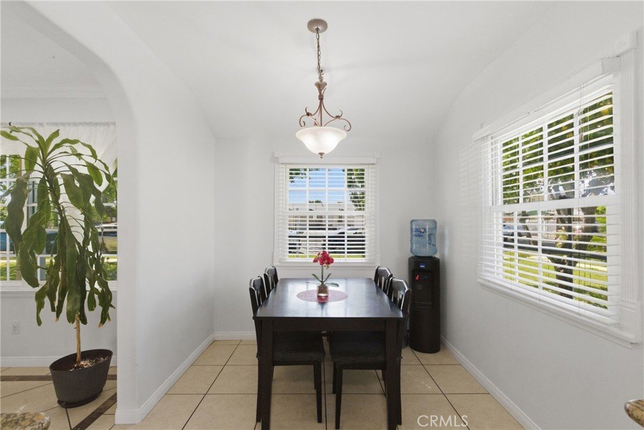
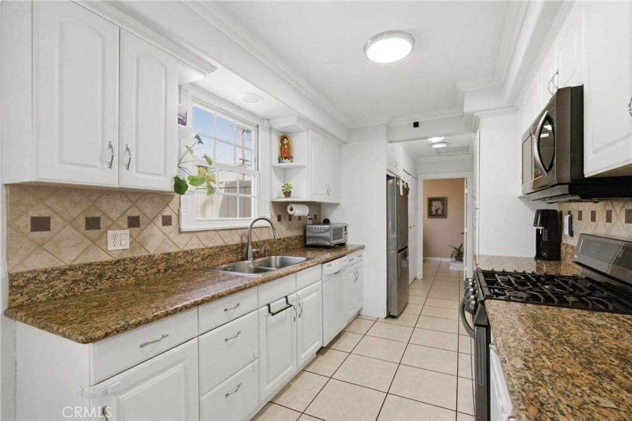
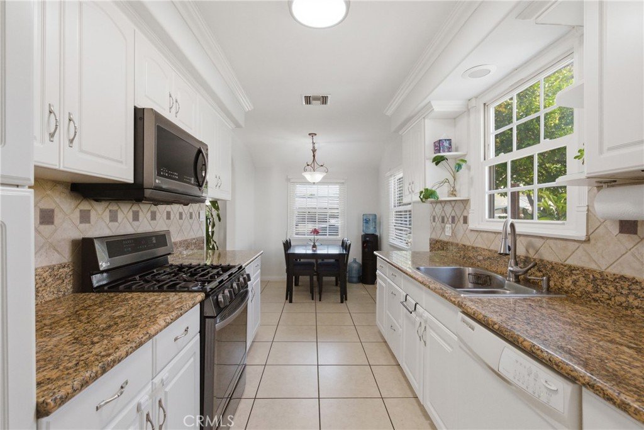
The main home (6836 Aura Ave) offers a bright, open layout with updated finishes throughout, including granite countertops, refreshed cabinetry, stainless steel appliances, and upgraded flooring. A spacious backyard with a covered patio enhances livability and tenant appeal.
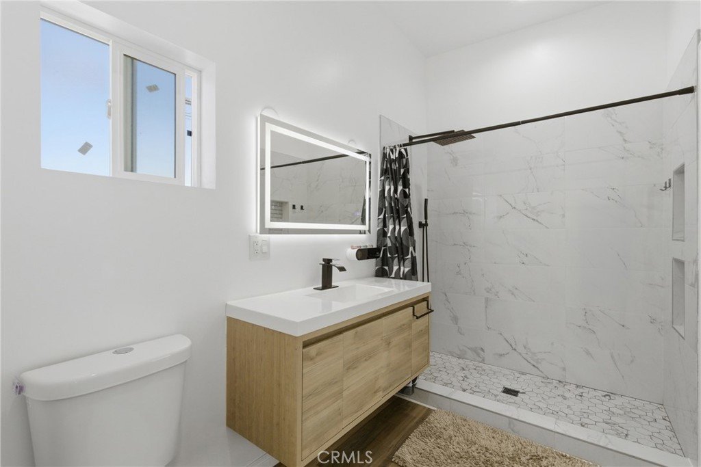
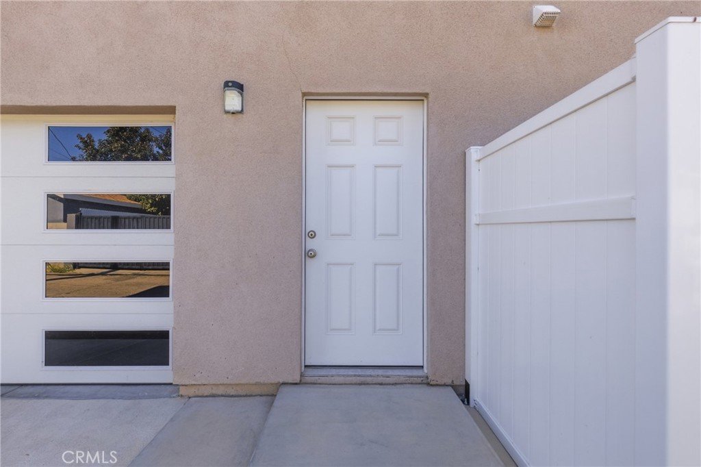
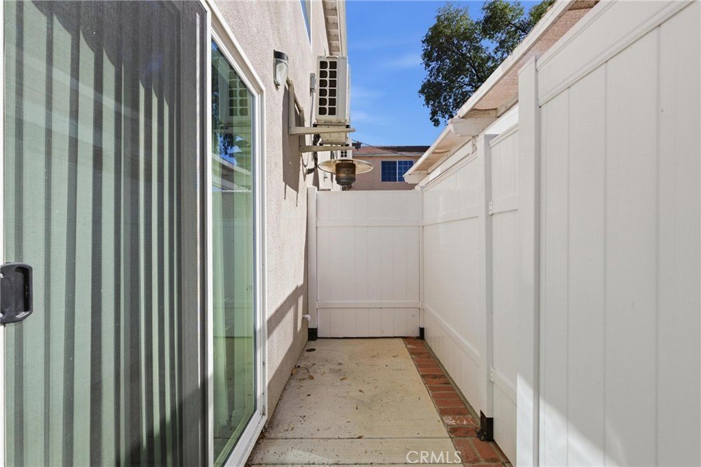
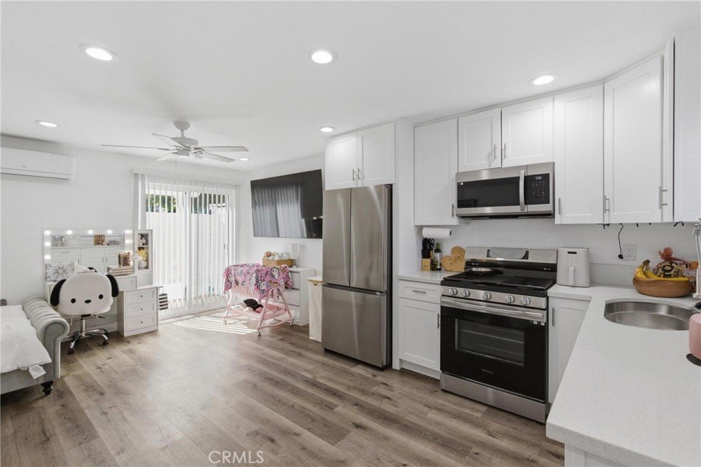
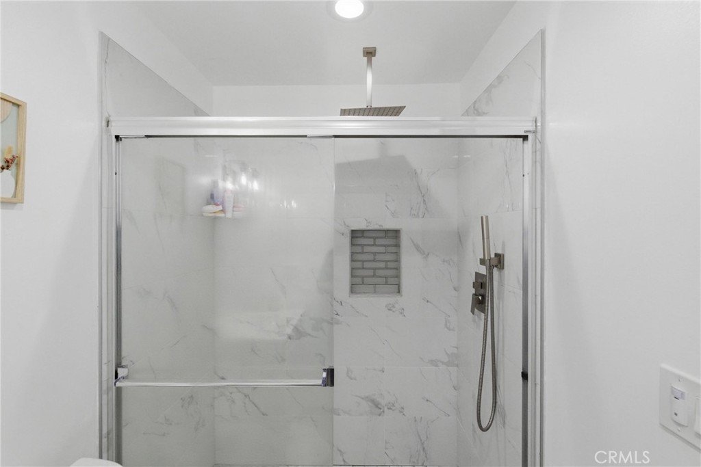
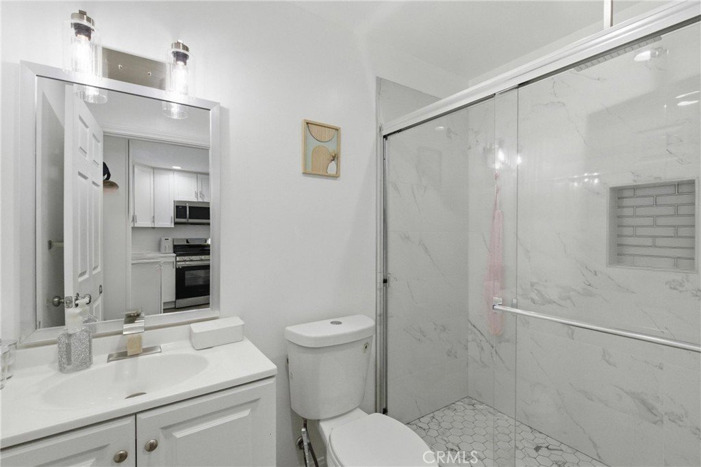
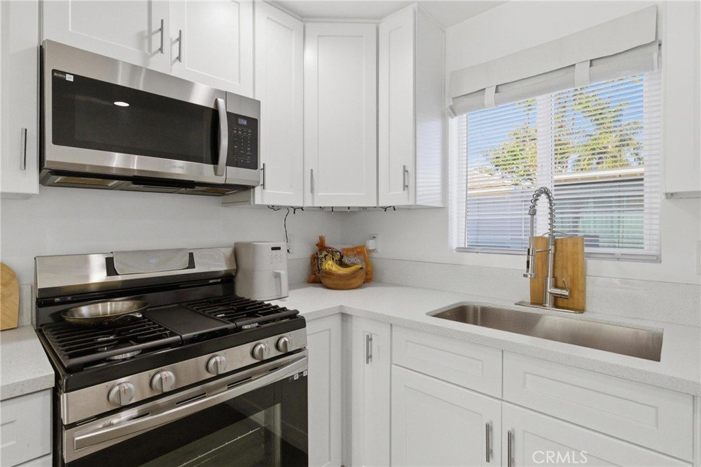
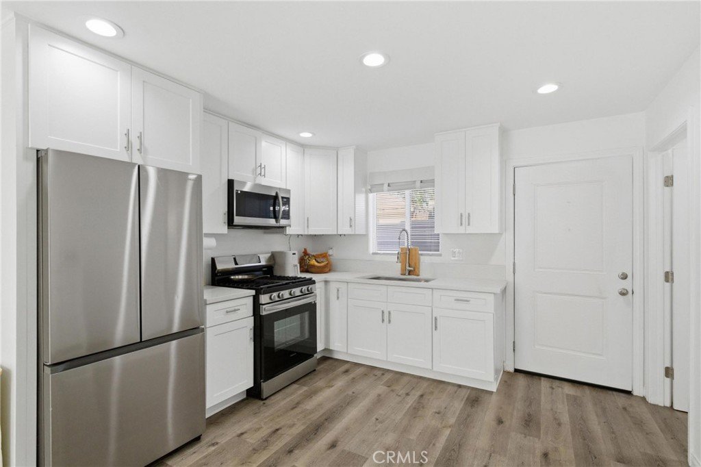
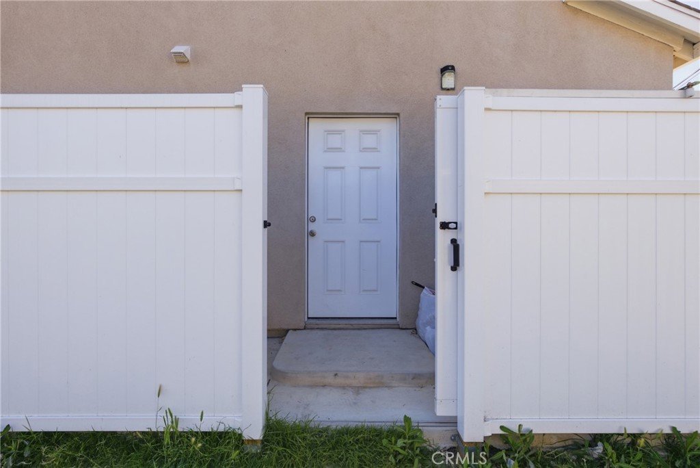
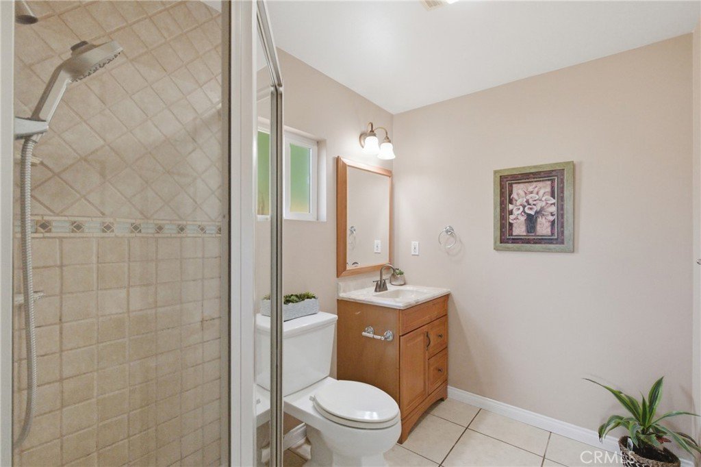
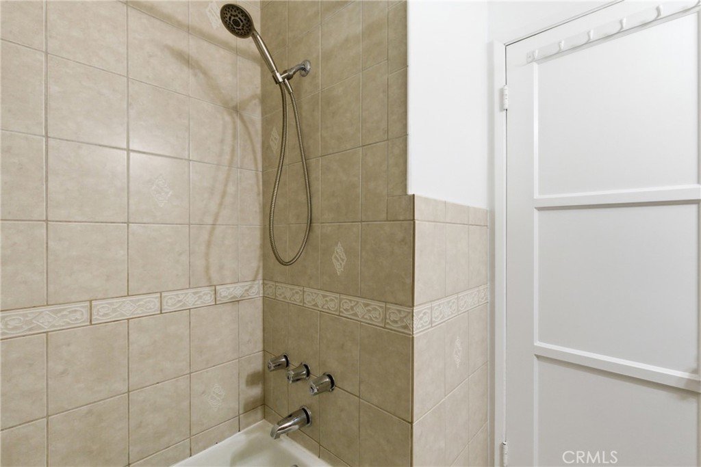
The newly constructed ADU (6838 Aura Ave) is turnkey and designed for premium rental income, featuring a modern open-concept layout, white shaker cabinetry, quartz countertops, stainless steel appliances, recessed lighting, and a sleek walk-in tiled shower. Complete with its own private entrance, patio, and alley access, it offers privacy and strong rental desirability.
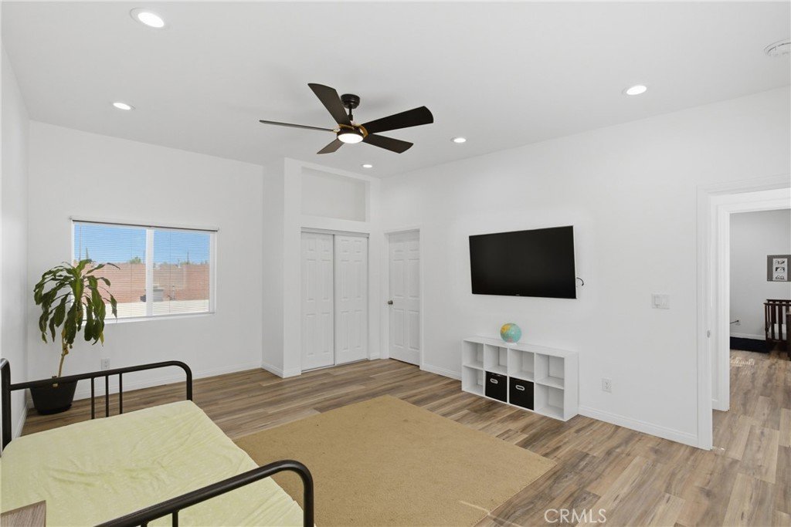
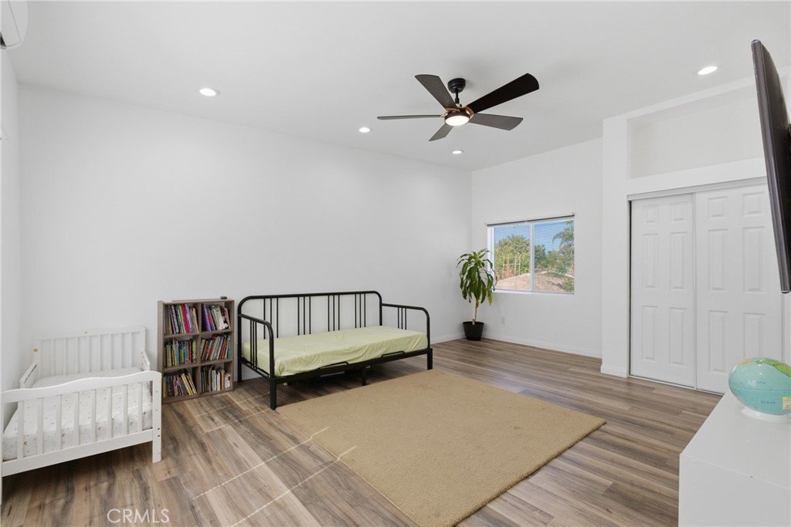
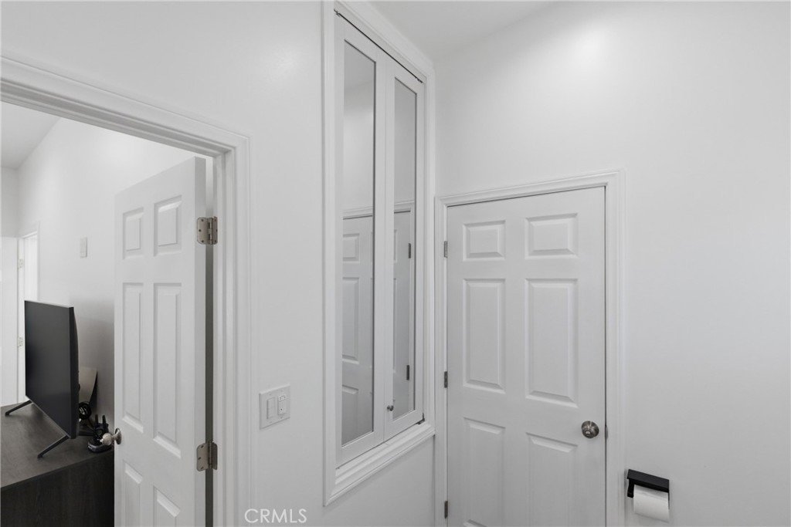
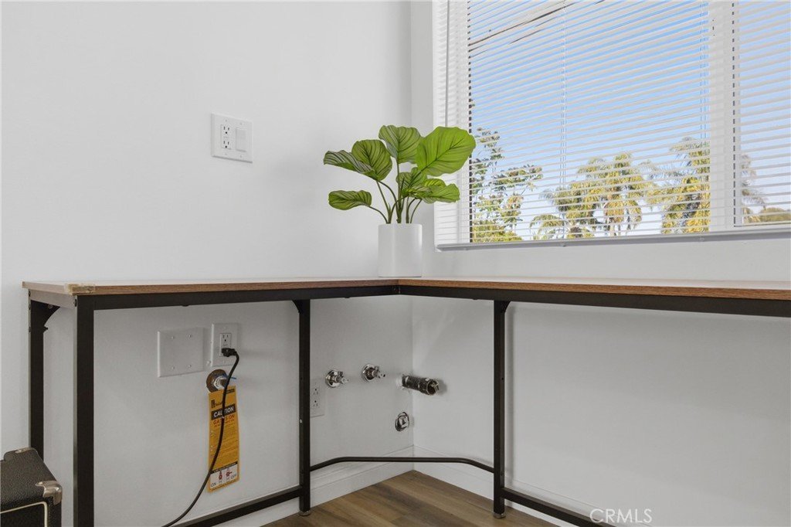
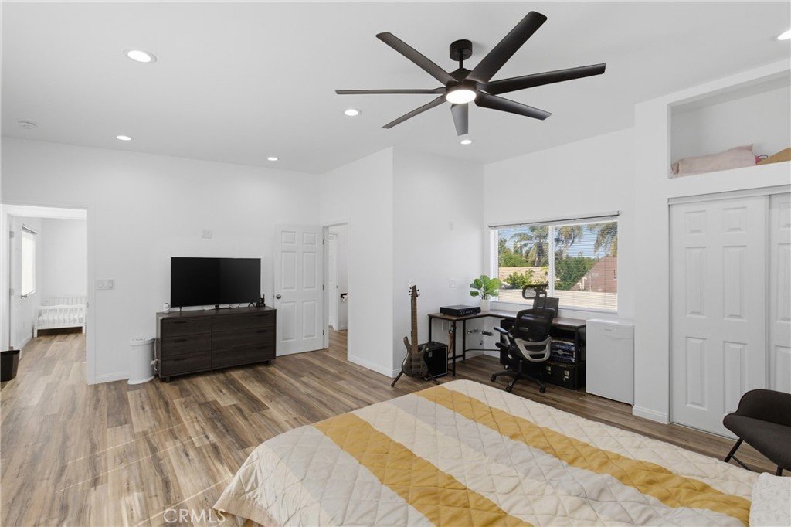
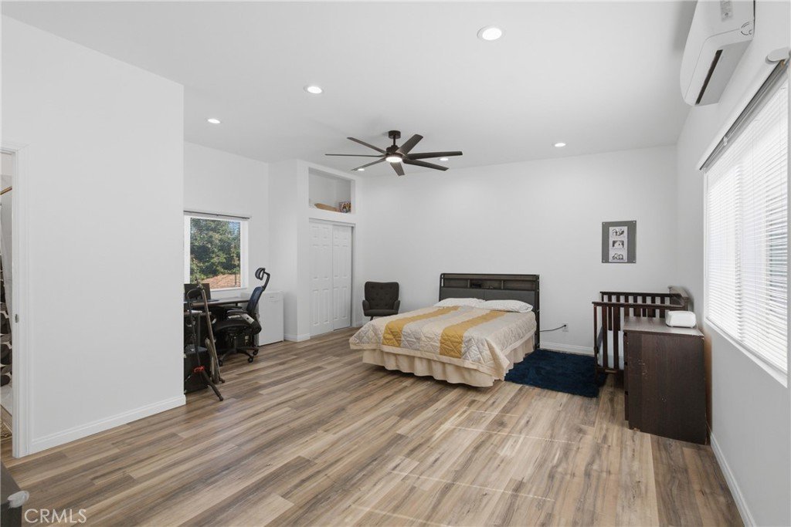
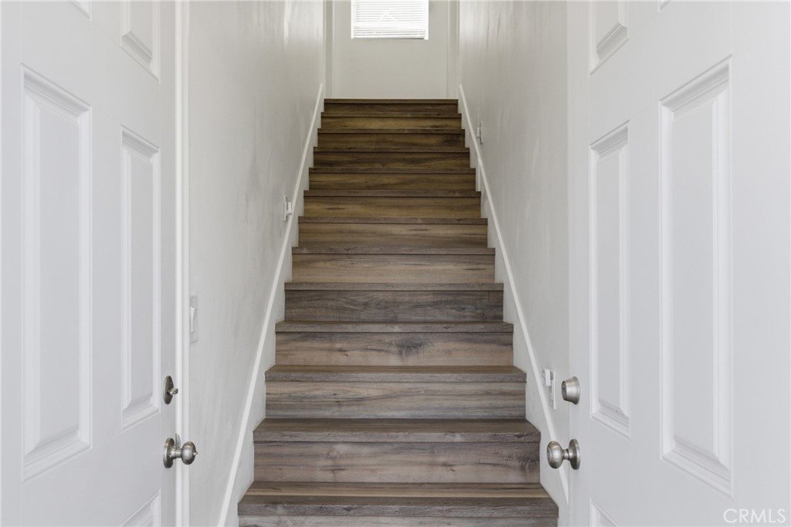
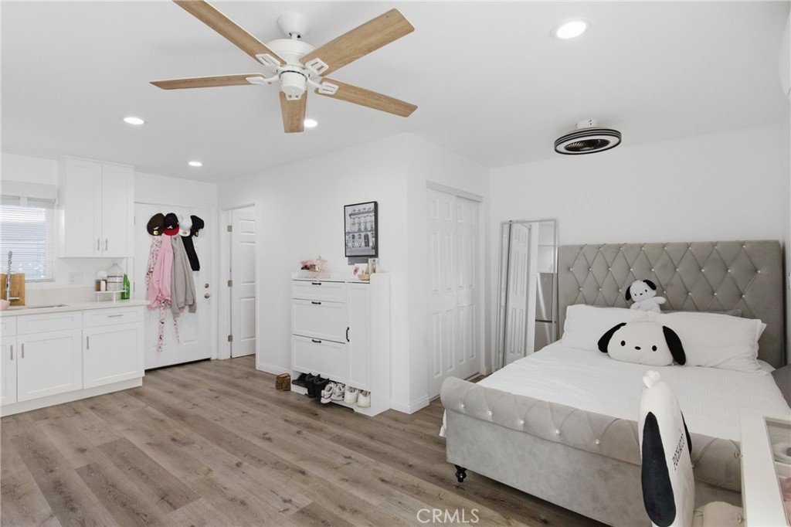
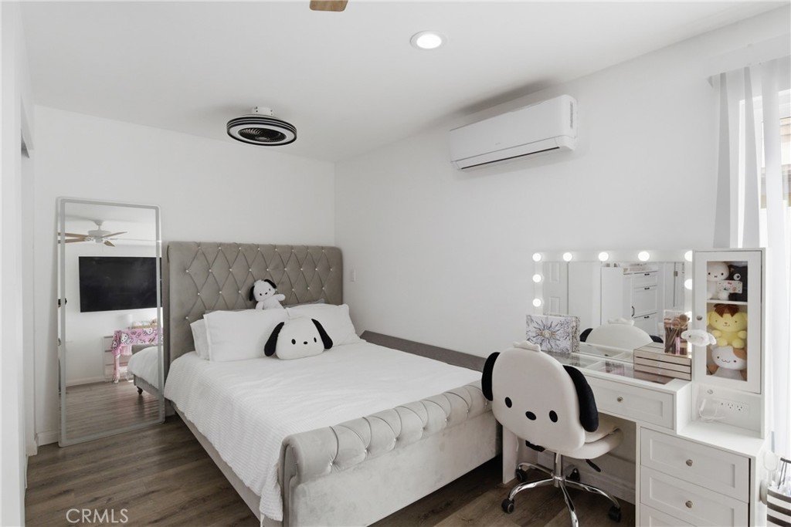
The SB9 ADU (6838 ½ Aura Ave) presents a major value-add opportunity. Currently being used by the sellers as additional living space, this unit is permitted for a kitchen and already includes gas and plumbing connections. A future owner can quickly unlock its full income potential by simply adding cabinets, a sink, and a stove—instantly converting it into a fully functional rental unit. With its private entrance, dedicated bathroom, and flexible layout, this unit is primed to significantly boost overall returns.
The addition of a newly constructed "through-access" garage (alley access and also opens to the backyard), and a layout designed for separation and privacy, further enhances both usability and long-term value.
This is a rare opportunity to acquire a modern, income-generating property with immediate cash flow and clear upside potential. Whether you’re an investor looking to maximize returns or an owner-user seeking to offset your mortgage while building wealth, this property delivers on every level.
Show all description
Location
- Directions: North of Tampa East of Vanowen
- Lot Size Acres: 0.1389 acres
Building Details
- Structure Type: House
- Water Source: Public
- Lot Features: Lawn
- Sewer: PublicSewer
- Common Walls: NoCommonWalls
- Garage Spaces: 2
- Levels: One
- Other Structures: GuestHouseDetached
- Floor covering: Tile
Amenities & Features
- Pool Features: None
- Parking Total: 2
- Cooling: CentralAir
- Fireplace Features: None
- Interior Features: AllBedroomsDown
- Laundry Features: Inside
Nearby Schools
- High School District: Los Angeles Unified
Expenses, Fees & Taxes
- Association Fee: 0
Agent info
- Agent name: Heather Schmitt
- Agent MLS: SR207064379
- Agent email: Heather@equityunion.com
- Agent officephone: 818-989-2000
Miscellaneous
- List Office Name: Equity Union
- Listing Terms: Cash,Conventional,FHA
- Common Interest: None
- Community Features: Sidewalks
- Attribution Contact: 818-201-8724
