




6841 Granada, Palmdale, CA, US, 93551
6841 Granada, Palmdale, CA, US, 93551Basics
- Date added: Added 3 months ago
- Category: Residential
- Type: SingleFamilyResidence
- Status: Active
- Bedrooms: 5
- Bathrooms: 4
- Area: 3644 sq ft
- Lot size: 12555, 12555 sq ft
- Year built: 1989
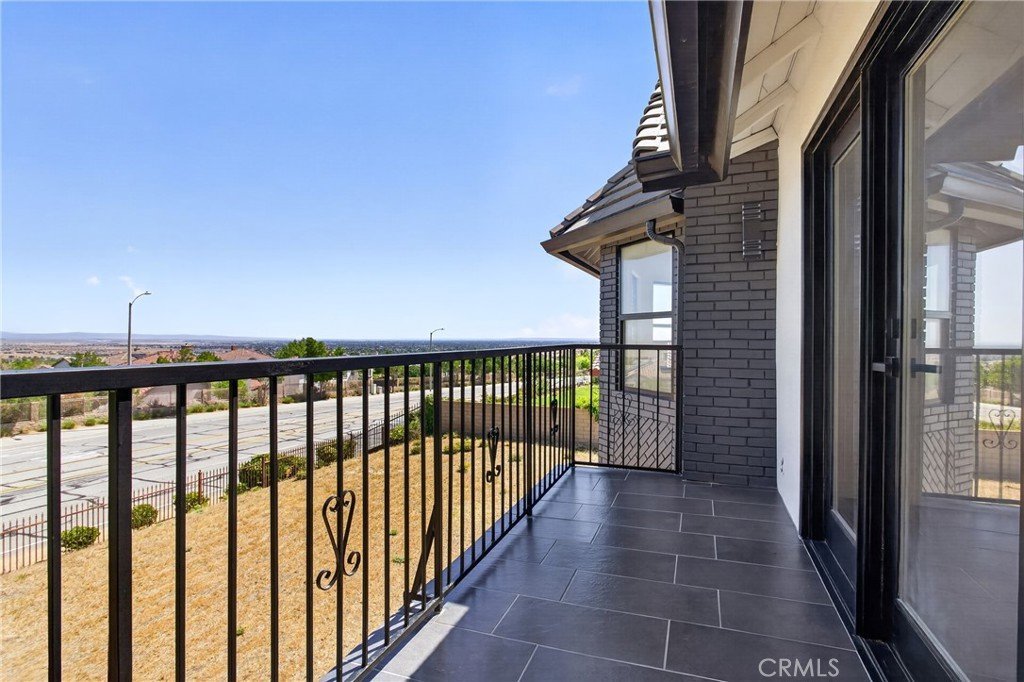
- View: Mountains
- County: Los Angeles
- MLS ID: SR26099143
Description
-
Description:
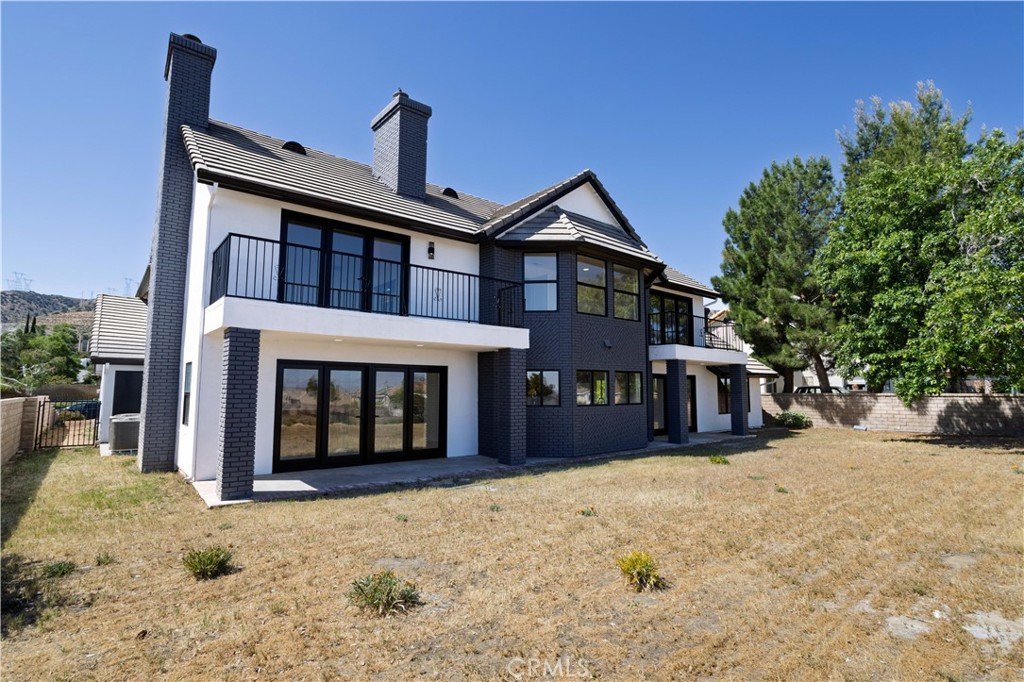
This beautiful home is located in one of West Palmdale’s most prestigious neighborhoods and the owner paid
painstaking attention to every detail in its complete remodel. Here are just a few of its many other outstanding
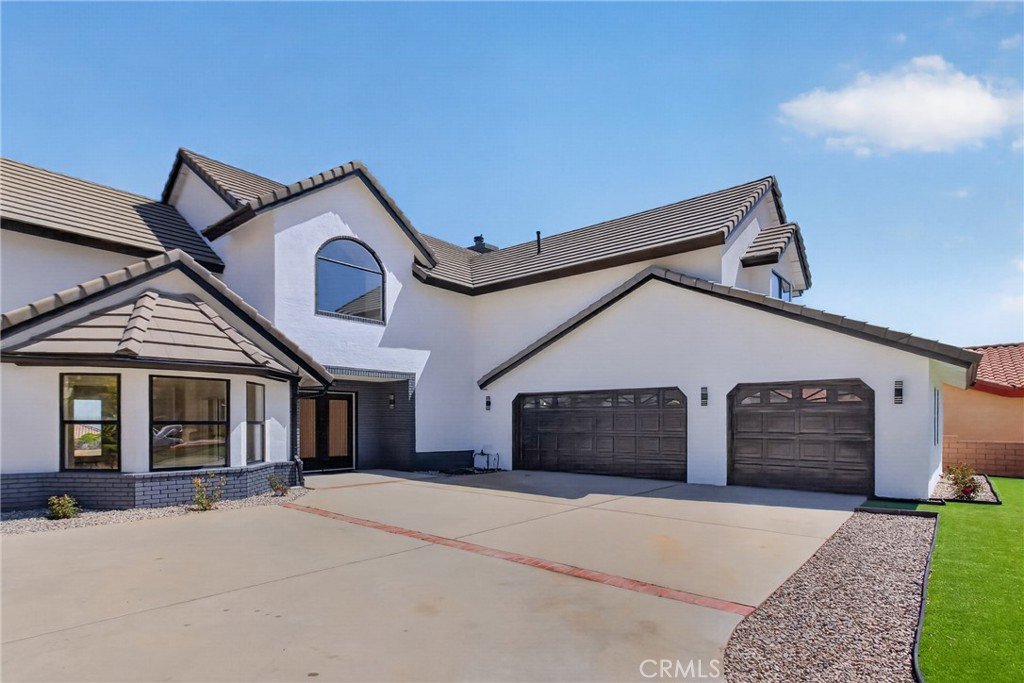
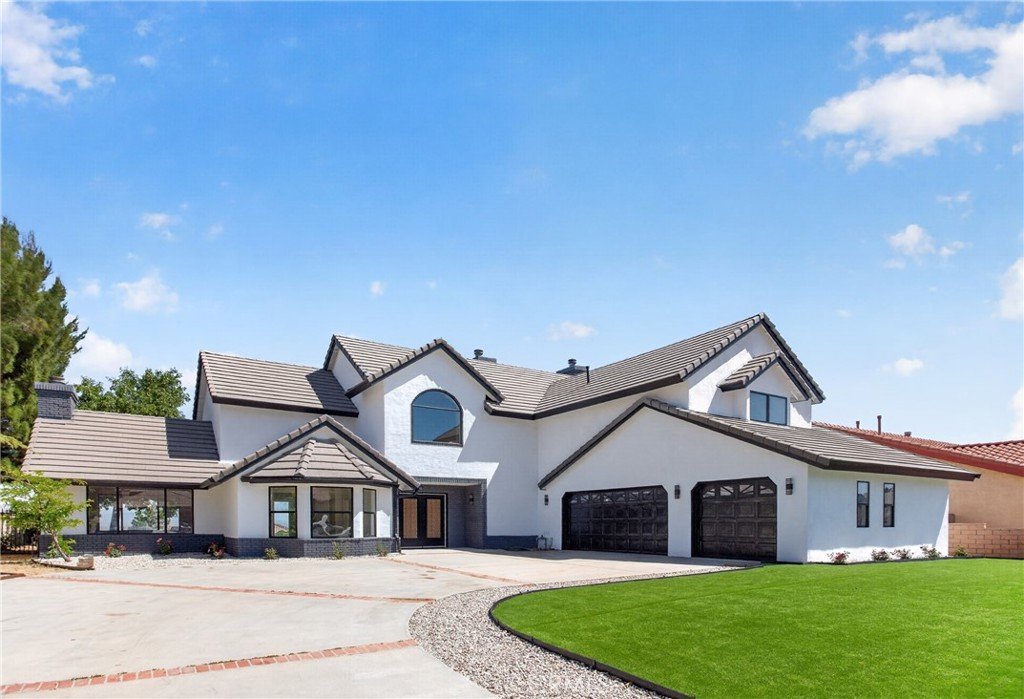
features: Custom landscaping and new contemporary exterior paint scheme enhance its eye-catching curb
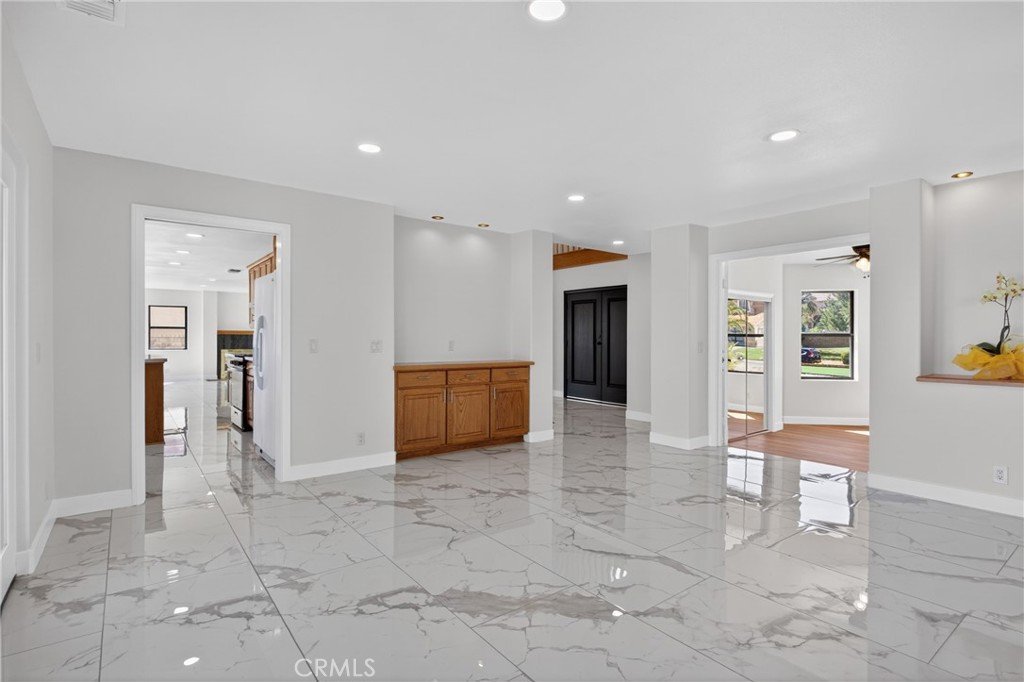
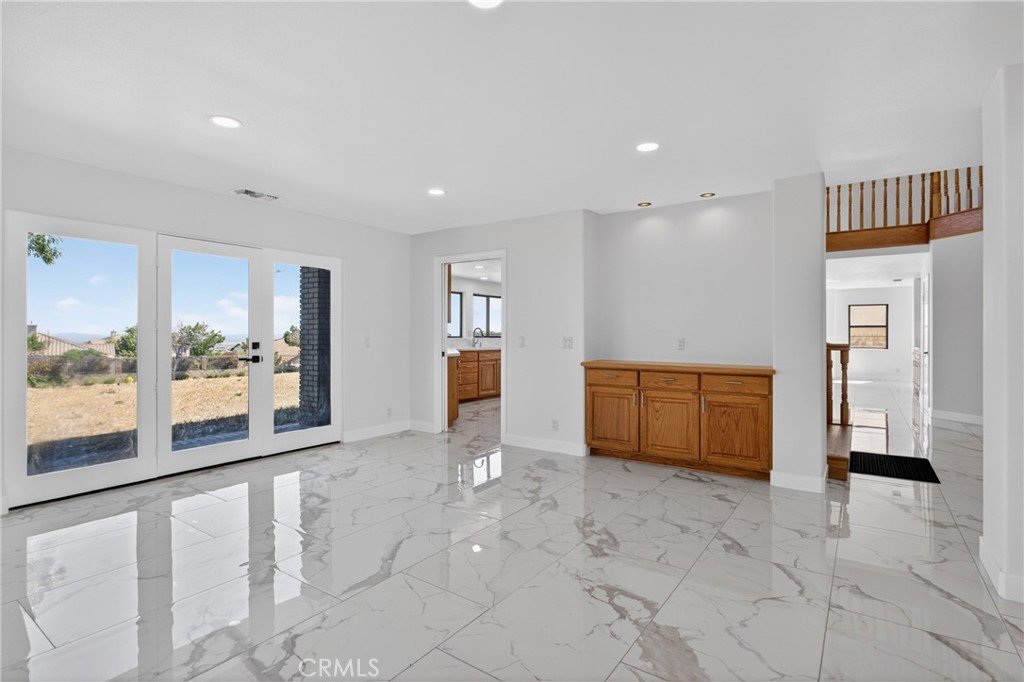
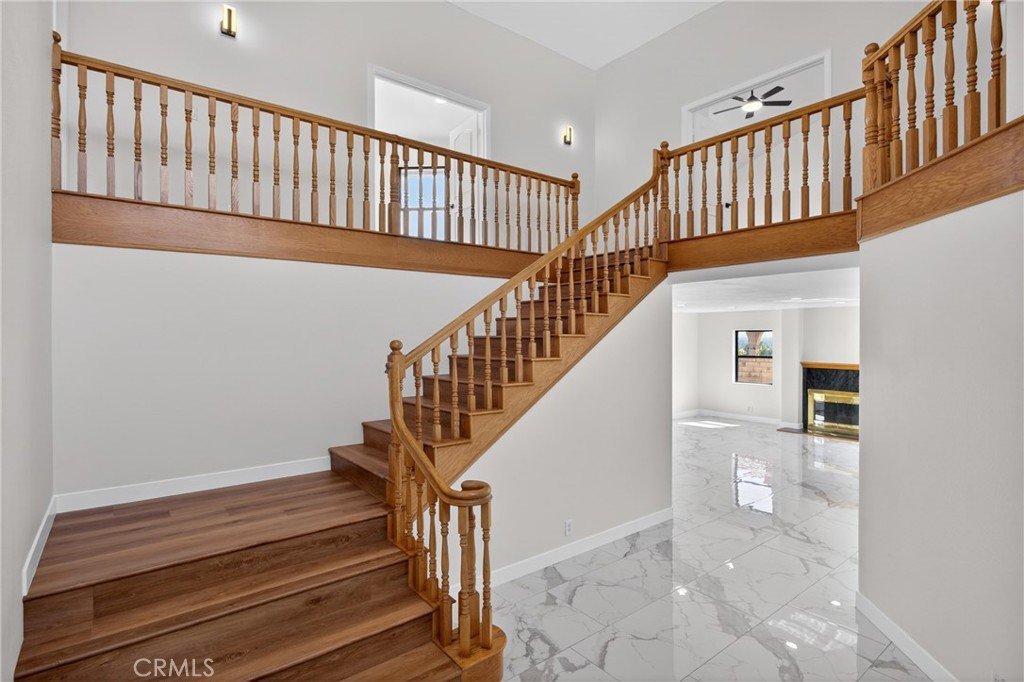
appeal, Double doors open to a freshly painted 3,644 square foot open concept floor plan that is in “Pristine
Condition” with recessed lighting, and an aesthetic blend of porcelain and laminate flooring. The enormous Great
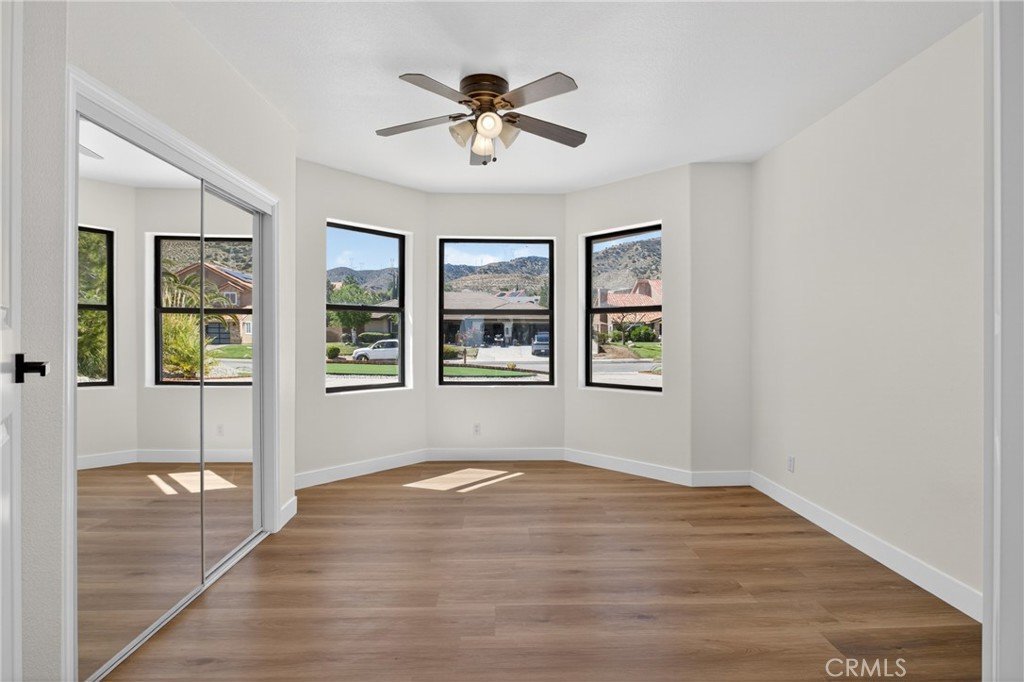
Room has a large media alcove with cabinets, ceiling fan, direct patio access, and the adjoining dining room with
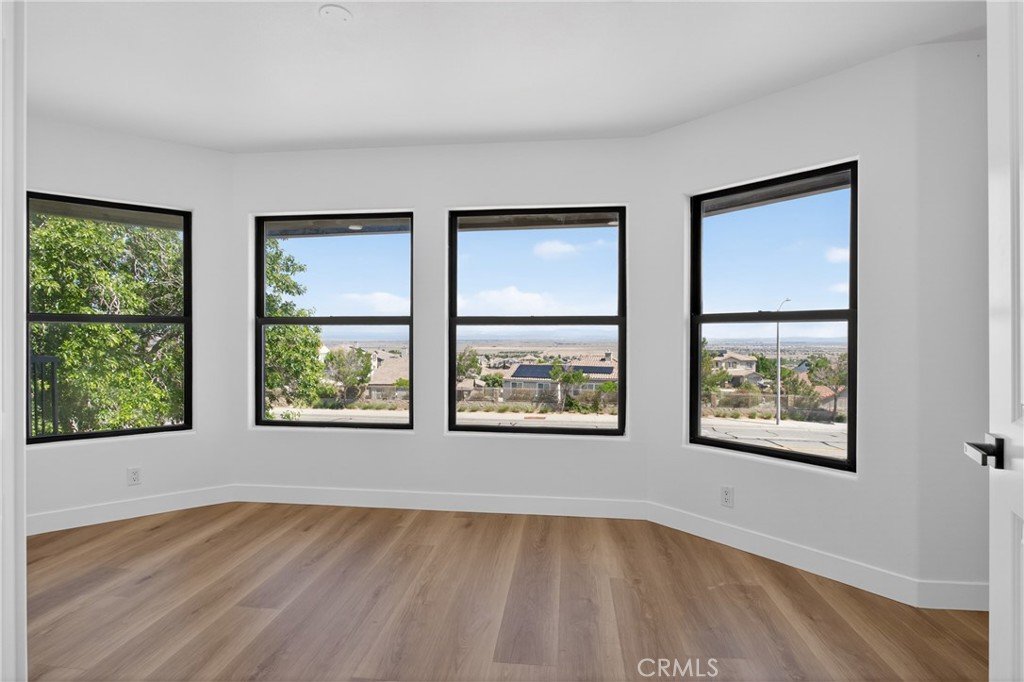
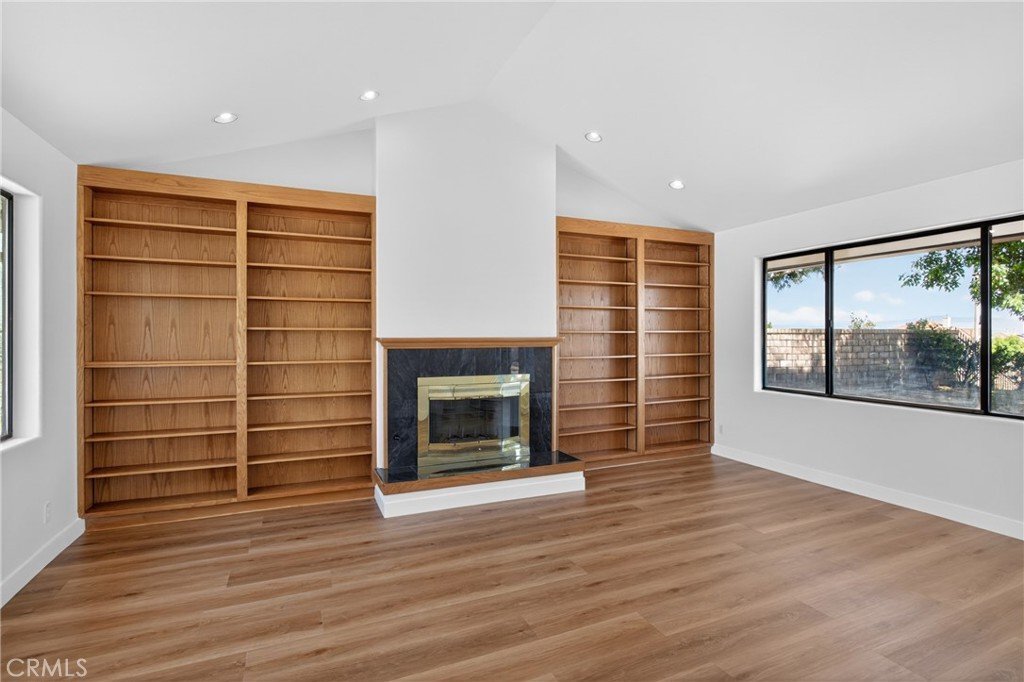
lighted fan, mirrored closet, and large bay windows. The spacious den is bathed in natural light from a multitude of
windows and has a high pitched ceiling, and gas-burning fireplace flanked by built-in display shelves. The family’s
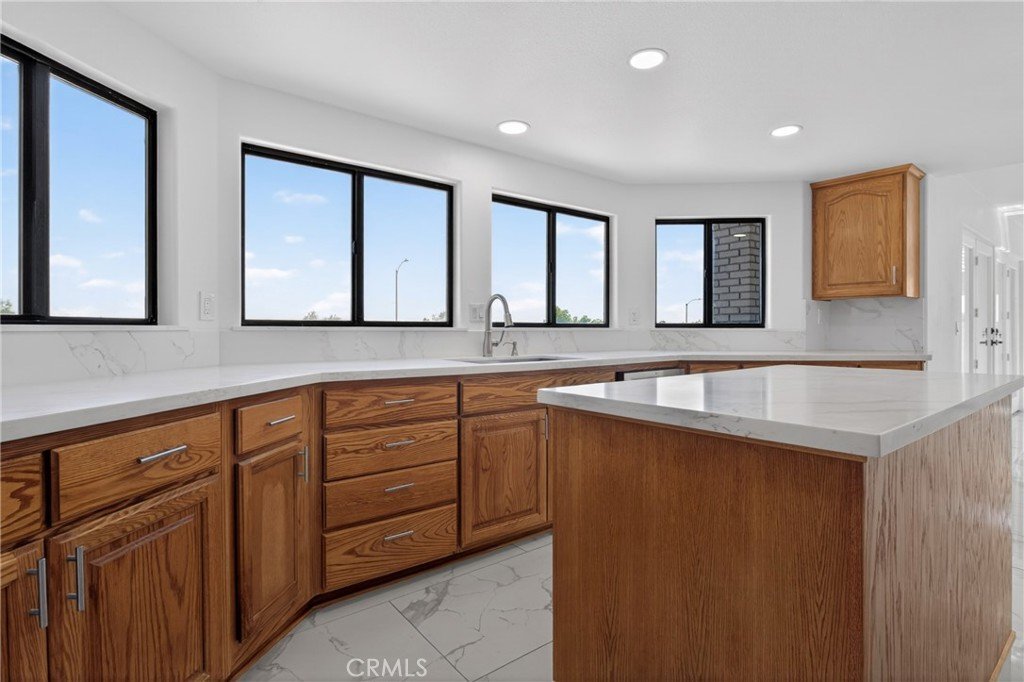
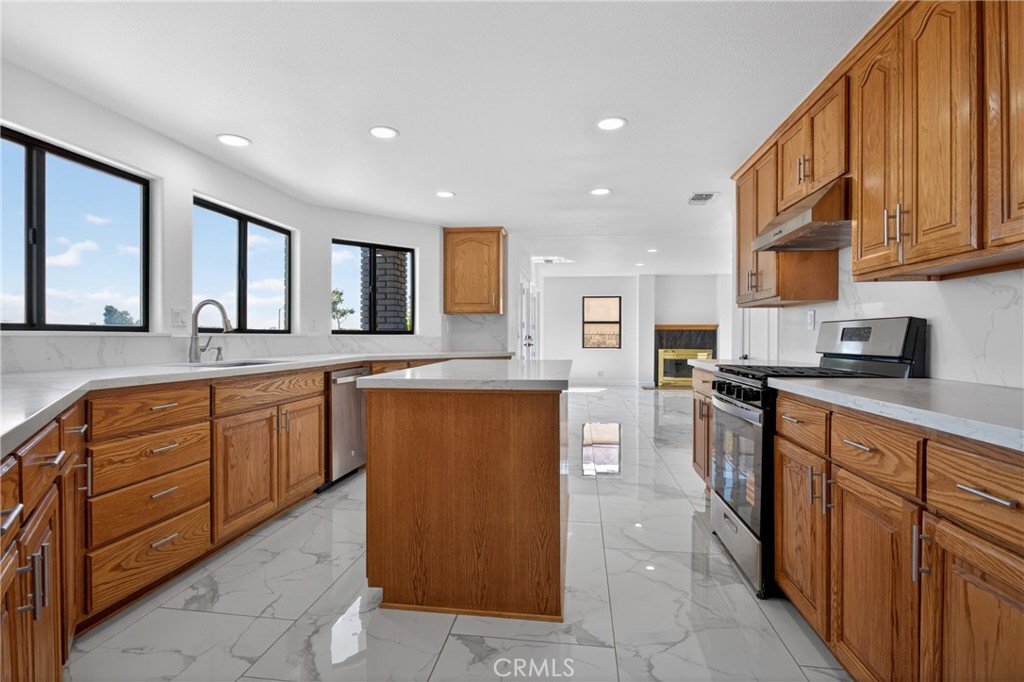
chef is going to love the huge kitchen’s abundant cabinets, ample granite counters wit full back-splash, large center
island, durable stainless steel sink, and built-in stainless steel appliances ? Since the family room with its entertainer’s
wet-bar, gas-burning fireplace, and direct patio access flows seamlessly with the kitchen you’ll find it very easy to
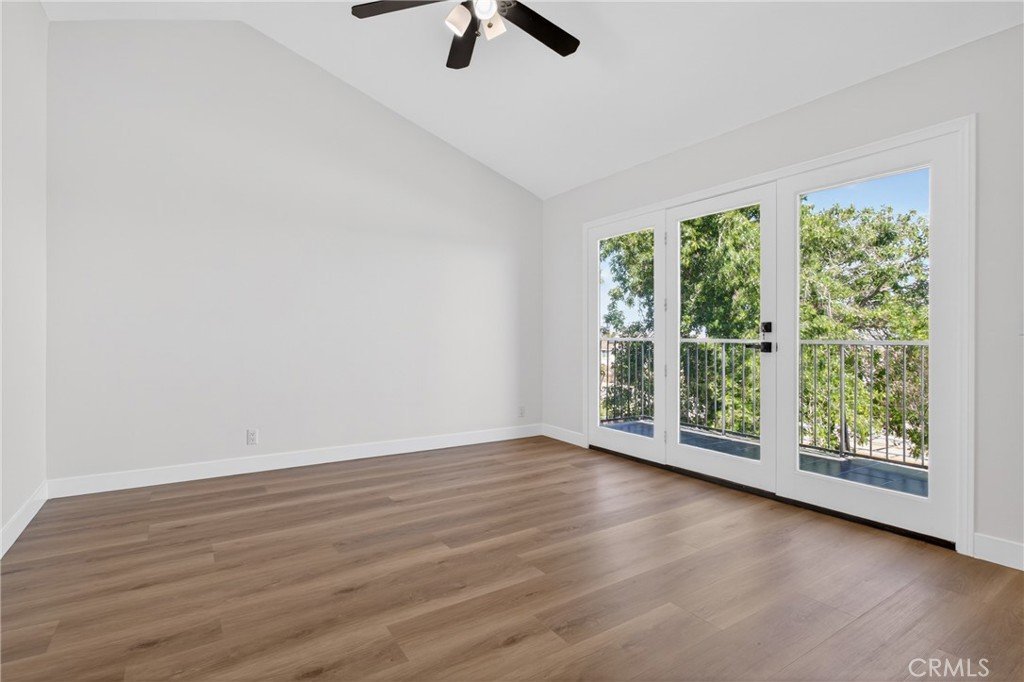
serve and entertain your guests simultaneously. Includes 5 bedrooms; The grand suite has a vaulted ceiling with lighted fan,
direct balcony access, romantic fireplace with raised hearth, a large walk-in closet, mirrored secondary closet, linen
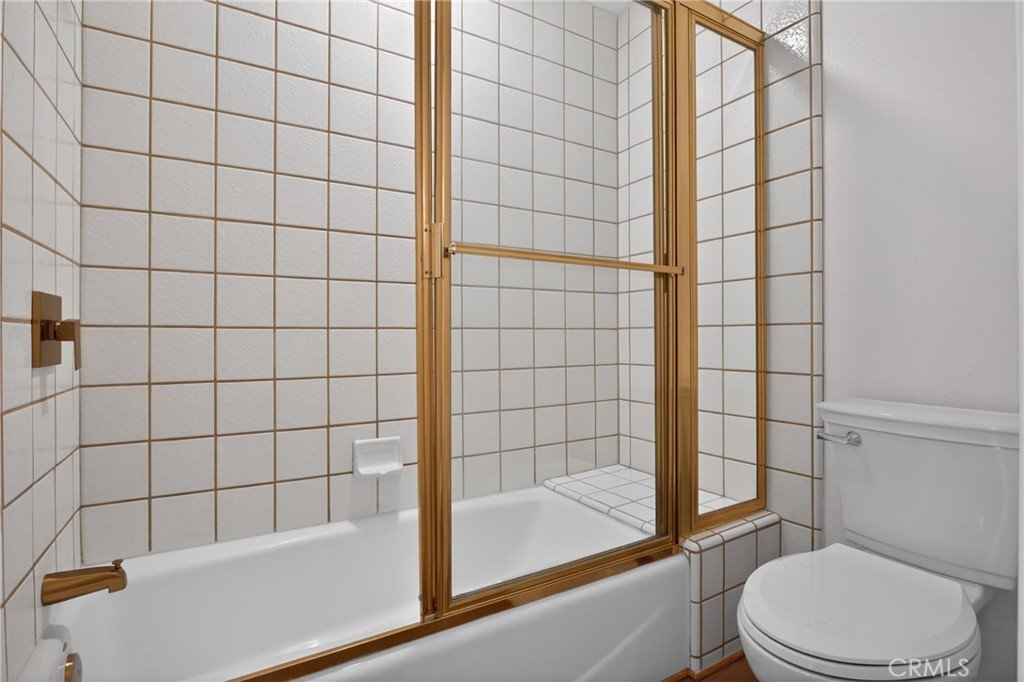
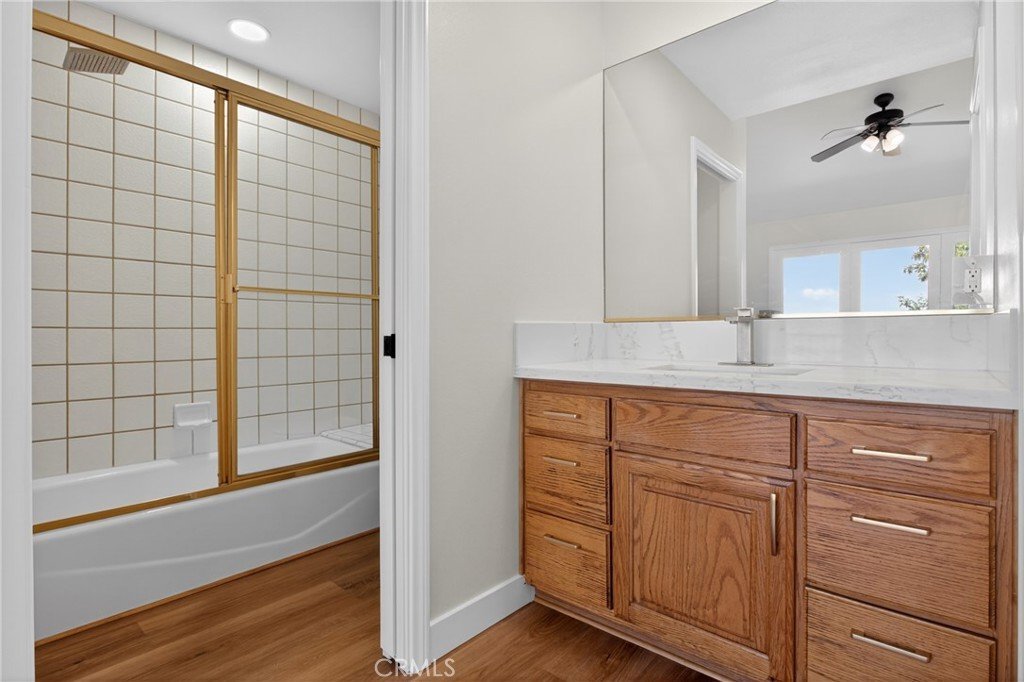
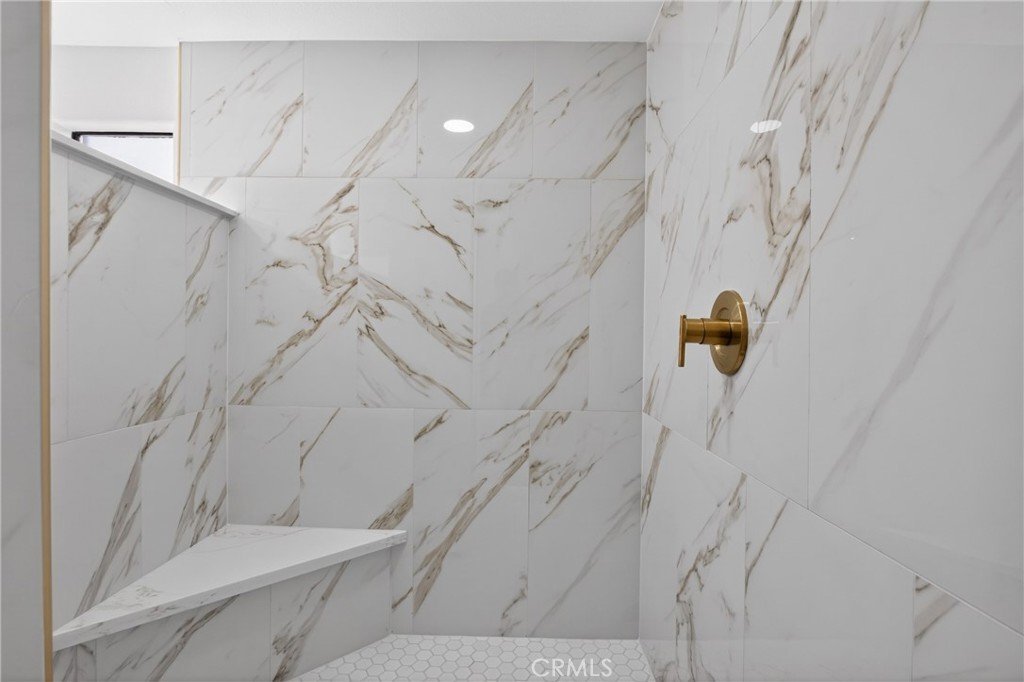
cabinets, and a sumptuously appointed spa-like bathroom with soaking tub, huge glass enclosed walk-in shower,
and private commode. A total of 4 bathrooms. Large laundry room with abundant storage, folding table, and handy utility sink ? Energy efficient dual pane windows will help keep your utility bills low and the interior very quiet effective dual zone central heat & air for year-round comfort
and Copper plumbing. Sweeping concrete driveway and in the 3 car direct access garage. All of this on a 12,632 square foot lot!
Close to Top-Rated Schools, Antelope Valley Mall, 47th Street Pavilion, Palmdale Amphitheater, Rancho Vista
Golf Club, and a surprisingly diverse selection of restaurants! Call now for all the details and we’ll gladly arrange your
private tour.
Show all description
Location
- Directions: Avenue M8 and 67th Street West
- Lot Size Acres: 0.2882 acres
Building Details
- Structure Type: House
- Water Source: None
- Lot Features: ZeroToOneUnitAcre
- Sewer: PublicSewer
- Common Walls: TwoCommonWallsOrMore
- Garage Spaces: 3
- Levels: Two
Amenities & Features
- Pool Features: None
- Parking Total: 3
- Utilities: WaterNotAvailable
- Cooling: CentralAir,Dual
- Fireplace Features: LivingRoom, PrimaryBedroom, WoodBurning
- Heating: Central
- Interior Features: BedroomOnMainLevel, EntranceFoyer
- Laundry Features: Inside,LaundryRoom
Nearby Schools
- High School District: Antelope Valley Union
Expenses, Fees & Taxes
- Association Fee: 0
Agent info
- Agent name: Luis Iglesias
- Agent MLS: F207016689
- Agent email: liglesias1realtor@gmail.com
- Agent officephone: 818-363-6116
Miscellaneous
- List Office Name: Park Regency Realty
- Listing Terms: Cash,Conventional,FHA
- Common Interest: None
- Community Features: Curbs,Sidewalks
- Attribution Contact: 818-968-0857
