















69 Brownfield, Pomona, CA, US, 91766
69 Brownfield, Pomona, CA, US, 91766Basics
- Date added: Added 5 months ago
- Category: Residential
- Type: Condominium
- Status: Active
- Bedrooms: 3
- Bathrooms: 2
- Area: 1308 sq ft
- Lot size: 72076, 72076 sq ft
- Year built: 1982
- View: None
- County: Los Angeles
- MLS ID: OC26087273
Description
-
Description:
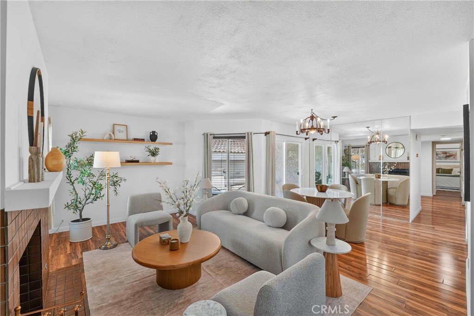
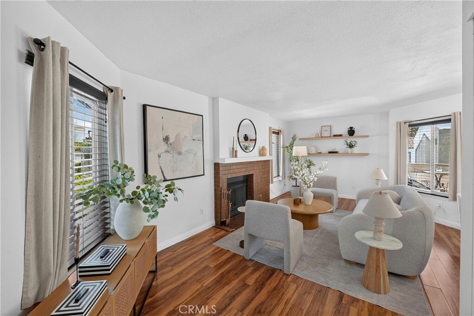
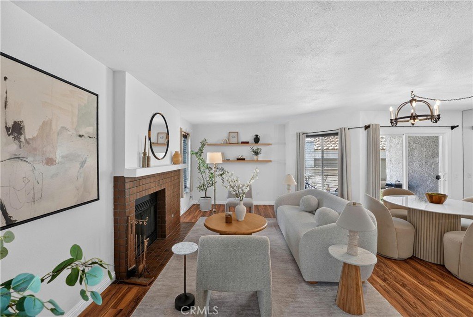
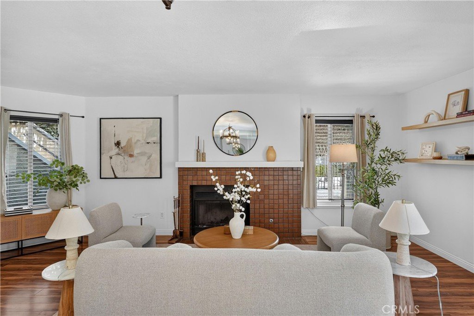
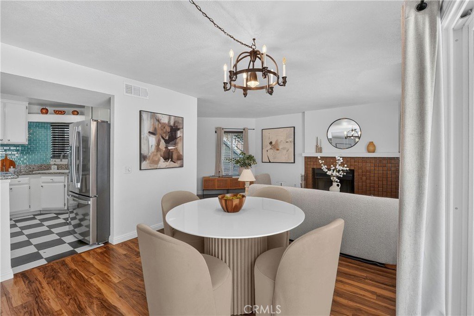
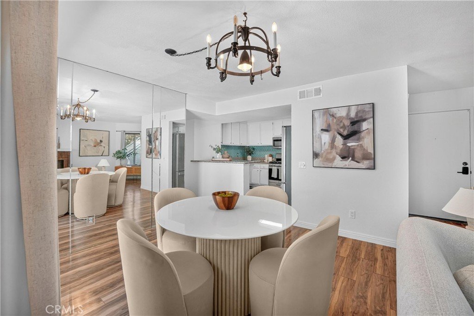
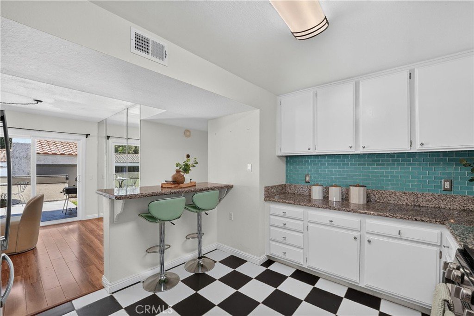
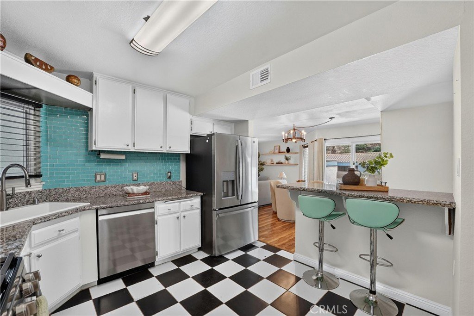
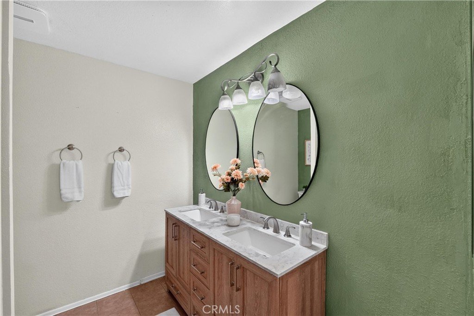
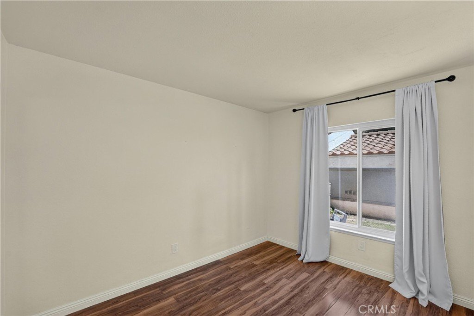
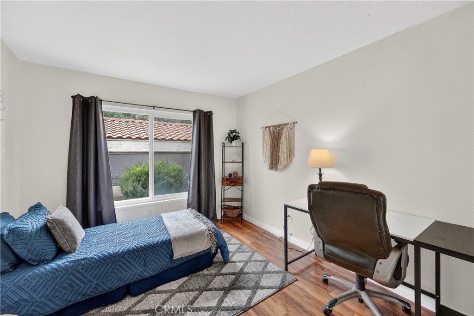
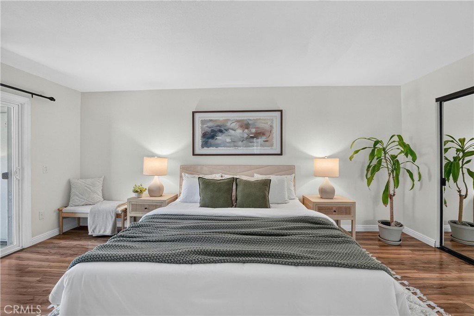
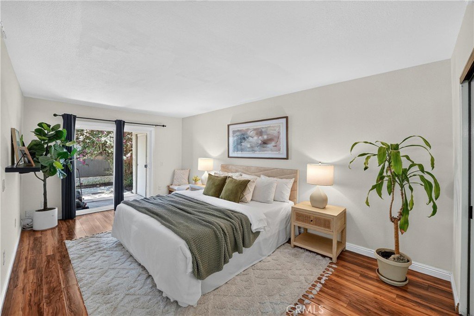
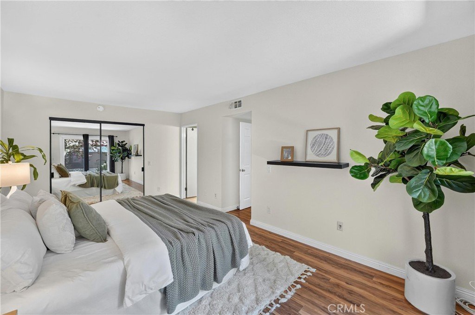
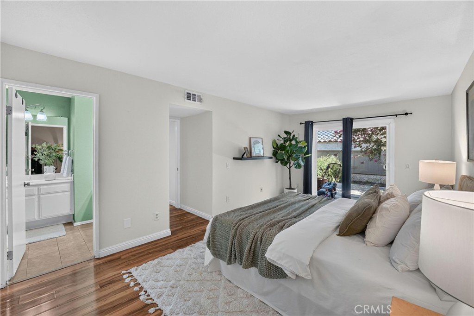
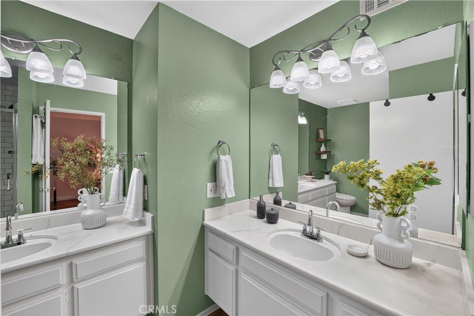
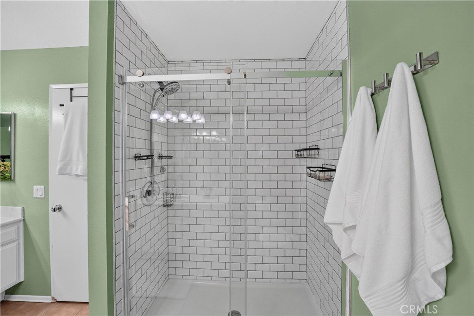
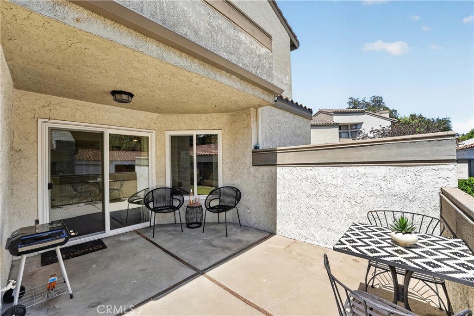
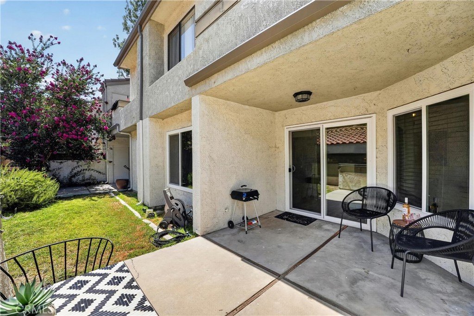
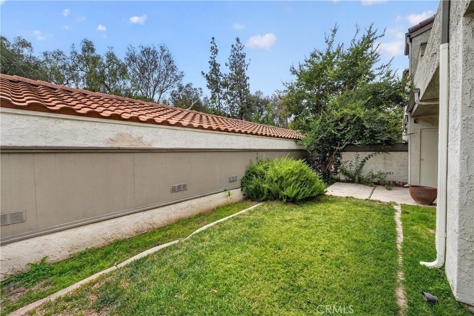
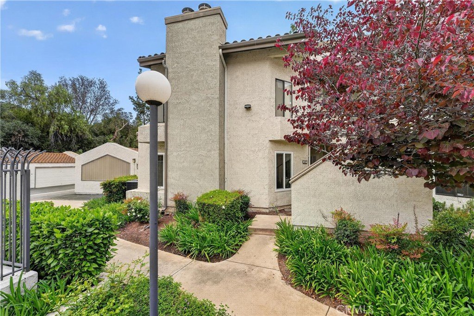
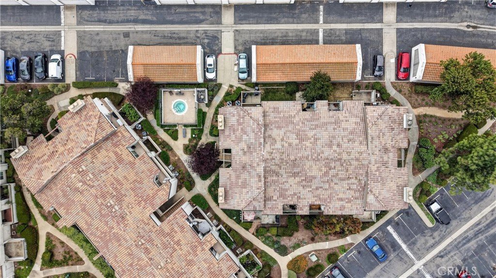
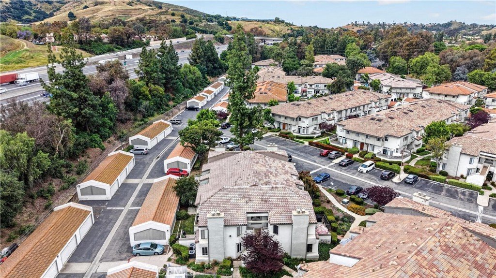
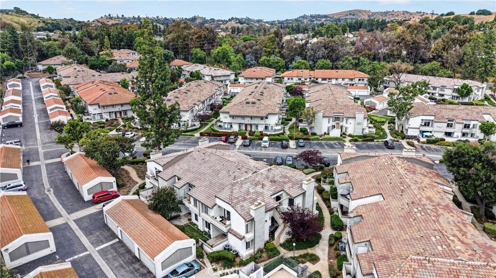
FHA Approved and featuring one of the best floorplans in the entire complex, this desirable ground-level corner unit offers single-level living with a private, grassy fenced backyard and two patios. Move-in ready, this spacious condo features 3 bedrooms and 2 bathrooms, including a generously sized primary suite with a walk-in closet, large en-suite bathroom, and direct backyard access through its own private patio.
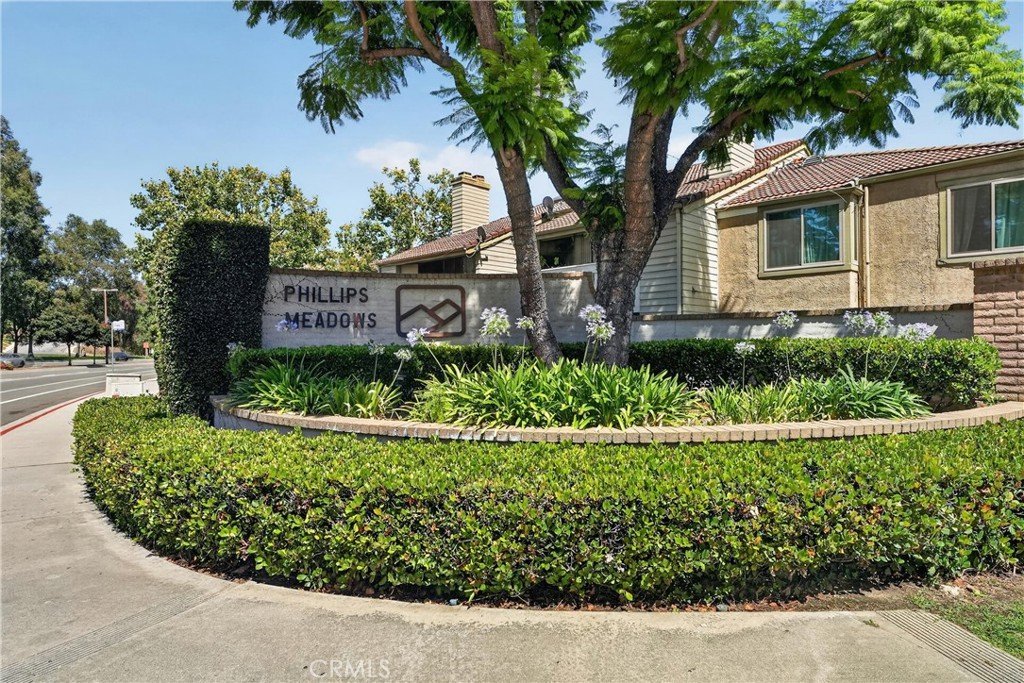
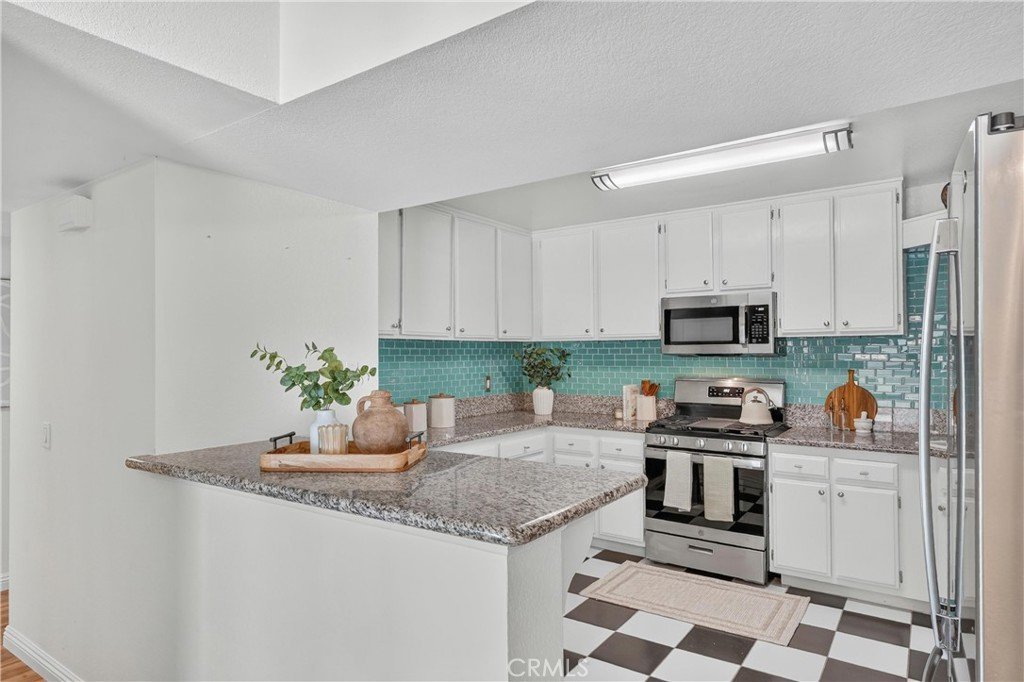
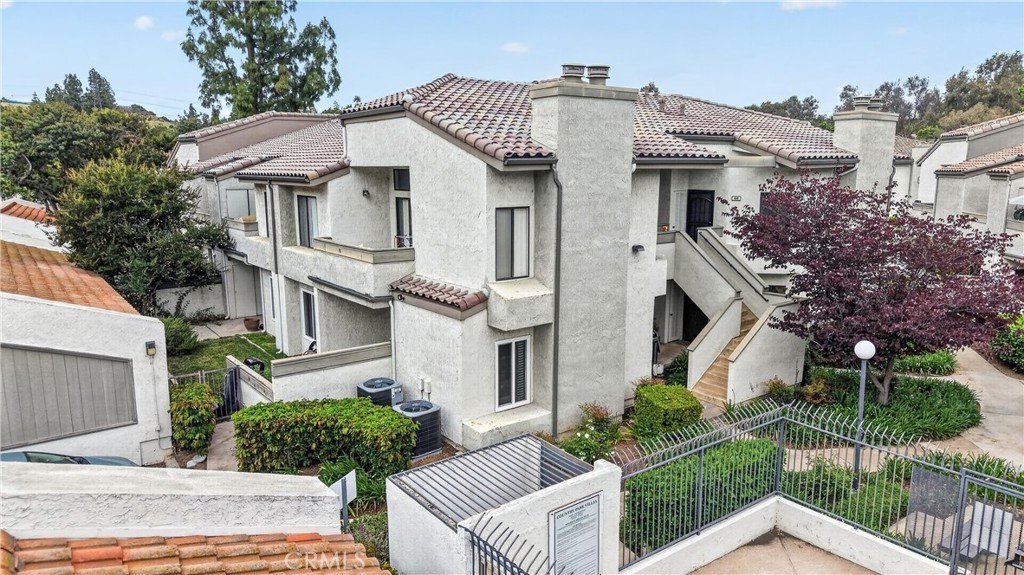
Additional highlights include an open-concept floorplan, a large kitchen, cozy fireplace, and a community hot tub just steps from the front door. The HOA amenities include a swimming pool, multiple hot tubs, clubhouse for events, picnic area, and covers water and trash services. Conveniently located near dining, shopping, and easy freeway access, this home offers comfort, convenience, and exceptional value. Welcome Home!
Show all description
Location
- Directions: 60 fwy exit Phillips Ranch Rd / 71 Expressway/Rio Rancho Road
- Lot Size Acres: 1.6546 acres
Building Details
- Structure Type: MultiFamily
- Water Source: Public
- Open Parking Spaces: 1
- Sewer: PublicSewer
- Common Walls: TwoCommonWallsOrMore
- Garage Spaces: 1
- Levels: One
- Floor covering: Laminate
Amenities & Features
- Pool Features: Association
- Parking Features: Assigned
- Patio & Porch Features: Concrete,Patio
- Spa Features: Association
- Parking Total: 2
- Association Amenities: Clubhouse,Management,PicnicArea,Pool,PetsAllowed,SpaHotTub,Trash,Water
- Utilities: ElectricityConnected,NaturalGasConnected,SewerConnected
- Cooling: CentralAir
- Fireplace Features: LivingRoom
- Heating: Central,Fireplaces
- Interior Features: GraniteCounters, OpenFloorplan
- Laundry Features: LaundryCloset
- Appliances: Dishwasher,GasRange,Microwave
Nearby Schools
- Middle Or Junior School: Lorbeer
- Elementary School: Decker
- High School: Diamond Ranch
- High School District: Pomona Unified
Expenses, Fees & Taxes
- Association Fee: $450
Agent info
- Agent name: Jeannette Sattler
- Agent MLS: OCSATTJEA
- Agent email: jeannie@jeanniesattler.com
- Agent officephone: 714-998-8810
Miscellaneous
- Association Fee Frequency: Monthly
- List Office Name: Berkshire Hathaway H.S.C.P
- Listing Terms: Cash,Conventional,FHA,VaLoan
- Common Interest: Condominium
- Community Features: Curbs,StormDrains,Sidewalks
- Attribution Contact: 714-606-5717
