
























690 Harbor Street 4, Venice, CA, US, 90291
690 Harbor Street 4, Venice, CA, US, 90291Basics
- Date added: Added 3 months ago
- Category: Residential
- Type: Townhouse
- Status: Active
- Bedrooms: 3
- Bathrooms: 3
- Area: 2029 sq ft
- Lot size: 363826, 363826 sq ft
- Year built: 1986
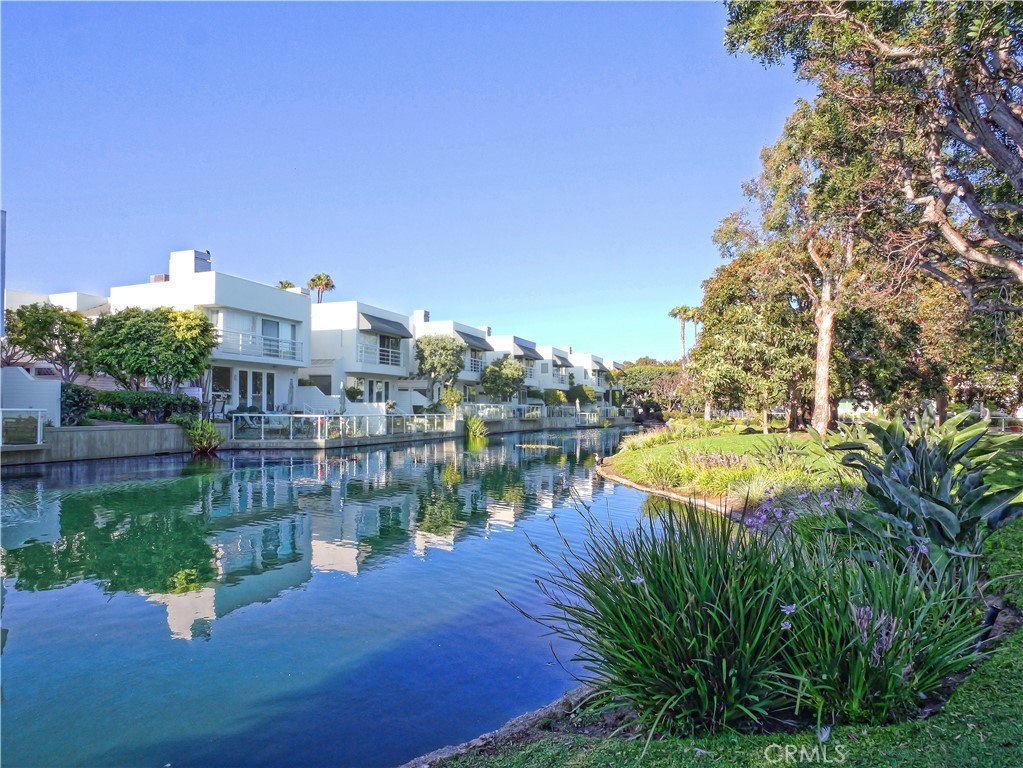
- View: Water
- County: Los Angeles
- MLS ID: PV26135755
Description
-
Description:
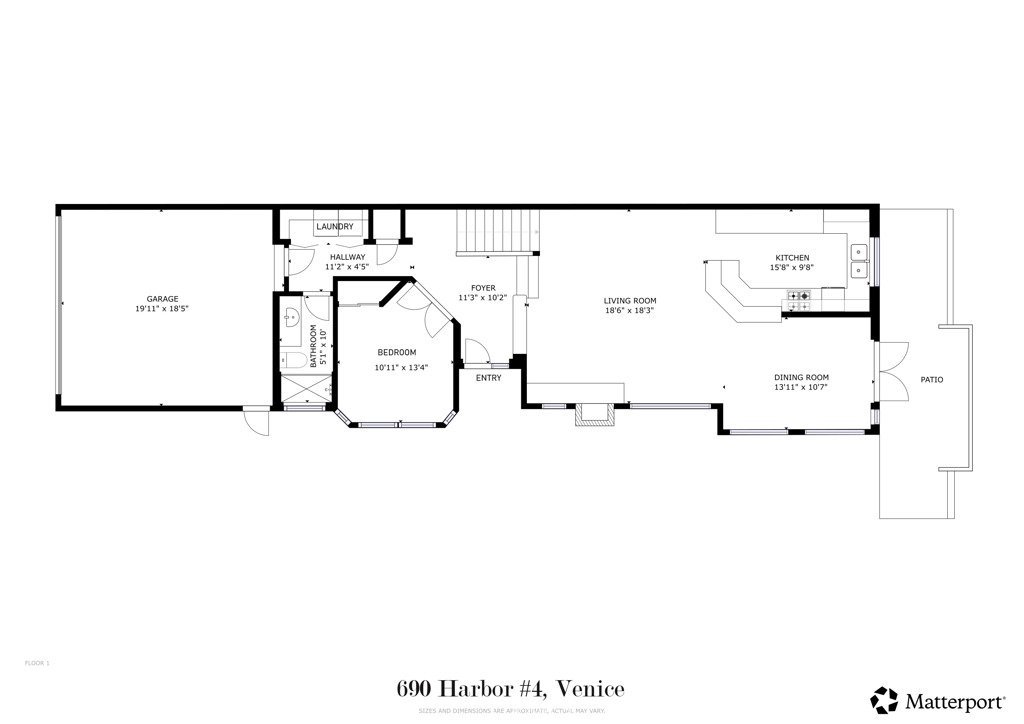
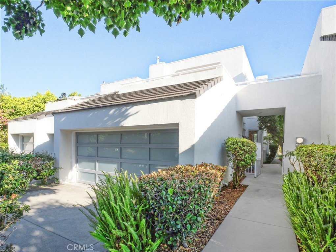
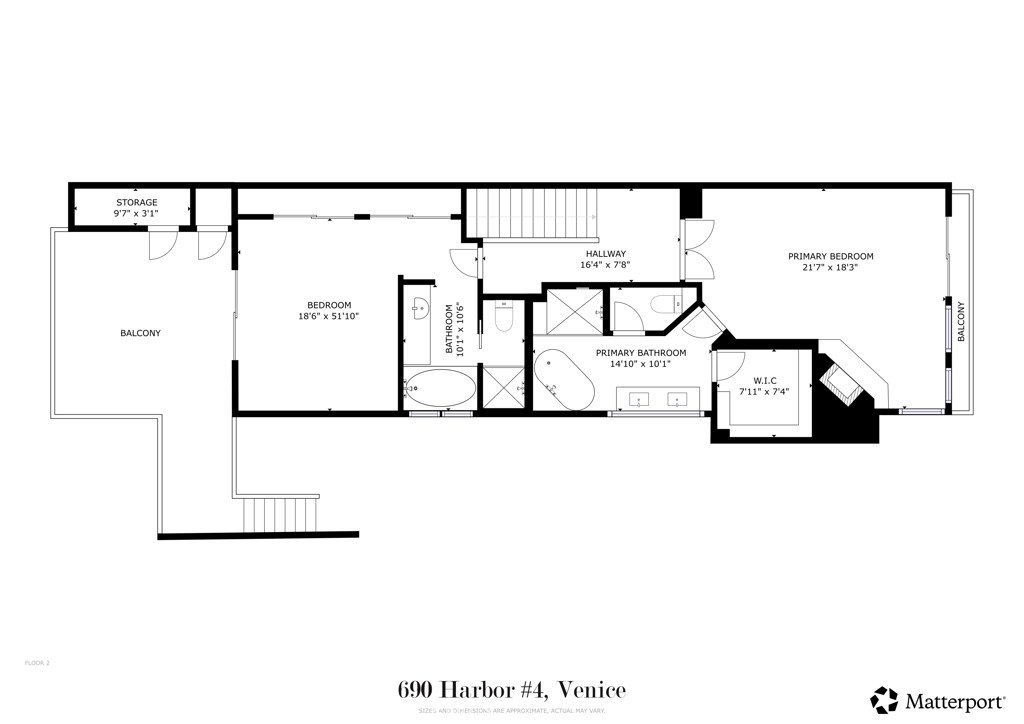
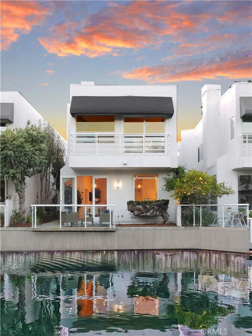
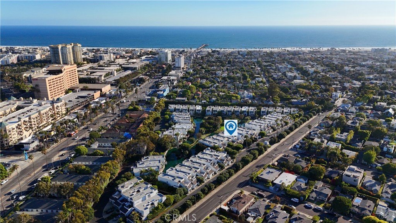
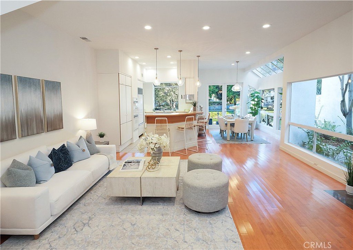
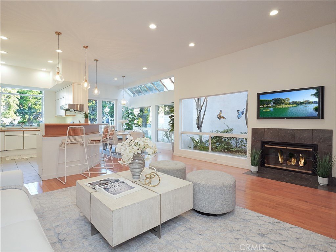
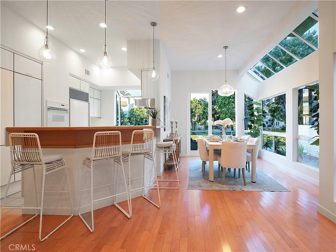
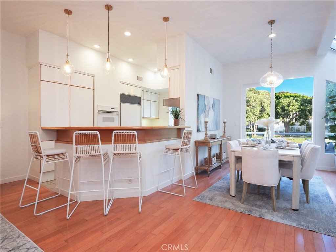
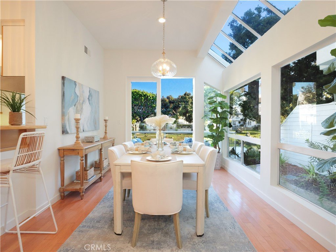
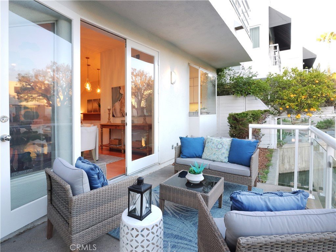
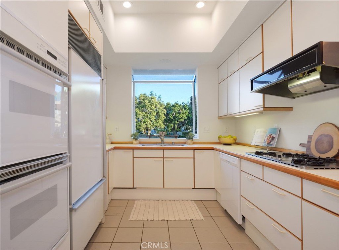
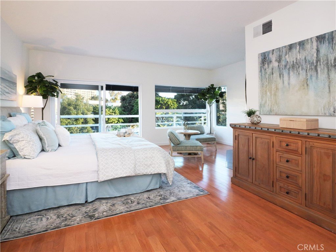
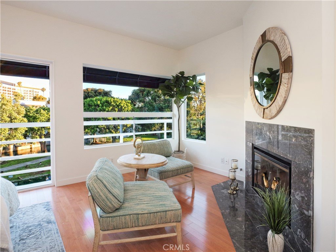
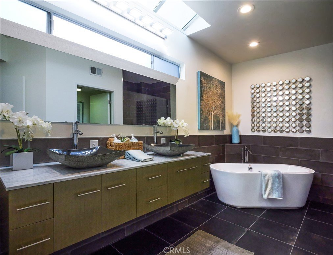
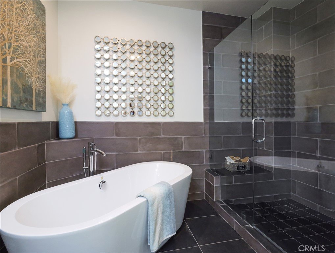
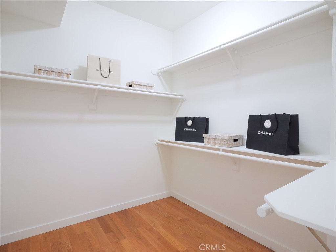
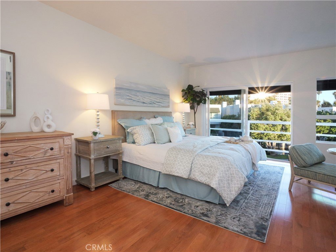
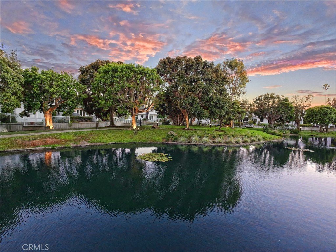
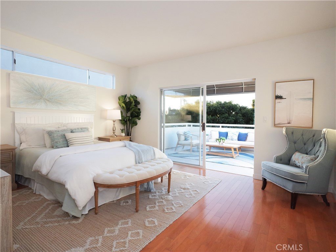
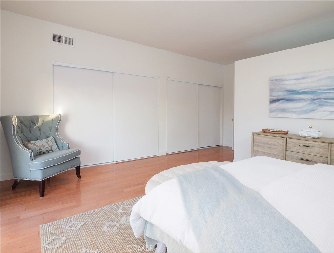
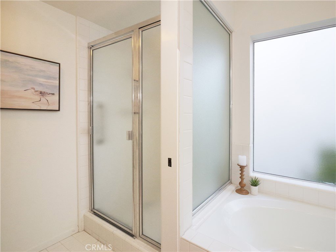
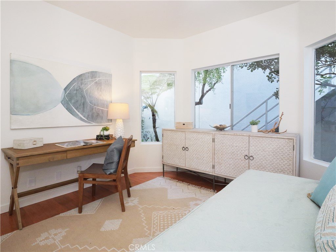
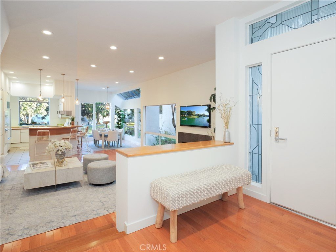
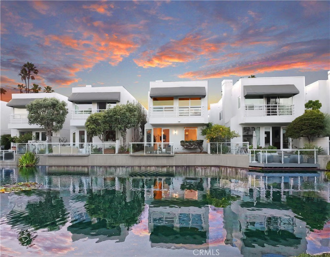
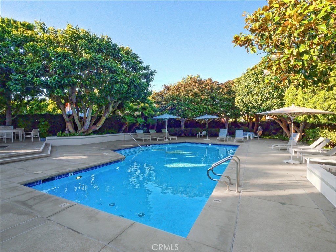
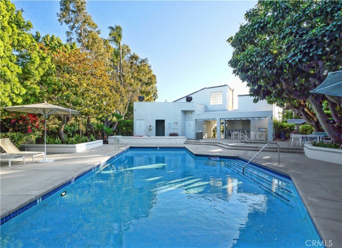
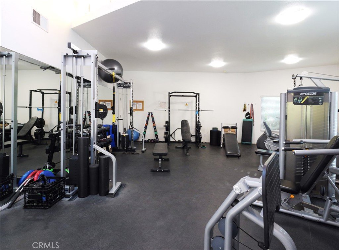
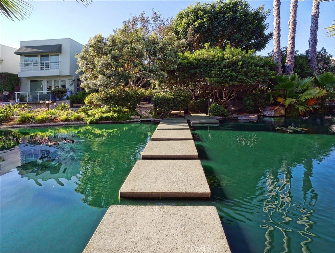
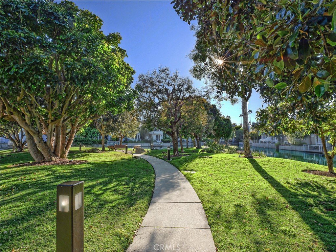
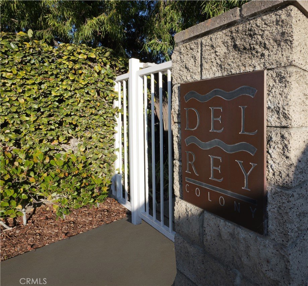
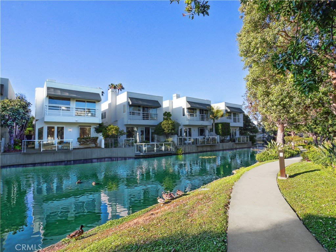
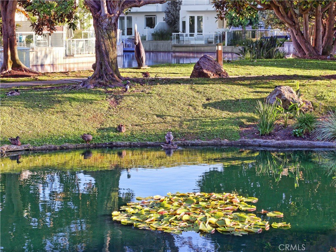
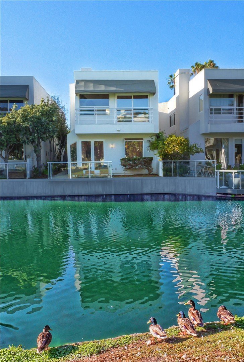
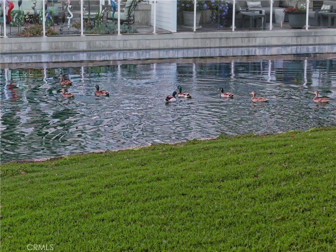
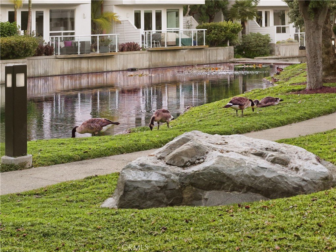
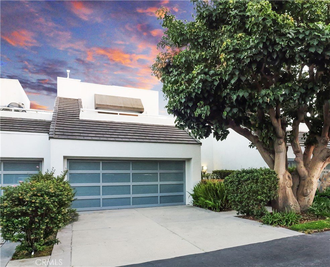
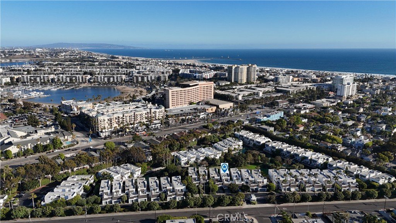
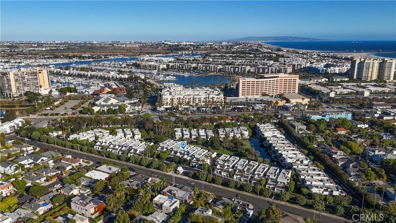
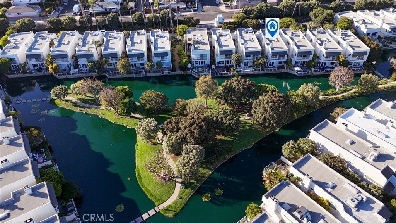
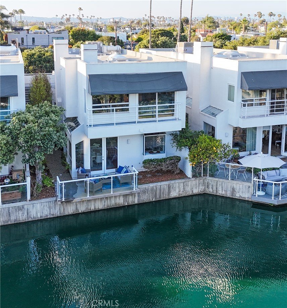
Located in the award-winning architectural community of Del Rey Colony, this 3-bedroom, 3-bathroom home offers incredible privacy and serenity. The spacious floor plan is full of natural light. It features an open living room with a fireplace, a formal dining area, a kitchen with a bay window, gas stove, Sub-Zero refrigeration, ample cabinetry, and a cozy breakfast bar. Off the dining area is a private waterfront patio overlooking a serene freshwater lagoon, island, and tranquil waterways. The primary bedroom suite has its own extra sitting area and fireplace, water views, a large full bathroom, and a walk-in closet. There is a second primary suite with its own expansive sun deck, full bathroom, and generous closets. On the entry level, there is a third bedroom that can also serve as an office, a first-floor bathroom, an indoor laundry area, and a large 2-car garage. The community is a true reflection of resort-style living, with a beautiful pool, spa, a fully equipped gym, 24-hour security, and many utilities included. There is nothing like it anywhere on the LA Westside: in the midst of the city, close to the Venice canals, Marina Del Rey, Beach Cities, and Santa Monica.
Show all description
Location
- Directions: Washington Blvd to Wilson Ave to Harbor Street
- Lot Size Acres: 8.3523 acres
Building Details
- Structure Type: House
- Water Source: Public
- Lot Features: NearPublicTransit,Secluded,SprinklersTimer,SprinklerSystem
- Open Parking Spaces: 2
- Sewer: PublicSewer
- Common Walls: NoCommonWalls
- Construction Materials: Stucco
- Fencing: Wood
- Foundation Details: Slab
- Garage Spaces: 2
- Levels: Two
- Floor covering: Wood
Amenities & Features
- Pool Features: Fenced, InGround, Association
- Parking Features: Concrete, DirectAccess, Driveway, GarageFacesFront, Garage, GarageDoorOpener, Private
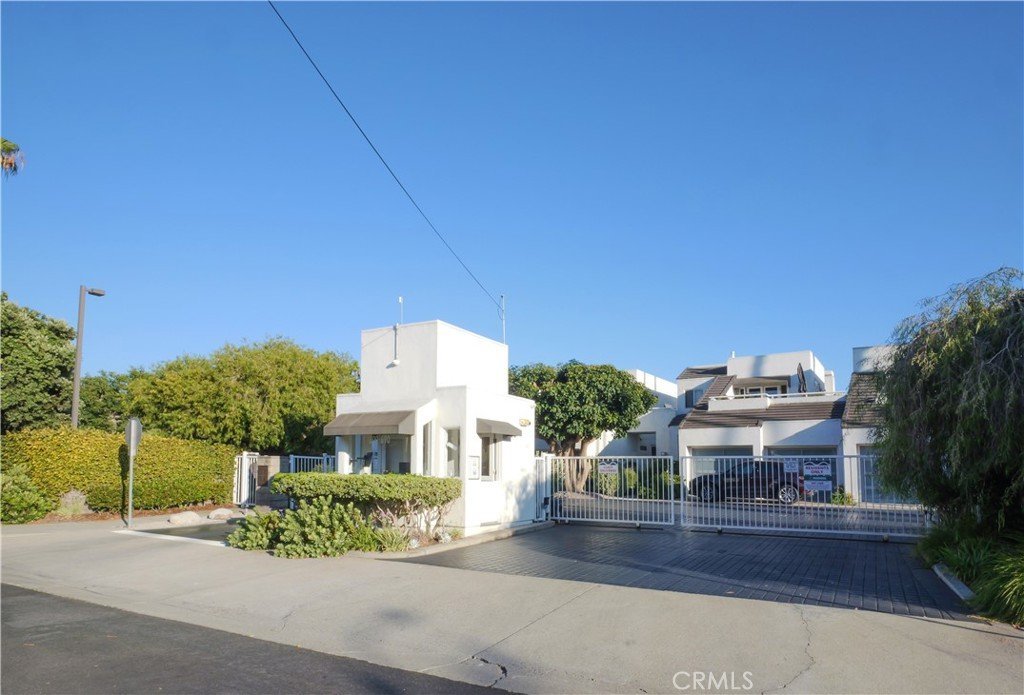
- Security Features: Prewired, SecuritySystem, CarbonMonoxideDetectors, GatedWithGuard, GatedCommunity, TwentyFourHourSecurity, SmokeDetectors, SecurityGuard
- Patio & Porch Features: Concrete,Deck
- Spa Features: Association
- Parking Total: 4
- Roof: Composition
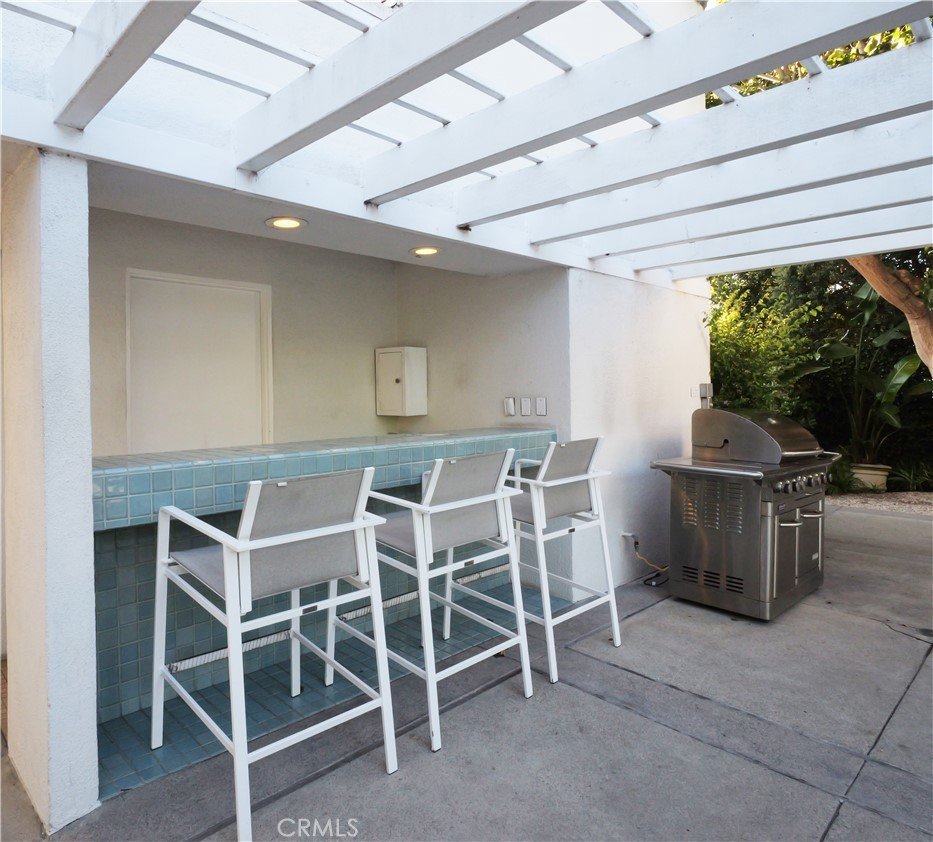
- Association Amenities: CallForRules,FitnessCenter,MaintenanceGrounds,Insurance,MaintenanceFrontYard,Barbecue,Pool,PetRestrictions,PetsAllowed,Guard,SpaHotTub,Security,Trash,CableTv,Utilities,Water
- Waterfront Features: Lagoon
- Window Features: BayWindows,Skylights
- Cooling: CentralAir
- Door Features: DoubleDoorEntry,FrenchDoors,SlidingDoors
- Electric: Volts220InGarage
- Exterior Features: Awnings, Lighting
- Fireplace Features: LivingRoom, PrimaryBedroom
- Heating: Central
- Interior Features: BreakfastBar, Balcony, OpenFloorplan, Pantry, RecessedLighting, Storage, Unfurnished, WiredForData, BedroomOnMainLevel, PrimarySuite, WalkInClosets
- Laundry Features: Inside
- Appliances: Dishwasher,Freezer,GasCooktop,GasWaterHeater,Refrigerator,WaterHeater,Dryer,Washer
Nearby Schools
- High School District: Los Angeles Unified
Expenses, Fees & Taxes
- Association Fee: $1,986
Agent info
- Agent name: Tricia Rapaport
- Agent MLS: VRAPATRI
- Agent email: tricia.rap@me.com
- Agent officephone: 310-378-9494
- Agent direct phone: 310-378-1163
Miscellaneous
- Association Fee Frequency: Monthly
- List Office Name: Estate Properties
- Listing Terms: Cash,TrustConveyance
- Common Interest: PlannedDevelopment
- Community Features: Curbs,Gated
- Direction Faces: North
- Virtual Tour URL Branded: https://my.matterport.com/show/?m=mwm4bk9caqB
- Attribution Contact: 310-704-4922
