
6903 Hartcrest Drive, Rancho Palos Verdes, CA, US, 90275
6903 Hartcrest Drive, Rancho Palos Verdes, CA, US, 90275Basics
- Date added: Added 4 months ago
- Category: Residential
- Type: SingleFamilyResidence
- Status: Active
- Bedrooms: 3
- Bathrooms: 2
- Area: 1956 sq ft
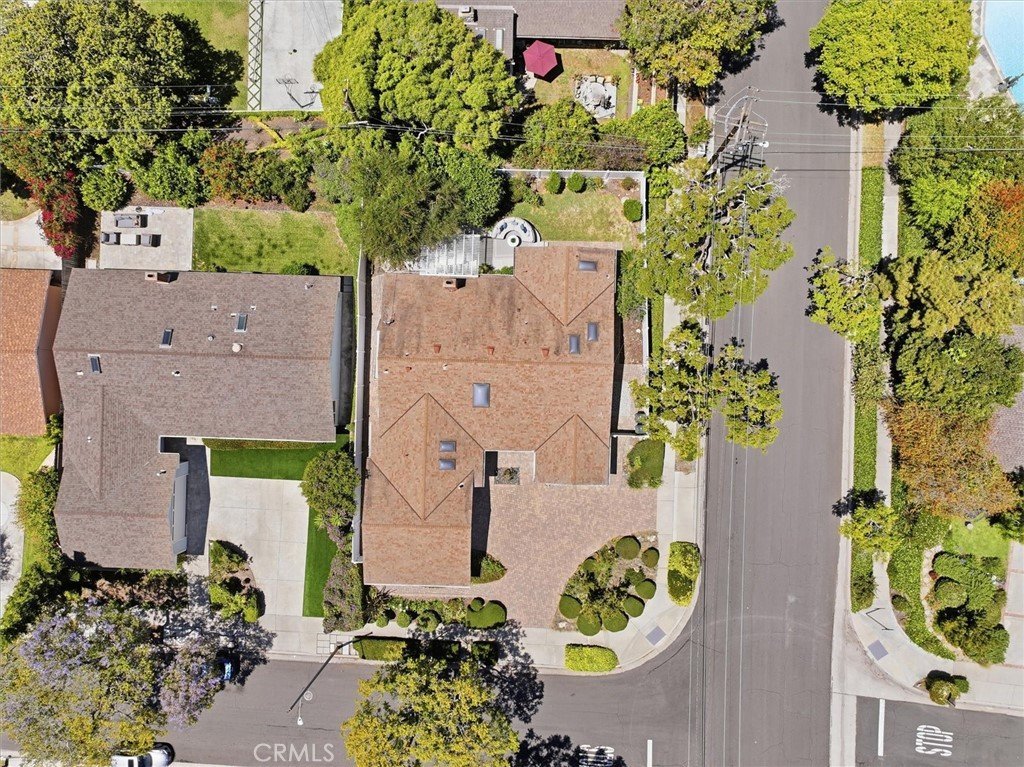
- Lot size: 7659, 7659 sq ft
- Year built: 1963
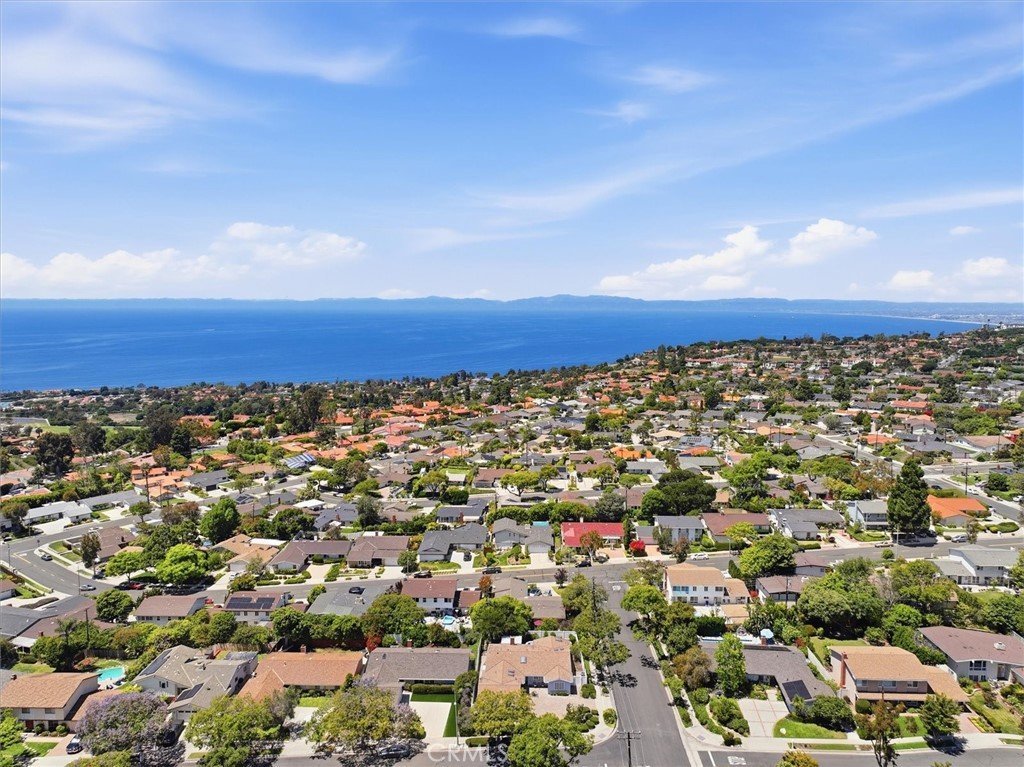
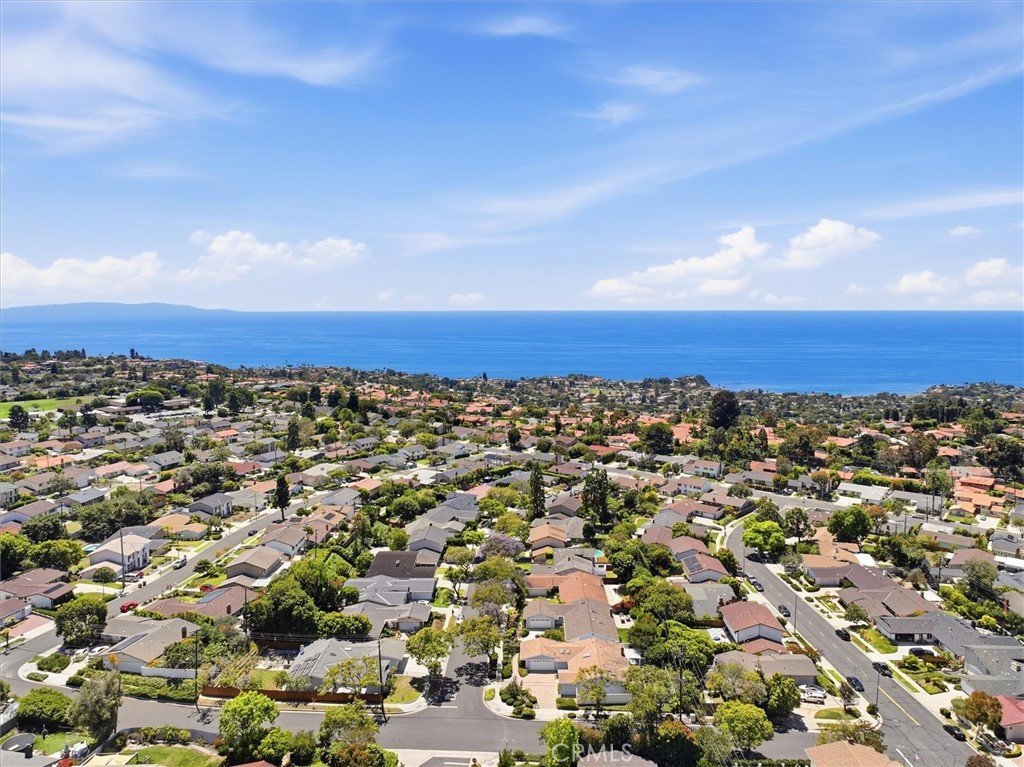
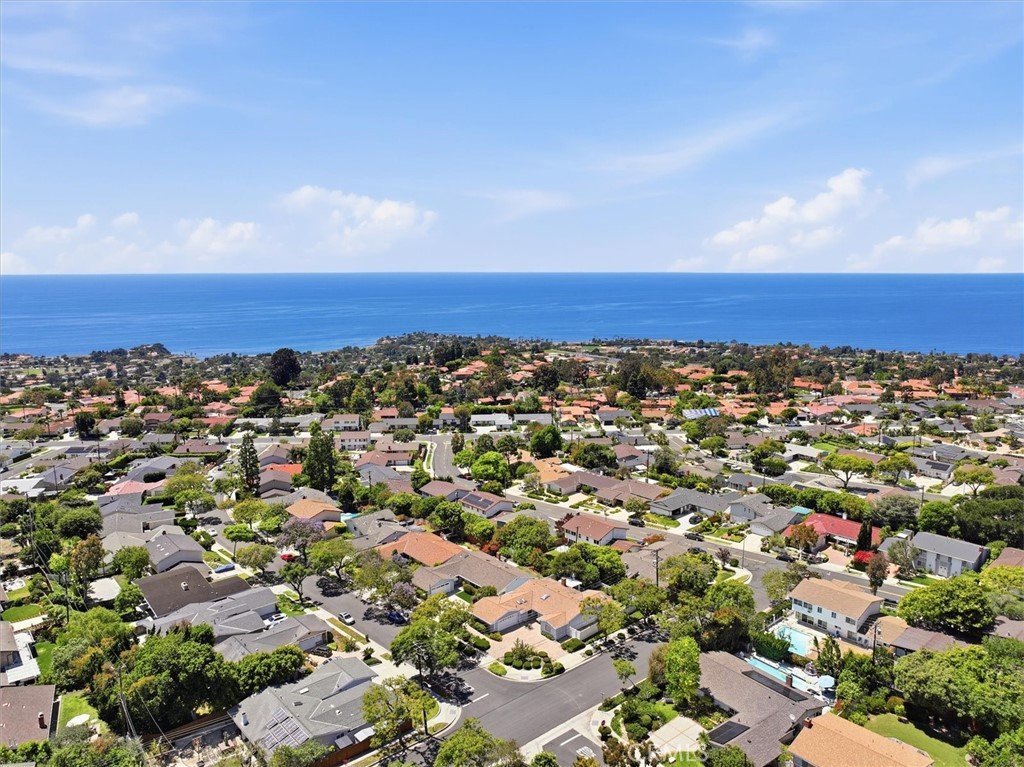
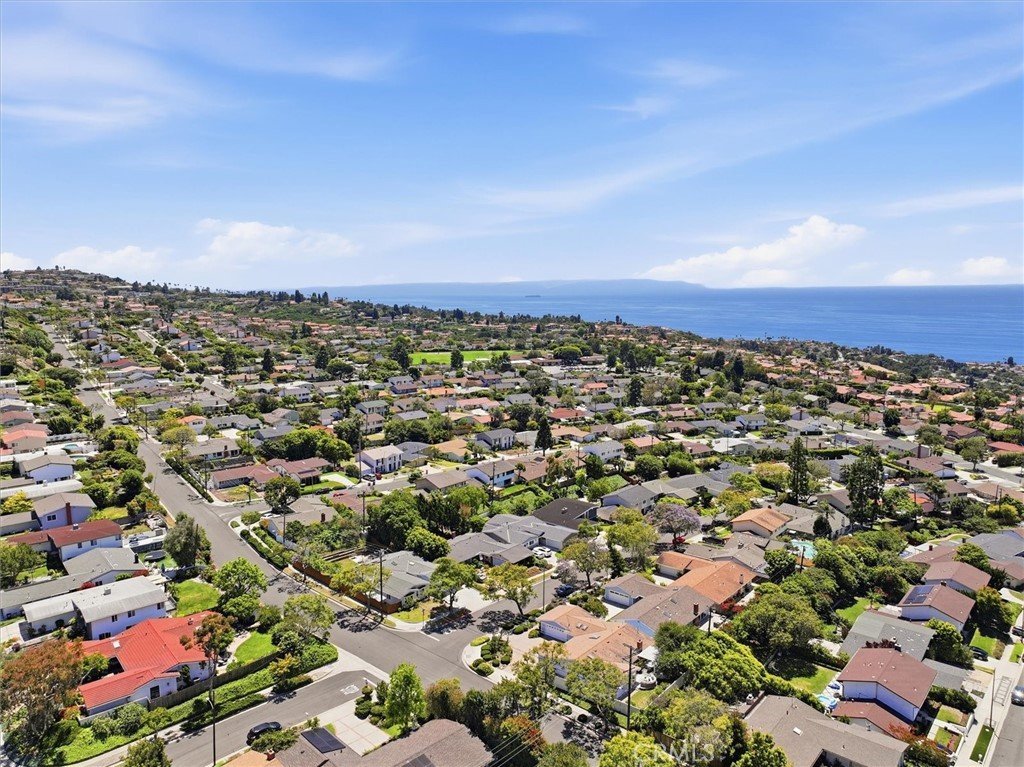
- View: Neighborhood
- County: Los Angeles
- MLS ID: SB26100128
Description
-
Description:
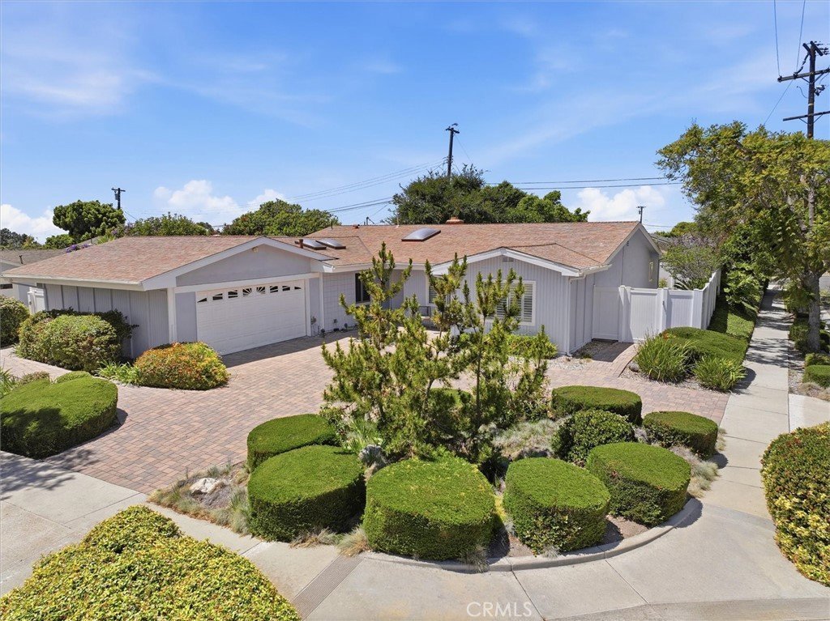
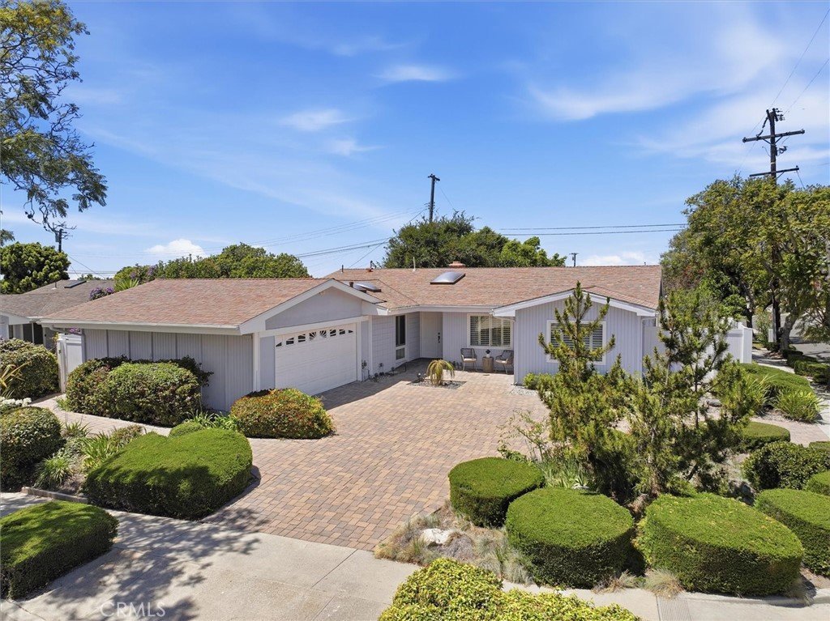
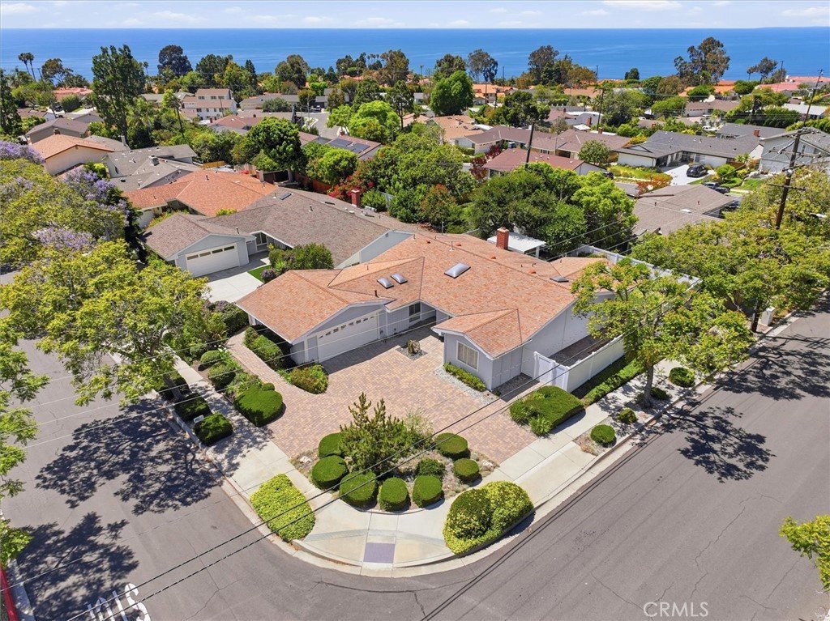
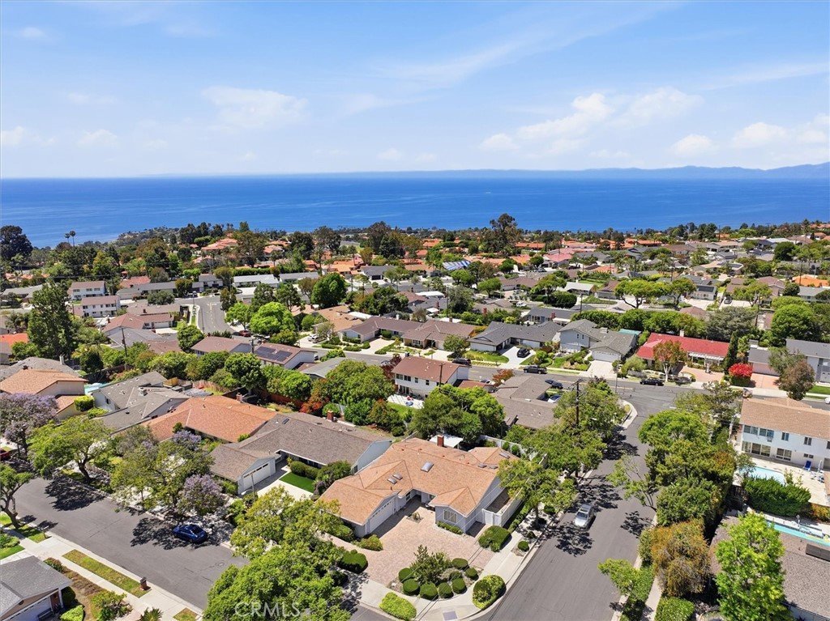
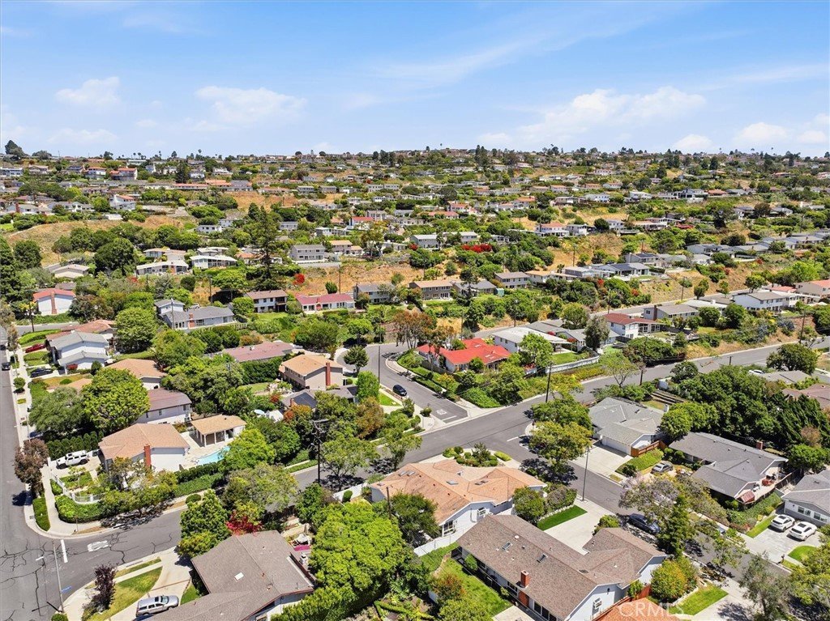
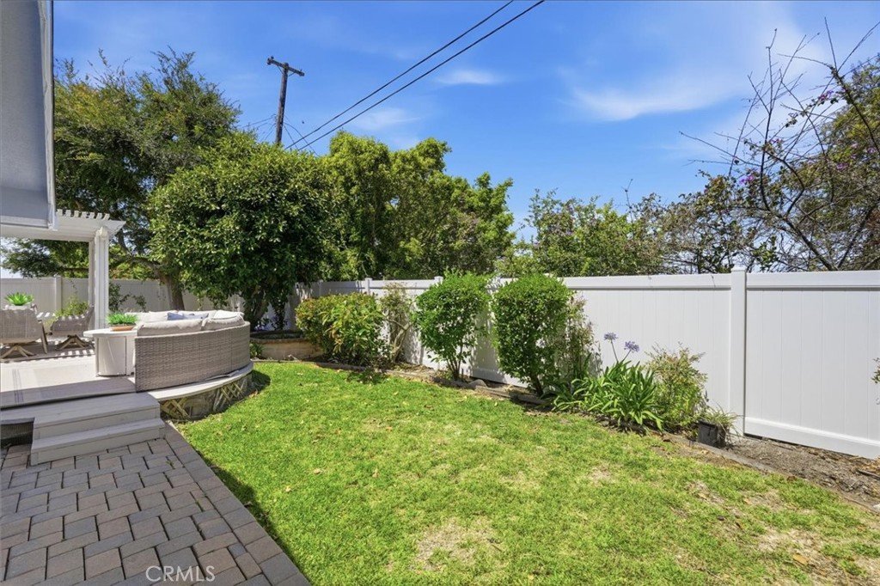
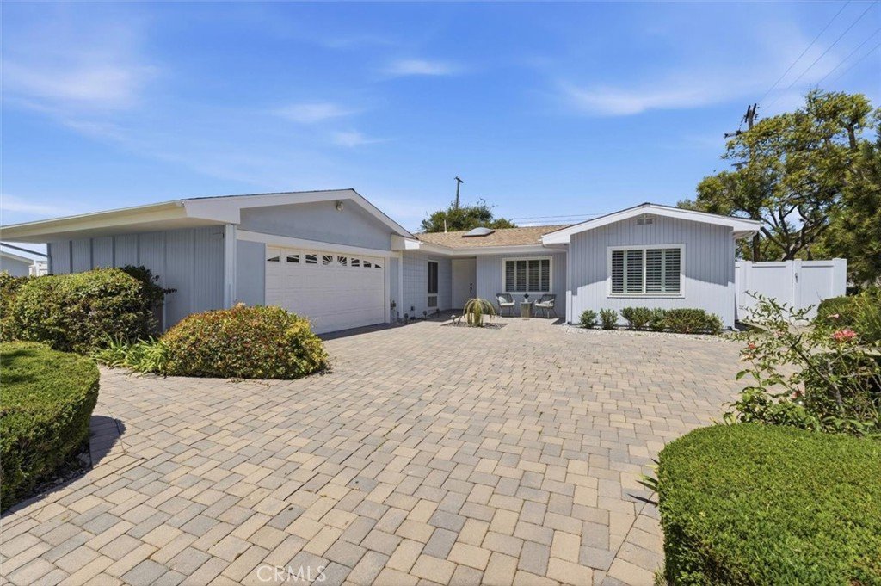
Tucked into the coveted Los Verdes neighborhood of Rancho Palos Verdes, 6903 Hartcrest Drive is a single-level retreat on a corner lot that combines the warmth of a well-loved home with the finishes and flow of something new. At approximately 1,956 sqft, the layout is both generous and welcoming.
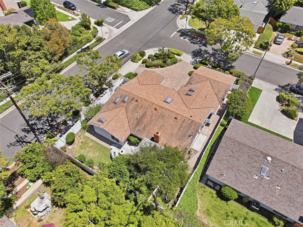
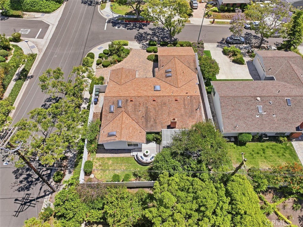
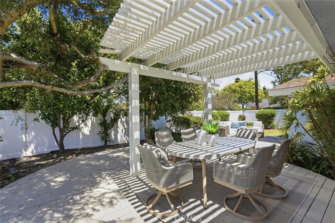
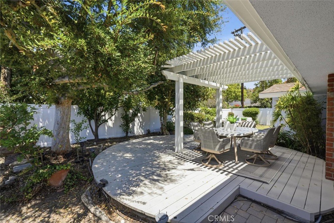
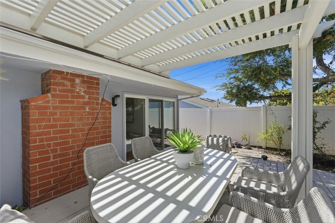
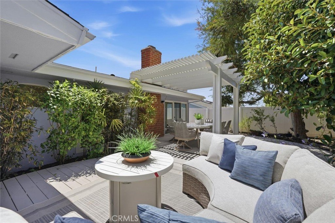
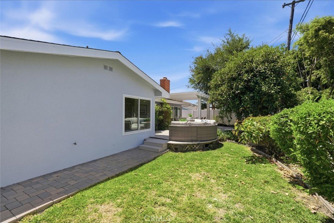
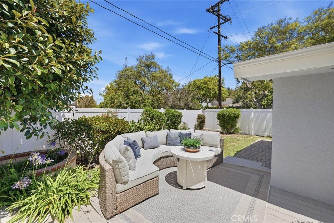
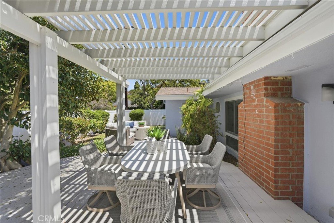
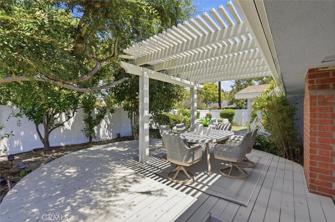
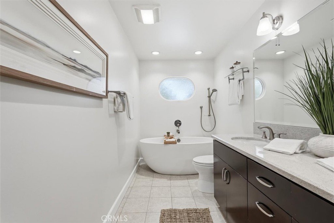
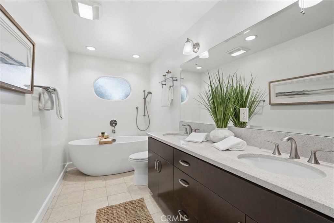
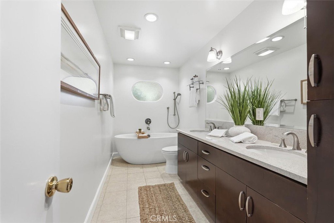
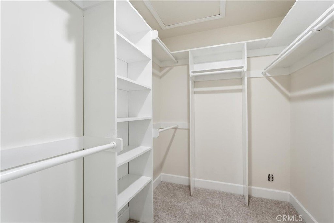
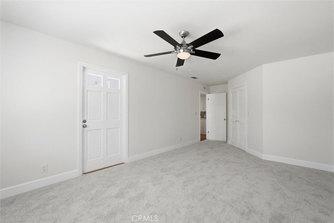
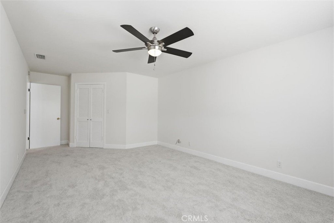
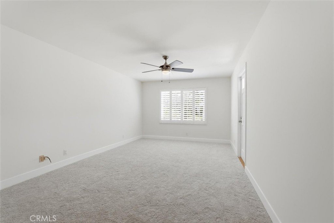
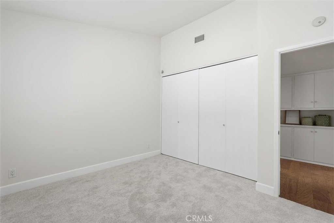
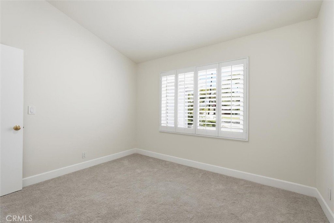
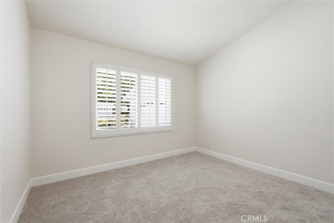
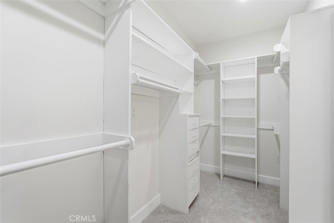
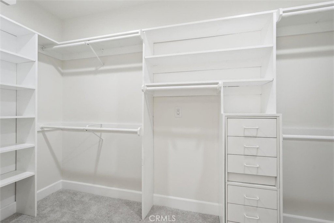
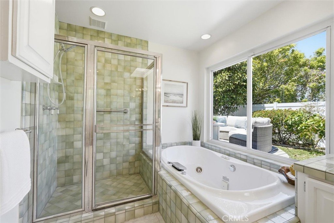
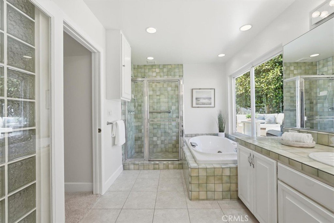
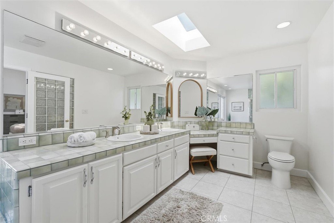
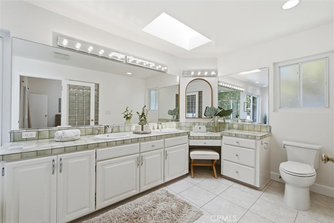
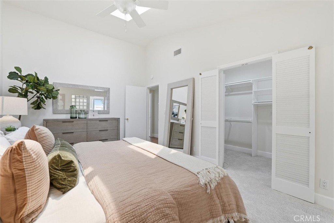
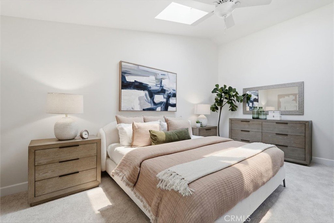
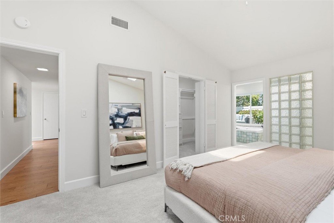
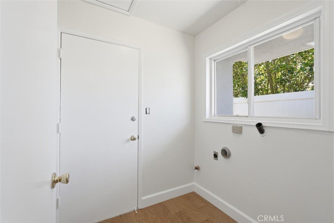
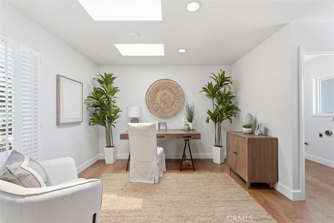
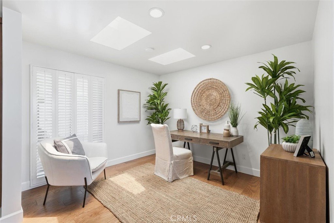
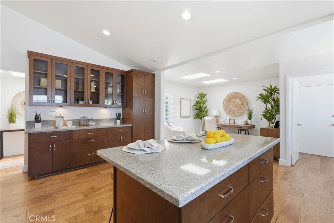
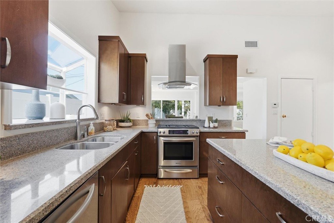
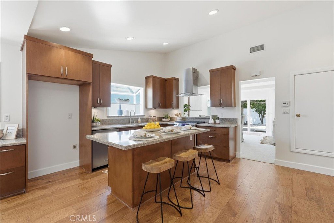
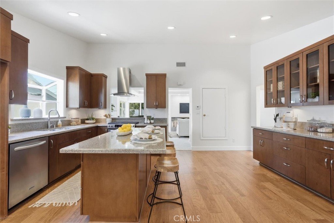
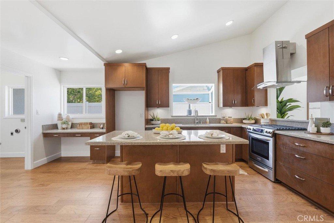
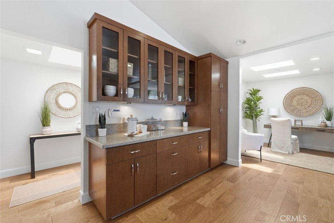
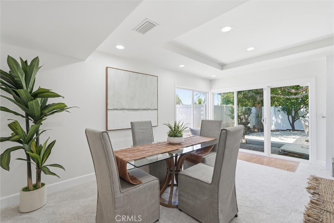
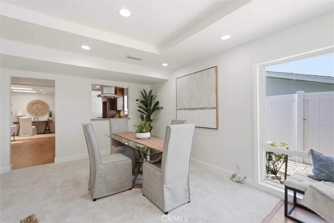
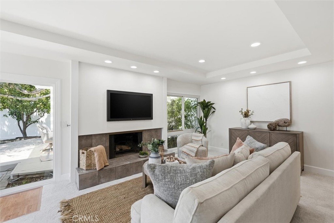
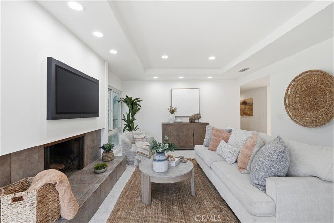
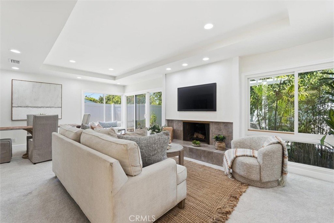
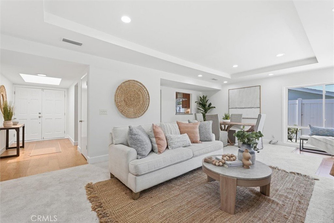
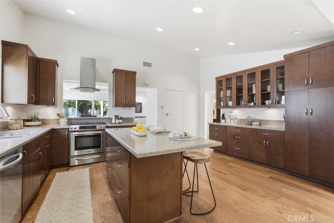
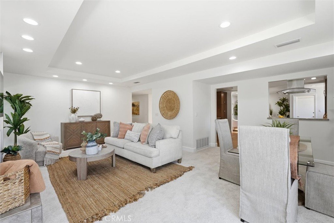
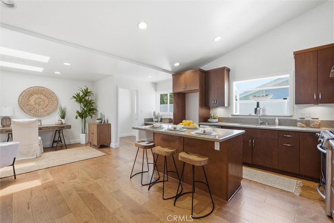
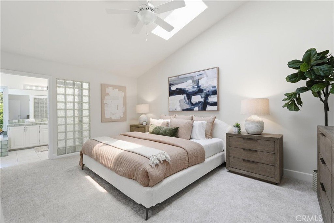
The heart of the home is an expansive kitchen - oversized, granite-topped, and anchored by a large center island with abundant cabinetry on three sides. Skylights bathe the room in natural light, making it as bright as it is functional. Adjacent to the kitchen is a versatile bonus space that adapts effortlessly to your lifestyle, whether you envision a separate dining space, a home office, or a play area. The kitchen flows naturally into a living area that feels immediately comfortable, with new carpet, recessed lighting, a cozy fireplace, and sliding glass doors that open to a private backyard deck surrounded by natural beauty and mature greenery - creating effortless indoor-outdoor living. The primary suite is a genuine retreat, featuring vaulted ceilings, two skylights, a walk-in closet, a jetted soaking tub, separate shower, and dedicated vanity. A second bedroom also offers a walk-in closet, the third bedroom enjoys vaulted ceilings, and the remodeled hallway bath includes dual sinks and a soaking tub. A separate laundry room accommodates a side-by-side washer and dryer, and direct access to the two-car garage adds everyday convenience. Additional highlights include brand-new carpet in the bedrooms and living areas, laminate wood flooring in the kitchen and hallways, fresh interior and exterior paint, a pavered driveway, central air conditioning and forced air heating, and a brand new rear vinyl fence. Top it off with award-winning Palos Verdes Peninsula Unified schools - Vista Grande Elementary, Ridgecrest Intermediate - easy access to Peninsula Center, and that particular peace and quiet that Rancho Palos Verdes delivers, this is a house worthy of becoming your home.
Show all description
Location
- Directions: From Hawthorne Blvd, turn onto Eddinghill Dr, turn onto Geronimo Dr, then a right onto Hartcrest Dr.
- Lot Size Acres: 0.1758 acres
Building Details
Amenities & Features
- Pool Features: None
- Parking Features: Driveway, Garage, PullThrough
- Security Features: CarbonMonoxideDetectors, SmokeDetectors
- Patio & Porch Features: Deck
- Spa Features: None
- Accessibility Features: None
- Parking Total: 2
- Utilities: CableAvailable,ElectricityAvailable,NaturalGasAvailable,PhoneAvailable,SewerAvailable,WaterAvailable
- Window Features: DoublePaneWindows,PlantationShutters,Skylights
- Cooling: CentralAir
- Door Features: SlidingDoors
- Electric: Volts220InLaundry
- Fireplace Features: LivingRoom
- Heating: ForcedAir
- Interior Features: BreakfastBar, CeilingFans, EatInKitchen, RecessedLighting, AllBedroomsDown, MainLevelPrimary, PrimarySuite, WalkInClosets
- Laundry Features: WasherHookup,ElectricDryerHookup,GasDryerHookup,Inside,LaundryRoom
- Appliances: Dishwasher,GasRange,RangeHood,WaterToRefrigerator,WaterHeater
Nearby Schools
- High School District: Palos Verdes Peninsula Unified
Expenses, Fees & Taxes
- Association Fee: 0
Agent info
- Agent name: Derek Hirano
- Agent MLS: sbhirader
- Agent email: derek@hiranohomes.com
- Agent officephone: 310-375-3511
- Agent direct phone: 310-803-0633
Miscellaneous
- List Office Name: Keller Williams Realty
- Listing Terms: Cash,Conventional
- Common Interest: None
- Community Features: StreetLights,Suburban,Sidewalks
- Virtual Tour URL Branded: https://6903Hartcrest.com/
- Attribution Contact: 310-803-0633
