













6923 Comanche Avenue, Winnetka, CA, US, 91306
6923 Comanche Avenue, Winnetka, CA, US, 91306Basics
- Date added: Added 3 months ago
- Category: Residential
- Type: SingleFamilyResidence
- Status: Active
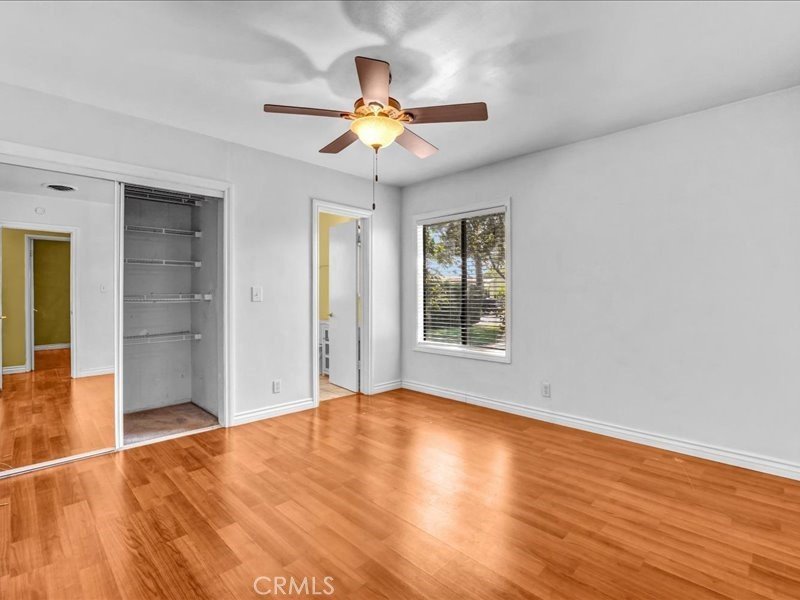
- Bedrooms: 3
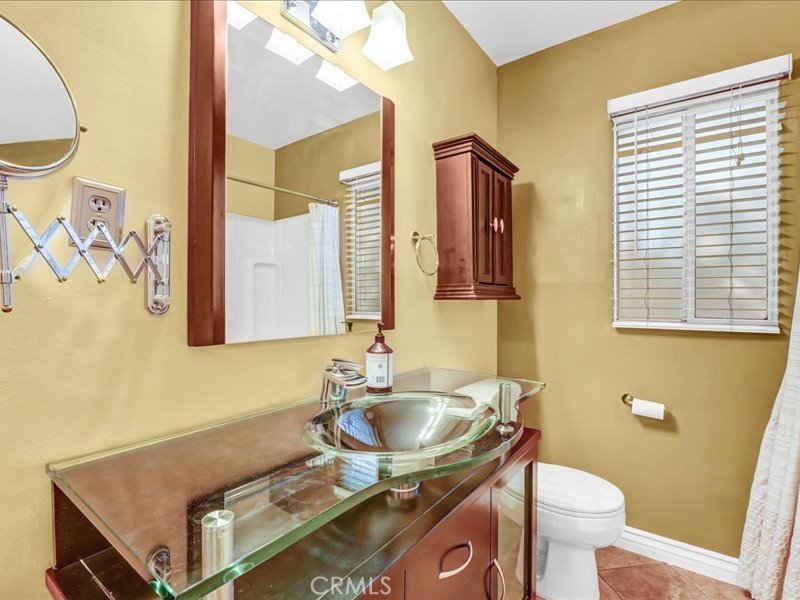
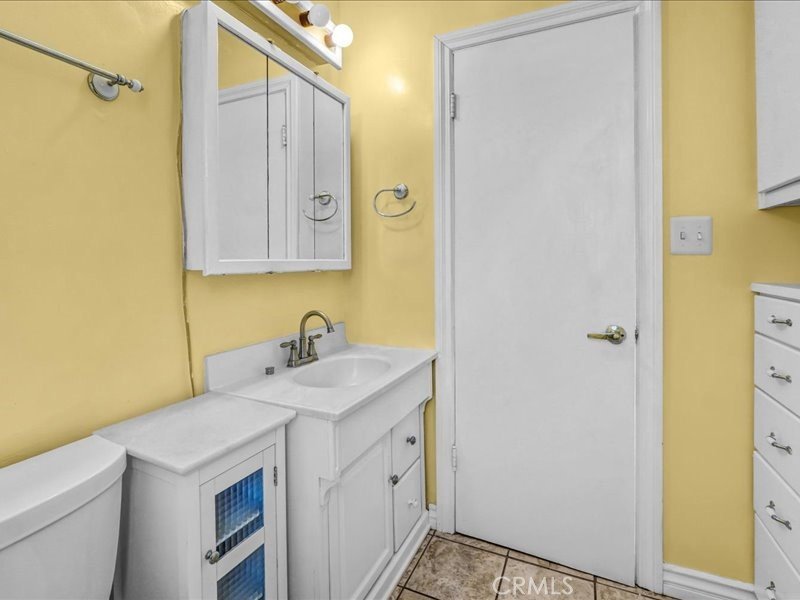
- Bathrooms: 2
- Area: 1267 sq ft
- Lot size: 7499, 7499 sq ft
- Year built: 1953
- View: None
- County: Los Angeles
- MLS ID: SR26125205
Description
-
Description:
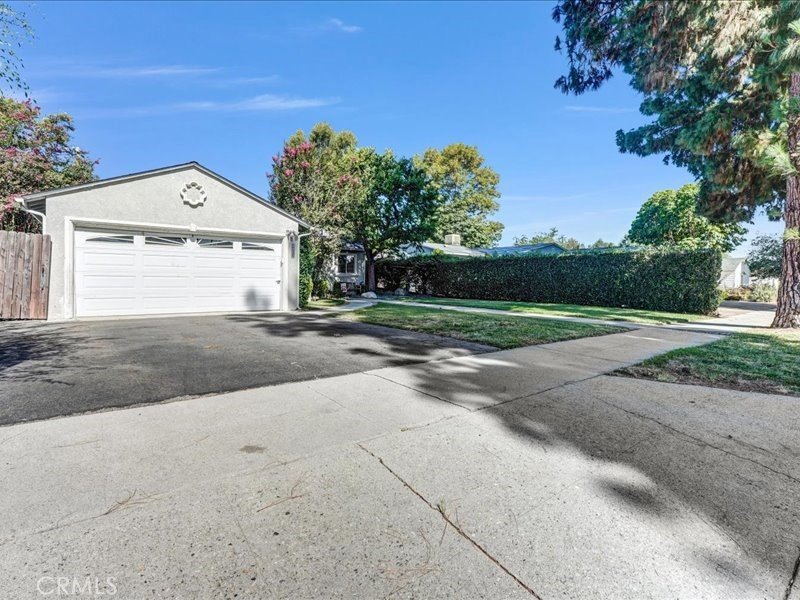
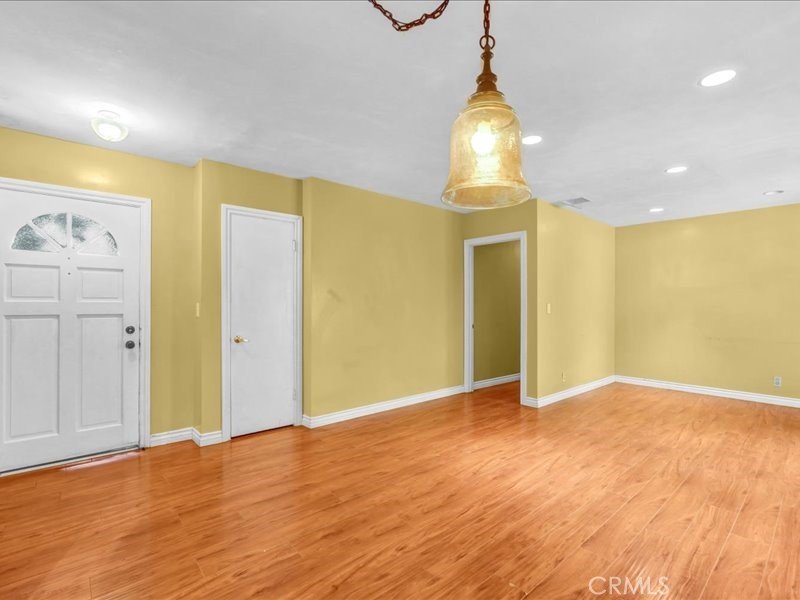
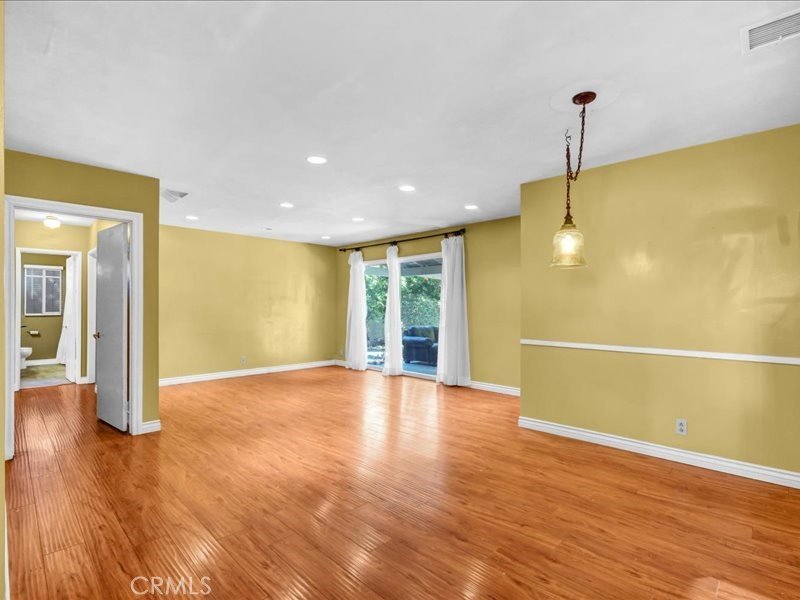
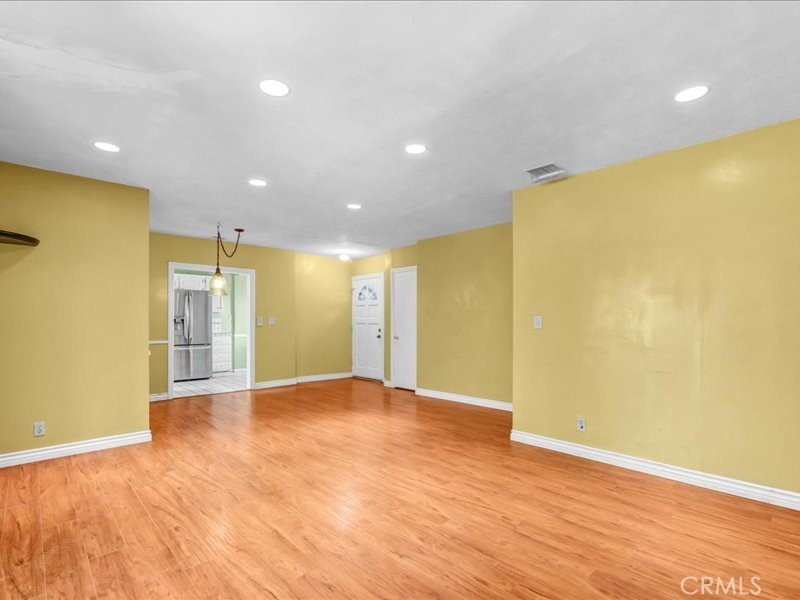
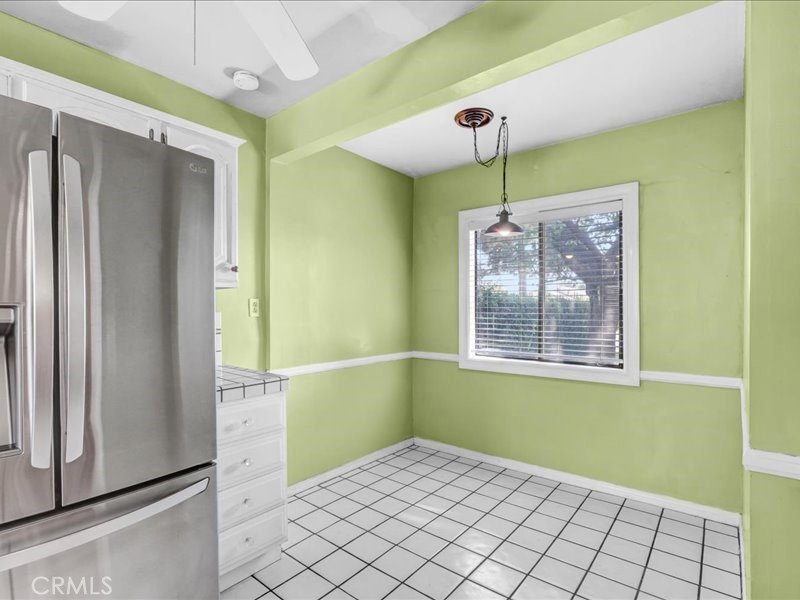
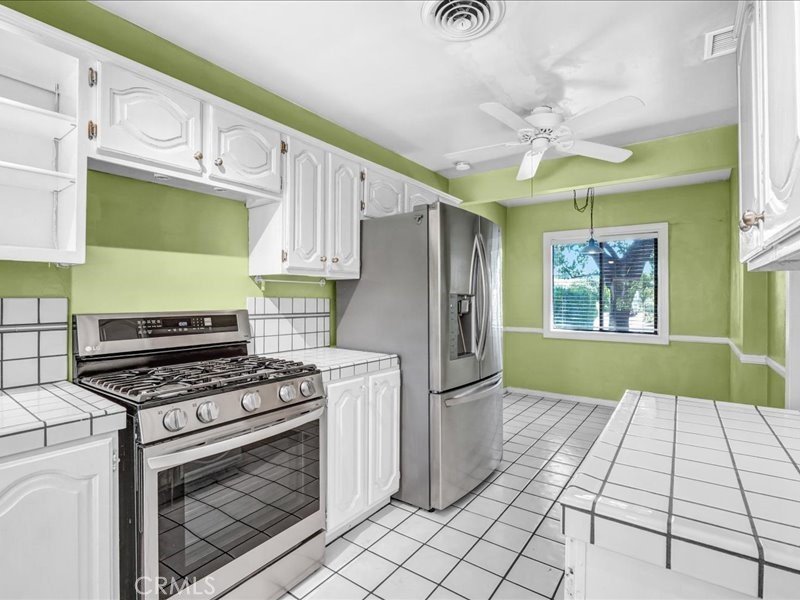
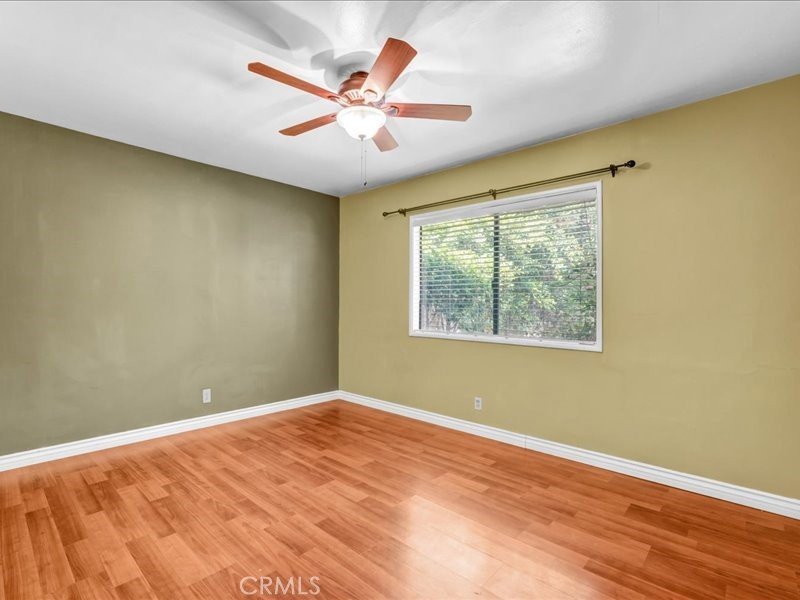
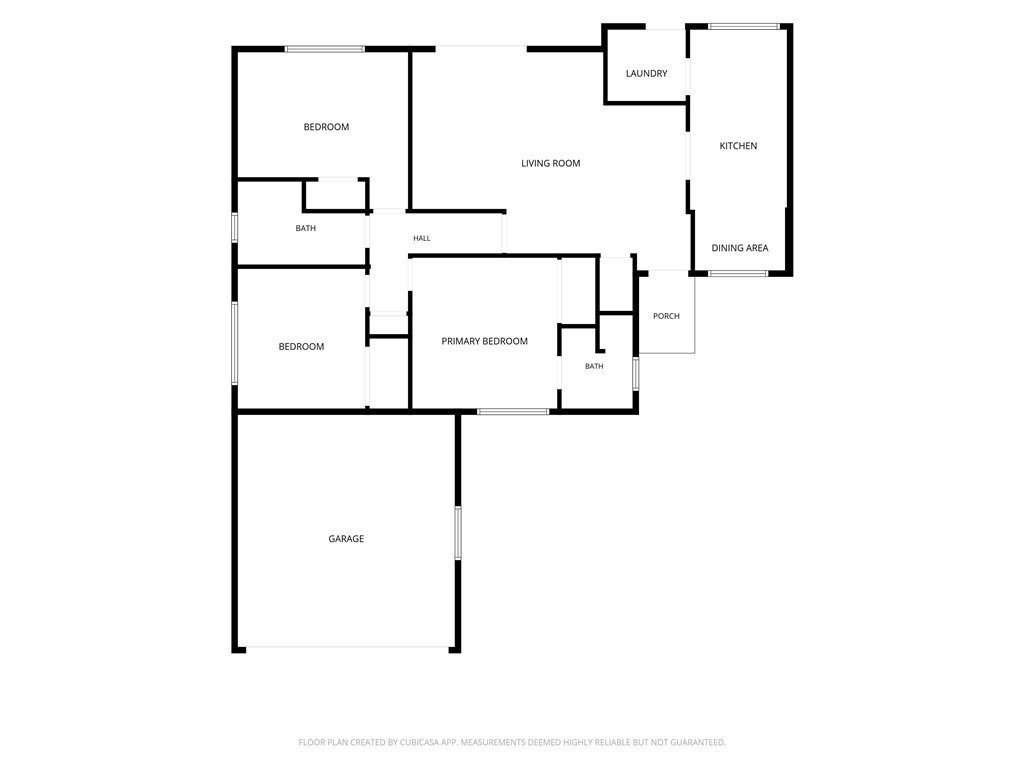
From the moment you arrive, you'll appreciate the welcoming curb appeal, generous front yard, and the sense of space that's becoming increasingly hard to find. Inside, the comfortable single-story layout offers bright living areas, three bedrooms, two baths, and a kitchen that naturally becomes the heart of the home—whether you're enjoying a quiet morning coffee in the breakfast nook or gathering with friends and family.
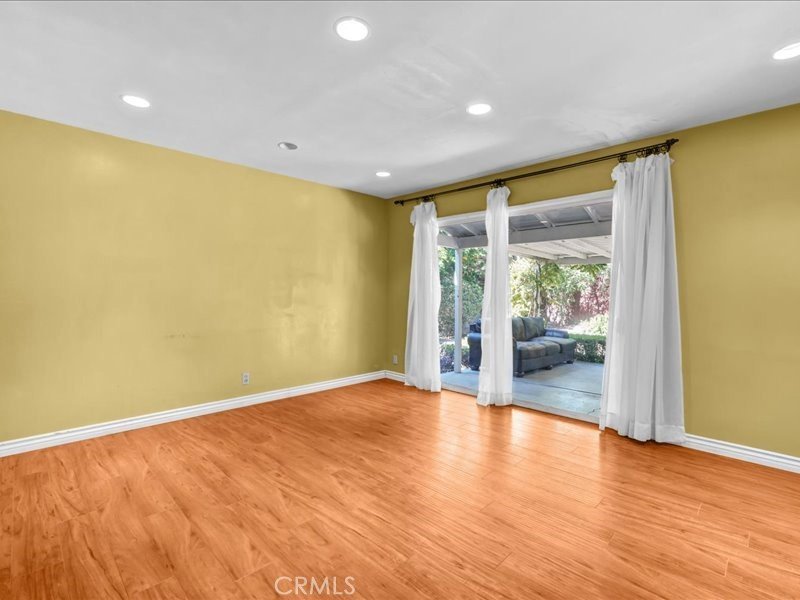
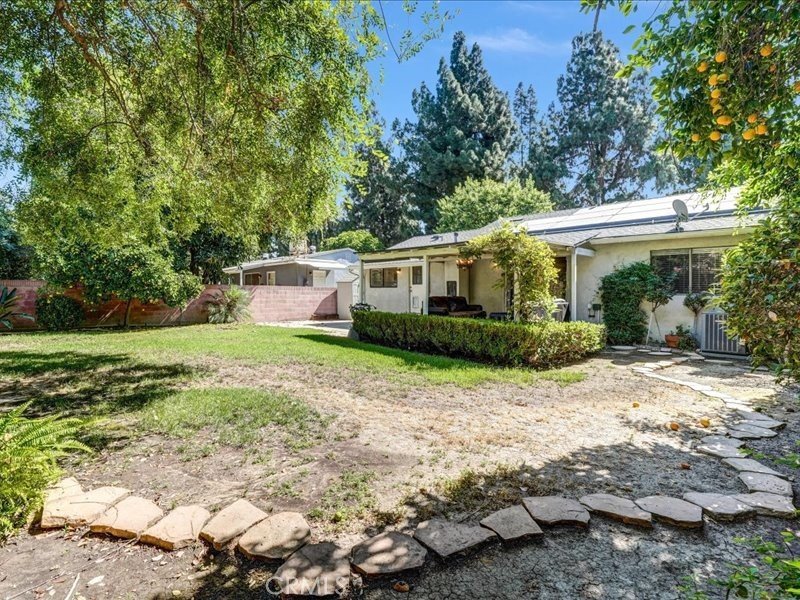
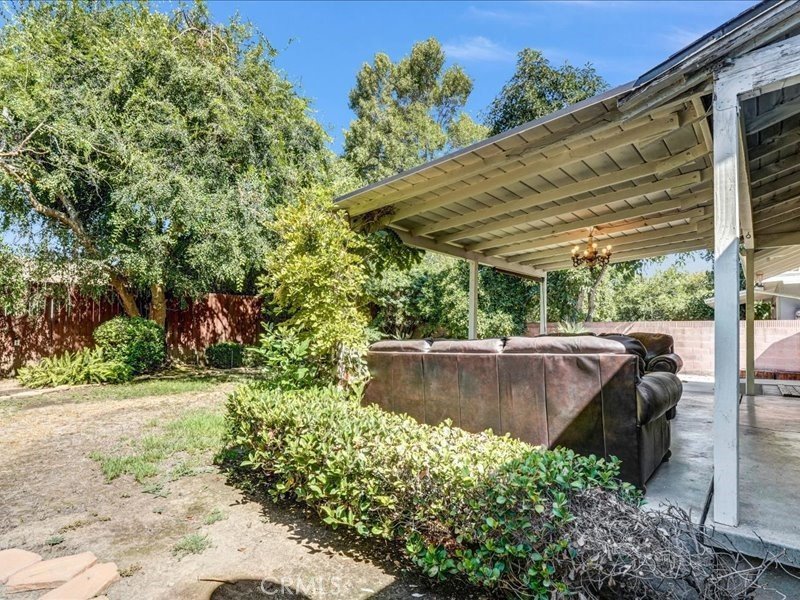
Step outside and discover what truly sets this property apart. The expansive backyard isn't just a yard—it's possibility. Weekend barbecues, a future pool or ADU, a thriving garden, kids playing, or simply unwinding beneath the covered patio. It's the kind of space that adapts to your lifestyle today and your dreams for tomorrow.
Adding to its appeal, many of the home's major improvements have already been completed, including a newer HVAC system, composition roof, replaced sewer line, upgraded sprinkler system with landscape lighting, leased solar, newer garage door opener, and more—allowing you to spend less time on projects and more time enjoying your home.
Ideally located just minutes from Warner Center, Westfield Topanga, The Village, parks, restaurants, and entertainment, this is more than another home on the market—it's an opportunity to put down roots.
Come experience the feeling for yourself. You may have just found your way home.
Show all description
Location
- Directions: 2 North of Vanowen 1 East of Winnetka
- Lot Size Acres: 0.1722 acres
Building Details
- Structure Type: House
- Water Source: Public
- Architectural Style: Traditional
- Lot Features: BackYard,FrontYard,NearPublicTransit,SprinklerSystem,StreetLevel
- Open Parking Spaces: 2
- Sewer: PublicSewer
- Common Walls: NoCommonWalls
- Construction Materials: Stucco
- Fencing: Block,SeeRemarks,Wood
- Foundation Details: Raised,SeeRemarks
- Garage Spaces: 2
- Levels: One
- Floor covering: Laminate, SeeRemarks, Tile
Amenities & Features
- Pool Features: None
- Parking Features: Concrete, Driveway, GarageFacesFront, Garage, GarageDoorOpener, SeeRemarks, SideBySide
- Patio & Porch Features: Covered,SeeRemarks
- Spa Features: None
- Accessibility Features: SeeRemarks
- Parking Total: 4
- Roof: Composition
- Utilities: ElectricityConnected,NaturalGasConnected,SewerConnected,SeeRemarks,WaterConnected
- Cooling: CentralAir
- Electric: Standard
- Fireplace Features: None
- Heating: Central
- Interior Features: BreakfastArea, RecessedLighting, SeeRemarks
- Laundry Features: LaundryRoom,SeeRemarks
- Appliances: Dishwasher,FreeStandingRange,Disposal,GasWaterHeater,Refrigerator,Dryer,Washer
Nearby Schools
- High School District: Los Angeles Unified
Expenses, Fees & Taxes
- Association Fee: 0
Agent info
- Agent name: Alexander Bombino
- Agent MLS: F210003192
- Agent email: alex@alexbombino.com
- Agent officephone: 888-584-9427
- Agent direct phone: 818-468-4634
Miscellaneous
- List Office Name: eXp Realty of Greater Los Angeles, Inc.
- Listing Terms: Cash,CashToNewLoan,Conventional
- Common Interest: None
- Community Features: Curbs,Sidewalks
- Direction Faces: East
- Inclusions: Washer, Dryer, Refrigerator, Shed
- Attribution Contact: 818-468-4634
