



6924 Gaviota Avenue, Van Nuys, CA, US, 91406
6924 Gaviota Avenue, Van Nuys, CA, US, 91406Basics
- Date added: Added 3 days ago
- Category: Residential
- Type: SingleFamilyResidence
- Status: Active
- Bedrooms: 6
- Bathrooms: 4
- Area: 2627 sq ft
- Lot size: 6114, 6114 sq ft
- Year built: 2006
- Property Condition: UpdatedRemodeled,Turnkey
- View: None
- County: Los Angeles
- MLS ID: SR26187309
Description
-
Description:
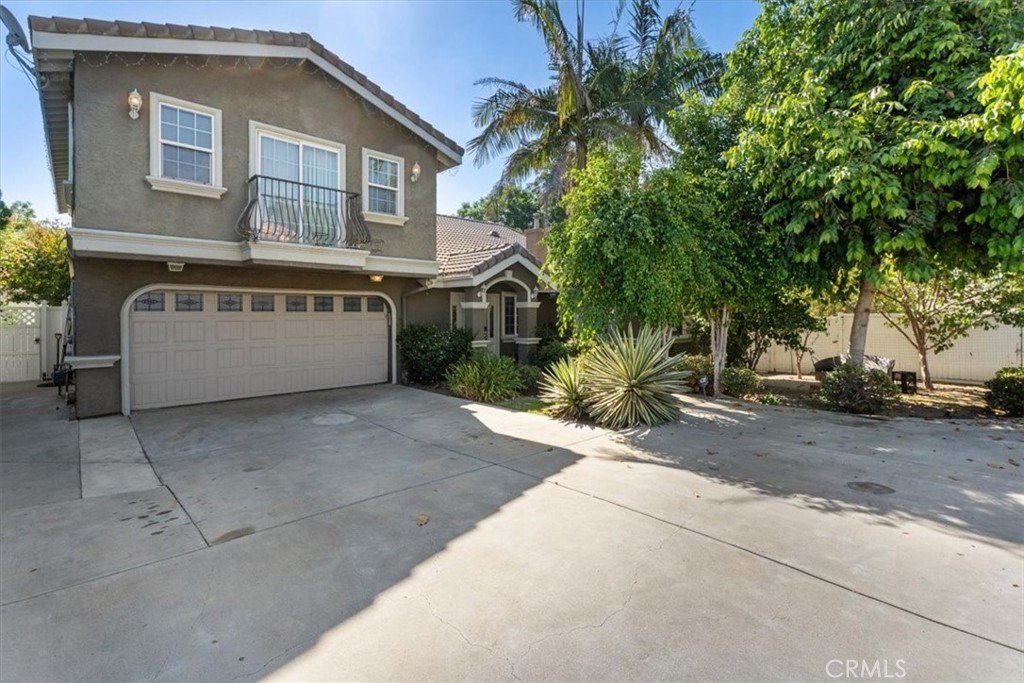
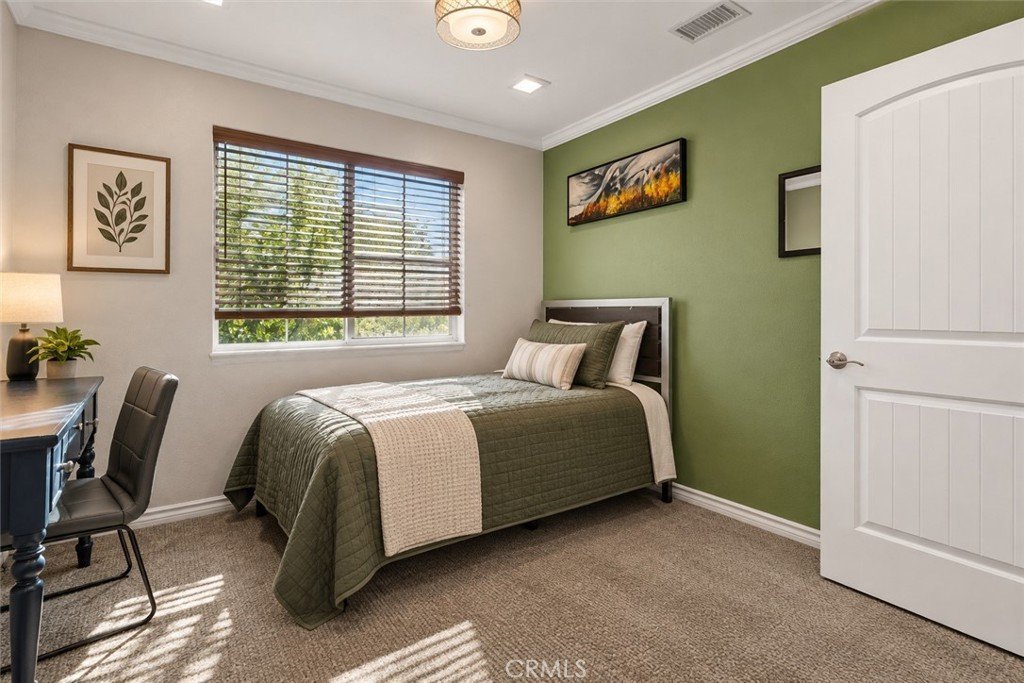
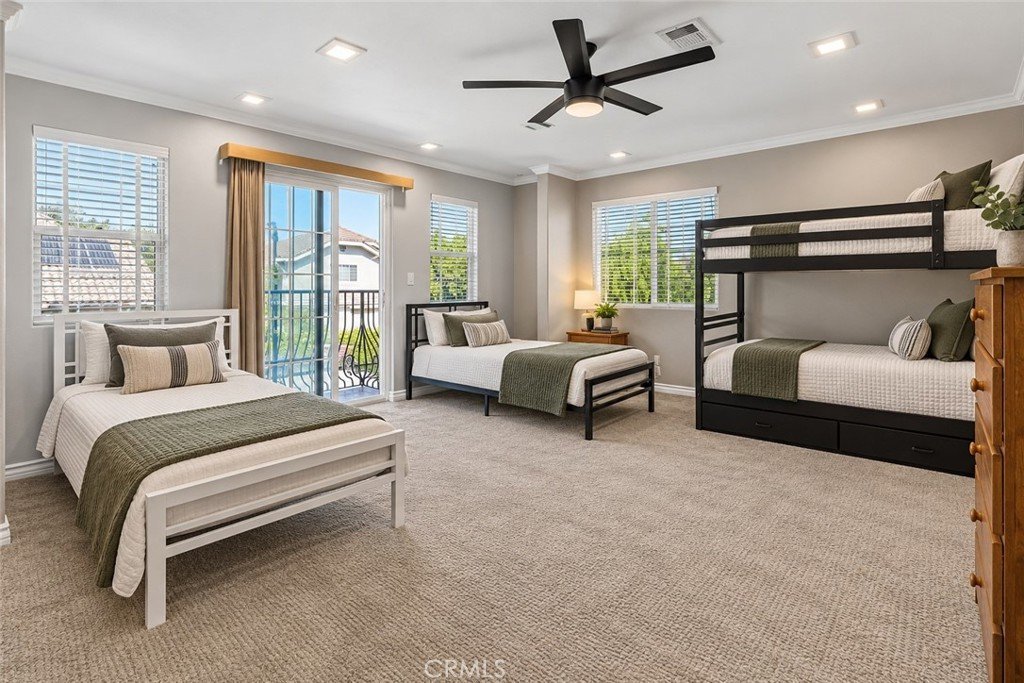
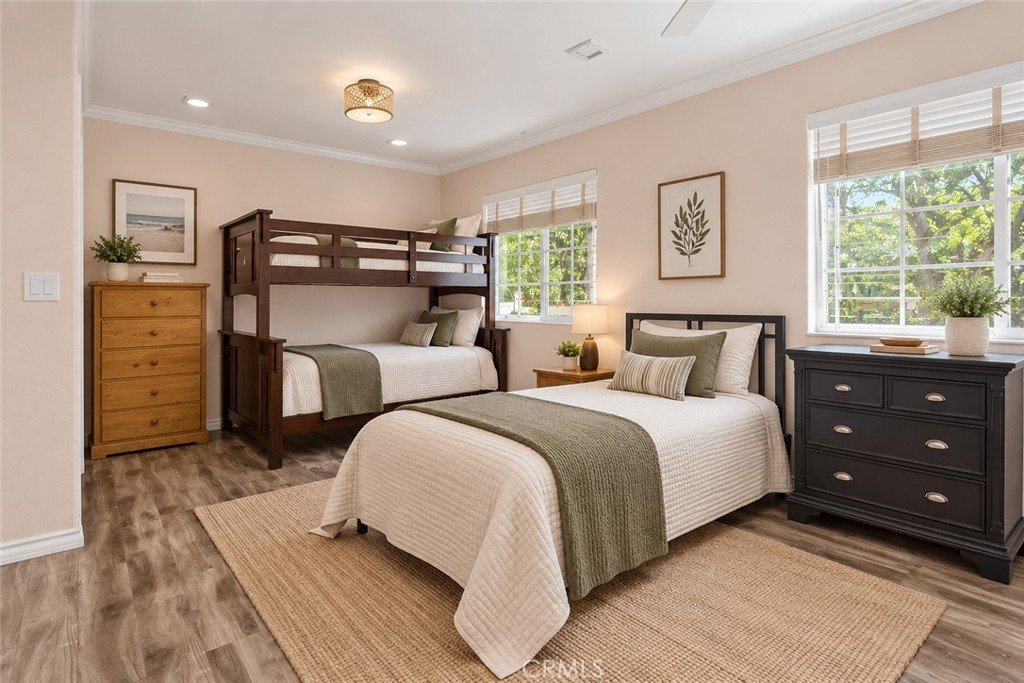
This is an absolutely awesome and spacious, beautifully appointed Lake Balboa residence, ideally positioned as the last home on a quiet cul-de-sac, and a private street offering a wonderful sense of peace, safety and presence. Built in 2006, this impressive six-bedroom, four-bath home spans approximately 2,627 square feet and combines generous living spaces with thoughtful design and distinctive character.
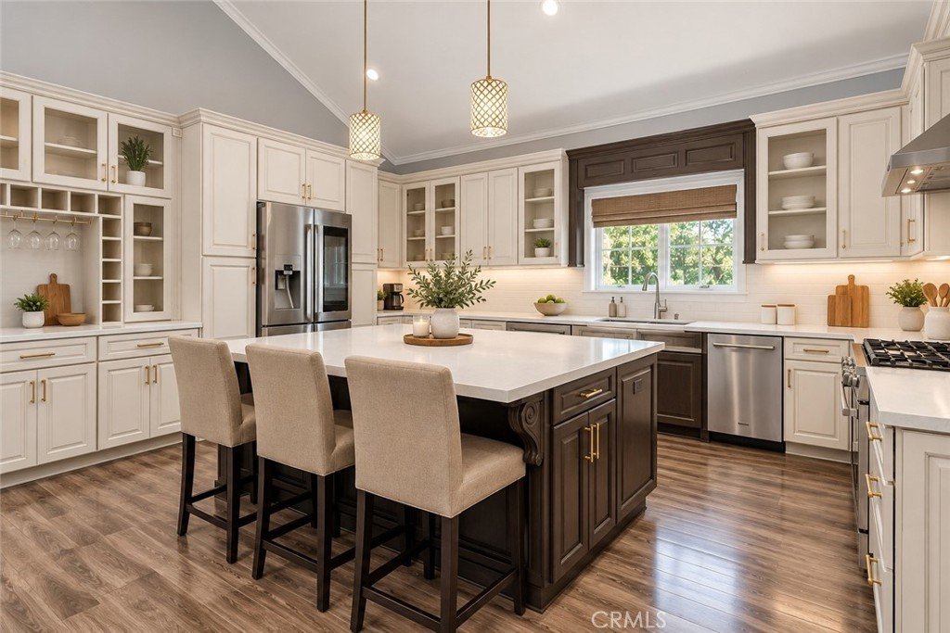
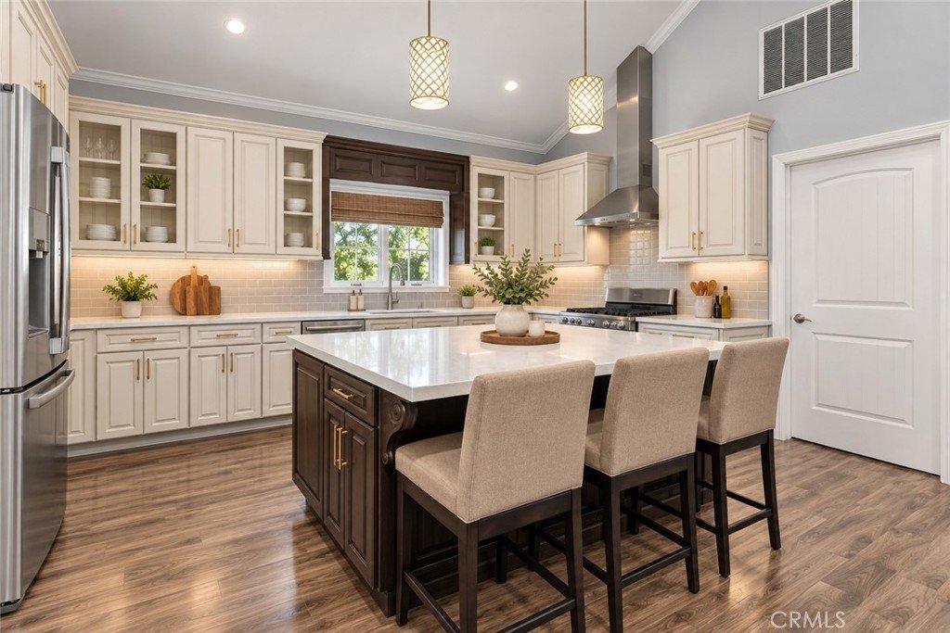
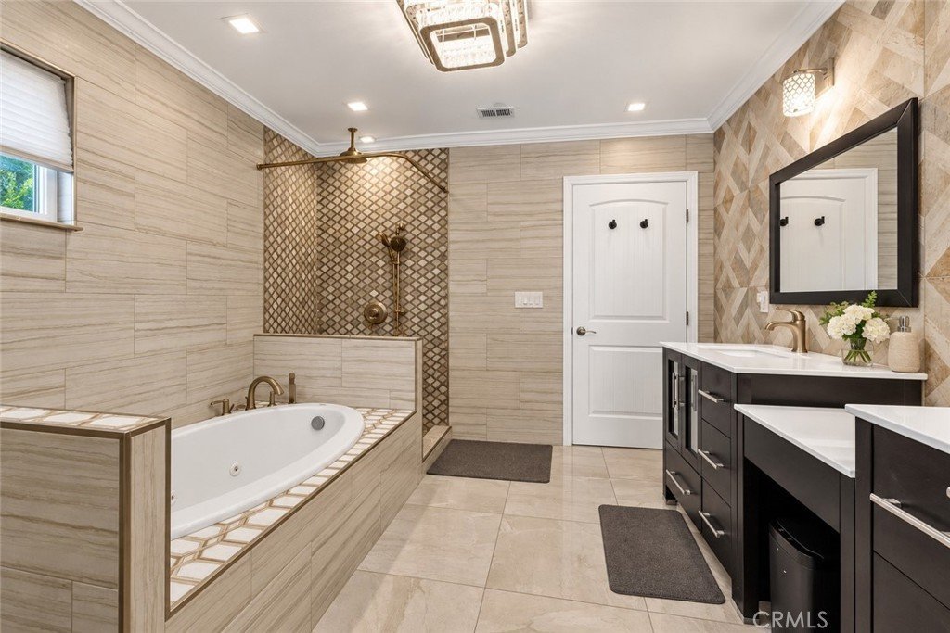
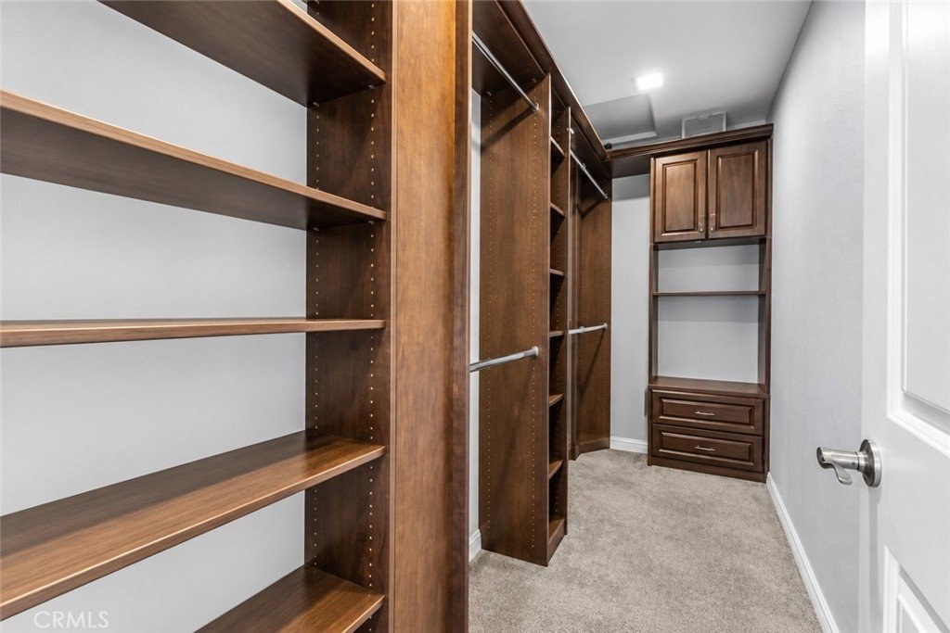
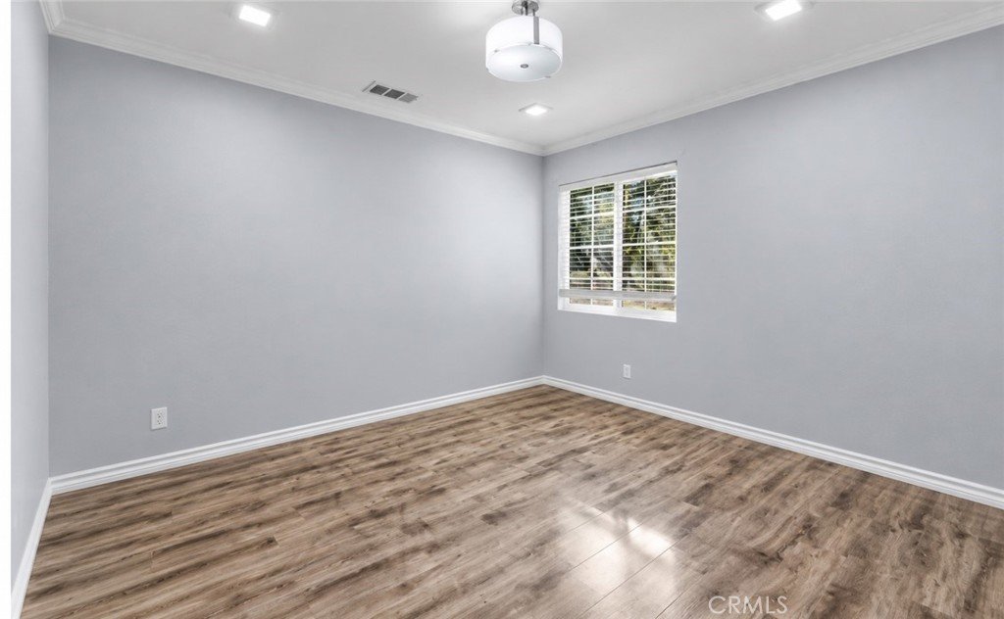
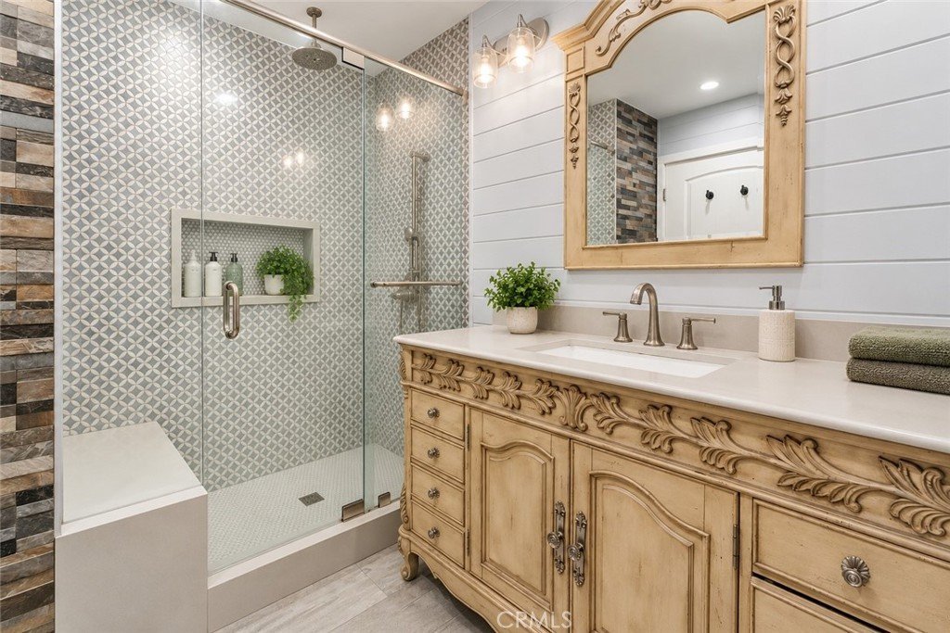
Step inside to soaring ceilings, elegant light fixtures, recessed lighting, beautiful laminate flooring, and a grand staircase that creates a dramatic first impression. The gorgeous chef’s kitchen is designed for both everyday living and entertaining, featuring quartz countertops, Island, stainless steel appliances, abundant cabinetry, and ample workspace. Perfectly tiled bathrooms, a cozy fireplace, and double-pane windows add to the home’s comfort and move-in-ready appeal. With six bedrooms plus a dedicated office, the versatile floor plan offers exceptional flexibility for guests, extended family, working from home, or creating additional recreational space.
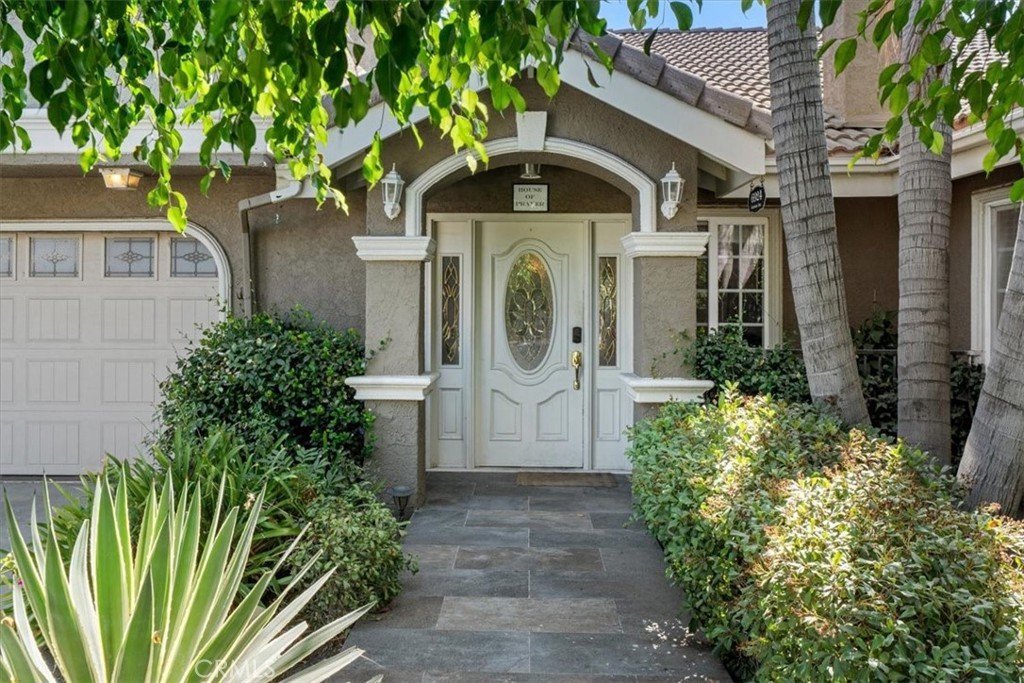
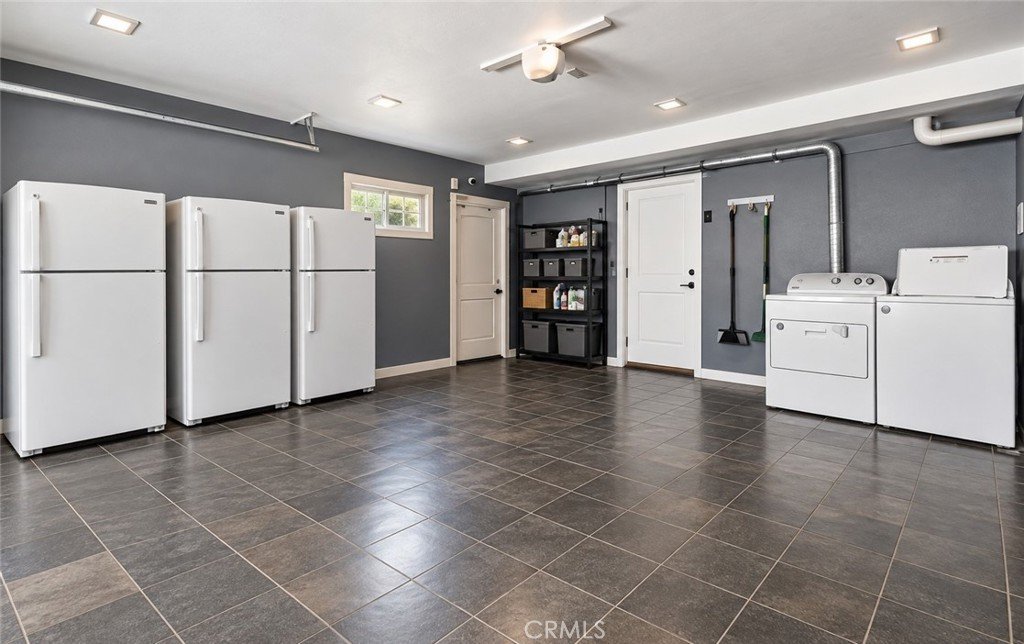
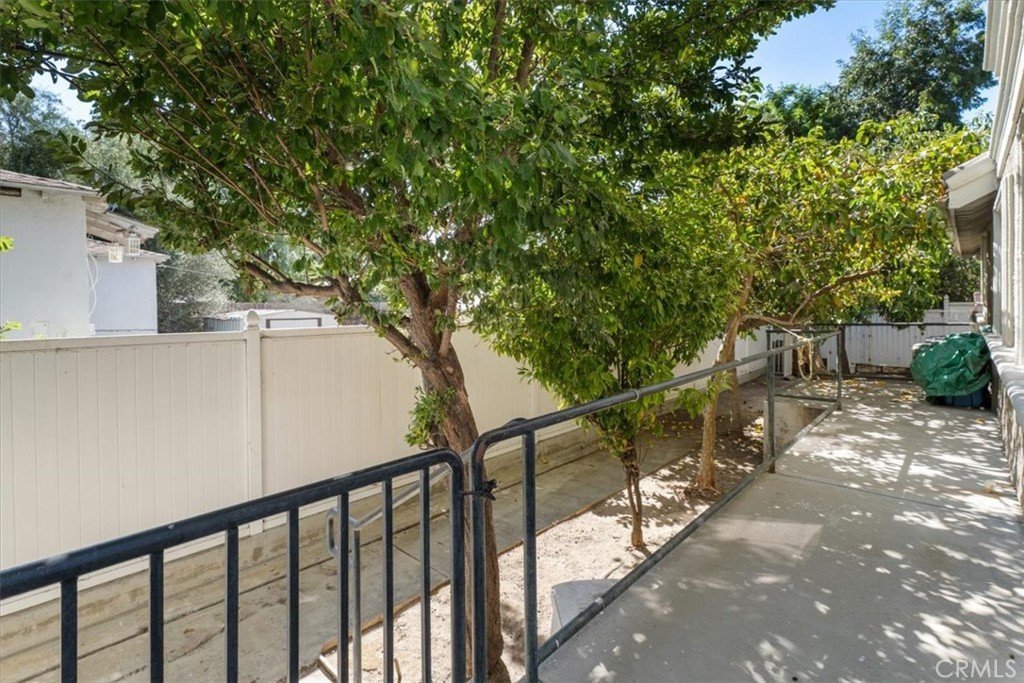
Outside, the property continues to impress with superb curb appeal, manicured front landscaping, and an expansive driveway providing generous off-street parking. The large finished two-car garage features a clean epoxy floor and offers additional possibilities for storage, a home gym, or workspace. The hardscaped backyard provides a low-maintenance setting for outdoor entertaining, while established avocado, guava, plum, and citrus trees bring a special garden element to the approximately 6,071-square-foot lot.
Beautiful, spacious, and tucked away at the end of the cul-de-sac, this is a home with character, versatility, and a commanding presence is ready for its next chapter. Please call agent directly for a showing. 8184229411 Gurpinder Virdee (Most images have been virtually staged)
Show all description
Location
- Directions: 405 N. Exit Victory, go West, R on Woodley head north
- Lot Size Acres: 0.1404 acres
Building Details
- Structure Type: House
- Water Source: Public
- Architectural Style: Contemporary,Custom,Mediterranean
- Lot Features: ZeroToOneUnitAcre,BackYard,CornerLot,CulDeSac,FrontYard,Garden,NearPublicTransit,SprinklerSystem,StreetLevel
- Sewer: PublicSewer
- Common Walls: NoCommonWalls
- Fencing: None
- Foundation Details: Slab
- Garage Spaces: 2
- Levels: Two
- Floor covering: Vinyl
Amenities & Features
- Pool Features: None
- Parking Features: DoorSingle, Driveway, GarageFacesFront, Garage, Oversized
- Security Features: SecuritySystem
- Patio & Porch Features: Concrete
- Spa Features: None
- Parking Total: 2
- Roof: SpanishTile
- Utilities: CableAvailable,ElectricityConnected,NaturalGasConnected,PhoneConnected,SewerConnected,WaterConnected
- Window Features: Blinds,BayWindows,DoublePaneWindows,Skylights
- Cooling: CentralAir
- Fireplace Features: FamilyRoom, Gas
- Heating: Central
- Interior Features: BeamedCeilings, WetBar, BuiltInFeatures, Balcony, CeilingFans, CrownMolding, CathedralCeilings, SeparateFormalDiningRoom, EatInKitchen, HighCeilings, OpenFloorplan, Pantry, QuartzCounters, RecessedLighting, TwoStoryCeilings, AllBedroomsUp, AllBedroomsDown, BedroomOnMainLevel, EntranceFoyer, JackAndJillBath, PrimarySuite
- Laundry Features: LaundryRoom
- Appliances: SixBurnerStove,BuiltInRange,DoubleOven,Dishwasher,ElectricWaterHeater,Disposal,GasOven,HighEfficiencyWaterHeater,Microwave,Refrigerator,RangeHood,WaterHeater,Dryer,Washer
Nearby Schools
- High School District: Los Angeles Unified
Expenses, Fees & Taxes
- Association Fee: 0
Agent info
- Agent name: Gurpinder Virdee
- Agent MLS: SR207066217
- Agent email: virdeehomes@gmail.com
- Agent officephone: 818-989-2000
Miscellaneous
- List Office Name: Equity Union
- Listing Terms: Cash,Conventional,CalVetLoan,FHA
- Common Interest: None
- Community Features: Biking,Curbs,Park,StreetLights,Suburban,Sidewalks
- Attribution Contact: 818-422-9411
