














6931 Paseo Del Serra, Los Angeles, CA, US, 90068
6931 Paseo Del Serra, Los Angeles, CA, US, 90068Basics
- Date added: Added 2 months ago
- Category: Residential
- Type: SingleFamilyResidence
- Status: Active
- Bedrooms: 3
- Bathrooms: 3
- Area: 2229 sq ft
- Lot size: 4718, 4718 sq ft
- Year built: 1941
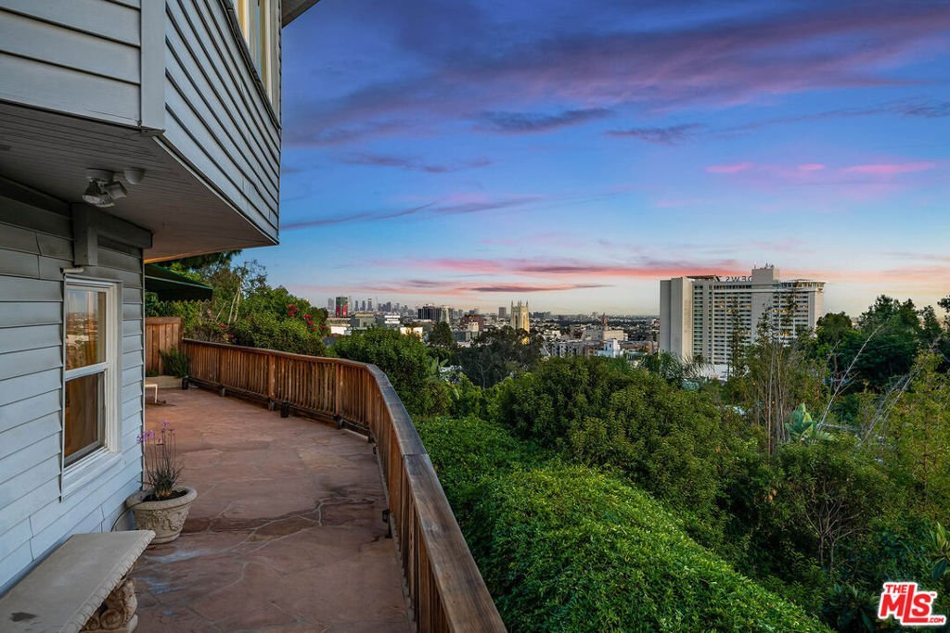
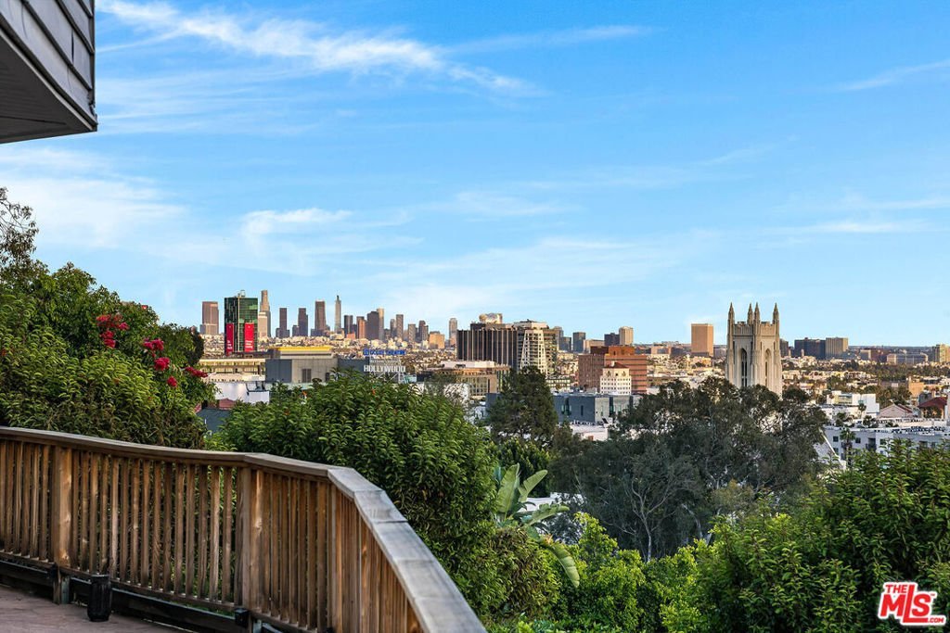
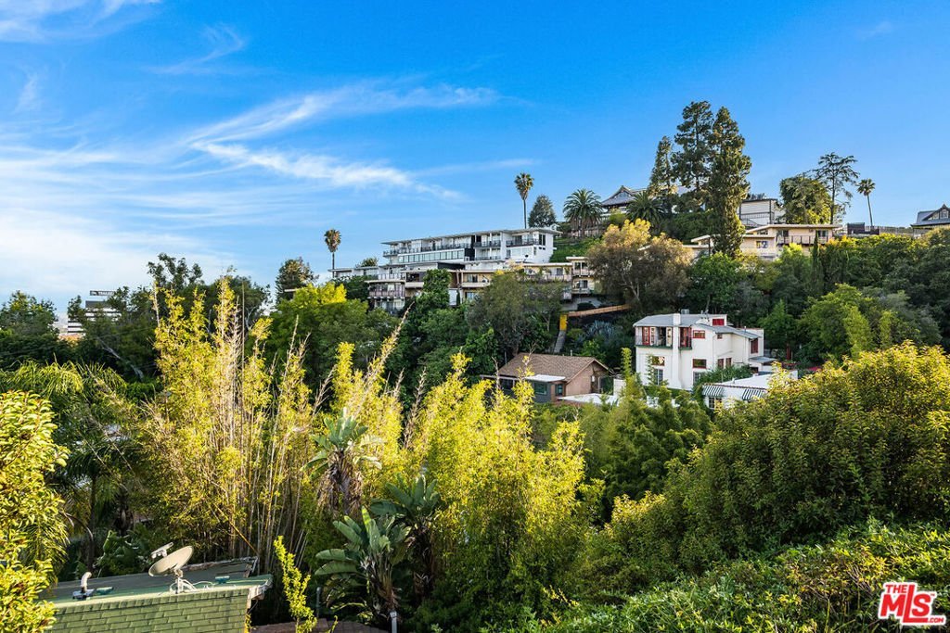
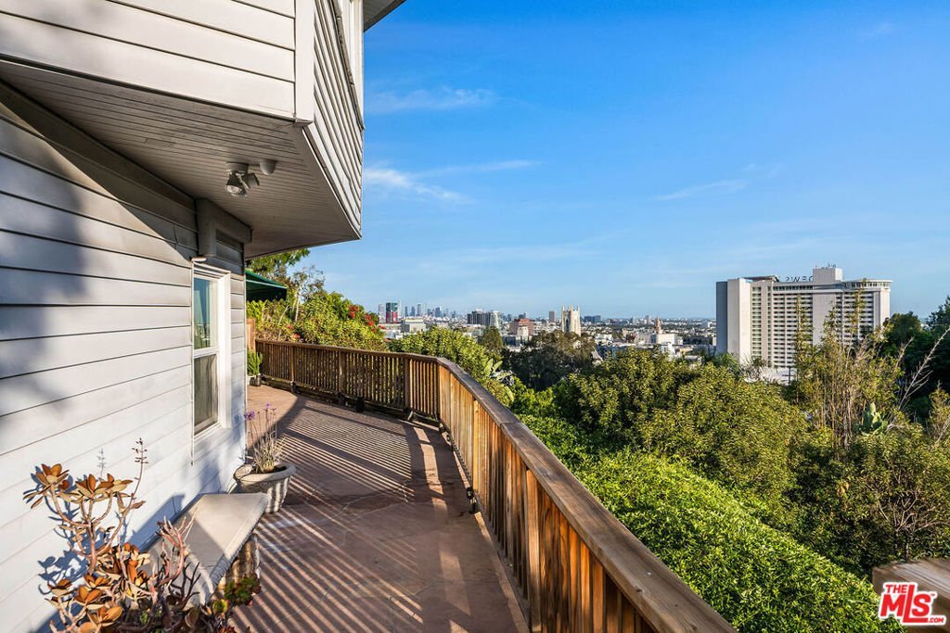
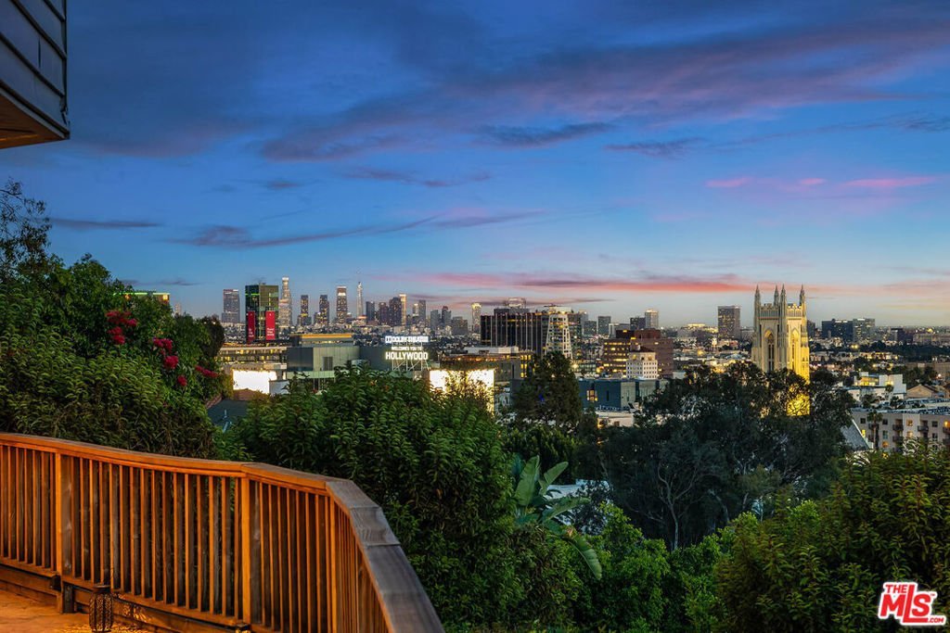
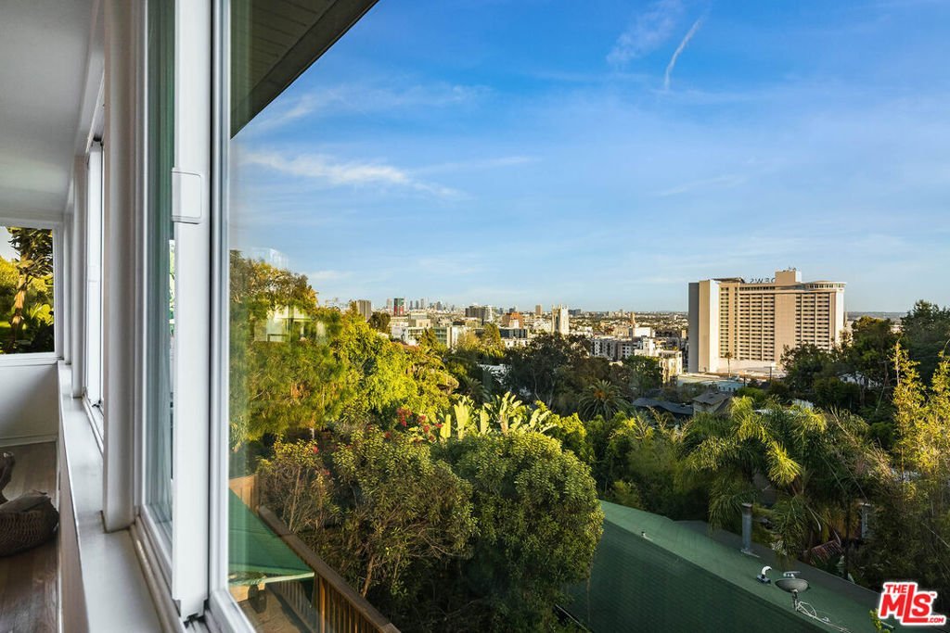
- View: CityLights,Courtyard,Canyon,ParkGreenbelt,Hills,Mountains,Panoramic
- Zoning: LAR2
- County: Los Angeles
- MLS ID: 26853097
Description
-
Description:
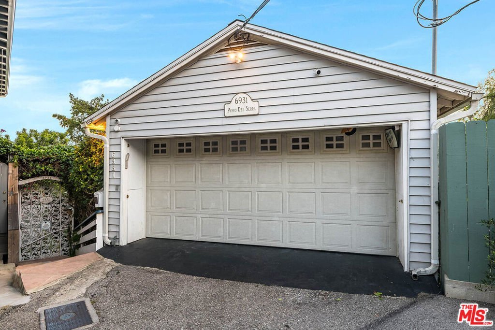
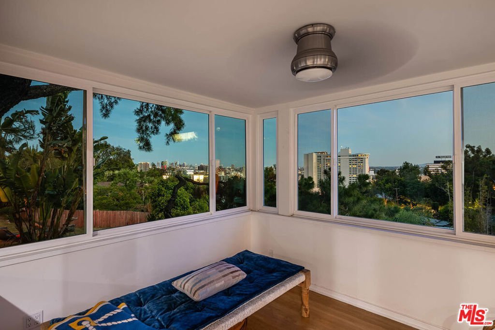
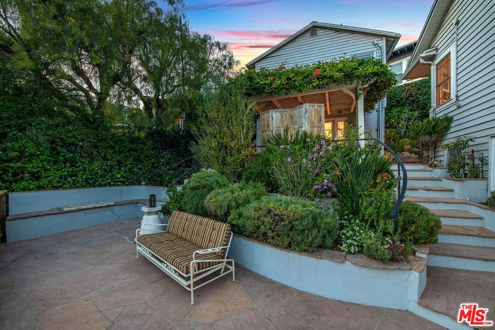
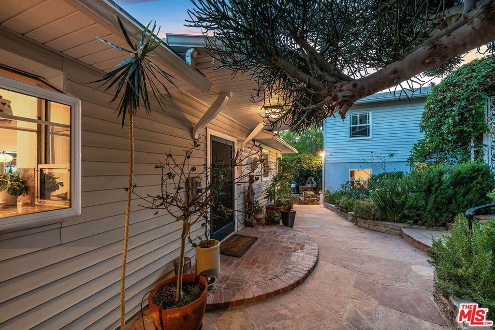
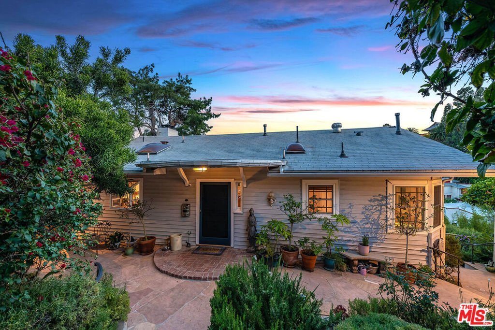
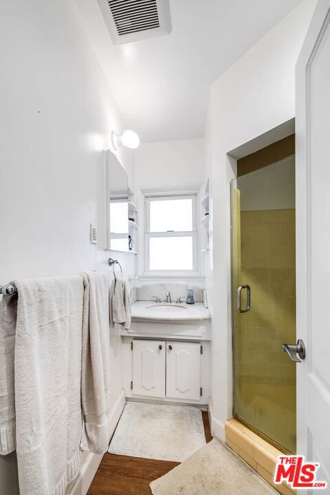
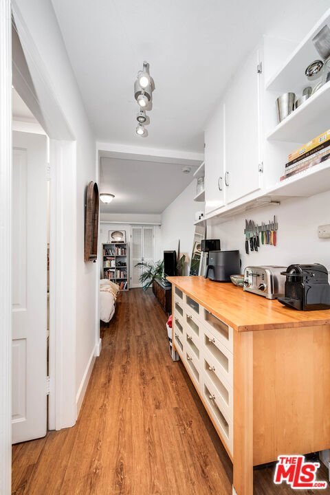
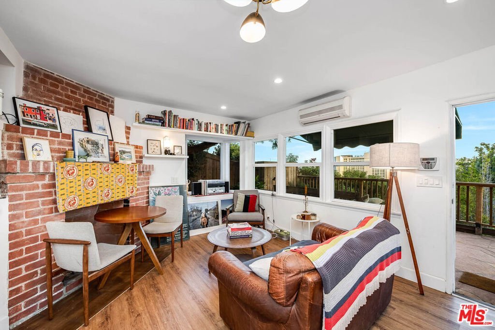
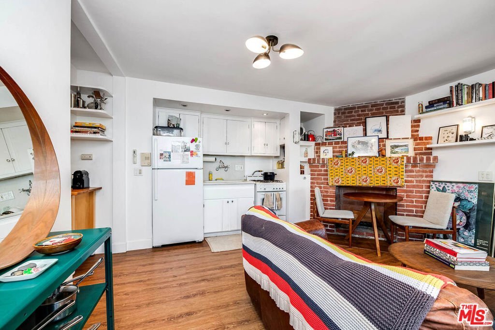
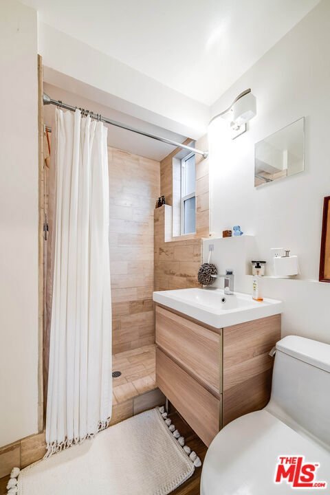
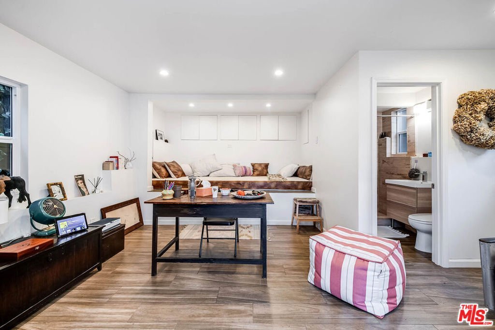
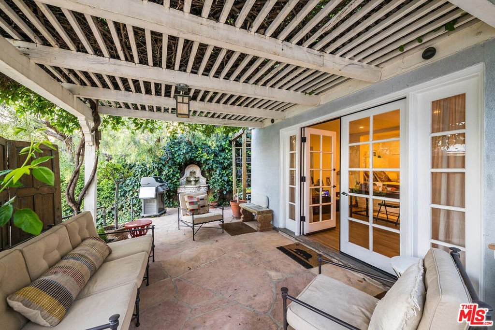
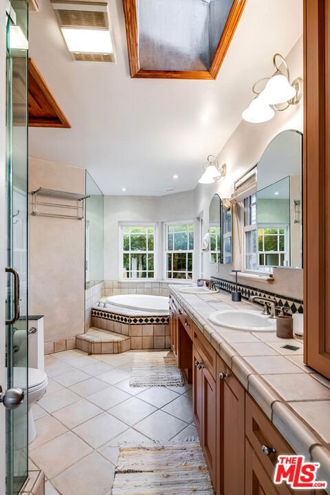
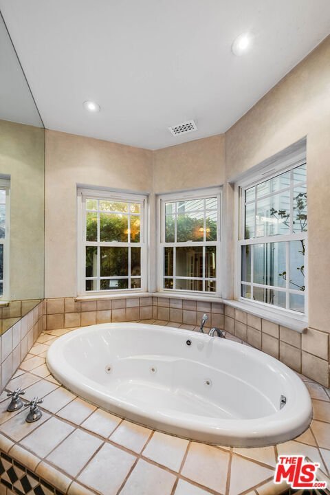
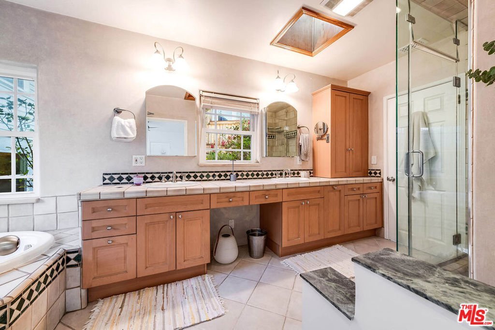
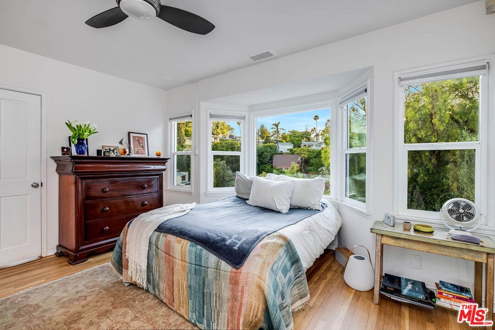
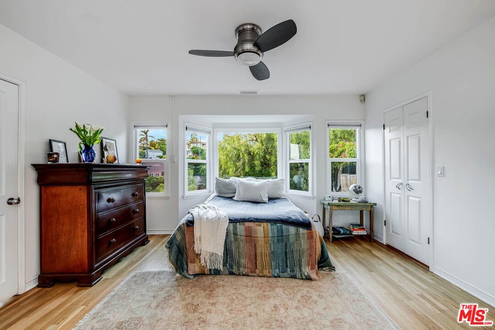
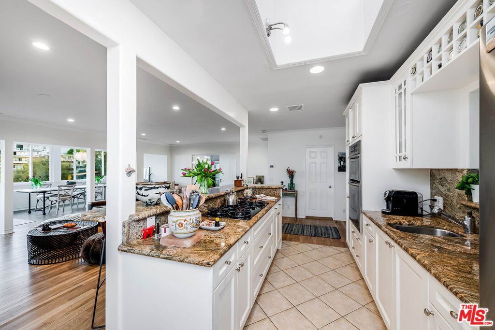
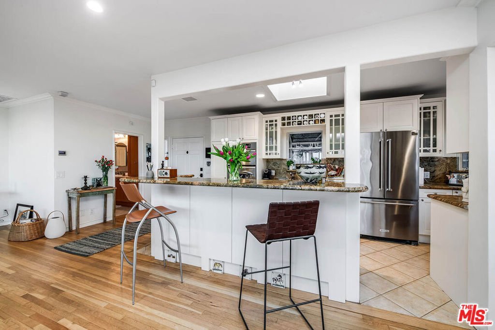
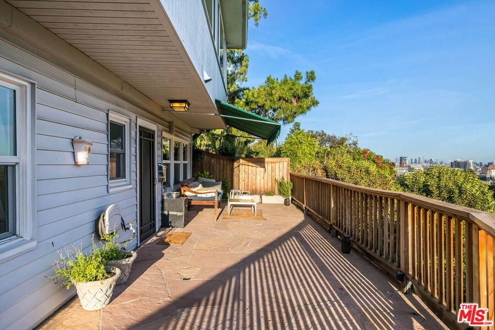
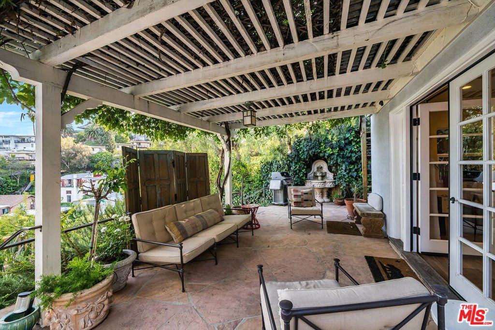
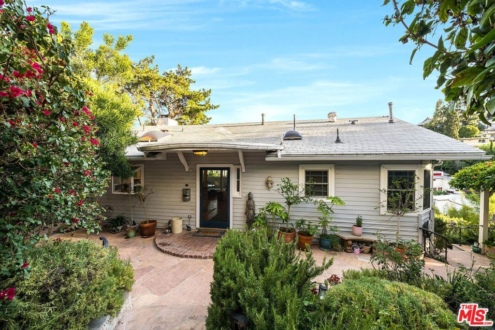
VIEWS VIEWS VIEWS. BRAND NEW PRICE. By Far the Best Buy in this prestigious Hollywood Heights Neighborhood. Perched on a promontory with a gated walk-in entrance on a private cul-de-sac, this magical and secluded Celebrity-style Compound captures panoramic city views that must be seen to be believed. This dreamy Zen-styled Hideaway evokes the romance of Old Hollywood while offering renovated spaces and modern conveniences throughout -- all just moments from the best of the city. Two self-contained living quarters -- all usable by the new owner or rented out for income -- are thoughtfully separated by view terraces, tranquil patios, and lush outdoor spaces -- all draped in bougainvillea -- creating the ultimate Artist's or Writer's enclave with an unmatched sense of serenity and seclusion. The Main Larger Residence features a generous open great room, sunroom, chef's kitchen, and a master en-suite with dual closets and a luxurious spa tub. A separate smaller lower-level guest apartment offers its own private entrance, kitchen, living room, walk-in closet, full shower bath, and a vast sweeping city-view patio. Added Bonus is a third bedroom and bath occupy a charming detached studio guest house with its own pergola-covered terrace. Additional highlights include a rooftop solar panel system and a two-car garage with EV charging. Floor Plan is available upon request This is truly an Enchanting View Retreat from the bustling city life below -- Do Not Miss.
Show all description
Location
- Directions: Prime Hollywood Heights. Just North of Franklin Ave. West of Highland Ave. Secluded Cul-de-sac off of Hillcrest Road
- Lot Size Acres: 0.1083 acres
Building Details
- Architectural Style: Traditional
- Common Walls: NoCommonWalls
- Garage Spaces: 2
- Levels: Two
- Other Structures: GuestHouse
- Floor covering: Wood
Amenities & Features
- Pool Features: None
- Parking Features: DoorMulti, Garage, SideBySide
- Security Features: GatedCommunity
- Spa Features: Bath
- Parking Total: 2
- Cooling: CentralAir
- Fireplace Features: LivingRoom
- Furnished: Unfurnished
- Heating: Central,WallFurnace
- Interior Features: CeilingFans, DressingArea, WalkInClosets
- Laundry Features: Inside,SeeRemarks
- Appliances: Dishwasher,Disposal,Microwave,Refrigerator,Dryer,Washer
Agent info
- Agent name: Paul Czako
- Agent MLS: CLW-B36900
- Agent email: paul@gcestates.com
- Agent officephone: 310-274-9495
- Agent direct phone: 310-995-1963
Miscellaneous
- List Office Name: Gussman Czako Estates
- Community Features: Gated
