




















6931 Paseo Del Serra, Los Angeles, CA, US, 90068
6931 Paseo Del Serra, Los Angeles, CA, US, 90068Basics
- Date added: Added 4 months ago
- Category: Residential
- Type: SingleFamilyResidence
- Status: Active
- Bedrooms: 3
- Bathrooms: 3
- Area: 2229 sq ft
- Lot size: 4718, 4718 sq ft
- Year built: 1941
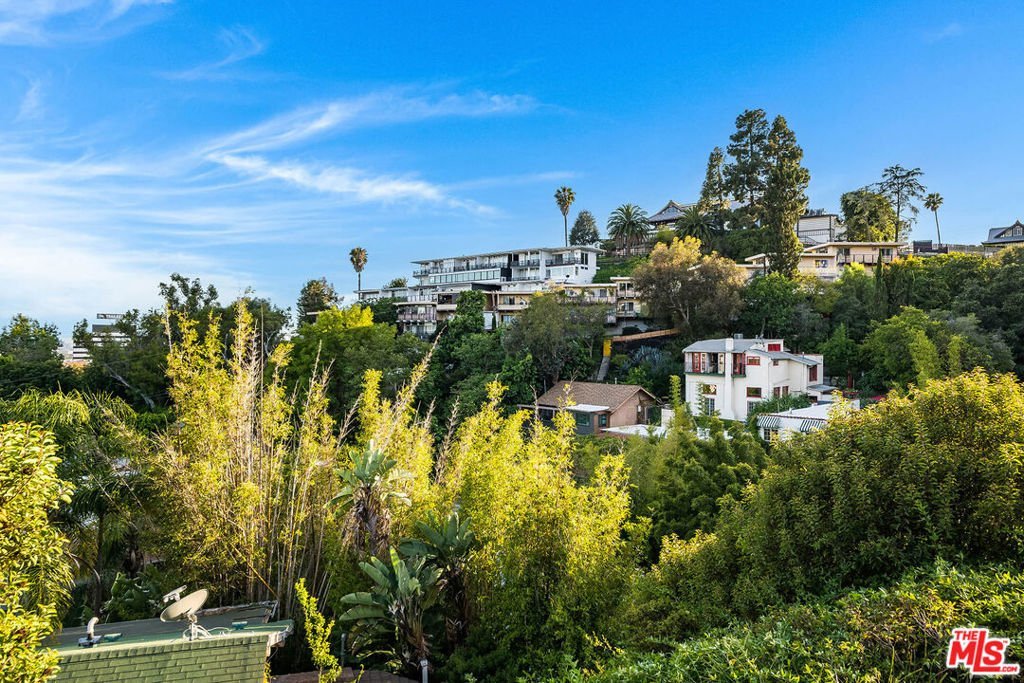
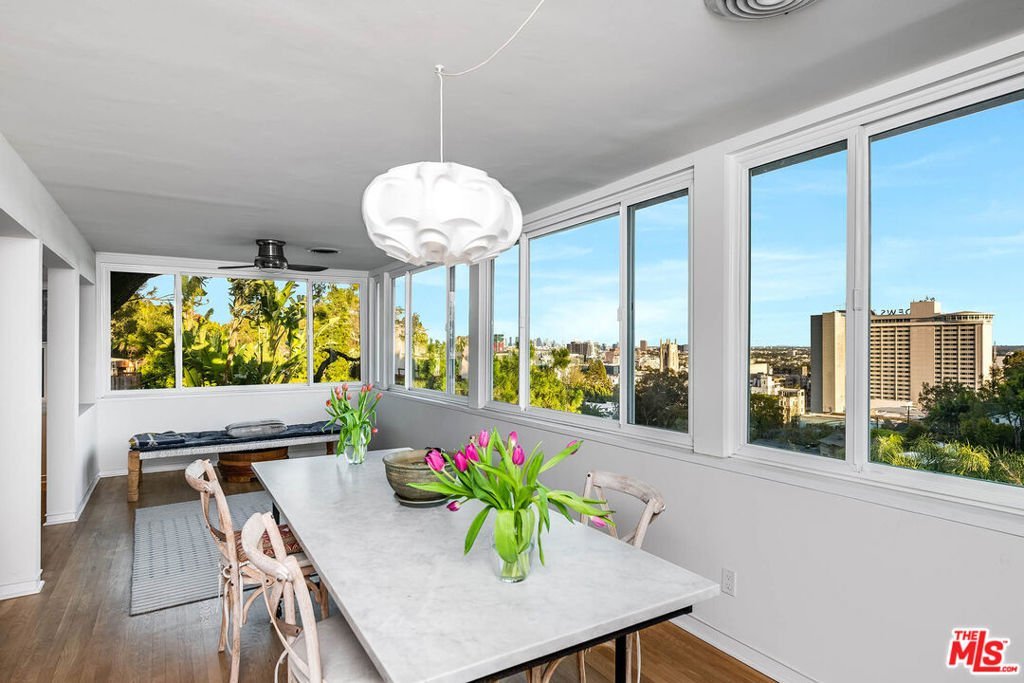
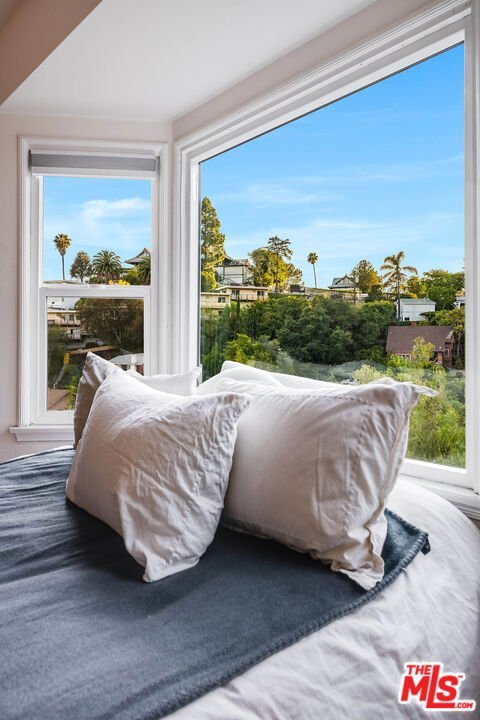
- View: CityLights,Courtyard,Canyon,ParkGreenbelt,Hills,Mountains,Panoramic
- Zoning: LAR2
- County: Los Angeles
- MLS ID: 26845509
Description
-
Description:
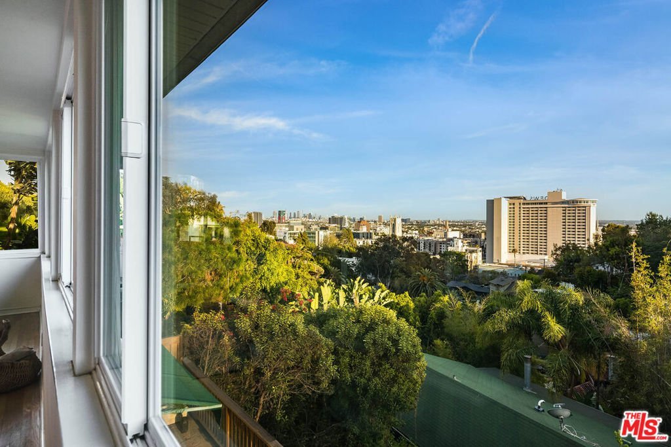
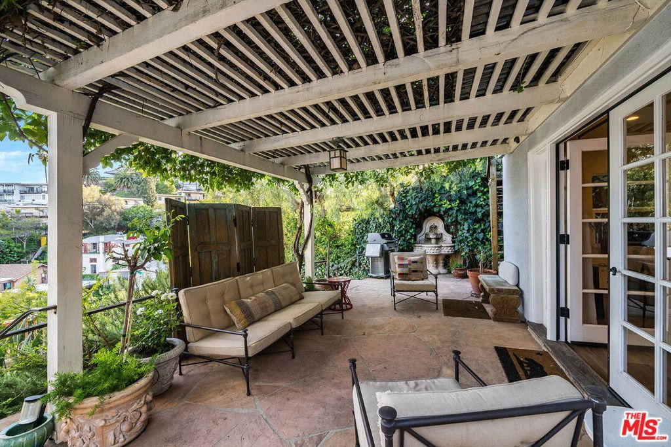
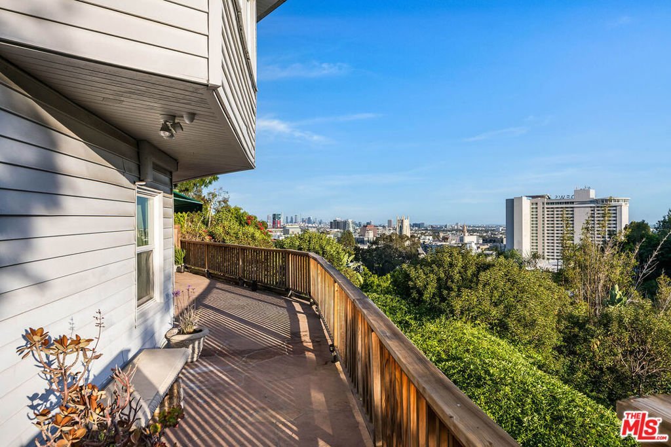
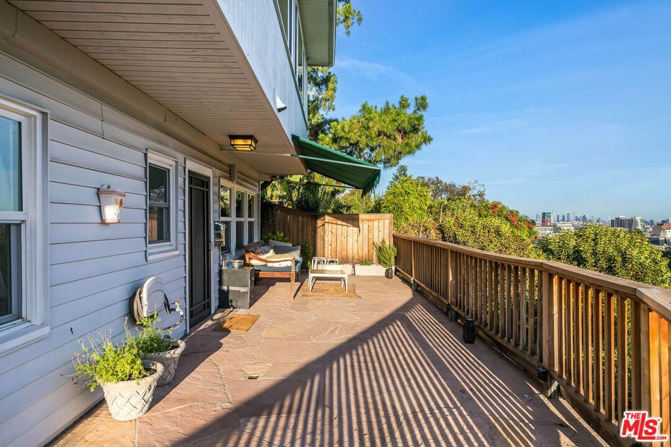
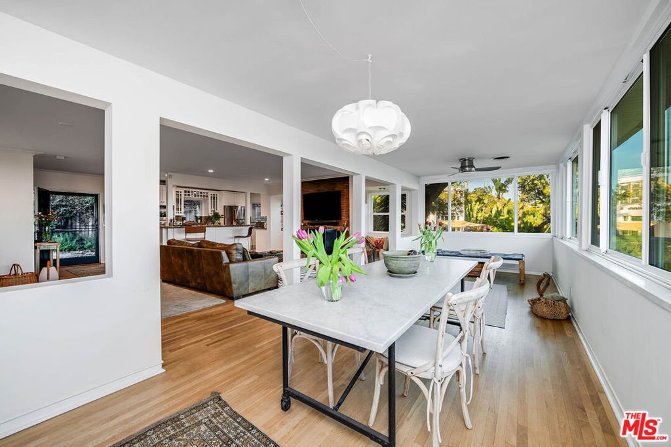
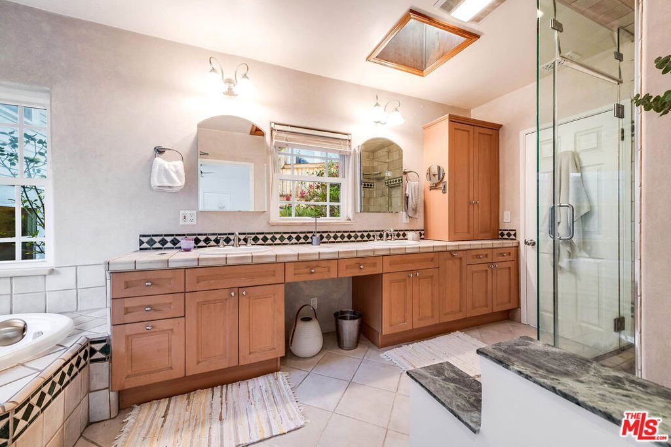
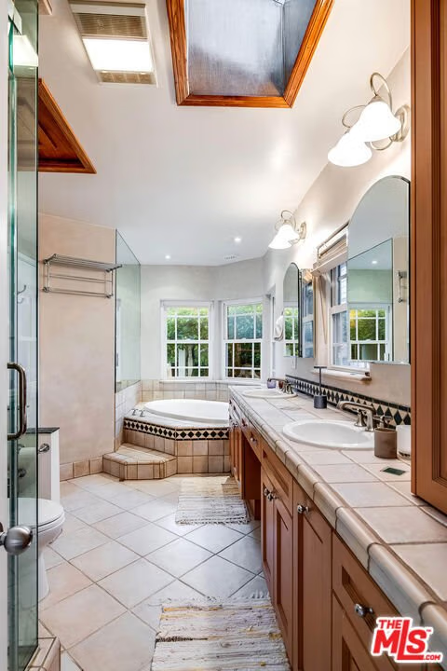
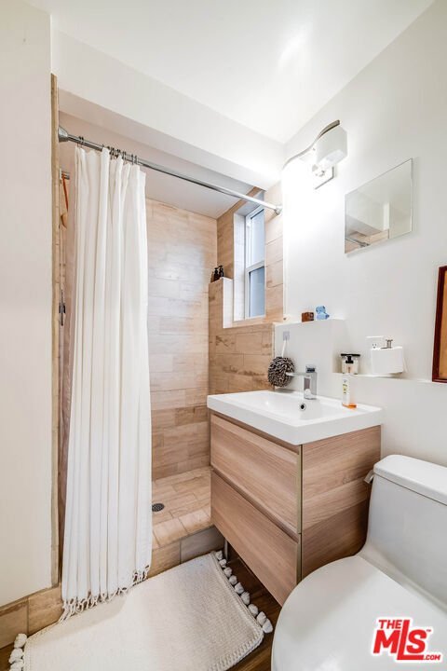
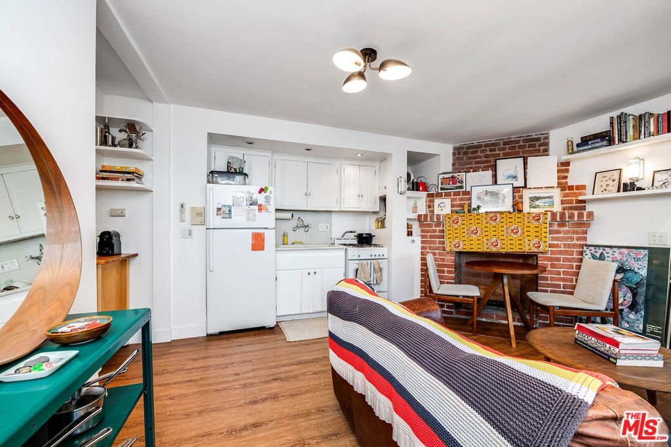
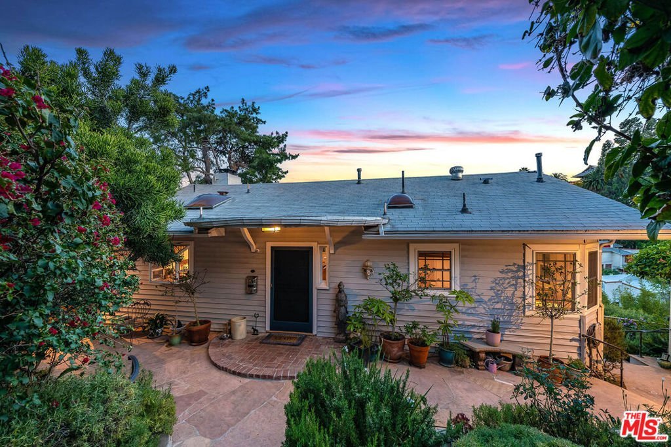
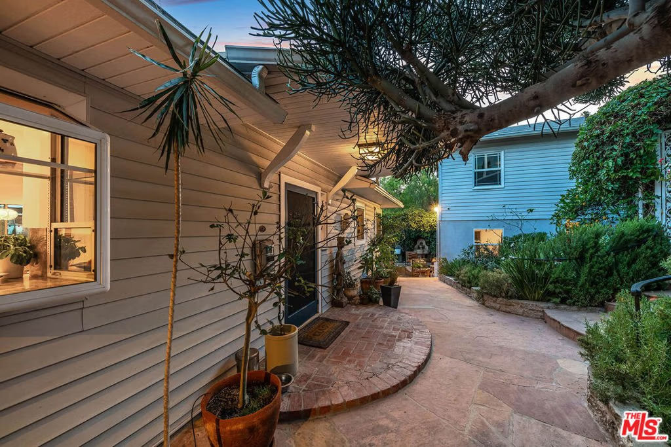
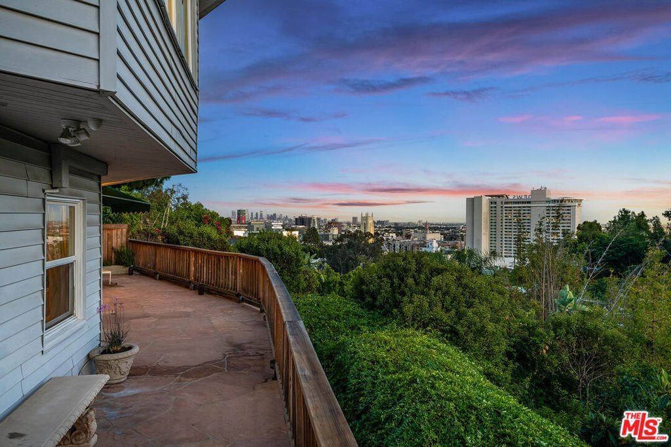
VIEWS VIEWS VIEWS. RARE HOLLYWOOD HILLS OFFERING. Perched on a promontory with a gated walk-in entrance on a private cul-de-sac, this secluded Celebrity-style Compound captures panoramic city views that must be seen to be believed. This idyllic Hideaway evokes the romance of Old Hollywood while offering beautifully renovated spaces and modern conveniences throughout - all just moments from the best of the city. Three self-contained living quarters - all usable by the new owner or rented out for income - are thoughtfully separated by view terraces, tranquil patios, and lush outdoor spaces draped in bougainvillea, creating the ultimate Artist's or Writer's enclave with an unmatched sense of serenity and seclusion. The Main Residence features a generous open great room, sunroom, chef's kitchen, and a master en-suite with dual closets and a luxurious spa tub. A separate lower-level guest apartment offers its own private entrance, kitchen, living room, walk-in closet, full shower bath, and a sweeping city-view patio. A third bedroom and bath occupy a charming detached structure with its own pergola-covered terrace. Additional highlights include a rooftop solar panel system and a two-car garage with EV charging. This is truly one enchanting View Retreat from the bustling city life below - Do Not Miss.
Show all description
Location
- Directions: Prime Hollywood Hills. Just North of Franklin Avenue. West of Highland Avenue. Secluded Cul-de-sac off of Hillcrest Road.
- Lot Size Acres: 0.1083 acres
Building Details
- Architectural Style: Traditional
- Common Walls: NoCommonWalls
- Garage Spaces: 2
- Levels: Two
- Other Structures: GuestHouse
- Floor covering: Wood
Amenities & Features
- Pool Features: None
- Parking Features: DoorMulti, Garage, SideBySide
- Security Features: GatedCommunity
- Spa Features: None
- Parking Total: 2
- Cooling: CentralAir
- Fireplace Features: LivingRoom
- Furnished: Unfurnished
- Heating: Central
- Interior Features: CeilingFans, DressingArea, WalkInClosets
- Laundry Features: LaundryRoom,SeeRemarks
- Appliances: Dishwasher,Disposal,Microwave,Refrigerator,Dryer,Washer
Agent info
- Agent name: Cece Webb
- Agent MLS: CLW-X69748
- Agent email: cecewebb@me.com
- Agent direct phone: 310-463-0302
Miscellaneous
- List Office Name: Celeste Healy Webb
- Community Features: Gated
