










700 El Medio Avenue, Pacific Palisades, CA, US, 90272
700 El Medio Avenue, Pacific Palisades, CA, US, 90272Basics
- Date added: Added 2 months ago
- Category: Residential
- Type: SingleFamilyResidence
- Status: Active
- Bedrooms: 5
- Bathrooms: 5
- Area: 5736 sq ft
- Lot size: 7358, 7358 sq ft
- Year built: 2008
- Property Condition: UpdatedRemodeled
- View: CityLights,Coastline,Canyon,Hills,Mountains,Ocean,Valley,TreesWoods,Water
- Zoning: LAR1
- County: Los Angeles
- MLS ID: 26692617
Description
-
Description:
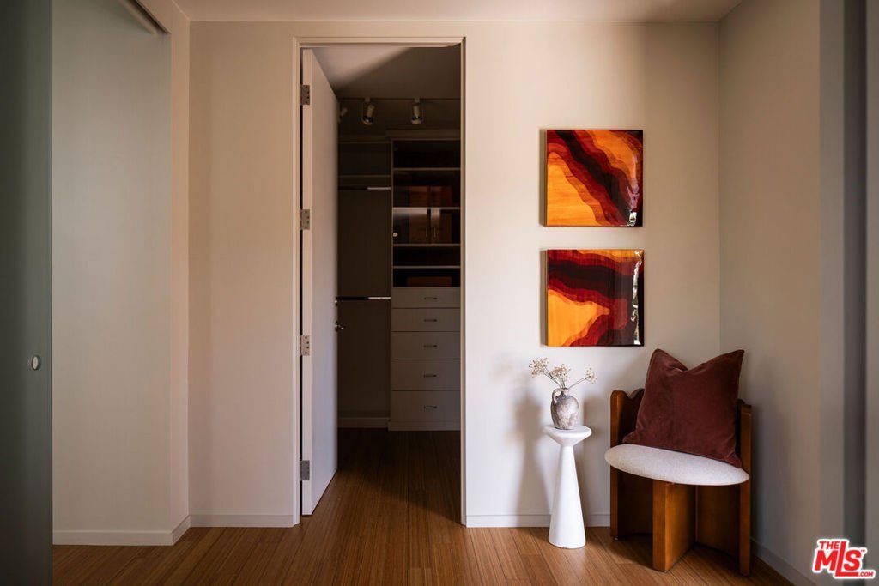
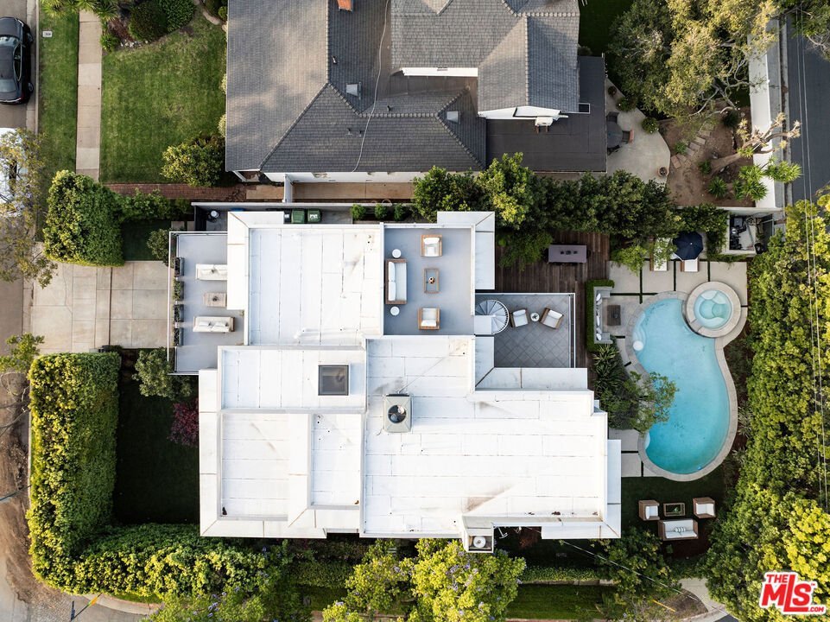
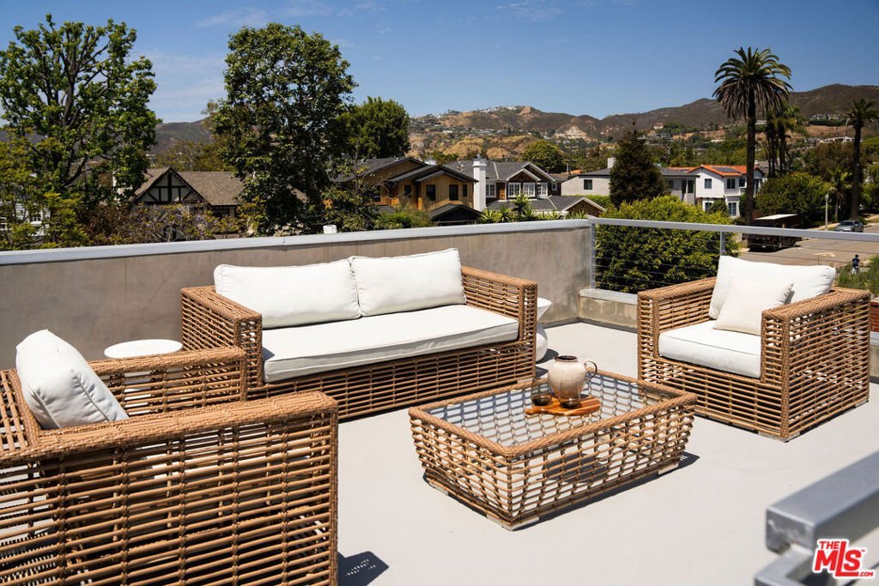
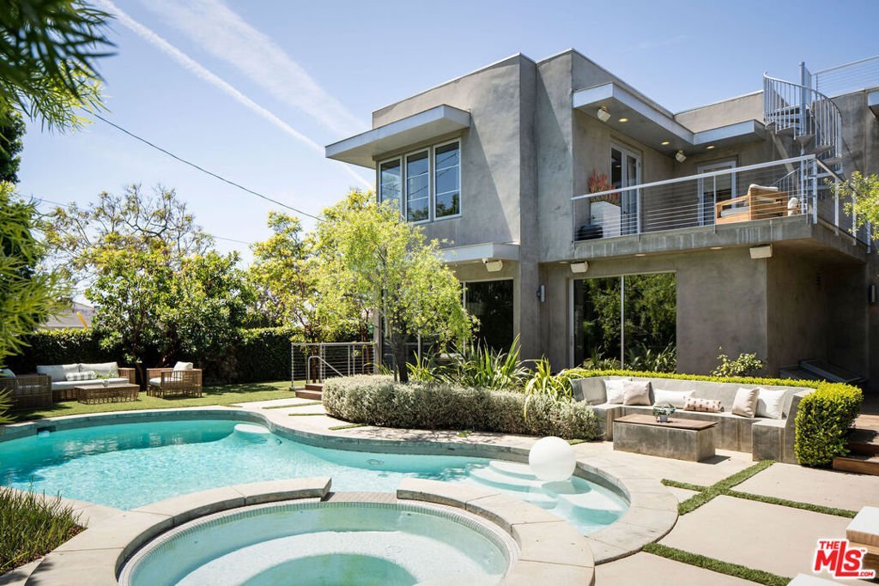
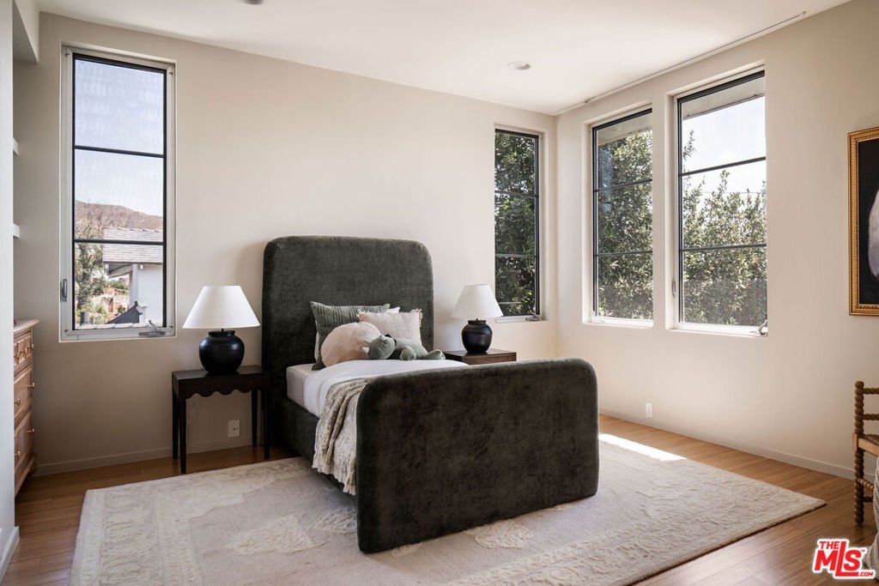
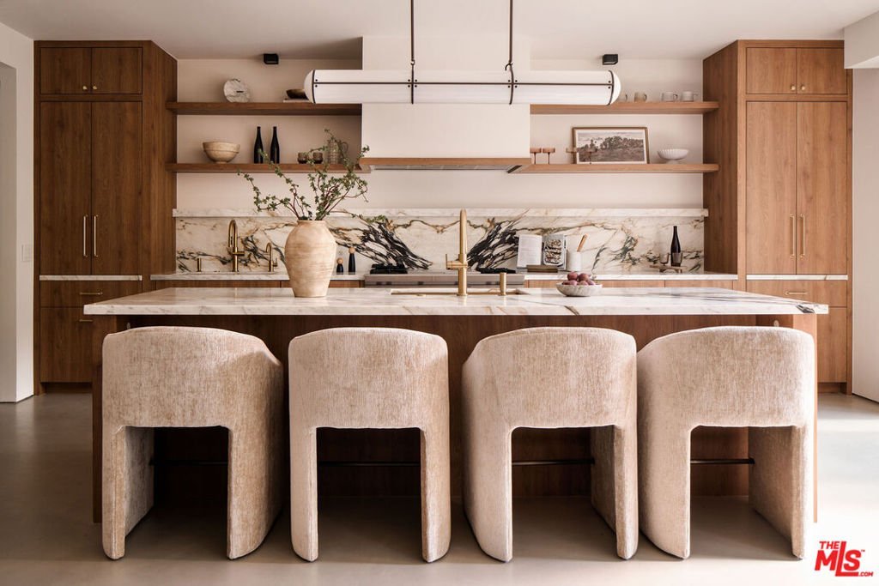
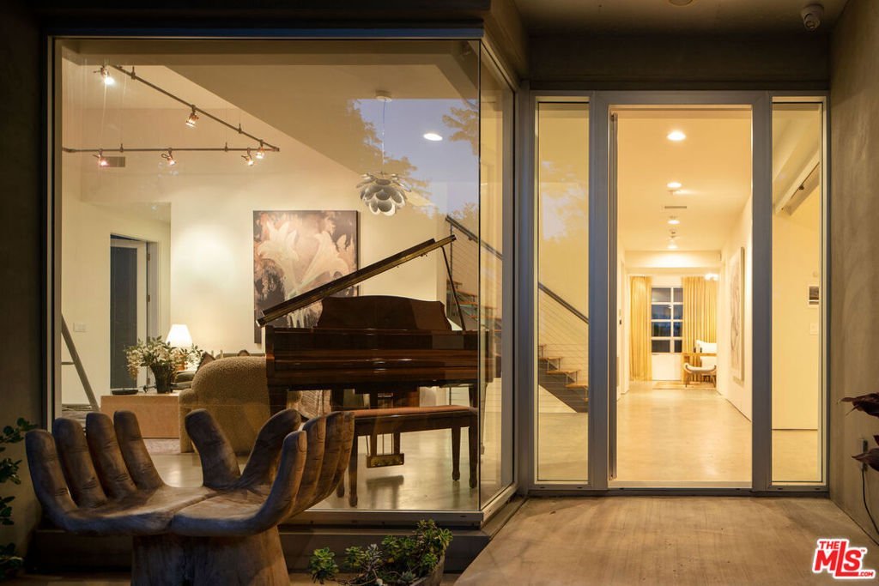
A striking contemporary in the coveted El Medio Bluffs, this one-of-a-kind residence spans approximately 5,736 square feet across three thoughtfully designed levels. The main level showcases a newly remodeled, cutting-edge kitchen and family room with heated, polished concrete floors and expansive Fleetwood steel doors that open seamlessly to a private backyard retreat. Outdoors, enjoy a saltwater pool and spa with newly upgraded PebbleTec, Ipe wood decking, fire pit, and grassy lounge space designed for effortless indoor/outdoor living.The dramatic living room features soaring 14-foot ceilings and a built-in library, while the dining room opens to an outdoor deck ideal for al fresco entertaining with sweeping city, canyon, and mountain views. The upper level offers three bedrooms and two baths with hardwood flooring, including a serene primary suite with a spa-quality bath, steam shower, and hydrotherapy tub, along with additional outdoor deck access that enhances the home's connection to its surroundings.The lower level, designed as a true basement, functions as a private retreat with two additional bedrooms and baths, a dedicated home theater, built-in bar, wine cellar, and a fully equipped gym. The home has undergone full fire remediation and mitigation, offering peace of mind alongside its refined design.Additional highlights include a brand-new roof, three new HVAC systems, brand-new Nest smart controls, a Q-Tech smart system for climate and security, electronic privacy shades, elevated designer finishes throughout, and a central vacuum system spanning the entire home, including the garage.Across all three levels, the outdoor decks frame sweeping canyon, Ocean and Mountain views an architectural expression of modern California living.
Show all description
Location
- Directions: PCH to Temescal, From Temescal make a left on Bowdoin and then a right on to El Medio
- Lot Size Acres: 0.1689 acres
Building Details
Amenities & Features
- Pool Features: Filtered, Heated, InGround
- Parking Features: Concrete, DoorMulti, DirectAccess, Driveway, Garage, GarageDoorOpener, Guest, Gated, Private, OneSpace
- Security Features: CarbonMonoxideDetectors, FireDetectionSystem, FireRatedDrywall, FireSprinklerSystem, SecurityGate, GatedCommunity, TwentyFourHourSecurity, SmokeDetectors, SecurityGuard
- Patio & Porch Features: Deck,Open,Patio,Rooftop,Wood
- Spa Features: Heated,InGround
- Parking Total: 4
- Waterfront Features: AcrossTheRoadFromLakeOcean
- Window Features: Blinds,DoublePaneWindows,Screens,Skylights
- Cooling: CentralAir
- Door Features: InsulatedDoors
- Exterior Features: RainGutters, FirePit
- Fireplace Features: Kitchen, LivingRoom
- Furnished: Unfurnished
- Heating: Central
- Interior Features: BreakfastBar, Balcony, SeparateFormalDiningRoom, EatInKitchen, LivingRoomDeckAttached, MultipleStaircases, OpenFloorplan, RecessedLighting, Storage, JackAndJillBath, WineCellar, WalkInClosets
- Appliances: Barbecue,BuiltIn,ConvectionOven,DoubleOven,Dishwasher,GasCooktop,Disposal,Microwave,Oven,Range,Refrigerator,RangeHood,VentedExhaustFan,WaterPurifier,Dryer
Agent info
- Agent name: Jacob Staitman
- Agent MLS: CLW-C143050
- Agent email: Jstaitman@theagencyre.com
- Agent direct phone: 805-796-5116
Miscellaneous
- List Office Name: The Agency
- Listing Terms: Conventional
- Community Features: Gated
