










7003 La Presa Drive, Los Angeles, CA, US, 90068
7003 La Presa Drive, Los Angeles, CA, US, 90068Basics
- Date added: Added 5 months ago
- Category: Residential
- Type: SingleFamilyResidence
- Status: Active
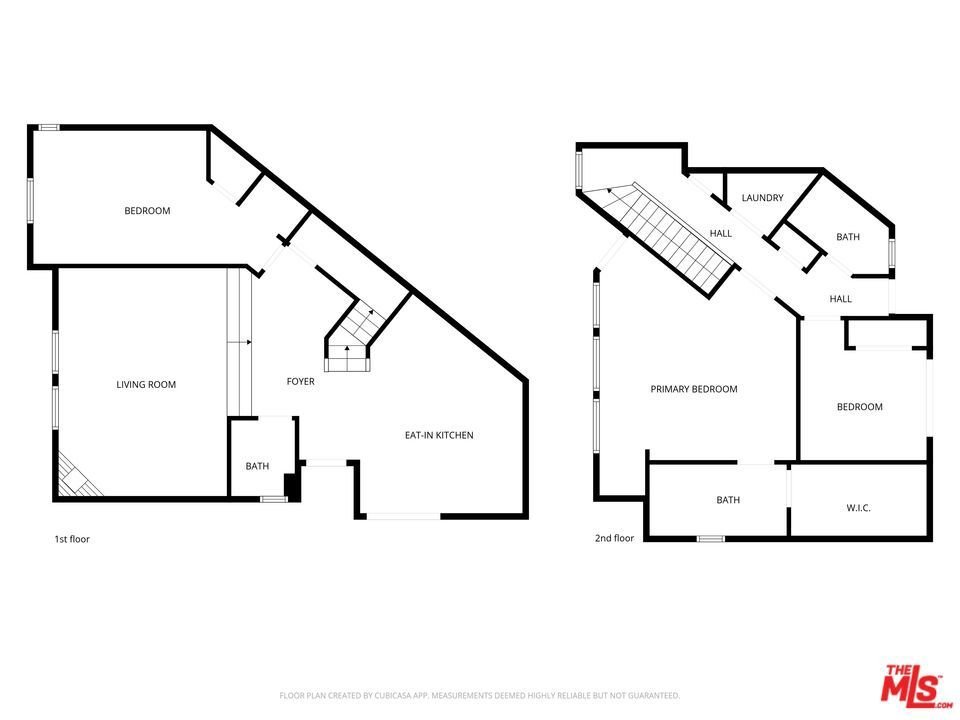
- Bedrooms: 3
- Bathrooms: 3
- Area: 2425 sq ft
- Lot size: 8086, 8086 sq ft
- Year built: 1997
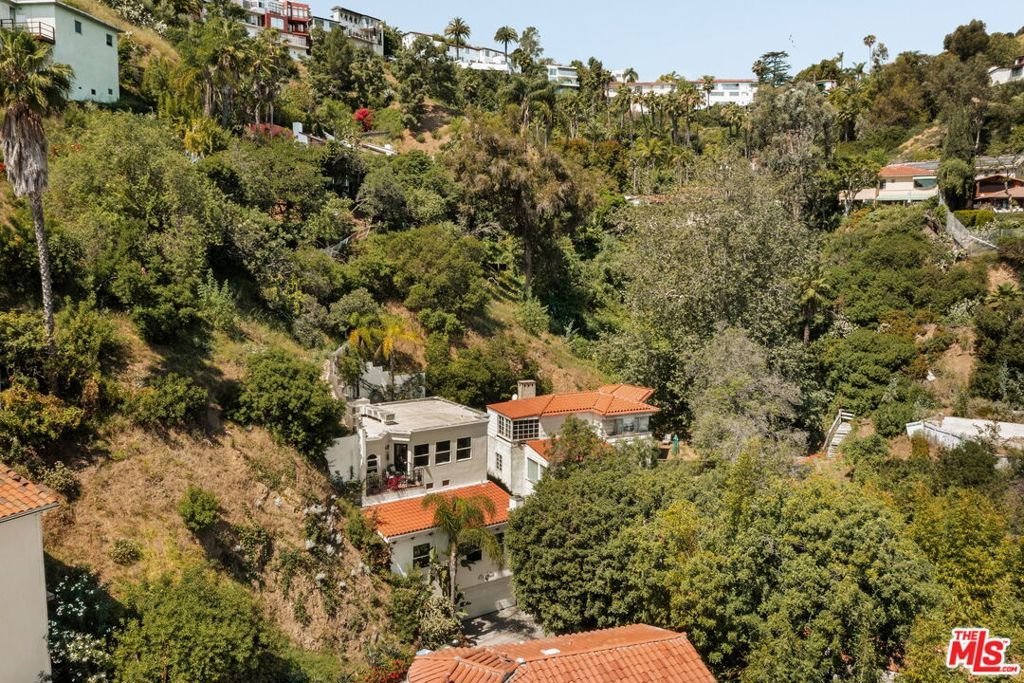
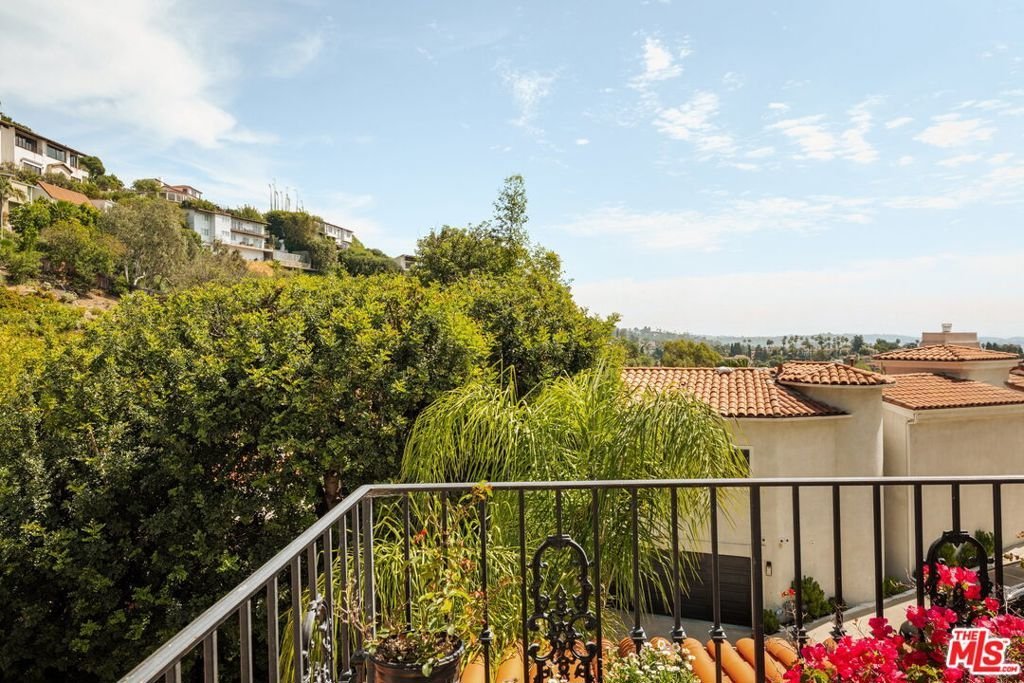
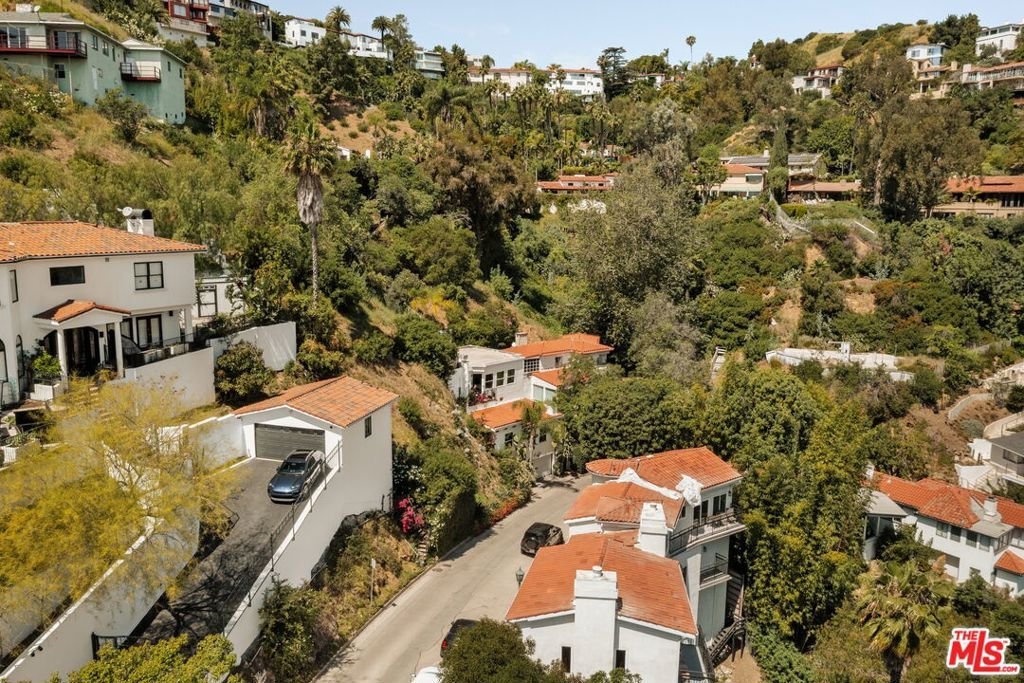
- View: CityLights,Canyon
- Zoning: LARE9
- County: Los Angeles
- MLS ID: 26689015
Description
-
Description:
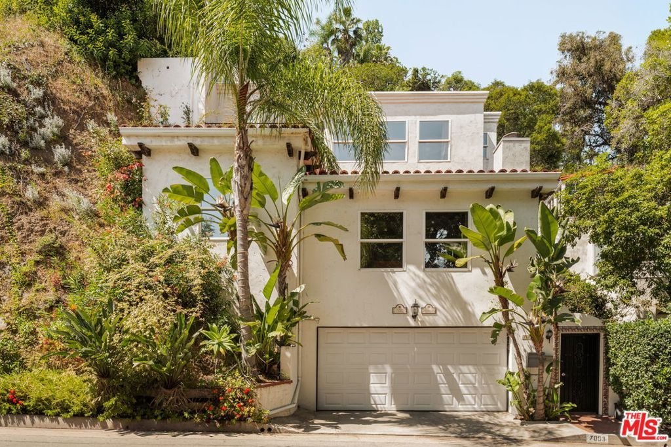
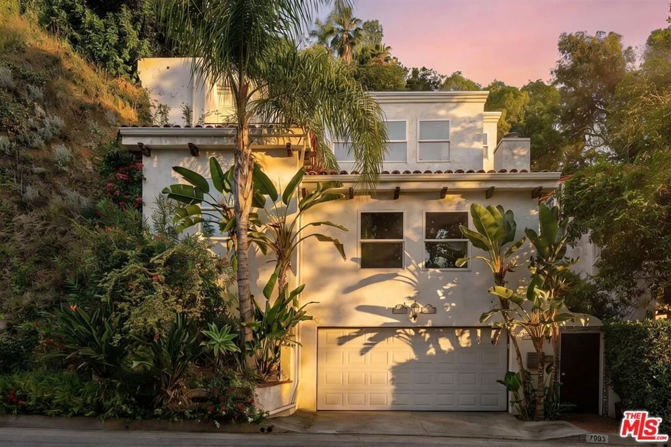
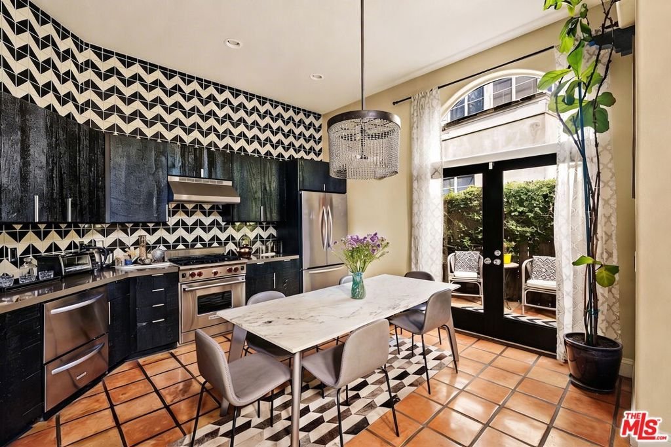
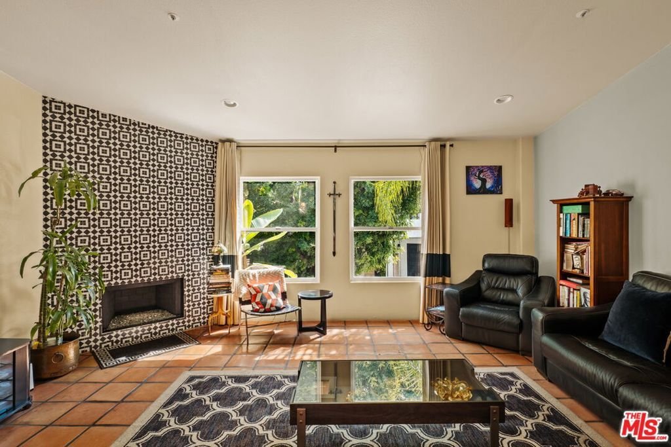
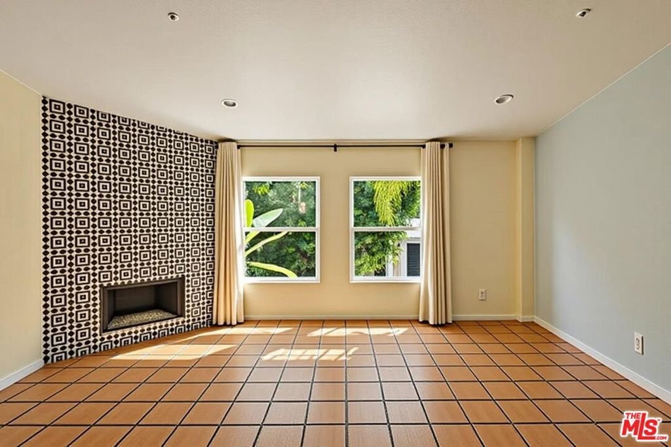
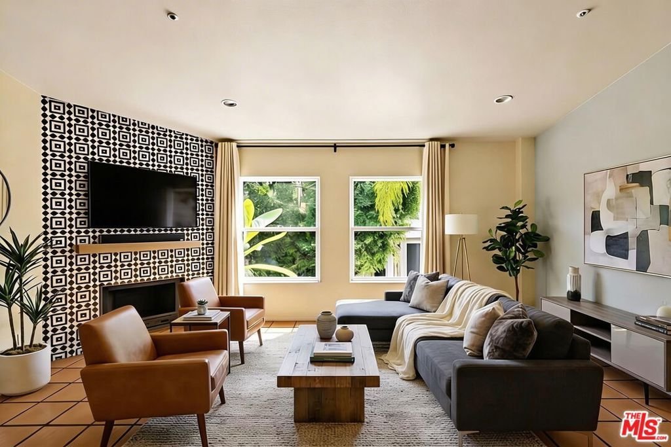
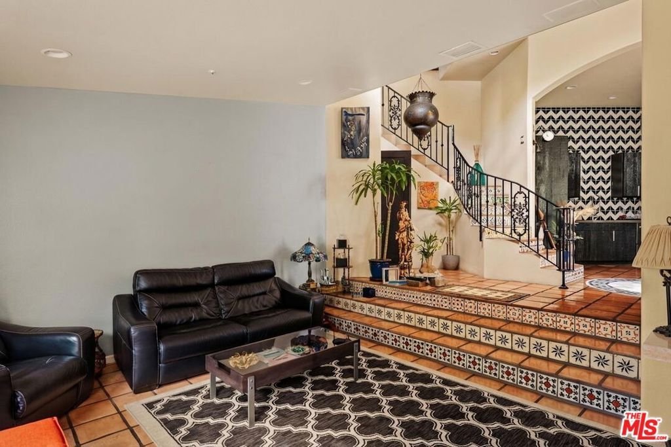
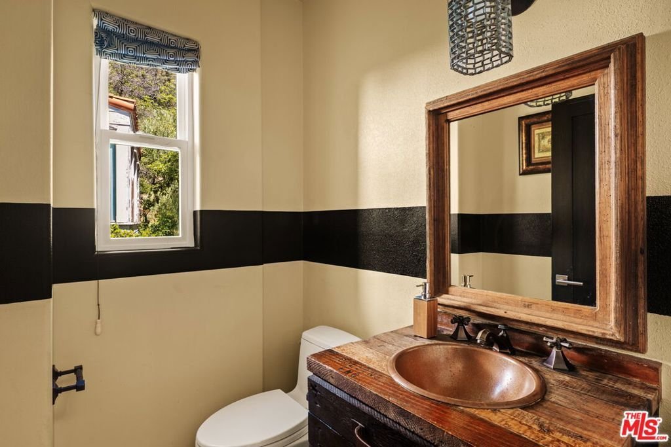
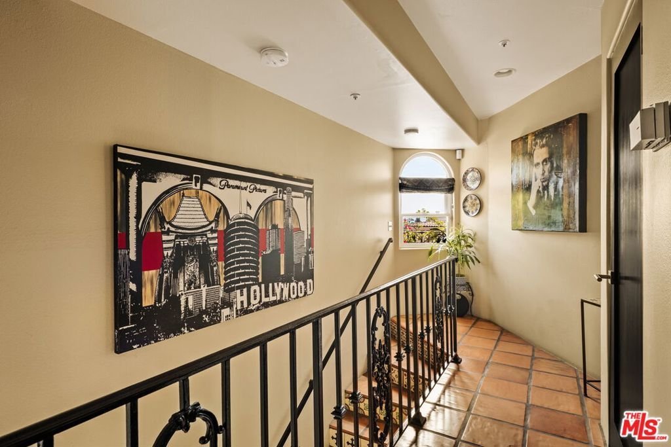
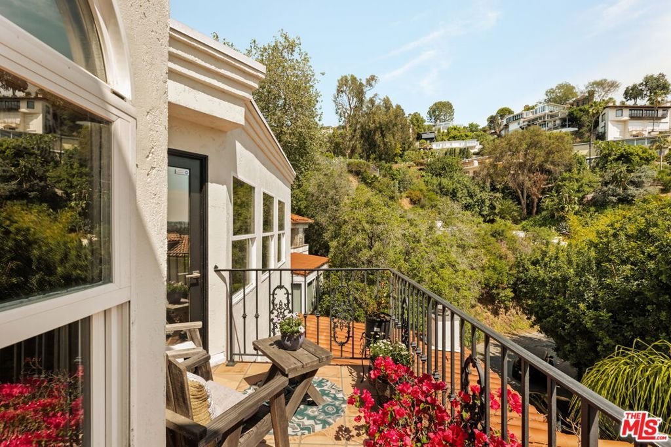
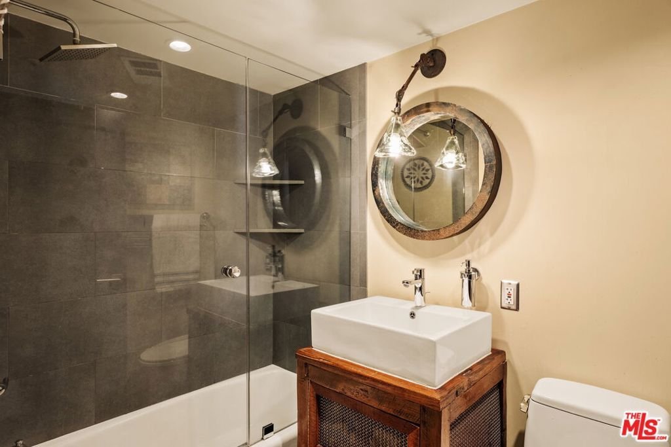
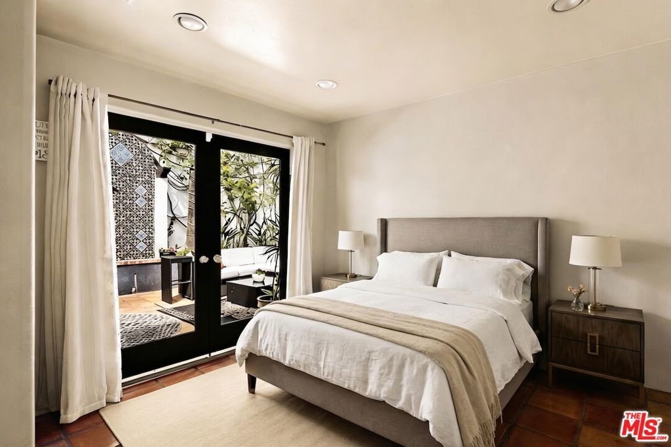
Chateau Marmont vibes, timeless hillside Hollywood glam, and seamless indoor-outdoor living. This Outpost Estates retreat offers an exceptional opportunity to own in one of the Hollywood Hills' most coveted enclaves at an attractive price, just under $2M. Inside, vaulted ceilings, Saltillo tile floors, and a striking Spanish tile staircase create a warm, design-forward aesthetic. The updated kitchen features reclaimed wood cabinetry, artisan tile, and premium appliances, including a Wolf range. Designed for the California lifestyle, the home features three distinct outdoor spaces: a serene patio off the kitchen, a private terrace off the primary suite, and an expansive upper-level entertaining deck complete with a water feature, bar area, and lounge space surrounded by lush greenery and city views. The primary suite captures sweeping vistas across the hills, while thoughtfully updated bathrooms showcase natural stone and curated finishes. With easy access to the 101, major studios, the Hollywood Bowl, Runyon Canyon, and the Sunset Strip, this location offers the perfect balance of tranquility and convenience.
Show all description
Location
- Directions: From Franklin Ave, Head North on Outpost Drive, Right on La Presa Dr.
- Lot Size Acres: 0.1856 acres
Building Details
- Architectural Style: Spanish
- Common Walls: NoCommonWalls
- Garage Spaces: 2
- Levels: Two
Amenities & Features
- Pool Features: None
- Parking Features: DoorMulti, Garage
- Patio & Porch Features: Open,Patio
- Spa Features: None
- Parking Total: 2
- Cooling: CentralAir
- Fireplace Features: FamilyRoom
- Furnished: Unfurnished
- Heating: Central
- Interior Features: SeparateFormalDiningRoom, EatInKitchen, WalkInClosets
- Laundry Features: Inside,UpperLevel
- Appliances: Dishwasher,GasCooktop,Disposal,Refrigerator,RangeHood,VentedExhaustFan,Dryer,Washer
Agent info
- Agent name: Camille Anderson
- Agent MLS: CLW-C117146
- Agent email: camilleanderson@theagencyre.com
- Agent direct phone: 310-430-8828
Miscellaneous
- List Office Name: The Agency
