



7006 Zelzah Avenue, Reseda, CA, US, 91335
7006 Zelzah Avenue, Reseda, CA, US, 91335Basics
- Date added: Added 4 weeks ago
- Category: Residential
- Type: SingleFamilyResidence
- Status: Active
- Bedrooms: 3
- Bathrooms: 2
- Area: 1580 sq ft
- Lot size: 6722, 6722 sq ft
- Year built: 1949
- Property Condition: RepairsCosmetic
- View: Neighborhood
- County: Los Angeles
- MLS ID: SR26151207
Description
-
Description:
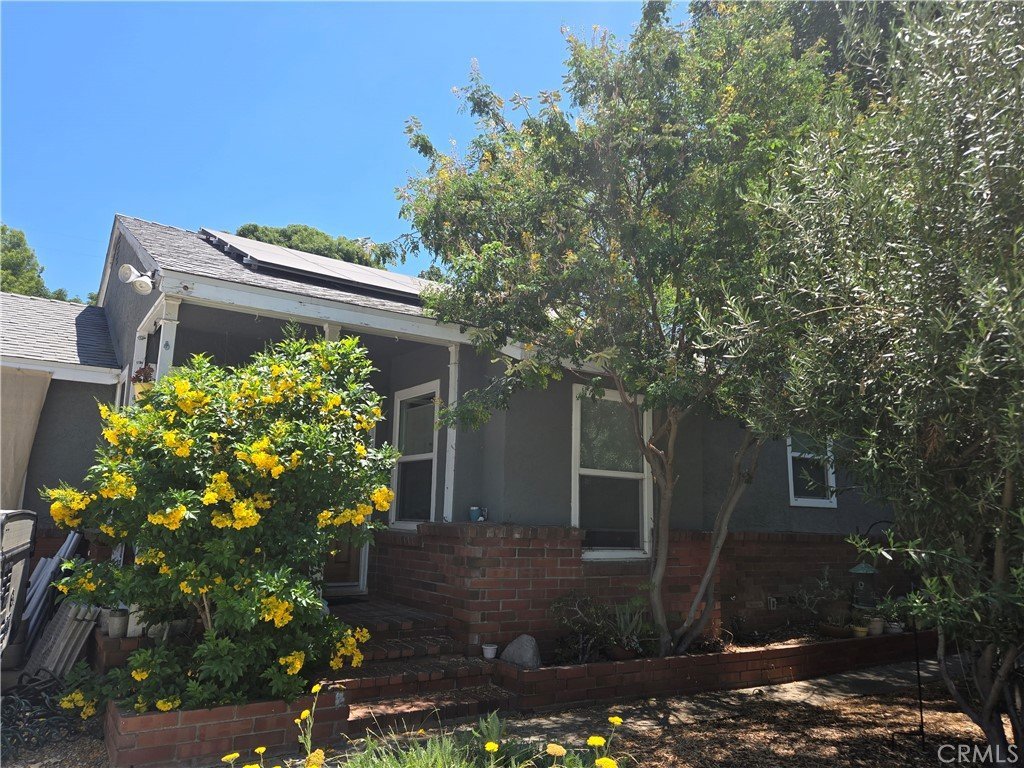
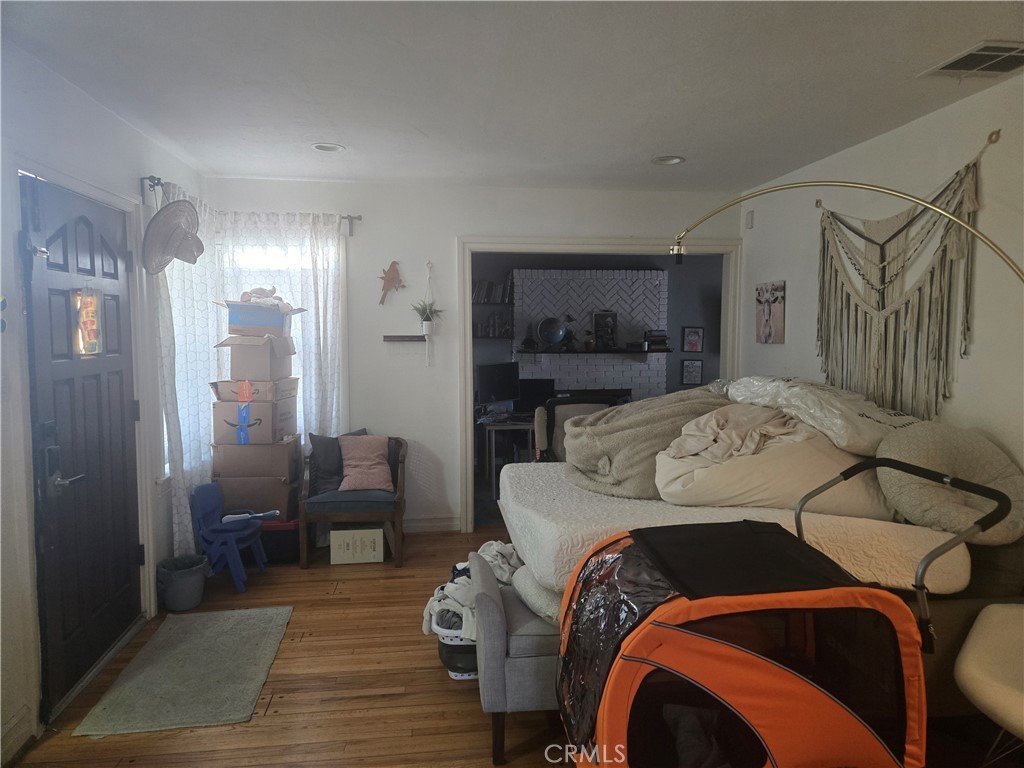
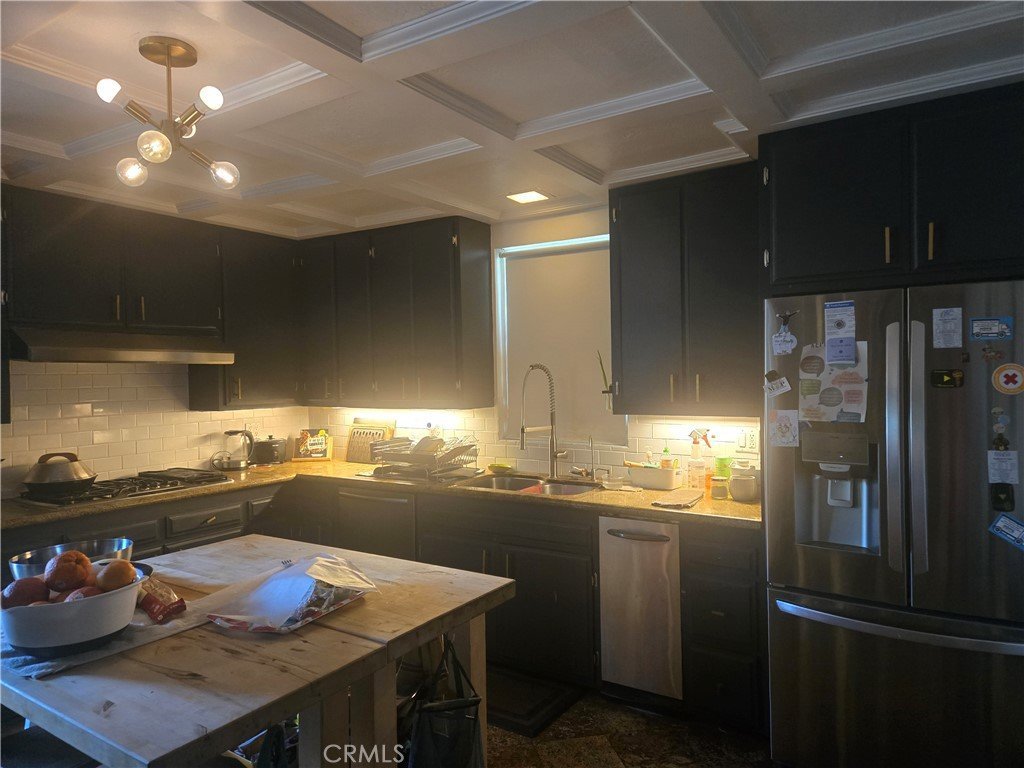
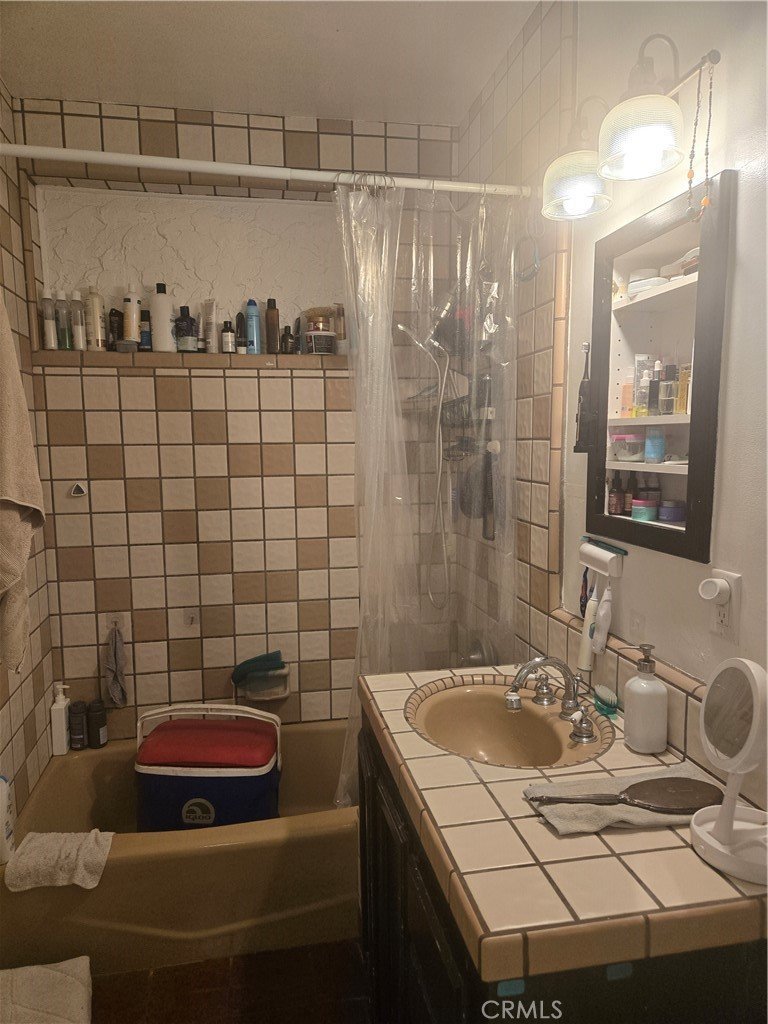
Homeowner Opportunity in Reseda! Located on a quiet street with a sweet front garden and large rear yard, this property has many practical improvements and needs some cosmetic repairs. Here are the improvements that the seller has made : 2014 - New Roof; Replaced Sewer Line from the house to the street; and Electrical Panel upgraded to 200amp. 2016 - Replaced Windows and Sliding Glass Doors. 2020 - Solar Installed. 2023 - New HVAC with new Attic Insulation. The detached garage offers excellent ADU potential. Separate family room, with a fireplace, spacious primary suite and large kitchen with center island and added storage offer many opportunities. The primary bath is partially remodeled and will need to be completed by the Buyer. Recently appraised at $785,000.
Show all description
Location
- Directions: From Vanowen, go North on Zelzah.
- Lot Size Acres: 0.1543 acres
Building Details
- Structure Type: House
- Water Source: Public
- Lot Features: BackYard,FrontYard
- Sewer: PublicSewer
- Common Walls: NoCommonWalls
- Construction Materials: CopperPlumbing
- Garage Spaces: 2
- Levels: One
Amenities & Features
- Pool Features: None
- Parking Features: DirectAccess, Driveway, Garage, Paved, Private
- Spa Features: None
- Parking Total: 2
- Utilities: ElectricityConnected,NaturalGasConnected,SewerConnected,WaterConnected
- Cooling: CentralAir
- Fireplace Features: FamilyRoom
- Heating: Central
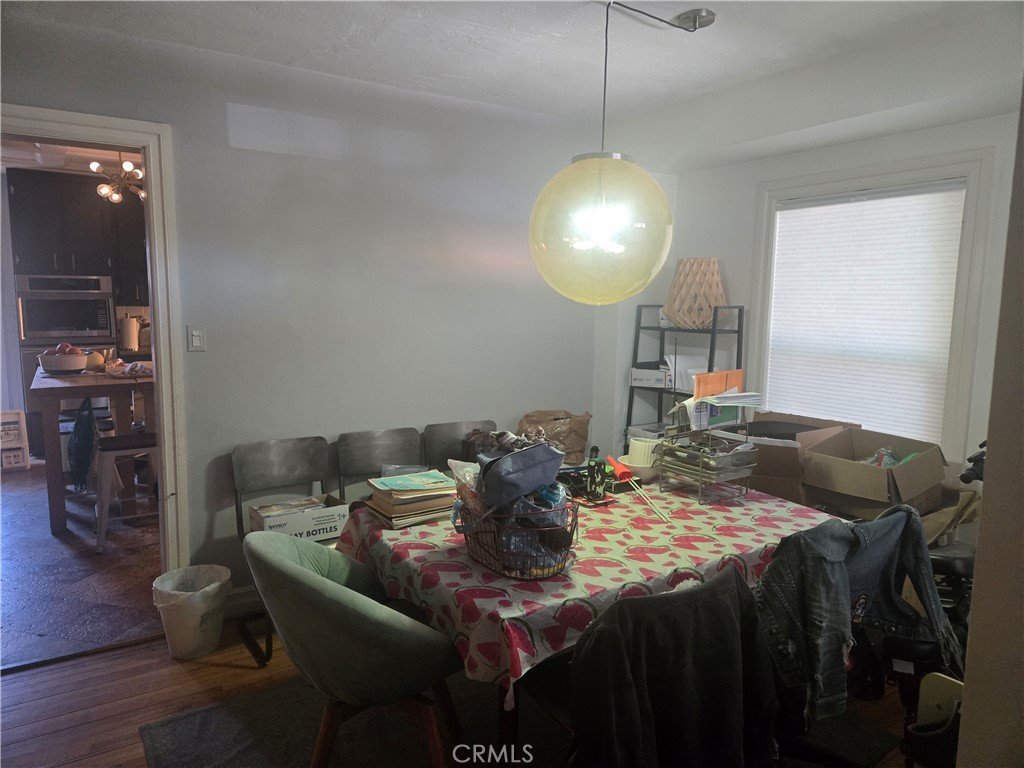
- Interior Features: BeamedCeilings, CeilingFans, SeparateFormalDiningRoom, Pantry, PrimarySuite
- Laundry Features: Inside
- Appliances: DoubleOven,Dishwasher,GasCooktop,Disposal,Refrigerator,TrashCompactor,WaterToRefrigerator
Nearby Schools
- High School District: Los Angeles Unified
Expenses, Fees & Taxes
- Association Fee: 0
Agent info
- Agent name: Joseph Andrews
- Agent MLS: F210070285
- Agent email: joeandrews831@gmail.com
- Agent officephone: 818-444-8300
- Agent direct phone: 818 466-9308
Miscellaneous
- List Office Name: Pinnacle Estate Properties, Inc.
- Listing Terms: Submit
- Common Interest: None
- Community Features: Suburban
- Attribution Contact: 818-422-3144
