










7009 Scarborough Peak, West Hills, CA, US, 91307
7009 Scarborough Peak, West Hills, CA, US, 91307Basics
- Date added: Added 2 months ago
- Category: Residential
- Type: SingleFamilyResidence
- Status: Active
- Bedrooms: 4
- Bathrooms: 2
- Area: 1600 sq ft
- Lot size: 11563, 11563 sq ft
- Year built: 1962
- Property Condition: UpdatedRemodeled
- View: CityLights,Mountains
- County: Los Angeles
- MLS ID: SR26122867
Description
-
Description:
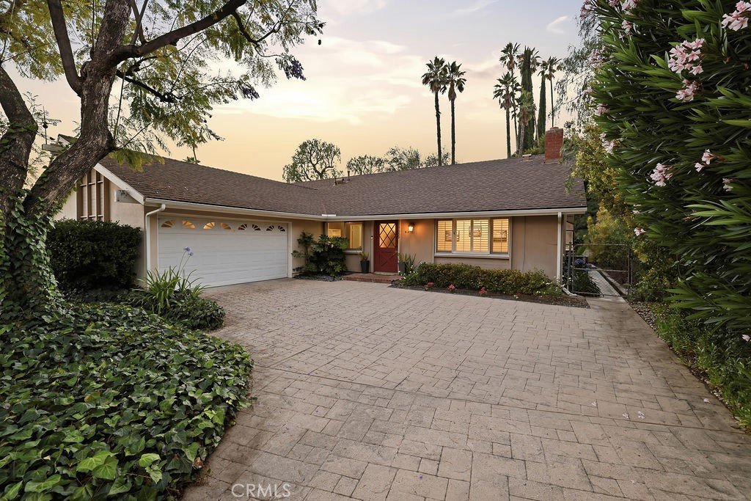
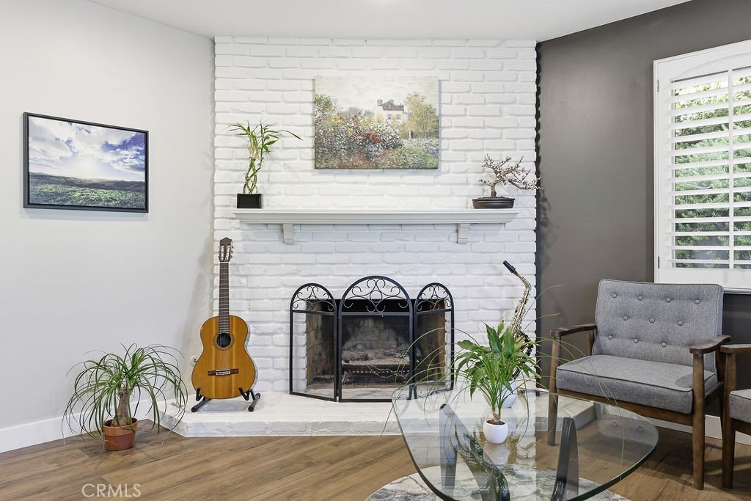
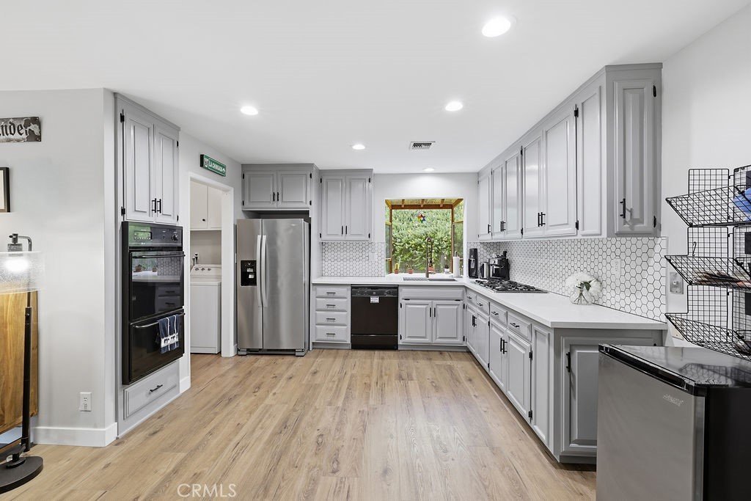
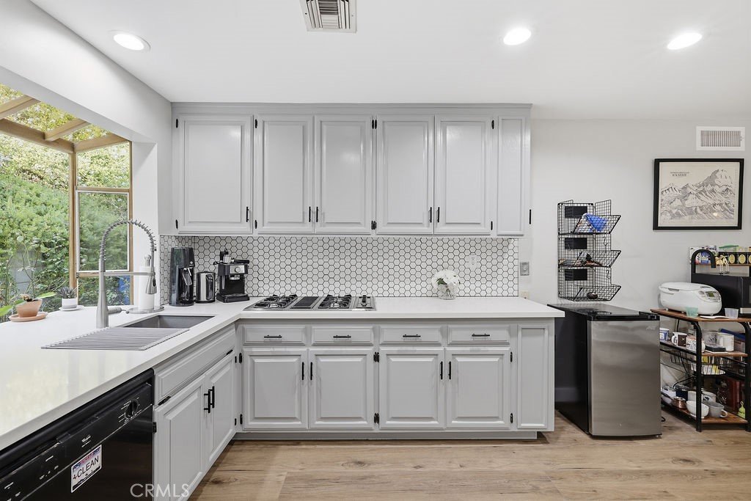
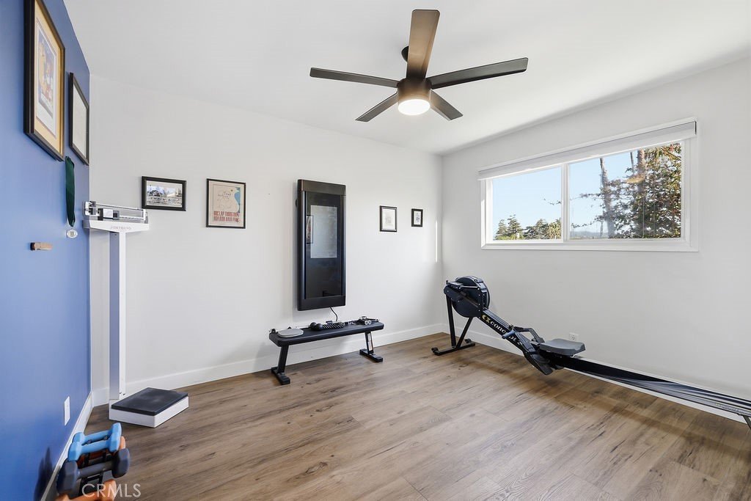
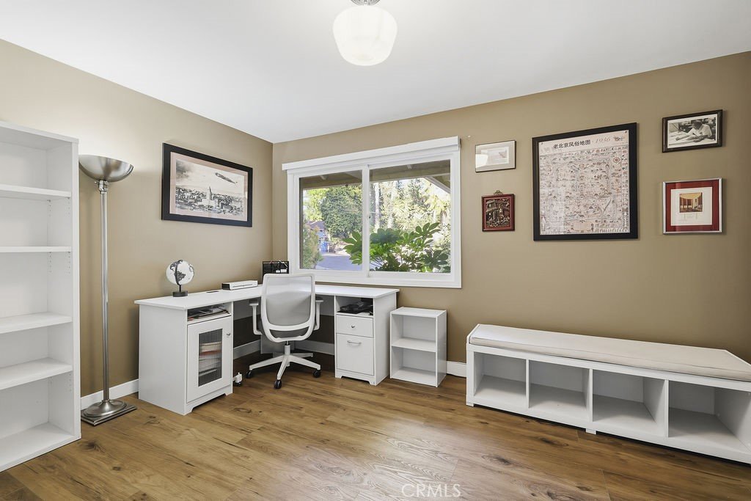
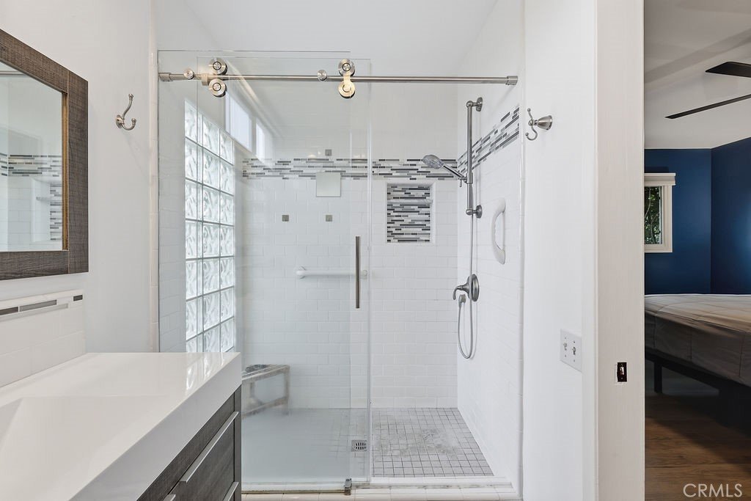
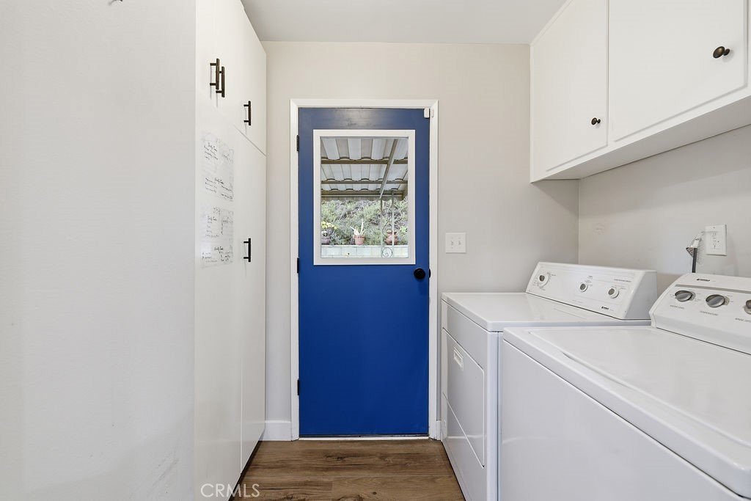
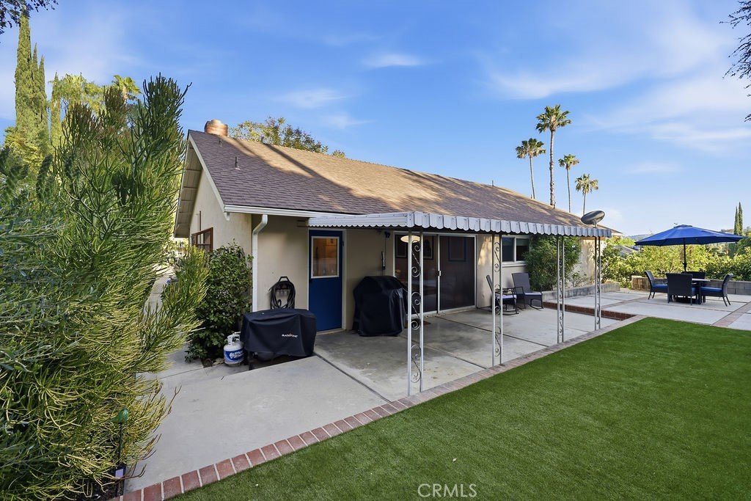
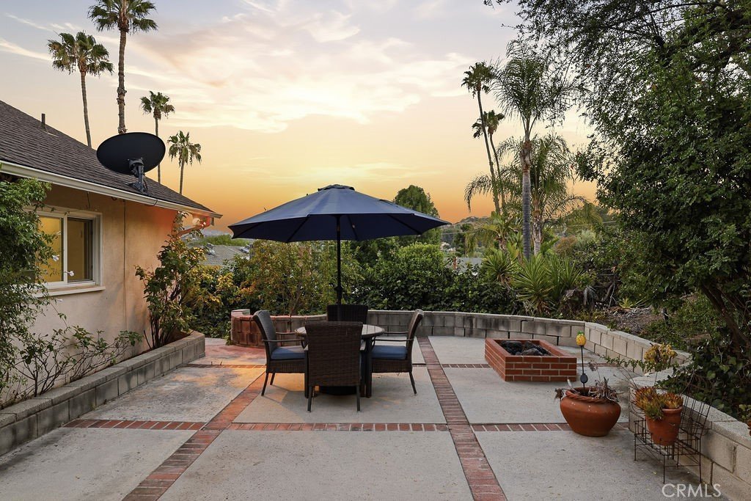
Nestled in the scenic hills of West Hills just off Valley Circle Boulevard, this beautifully maintained and thoughtfully updated 4-bedroom, 2-bathroom home offers approximately 1,600 square feet of comfortable living space on an expansive 11,500+ square foot lot. Set on a picturesque tree-lined street, this property combines modern updates, incredible outdoor living, and breathtaking views. From the moment you arrive, you'll appreciate the inviting curb appeal, drought-tolerant landscaping, and undeniable charm. Inside, updated vinyl wood-look flooring, recessed lighting, custom plantation shutters, and an abundance of natural light create a warm and inviting atmosphere. The spacious living room is anchored by a cozy fireplace, making it the perfect place to relax and unwind. The family-style kitchen has been tastefully updated with modern countertops, a stylish backsplash, ample cabinetry, and direct access to the backyard, making it ideal for both everyday living and entertaining. Just off the kitchen, a dedicated laundry room adds convenience and functionality. The primary suite serves as a private retreat with a walk-in closet and beautifully remodeled bathroom, while three additional generously sized bedrooms and a second full bathroom provide flexibility for family, guests, or a home office. Designed for year-round enjoyment, the backyard is a true highlight of the home. A spacious covered patio overlooks beautiful city and mountain views, creating the perfect setting for outdoor dining, entertaining, or simply enjoying a peaceful sunset. Surrounded by mature greenery, the yard offers a private and tranquil setting. The artificial turf remains lush, green, and clean throughout the year, providing a low-maintenance space that's ideal for pets, play, and gatherings. A mature pomegranate tree adds character, beauty, and seasonal fruit to this inviting outdoor retreat. Additional features include a two-car attached garage, ample driveway parking, and an exceptional location just moments from the West Hills Sports Center, Castle Peak Park, popular hiking trails, shopping, dining, and top-rated schools. Offering the perfect balance of comfort, convenience, and outdoor recreation, this move-in-ready West Hills gem is ready for its next owner. Welcome to 7009 Scarborough peak!
Show all description
Location
- Directions: Valley Cirlce Blvd and Highlander
- Lot Size Acres: 0.2654 acres
Building Details
Amenities & Features
- Pool Features: None
- Parking Features: Garage
- Security Features: CarbonMonoxideDetectors, SmokeDetectors
- Patio & Porch Features: Covered,Patio
- Spa Features: None
- Parking Total: 2
- Roof: AsbestosShingle
- Utilities: ElectricityConnected,SewerConnected,WaterConnected
- Window Features: DoublePaneWindows
- Cooling: CentralAir
- Electric: Standard
- Exterior Features: RainGutters
- Fireplace Features: Gas, LivingRoom, WoodBurning
- Heating: Central
- Interior Features: EatInKitchen, StoneCounters, RecessedLighting, PrimarySuite, WalkInClosets
- Laundry Features: LaundryRoom
- Appliances: DoubleOven,Dishwasher,GasRange,Refrigerator,RangeHood,Dryer,Washer
Nearby Schools
- High School District: Los Angeles Unified
Expenses, Fees & Taxes
- Association Fee: 0
Agent info
- Agent name: Rafael Gevorkian
- Agent MLS: SR175519696
- Agent email: rafael.ulm@gmail.com
- Agent officephone: 818-989-2000
- Agent direct phone: 818-825-1817
Miscellaneous
- List Office Name: Equity Union
- Listing Terms: Cash,CashToNewLoan
- Common Interest: None
- Community Features: StreetLights,Sidewalks
- Inclusions: Stove, Oven, Fridge, Dishwasher, Washer and Dryer
- Attribution Contact: 818-825-1817
