


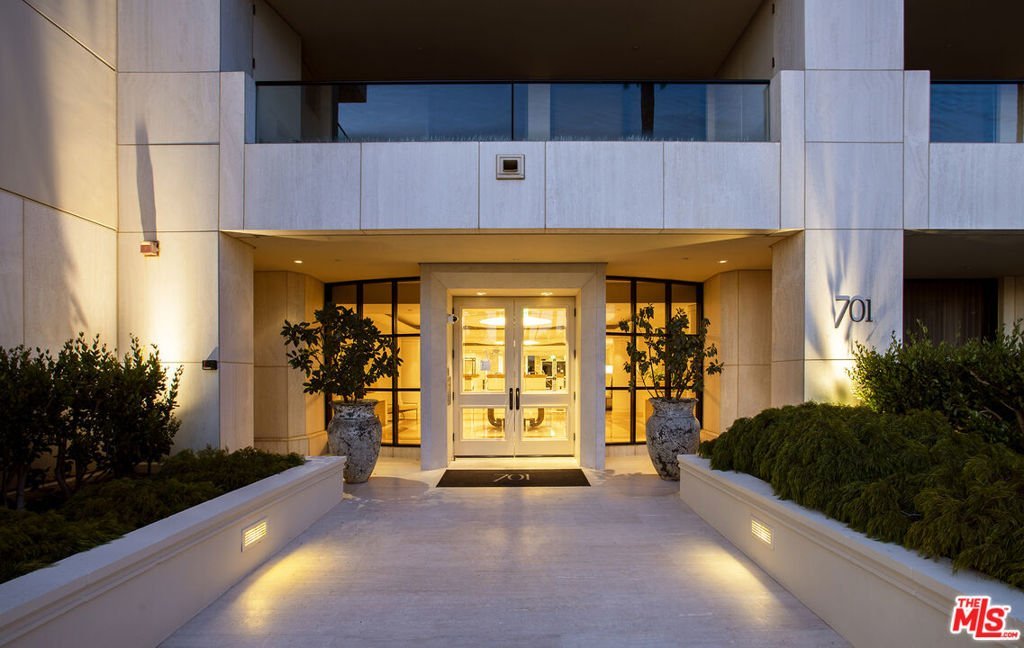
701 Ocean Avenue 111, Santa Monica, CA, US, 90402
701 Ocean Avenue 111, Santa Monica, CA, US, 90402Basics
- Date added: Added 3 weeks ago
- Category: Residential
- Type: Condominium
- Status: Active
- Bedrooms: 2
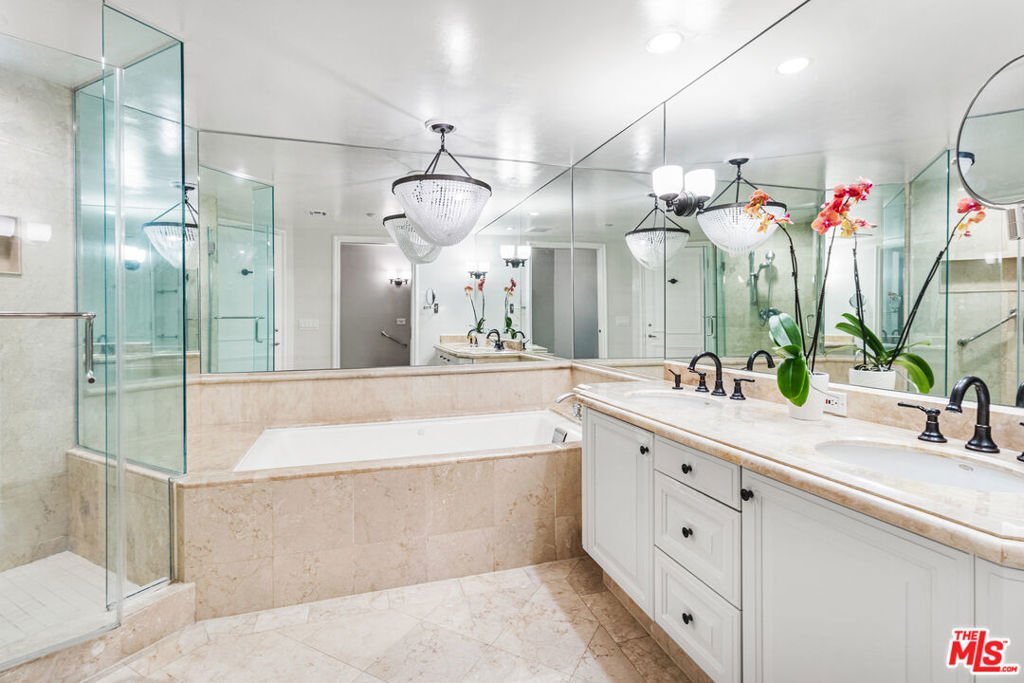
- Bathrooms: 3
- Area: 1924 sq ft
- Lot size: 41952, 41952 sq ft
- Year built: 1993
- View: Ocean
- Zoning: SMR4*
- County: Los Angeles
- MLS ID: 26660533
Description
-
Description:
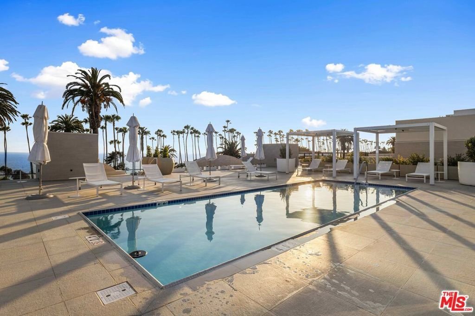
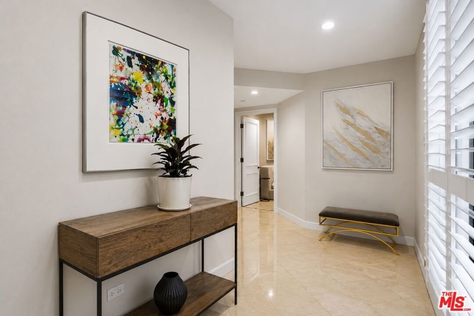
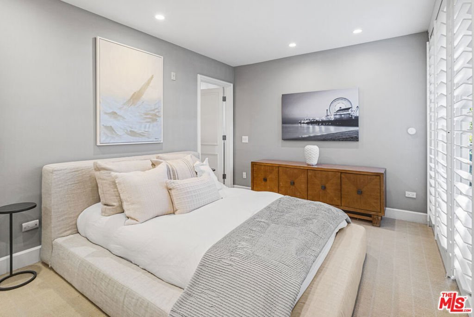
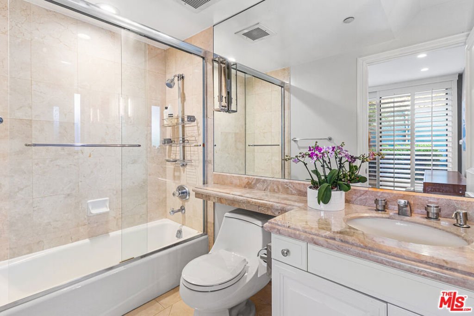
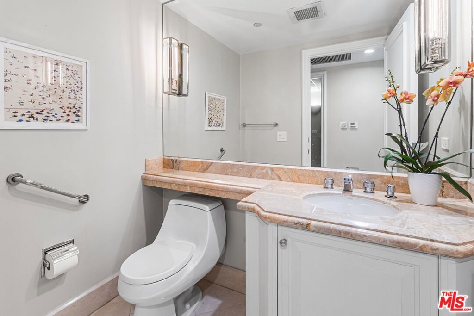
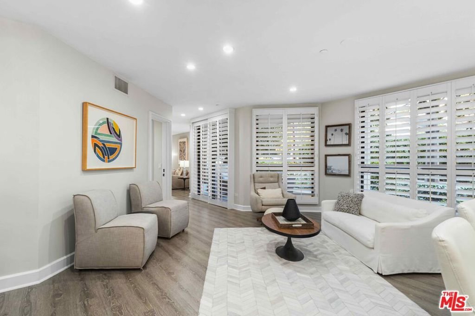
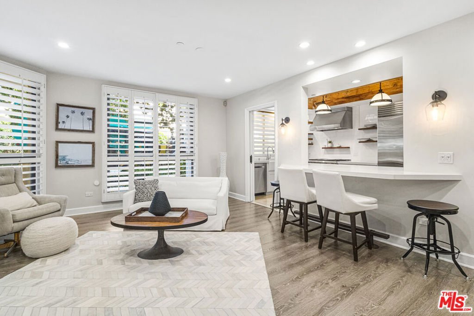
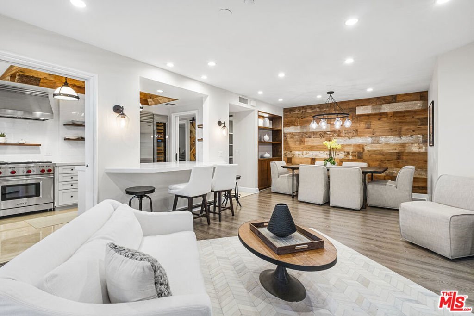
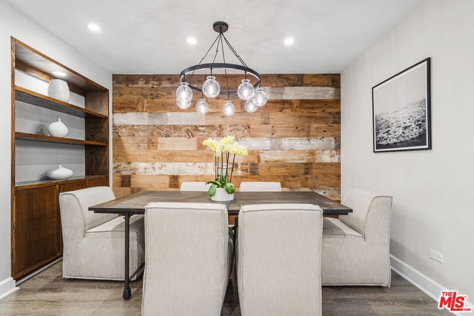
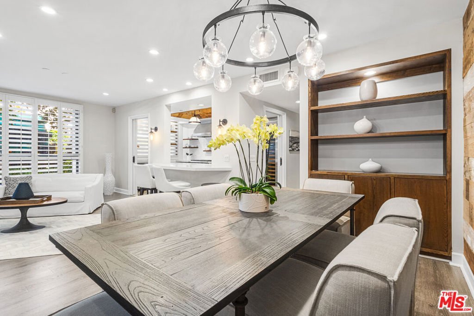
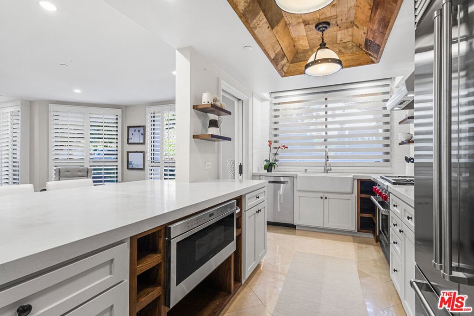
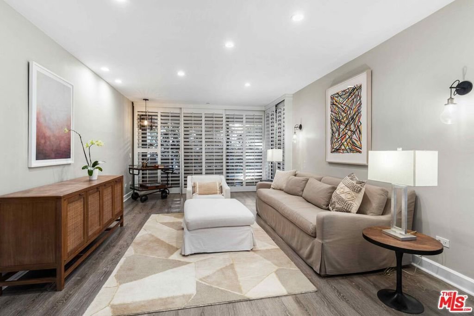
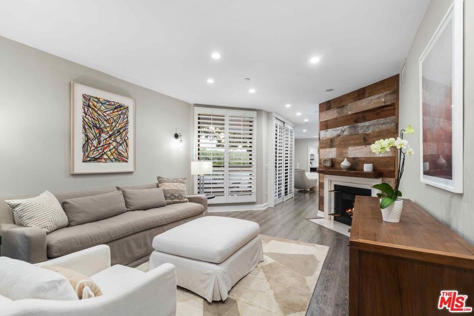
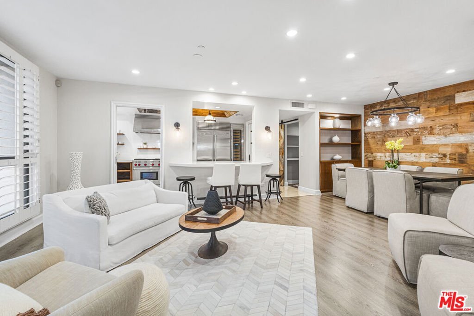
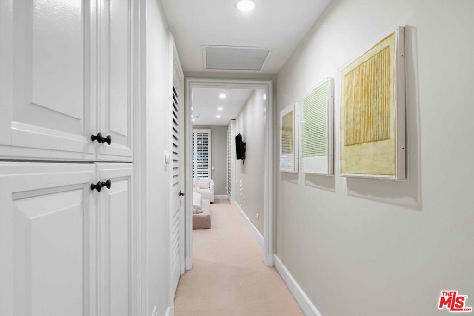
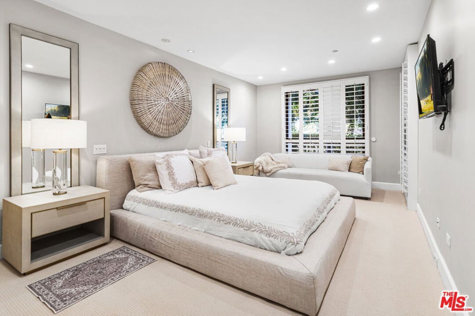
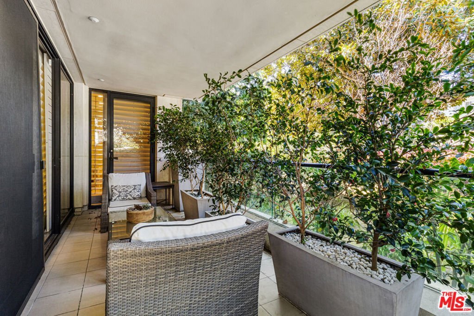
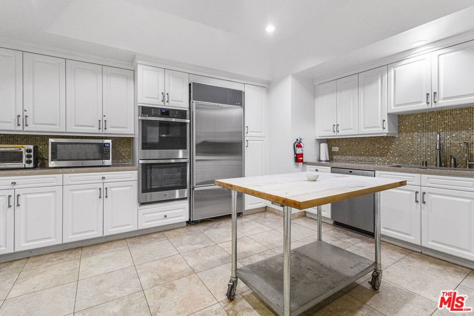
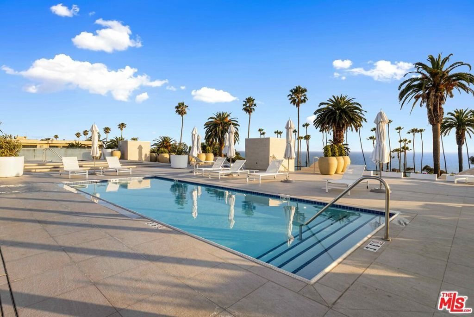
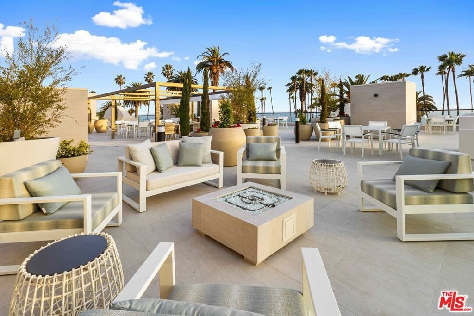
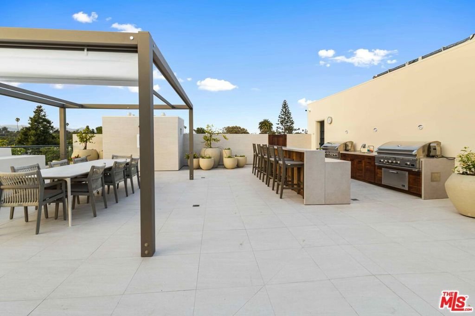
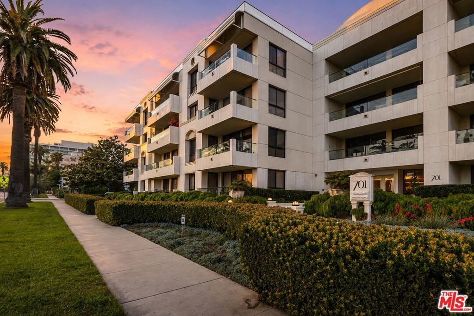
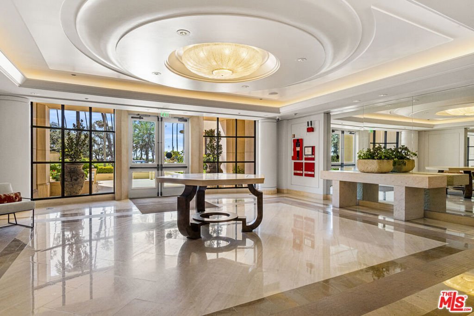
Stunning, remodeled 2 bedroom 2.5 bathroom plus den in approx.1,924 SF. This light filled property has an elegant, modern aesthetic in an inviting floor plan. Plantation shutters throughout. Primary bedroom has three closets & abundant recessed lighting. Dining area features a custom wall of wood. Tall sliding glass doors lead to three spacious patios, complimented by lush landscaping. Walk-in pantry w/sliding wood barn door. Light, bright open gourmet kitchen w/white stone counters, floating shelves & coffered wood ceiling. Top of the line appliances. Upon entering the building's exquisite lobby, one immediately connects with the high quality taste level evidenced by the elegant amenities including a concierge 24/7, state-of-the-art fitness room, banquet room w/catering kitchen. Spectacular completely renovated rooftop with pool, spa, BBQ, expansive entertaining area w/breathtaking ocean views, estimated completion is mid-March. Two side-by-side parking spaces, one w/an electric charger. Indulge in this rare opportunity to live in the sophisticated 701 Ocean Avenue located minutes from the ocean, stylish boutiques, hotels & fine restaurants.
Show all description
Location
- Directions: North of Montana Ave.
- Lot Size Acres: 0.9631 acres
Amenities & Features
- Pool Features: Community, Heated, InGround, Association
- Parking Features: Garage, GarageDoorOpener, CommunityStructure, SideBySide
- Parking Total: 0
- Roof: Composition
- Association Amenities: ControlledAccess,MeetingBanquetPartyRoom,Pool,PetRestrictions,Sauna,SpaHotTub
- Cooling: CentralAir
- Fireplace Features: Den
- Furnished: FurnishedOrUnfurnished
- Heating: Central
- Interior Features: WalkInPantry, WalkInClosets
- Laundry Features: LaundryRoom
- Appliances: Dishwasher,Disposal,Microwave,Refrigerator,Dryer,Washer
Expenses, Fees & Taxes
- Association Fee: $2,609
Agent info
- Agent name: Julie Lovett
- Agent MLS: CLW-S56274
- Agent email: jlovett333@gmail.com
- Agent officephone: 310-458-0091
- Agent direct phone: 310-570-7593
Miscellaneous
- Association Fee Frequency: Monthly
- List Office Name: Coldwell Banker Realty
- Community Features: Pool
