



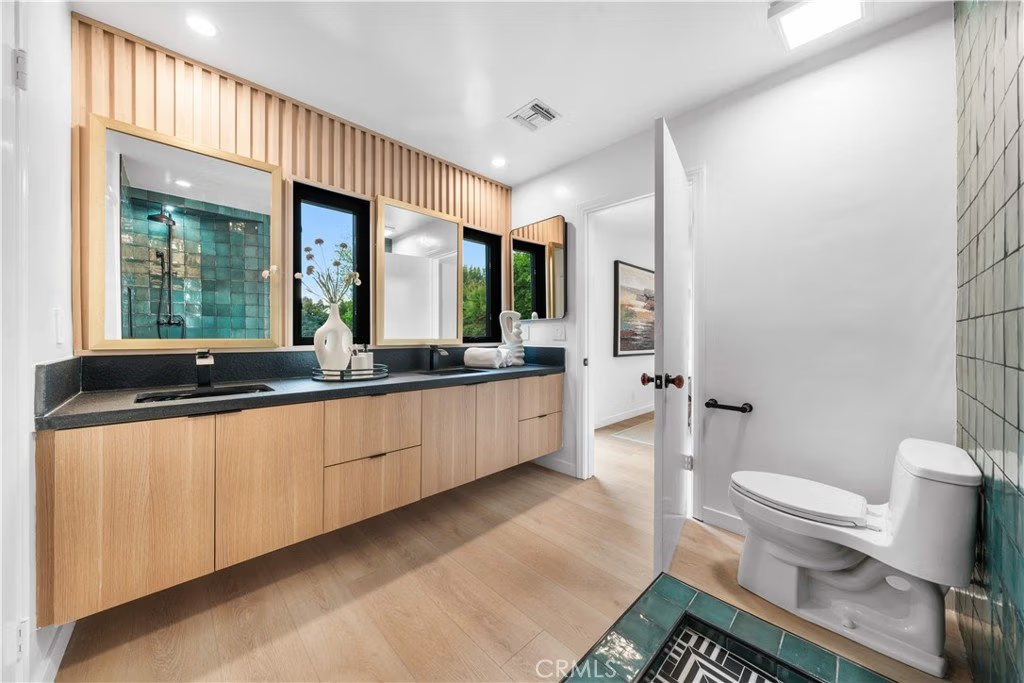
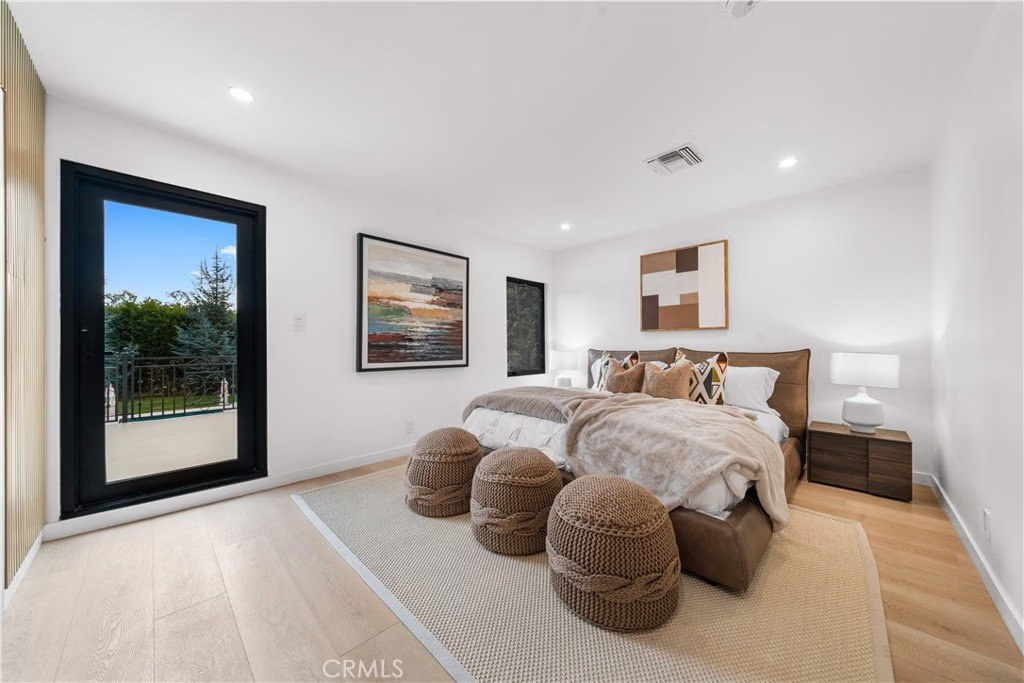

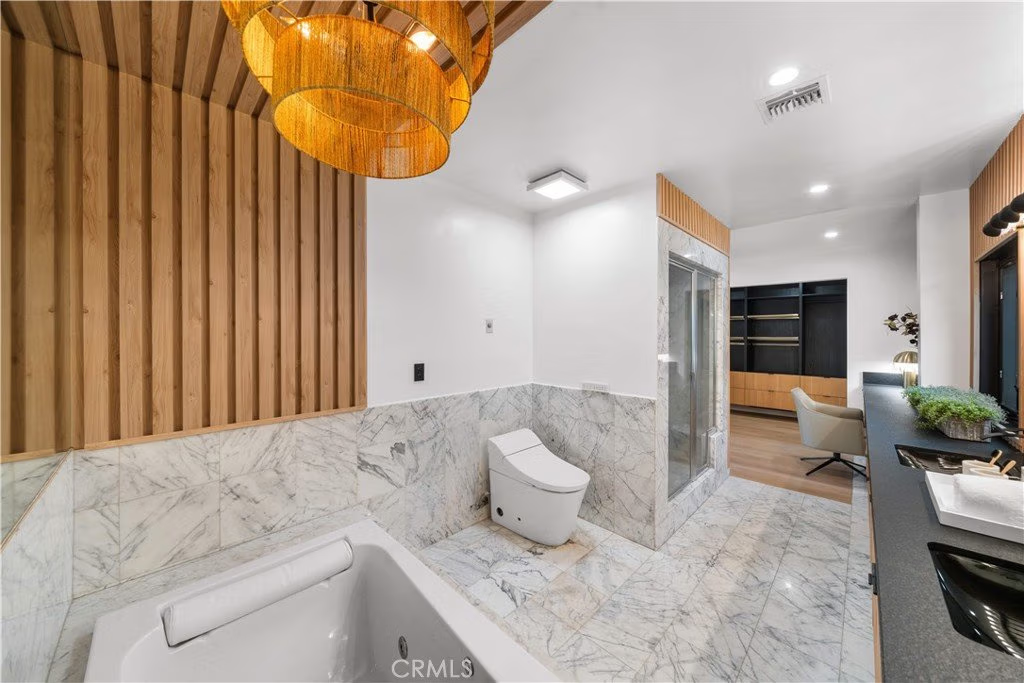
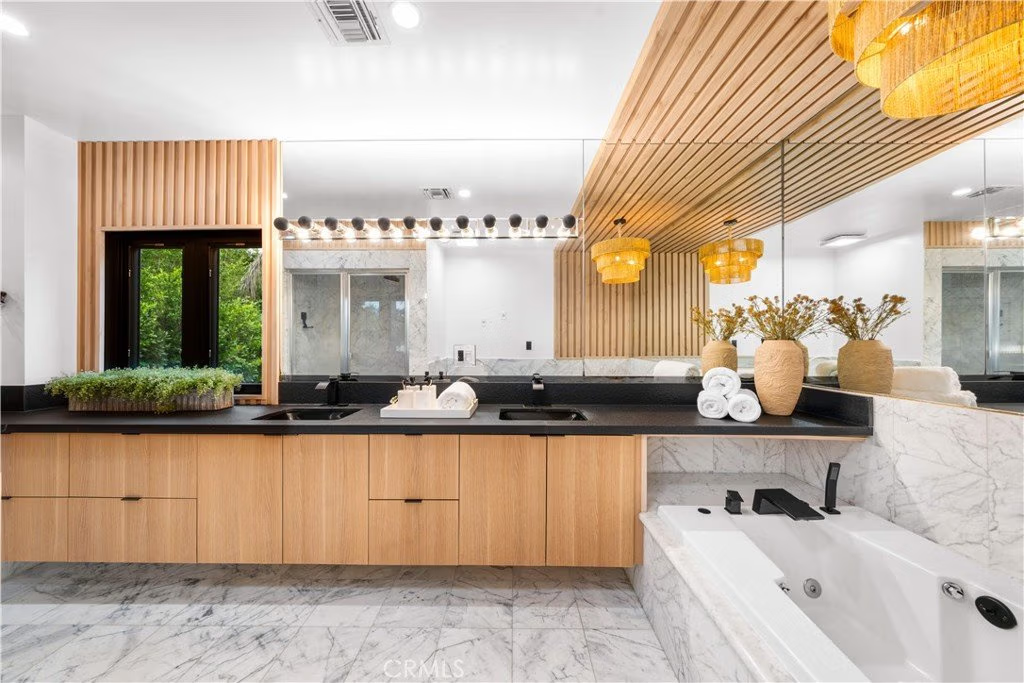








701 Trenton, Beverly Hills, CA, US, 90210
701 Trenton, Beverly Hills, CA, US, 90210Basics
- Date added: Added 3 months ago
- Category: Residential
- Type: SingleFamilyResidence
- Status: Active
- Bedrooms: 5
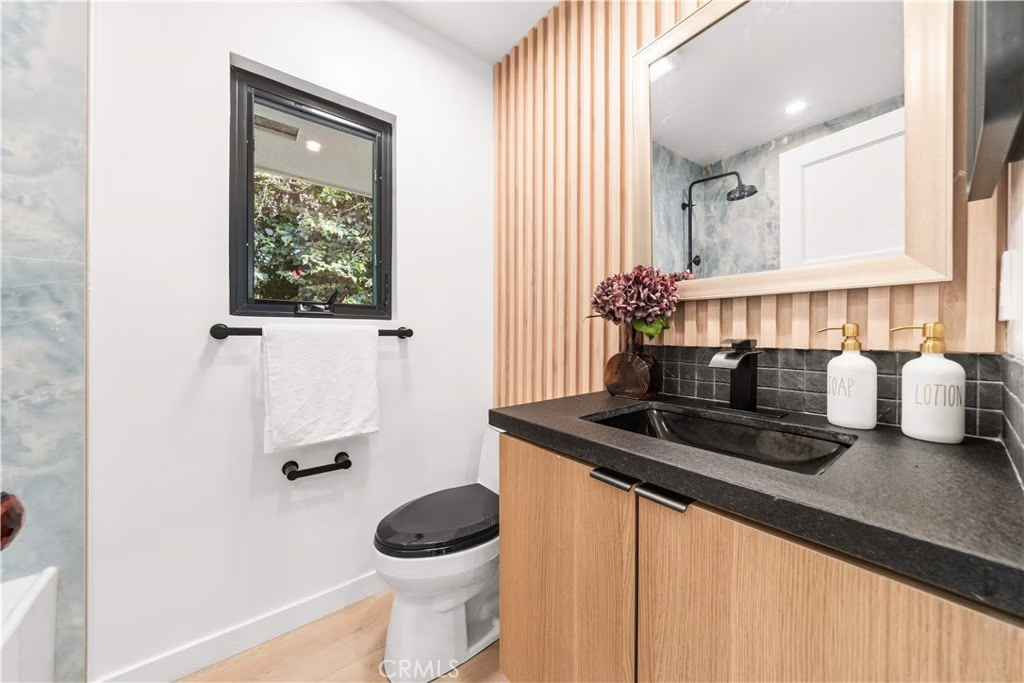
- Bathrooms: 5
- Area: 4538 sq ft
- Lot size: 18535, 18535 sq ft
- Year built: 1948
- View: Neighborhood
- County: Los Angeles
- MLS ID: OC26018940
Description
-
Description:
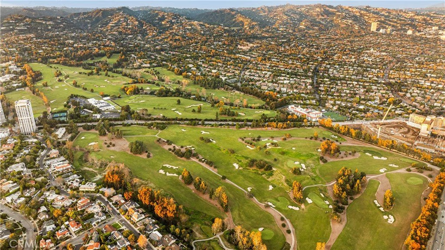
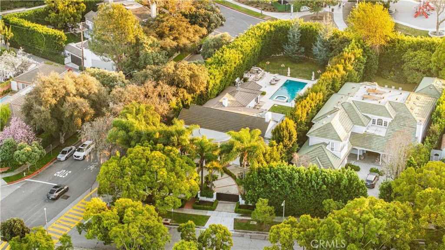
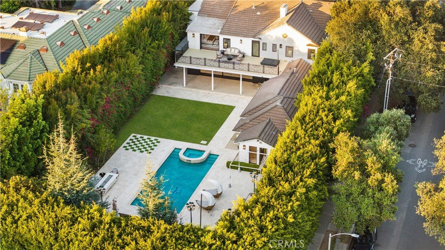
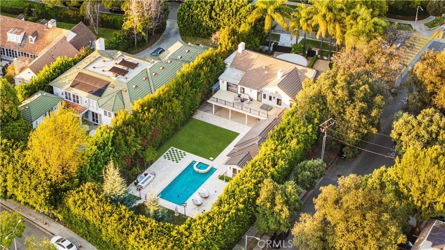
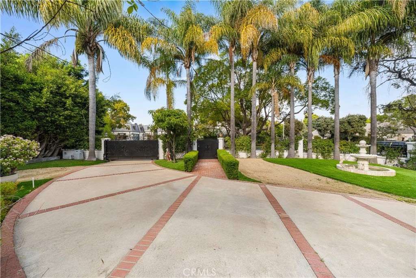
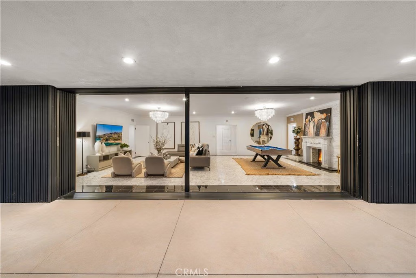
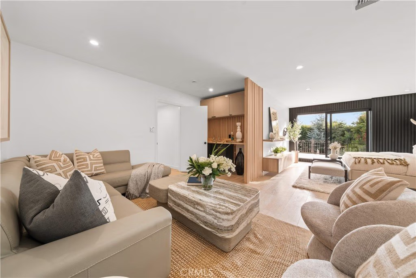
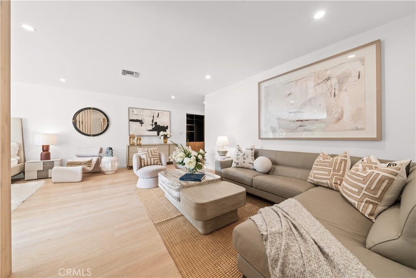
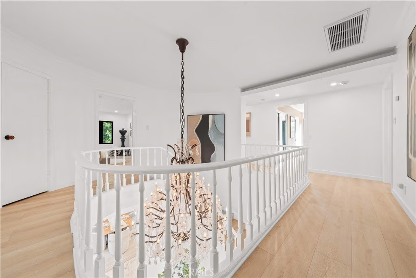
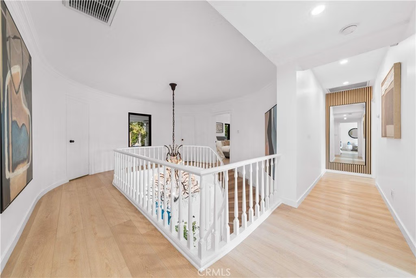
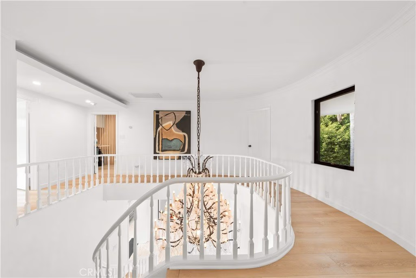
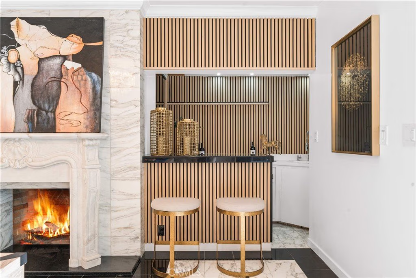
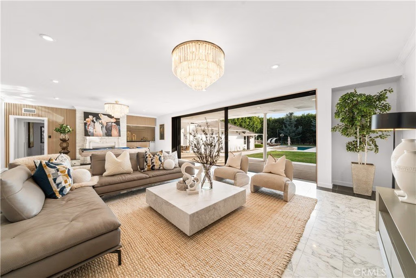
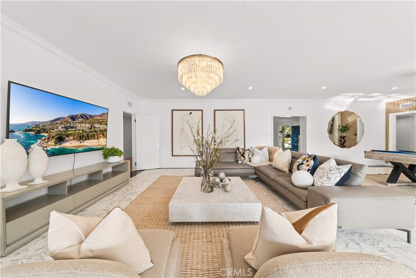
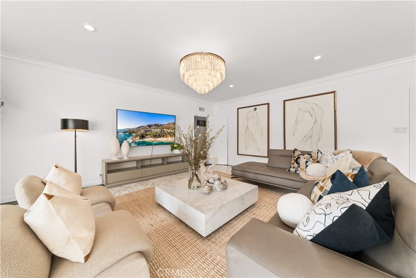
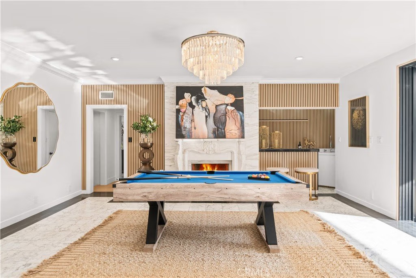
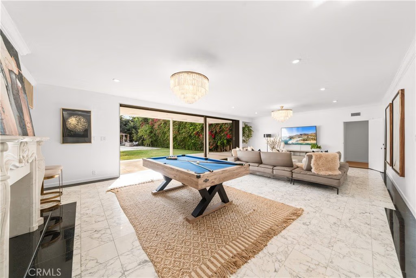
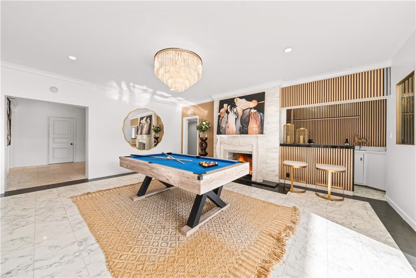
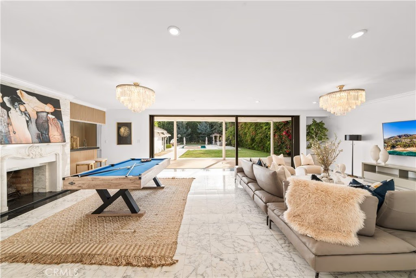
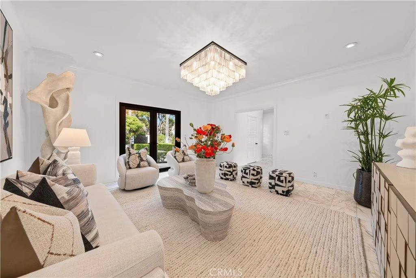
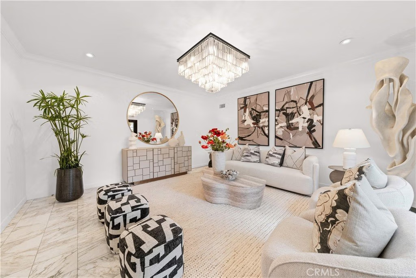
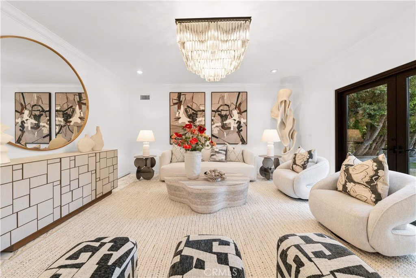
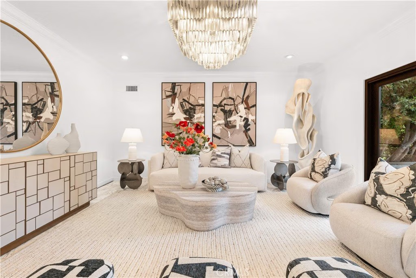
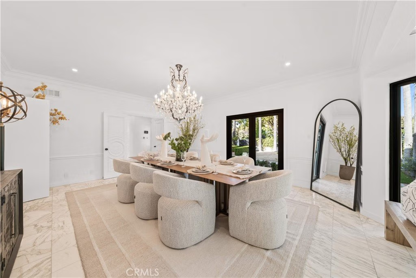
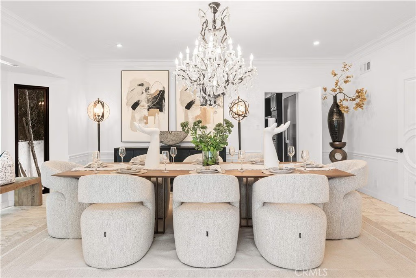
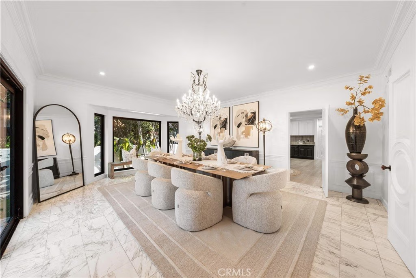
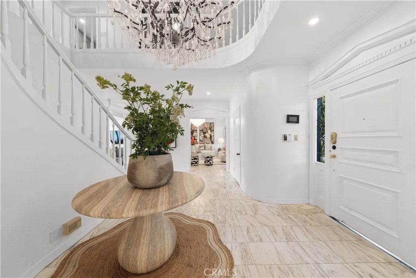
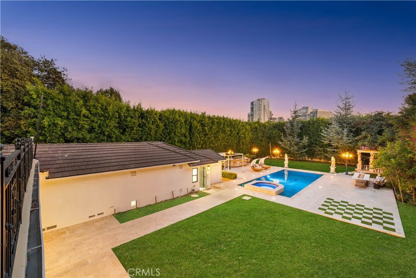
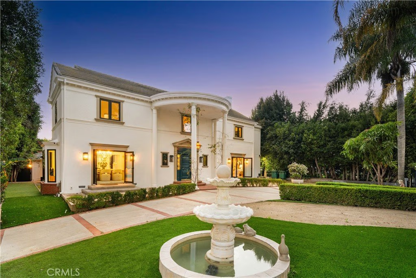
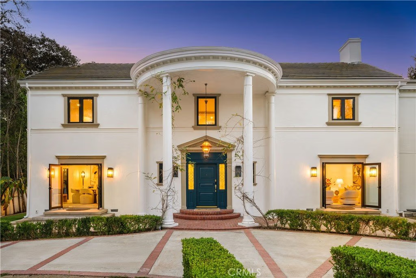
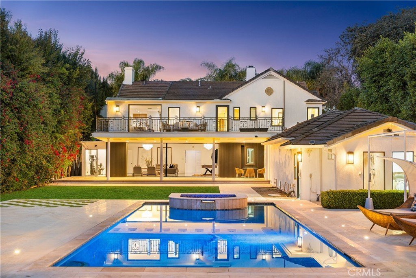
Situated on an expansive 0.43-acre lot, 701 Trenton Dr offers a two-story traditional residence with impressive curb appeal and a gated circular driveway accented by a fountain. The home features elegant living and dining rooms, along with a spacious family room with fireplace that opens through expansive glass doors to the private backyard, creating seamless indoor-outdoor living.
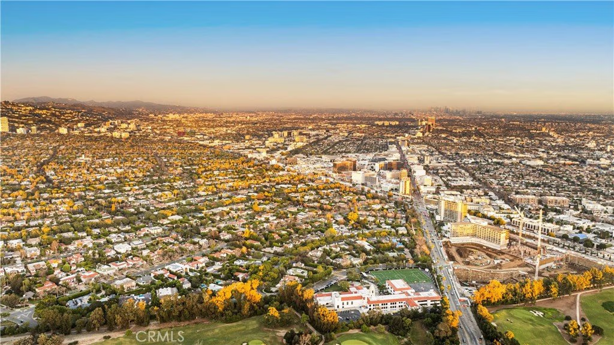
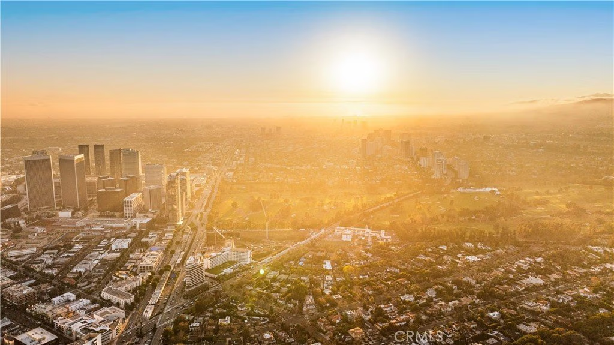
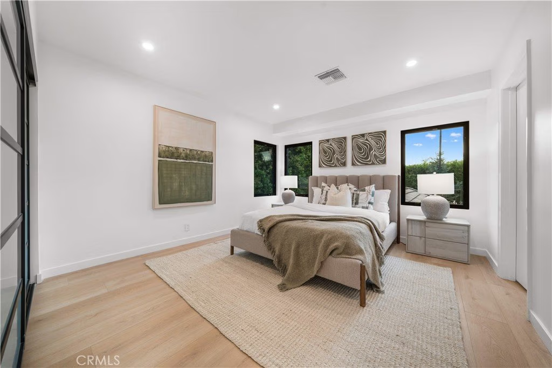
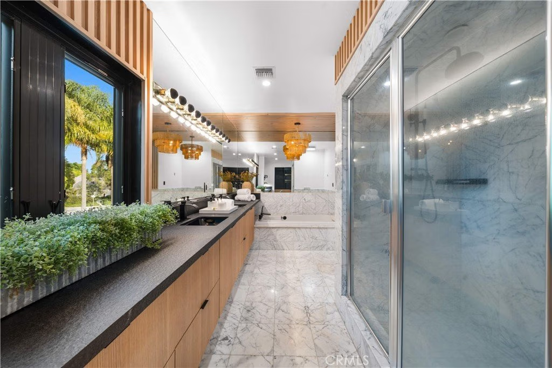
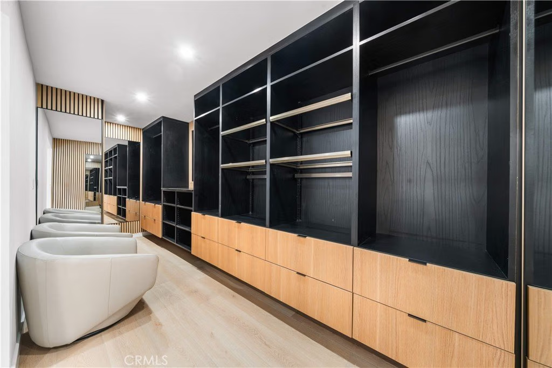
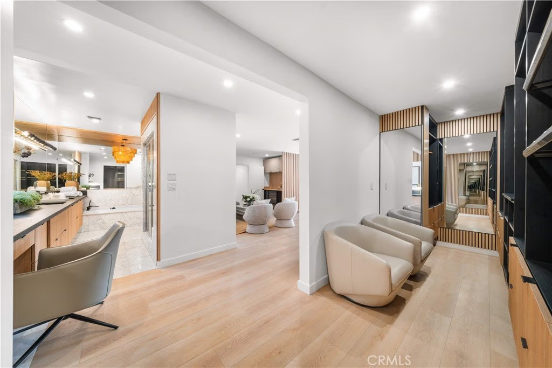
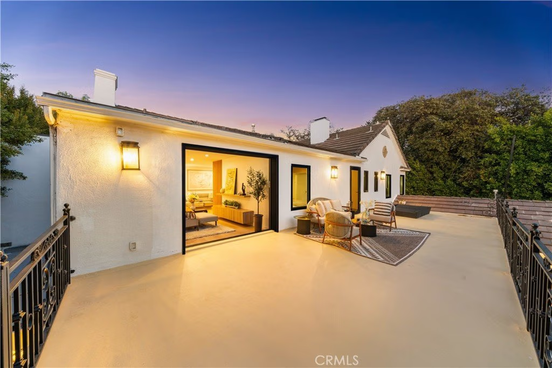
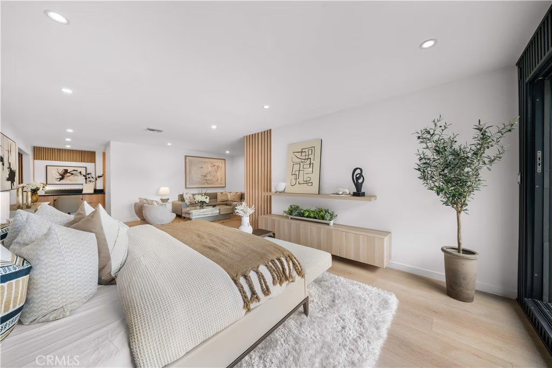
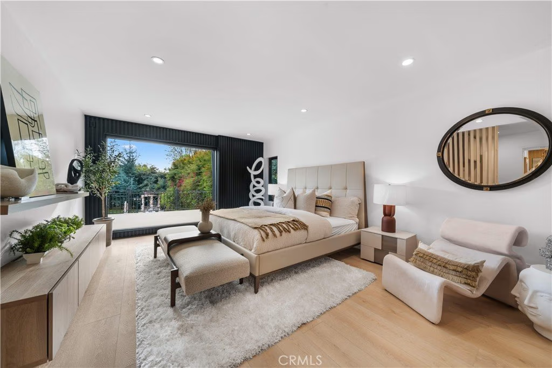
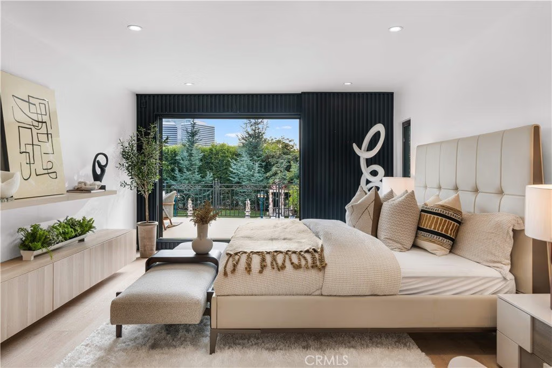
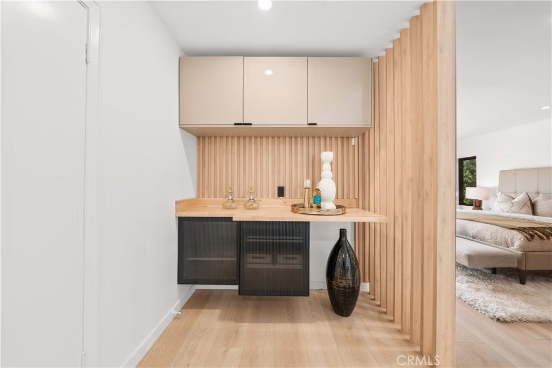
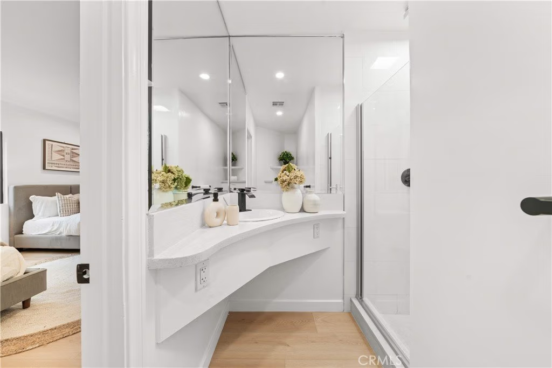
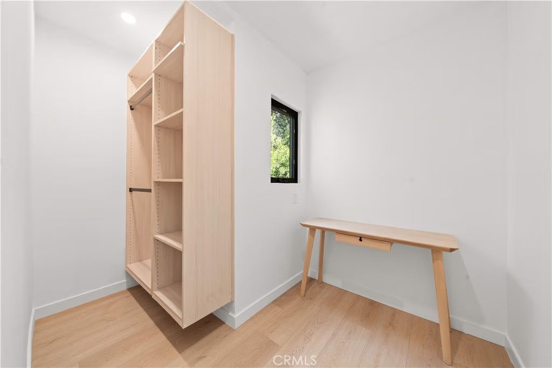
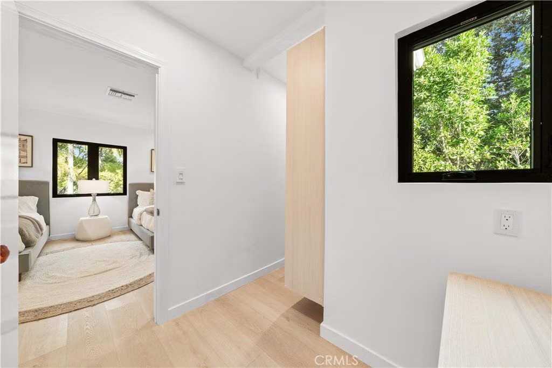
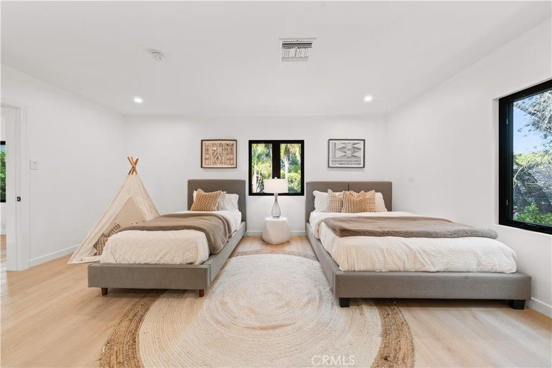
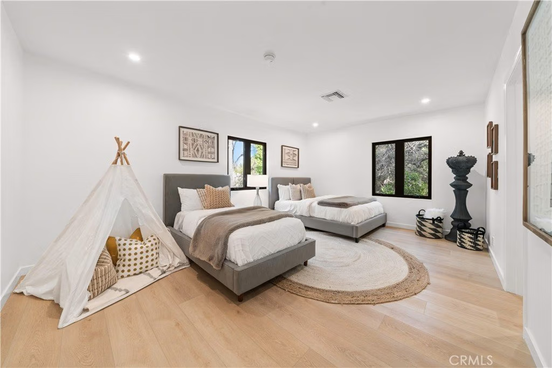
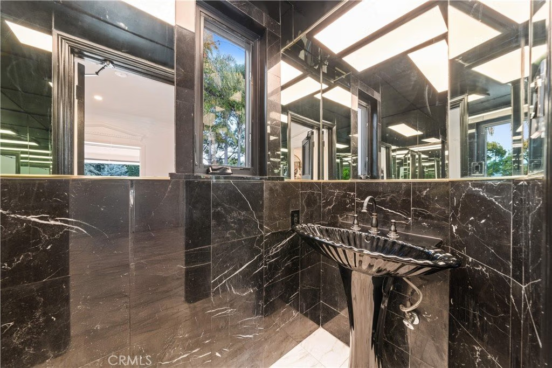
The residence includes five bedrooms, with four located upstairs. The primary suite offers a sitting area, walk-in closets, and an oversized terrace with sweeping views toward Century City. Additional bedrooms are generously sized.
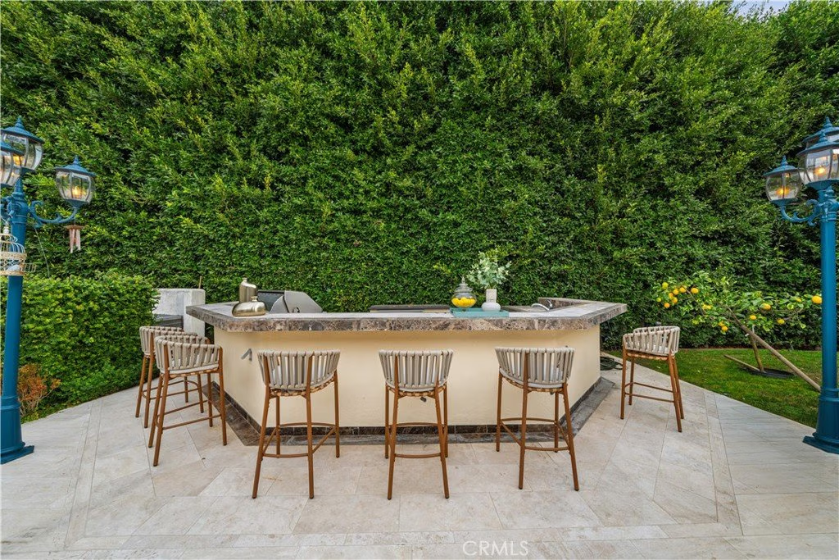
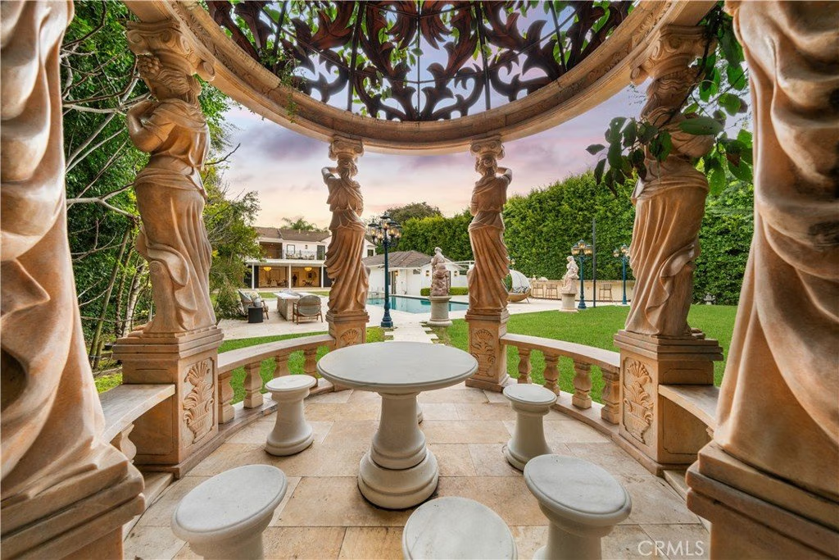
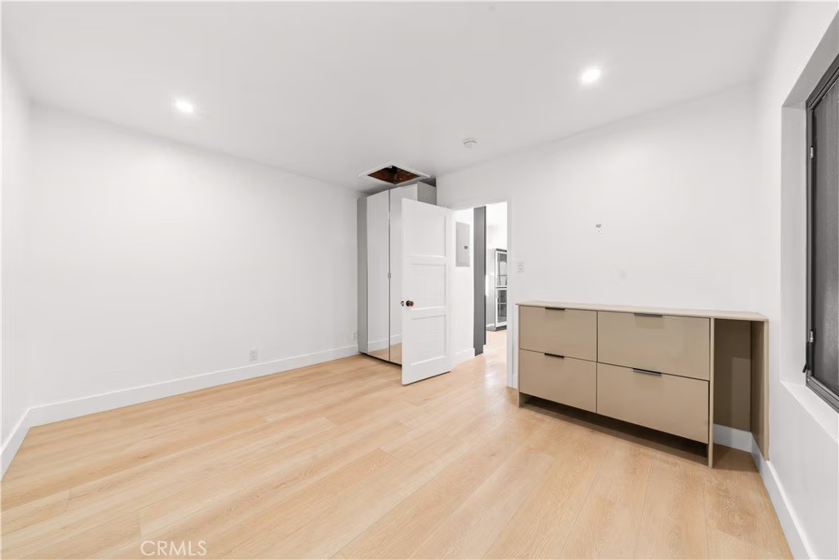
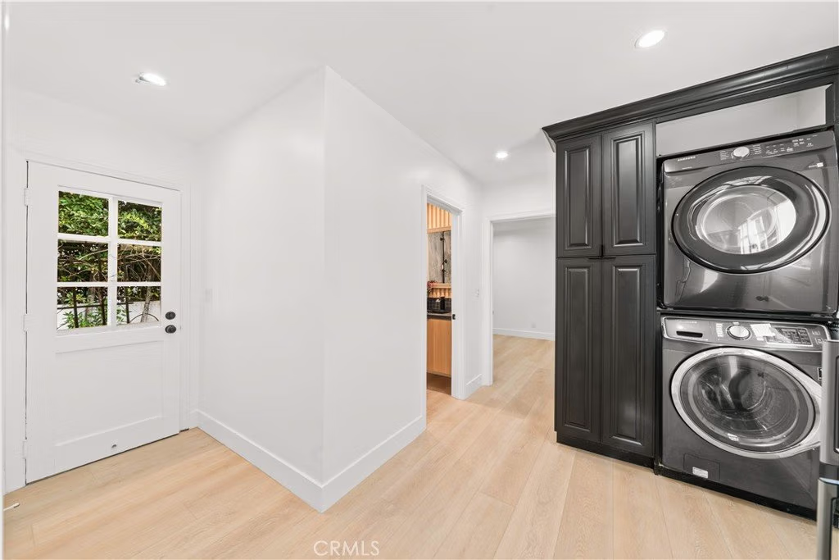
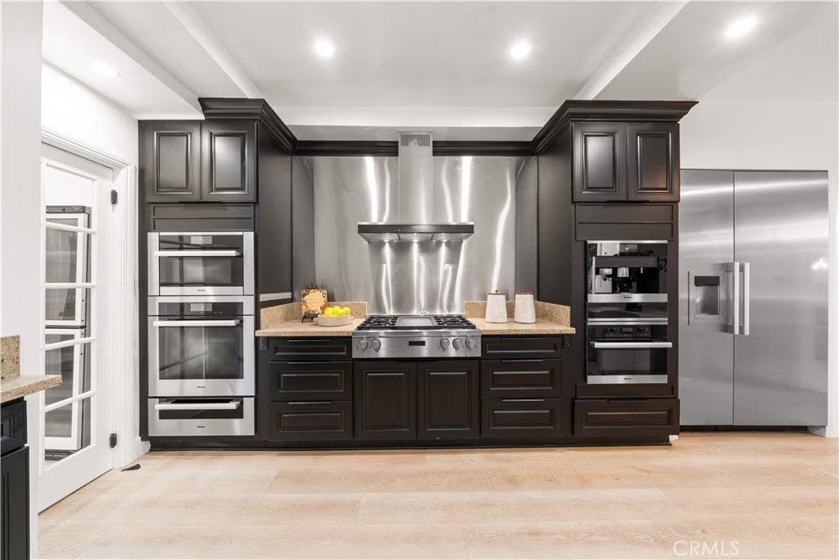
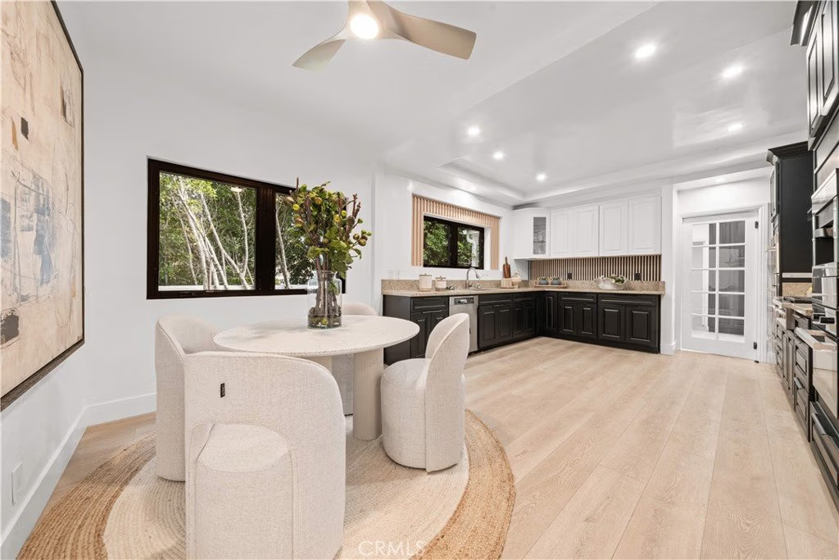
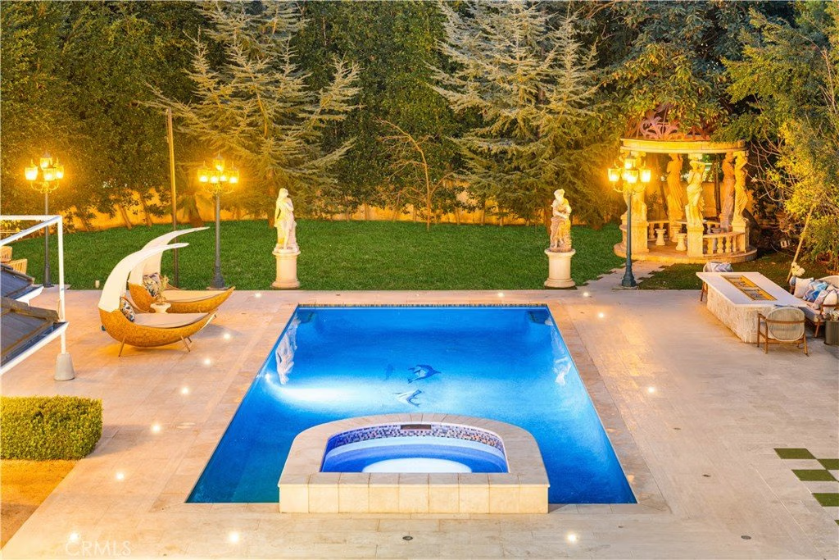
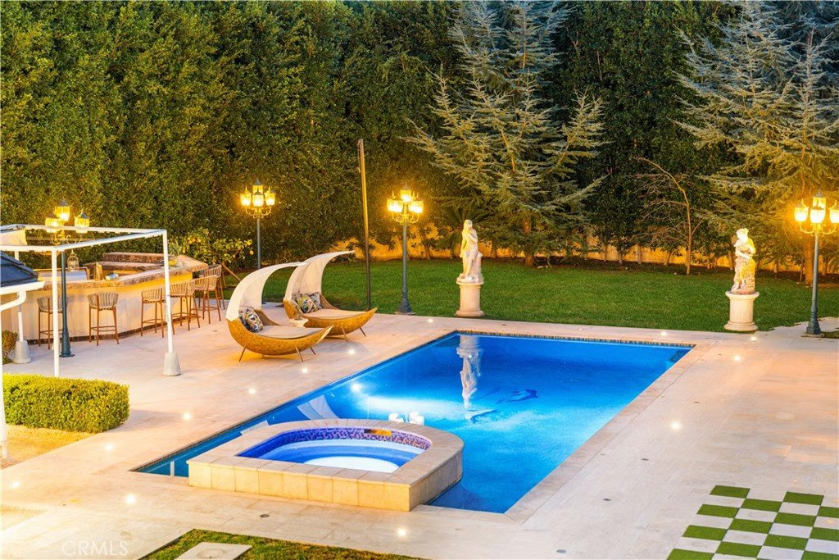
The park-like backyard and yard space showcase mature landscaping, fruit trees, a resort-style pool, and a large BBQ area—ideal for entertaining, relaxing, and outdoor enjoyment. A chef’s kitchen with stainless steel appliances and breakfast area is complemented by a dedicated laundry and service wing, maid’s quarters, and a flexible bonus room. Additional features include a two-car garage and ample storage.
Show all description
Location
- Directions: Head west on W 1st St toward S Main St.Merge onto US-101 N.Take exit Hollywood Blvd.Merge onto US-101 S briefly.Take exit Santa Monica Blvd.Turn right onto Santa Monica Blvd.Turn left onto Trenton Dr.
- Lot Size Acres: 0.4255 acres
Building Details
- Structure Type: House
- Water Source: Public
- Lot Features: ZeroToOneUnitAcre
- Sewer: PublicSewer
- Common Walls: NoCommonWalls
- Garage Spaces: 2
- Levels: Two
Amenities & Features
- Pool Features: Private
- Parking Features: CircularDriveway, Covered, DoorMulti, Garage
- Spa Features: None
- Parking Total: 2
- Cooling: CentralAir
- Fireplace Features: LivingRoom
- Heating: Central
- Interior Features: OpenFloorplan, Pantry, WalkInClosets
- Laundry Features: CommonArea,Inside
- Appliances: Disposal,GasOven,Microwave,Refrigerator
Nearby Schools
- High School District: Beverly Hills Unified
Expenses, Fees & Taxes
- Association Fee: 0
Agent info
- Agent name: Christine Li
- Agent MLS: OCLICHRIS
- Agent email: Christine.Harvest@gmail.com
- Agent officephone: 619-248-6434
Miscellaneous
- List Office Name: Real Broker
- Listing Terms: Cash,CashToNewLoan
- Common Interest: None
- Community Features: Park,StreetLights,Sidewalks
- Attribution Contact: 310-985-9956
