
 For Sale
Open Sun 2 to 4 PM
For Sale
Open Sun 2 to 4 PM $2,300,000
703 11th Street
Hermosa Beach, CA 90254
- 4 beds
- 4 baths
- 2,796 sq ft
- 3,860 sq ft lot
- Built 2003
Listed by: Worldwide Realty · 650-804-8167
About this home
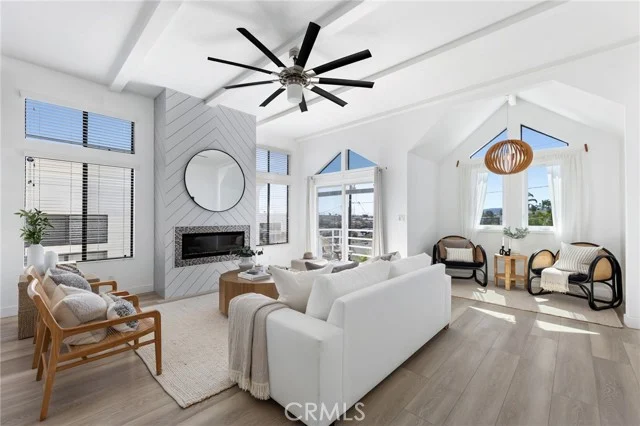
Just 10 min walking distance from the beach, this spacious multi-level townhome offers the perfect blend of comfort, style, and an exceptional Hermosa Beach lifestyle, where you can enjoy stunning ocean views and breathtaking sunsets from Rooftop deck! The lower level features a private bedroom and bathroom adjacent to the attached 2-car garage - ideal for guests, extended family, a home gym, or office. The main entry level showcases the luxurious primary suite with glassed-in shower and spa tub, walk-in closet and private balcony; along with two additional bedrooms and an additional full bathroom. The upper level is designed for entertaining, offering spacious living spaces, dining area, cozy gas fireplace, gourmet kitchen with quartz counters, a balcony and mountain views. Ideally located near the Greenbelt, the beloved Hermosa Beach Farmers Market, the Community Center, Pier Ave's restaurants and boutiques and the beach, this home places the very best of Hermosa Beach just moments from your front door. HOA $120. Notes for people who love the location but not a fan for stairs: it's easy & affordable to install a Stairlift from garage to the main entry level and install a small elevate from the entry level to the top floor.
Home details
Interior
- Bedrooms
- 4
- Full bathrooms
- 3
- Partial bathrooms
- 1
- Living area
- 2,796 sq ft
- Levels
- Three Or More
- Flooring
- Tile, Carpet, Wood
- Appliances
- Convection Oven, Disposal, Microwave, Built-In Range, Refrigerator, Trash Compactor, Water Heater Central, Tankless Water Heater, Range Hood, Ice Maker, High Efficiency Water Heater, Electric Oven, Double Oven, Freezer, Dishwasher
- Interior features
- Balcony, Quartz Counters, Built-in Features, High Ceilings, Living Room Balcony, Pantry, Living Room Deck Attached, 2 Staircases, Recessed Lighting, Open Floorplan, Storage, Copper Plumbing Full, In-Law Floorplan, Central Vacuum, Stone Counters
- Laundry
- Inside, Gas Dryer Hookup, Washer Hookup, Stackable, Washer Included, Dryer Included
- Fireplace
- Gas, Living Room
- Cooling
- None
- Heating
- Fireplace(s), Natural Gas, Forced Air, High Efficiency, Central, ENERGY STAR Qualified Equipment
Exterior & lot
- Lot size
- 3,860 sq ft (0.09 acres)
- Lot features
- Sprinklers In Front, Sprinklers On Side, Level with Street, Rectangular Lot, Near Public Transit, Sprinklers Timer, Sprinkler System, 6-10 Units/Acre, Sprinklers In Rear
- View
- Coastline, Ocean, Mountain(s), Trees/Woods, Panoramic
- Pool
- None
- Garage spaces
- 2
- Parking
- Garage, Garage Faces Side, Attached Carport, Concrete, Driveway, Garage - Two Door, Direct Access, Shared Driveway, Garage Door Opener
- Common walls
- 1 Common Wall
- Security
- Carbon Monoxide Detector(s), Security Lights, Smoke Detector(s)
Property & community
- Property type
- Townhouse
- Year built
- 2003
- Community
- Watersports, Biking, Hiking, Street Lights, Storm Drains, Sidewalks
- High school
- Redondo Union
- School district
- Hermosa
- County
- Los Angeles
- MLS #
- SB26167676
- Listed
- Aug 2, 2026
Location
Listed by: Worldwide Realty · 650-804-8167
Based on information from the California Regional Multiple Listing Service, Inc. Information is deemed reliable but not guaranteed. All data, including measurements and calculations of area, should be independently reviewed and verified for accuracy. Properties may or may not be listed by the office or agent presenting this information.
Listing data last updated Oct 10, 2026 3:30 am.
Explore South Bay homes
More homes in Hermosa Beach
For Sale
Open Sun 2 to 4 PM  For Sale
Open Sun 1 to 4 PM
For Sale
Open Sun 1 to 4 PM  For Sale
Open Sun 1 to 4 PM
For Sale
Open Sun 1 to 4 PM $1,200,000
2 bd 3 ba 1,317 sq ft
941 1st StreetHermosa Beach, CA 90254
Listed by Vista Sotheby’s International Realty
Based on information from the California Regional Multiple Listing Service, Inc. Information is deemed reliable but not guaranteed. All data, including measurements and calculations of area, should be independently reviewed and verified for accuracy. Properties may or may not be listed by the office or agent presenting this information.