
















7044 Lyric Avenue, Lancaster, CA, US, 93536
7044 Lyric Avenue, Lancaster, CA, US, 93536Basics
- Date added: Added 4 months ago
- Category: Residential
- Type: SingleFamilyResidence
- Status: Active
- Bedrooms: 5
- Bathrooms: 3
- Area: 3236 sq ft
- Lot size: 9705, 9705 sq ft
- Year built: 2006
- View: Desert,Neighborhood
- County: Los Angeles
- MLS ID: SR26107978
Description
-
Description:
***LIVE BEAUTIFULLY***
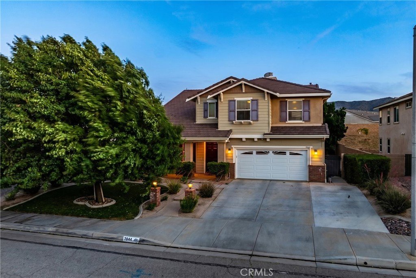
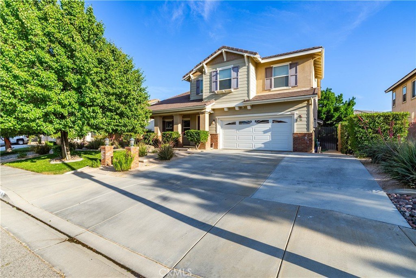
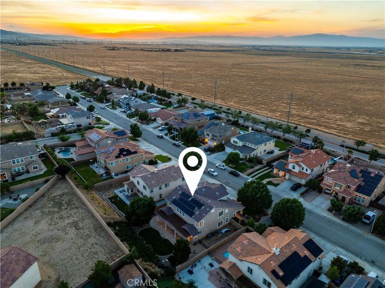
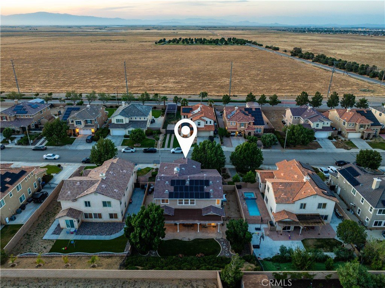
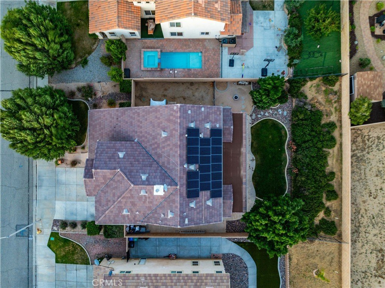
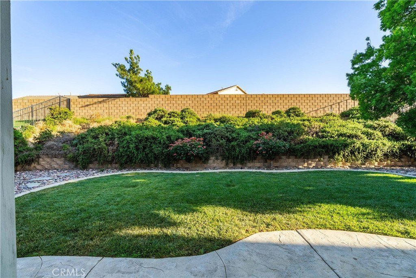
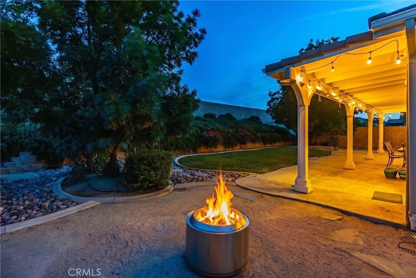
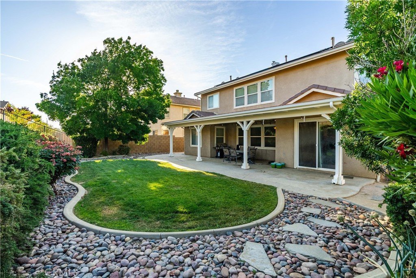
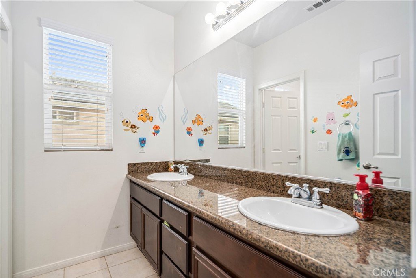
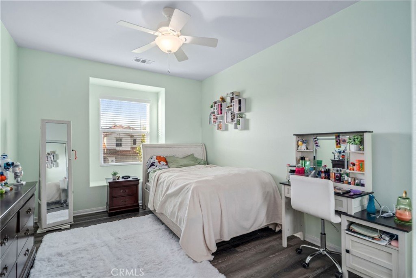
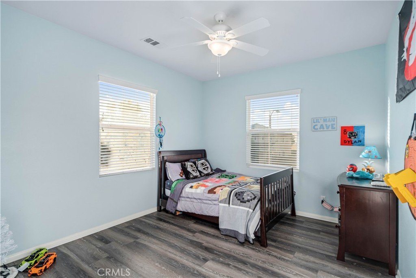
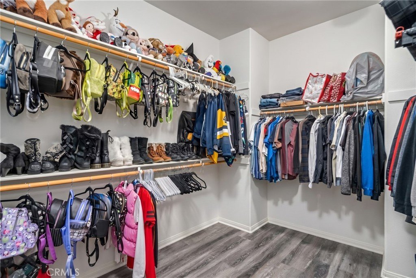
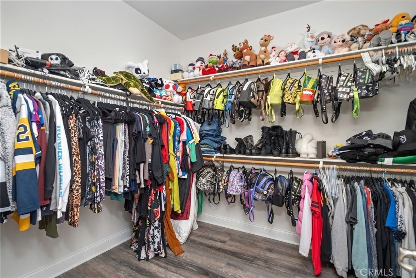
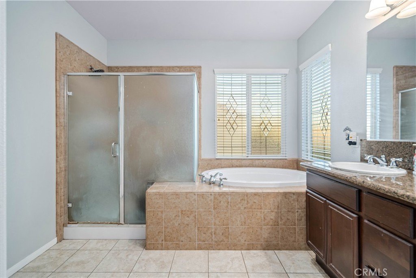
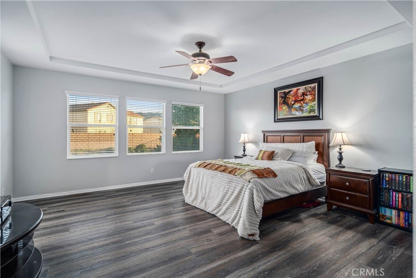
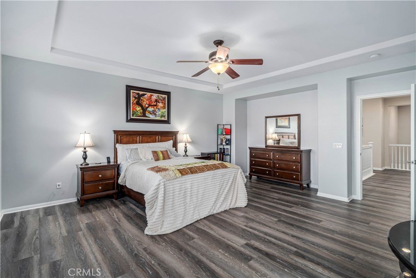
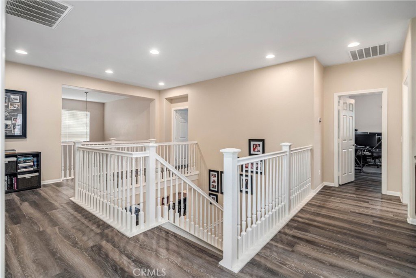
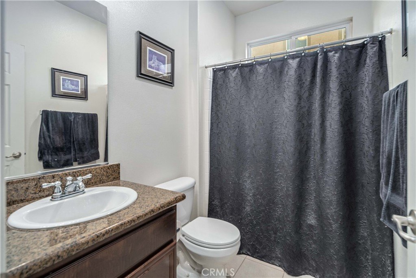
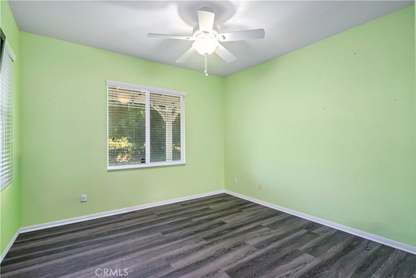
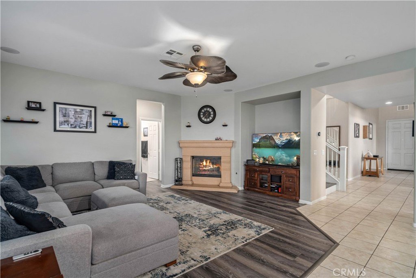
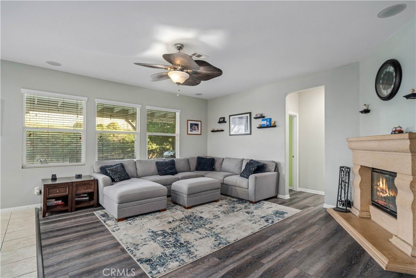
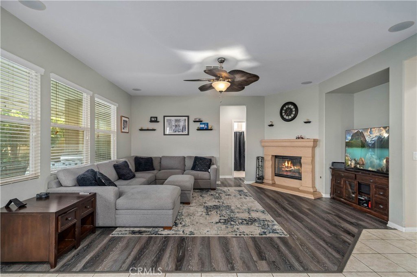
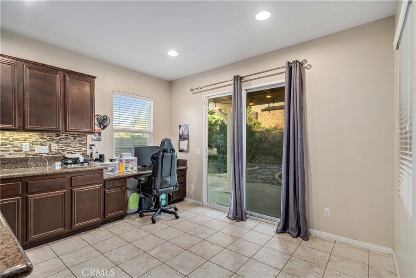
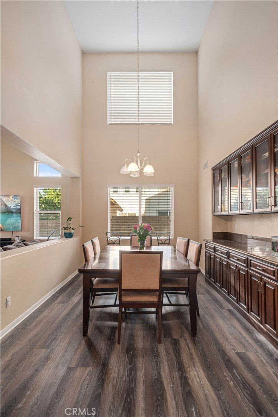
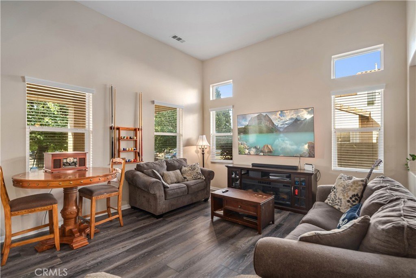
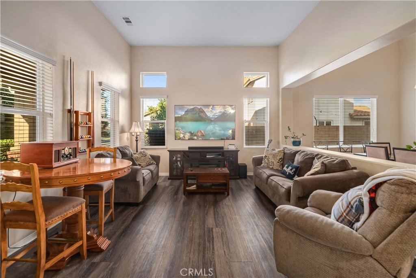
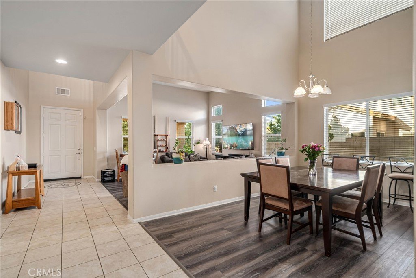
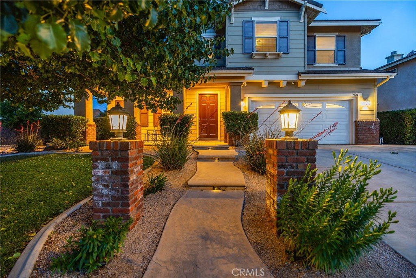
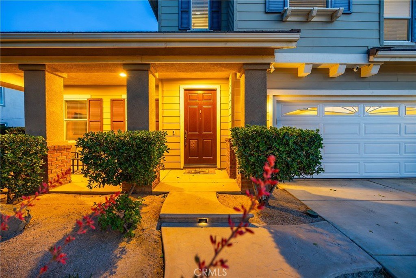
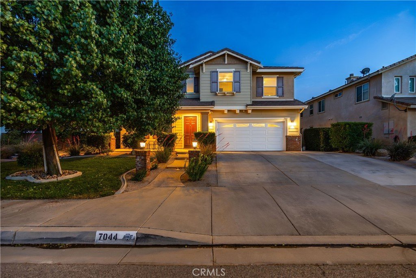
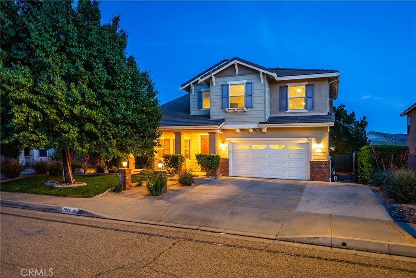
West Lancaster Two-Story Home w/ Fully Paid Solar, Upgraded Flooring Throughout, And A Covered Patio Backyard! This well-maintained home offers a functional layout, spacious living areas, and quality upgrades throughout. The exterior features manicured landscaping, brick accents, a wide driveway, and a covered front porch with evening lighting that enhances the home’s curb appeal. Inside, you’re welcomed by high ceilings, recessed lighting, upgraded flooring, and abundant natural light. The formal dining room provides an ideal space for gatherings and connects seamlessly to the main living areas. The separate living room features soaring two-story ceilings, oversized windows, and an open layout that creates a bright and airy atmosphere. The family room offers a cozy fireplace with a custom mantel, generous space for seating, and direct access to the kitchen, creating an ideal setup for entertaining and everyday living. The kitchen features stainless steel appliances, extended counter space, a center island with barstool seating, ample cabinetry, and a functional layout. Downstairs also includes a bedroom and full bathroom, ideal for guests, multigenerational living, or a home office setup. Upstairs offers additional built-in storage along with spacious secondary bedrooms. The primary suite features tray ceilings, a large walk-in closet, and a spacious bathroom with dual sinks, a dedicated vanity area, a walk-in shower, and a soaking tub. The secondary upstairs bathroom also includes dual sinks for added convenience. The backyard is designed for relaxation and entertaining with a large covered patio, curved concrete hardscaping, decorative rock accents, and ambient lighting. Fully paid solar adds long-term energy efficiency and value to this move-in ready West Lancaster home. From the upgraded interior finishes to the spacious layout and fully paid solar, this home checks all the boxes and is ready for its next owners to enjoy!
Show all description
Location
- Directions: If going North on the 5 Freeway, Merge on to the 14 towards Palmdale/Lancaster, Exit Left onto Ave N, Turn Left onto W Ave L, Turn Left onto 72nd St W, Home is on the Right.
- Lot Size Acres: 0.2228 acres
Building Details
- Structure Type: House
- Water Source: Public
- Architectural Style: Contemporary,Craftsman
- Lot Features: ZeroToOneUnitAcre,RectangularLot
- Sewer: PublicSewer
- Common Walls: NoCommonWalls
- Construction Materials: Stucco,WoodSiding
- Fencing: Block
- Foundation Details: Slab
- Garage Spaces: 3
- Levels: Two
- Floor covering: Tile, Vinyl
Amenities & Features
- Pool Features: None
- Parking Features: Concrete, Driveway, GarageFacesFront, Garage
- Patio & Porch Features: Concrete,Covered,Patio
- Spa Features: None
- Parking Total: 3
- Roof: Concrete,Tile
- Cooling: CentralAir
- Fireplace Features: FamilyRoom
- Heating: Central,Solar
- Interior Features: BreakfastBar, TrayCeilings, CeilingFans, SeparateFormalDiningRoom, GraniteCounters, HighCeilings, OpenFloorplan, RecessedLighting, TwoStoryCeilings, WalkInClosets
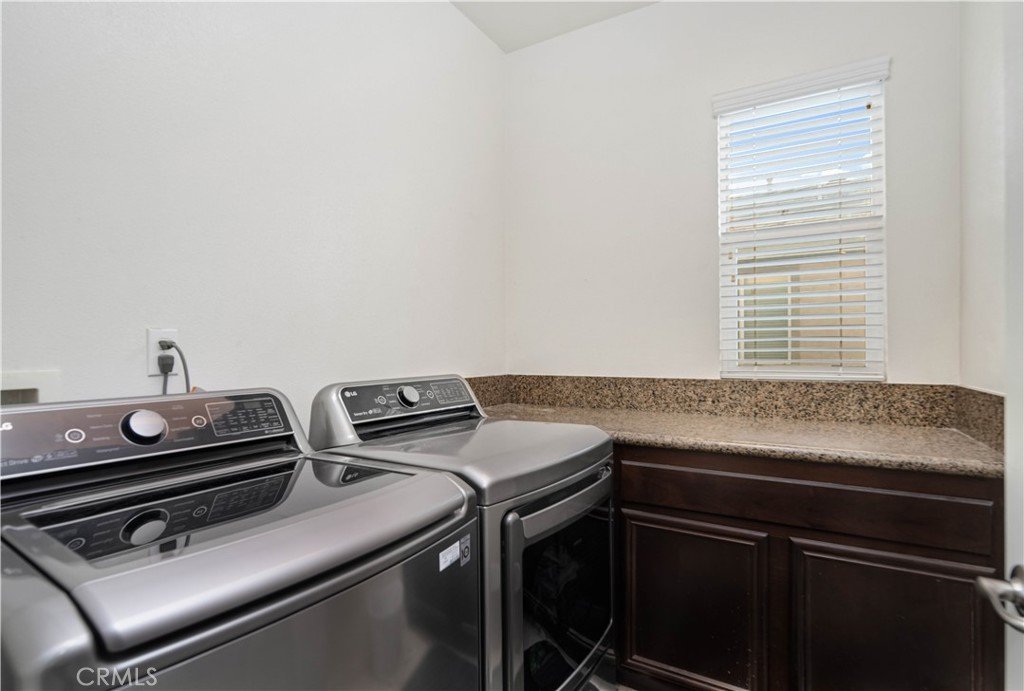
- Laundry Features: Inside,LaundryRoom,UpperLevel
- Appliances: Dishwasher,Disposal,GasOven,GasRange,Microwave
Nearby Schools
- High School District: See Remarks
Expenses, Fees & Taxes
- Association Fee: 0
Agent info
- Agent name: Farris Tarazi
- Agent MLS: SR150576043
- Agent email: farris@taraziestates.com
- Agent officephone: 619-248-6434
Miscellaneous
- List Office Name: Real Brokerage Technologies, Inc.
- Listing Terms: Cash,Conventional,FHA,VaLoan
- Common Interest: None
- Community Features: Curbs,StreetLights,Suburban,Sidewalks
- Virtual Tour URL Branded: https://youtu.be/uATVsxF_kGc
- Attribution Contact: 949-793-0929
