








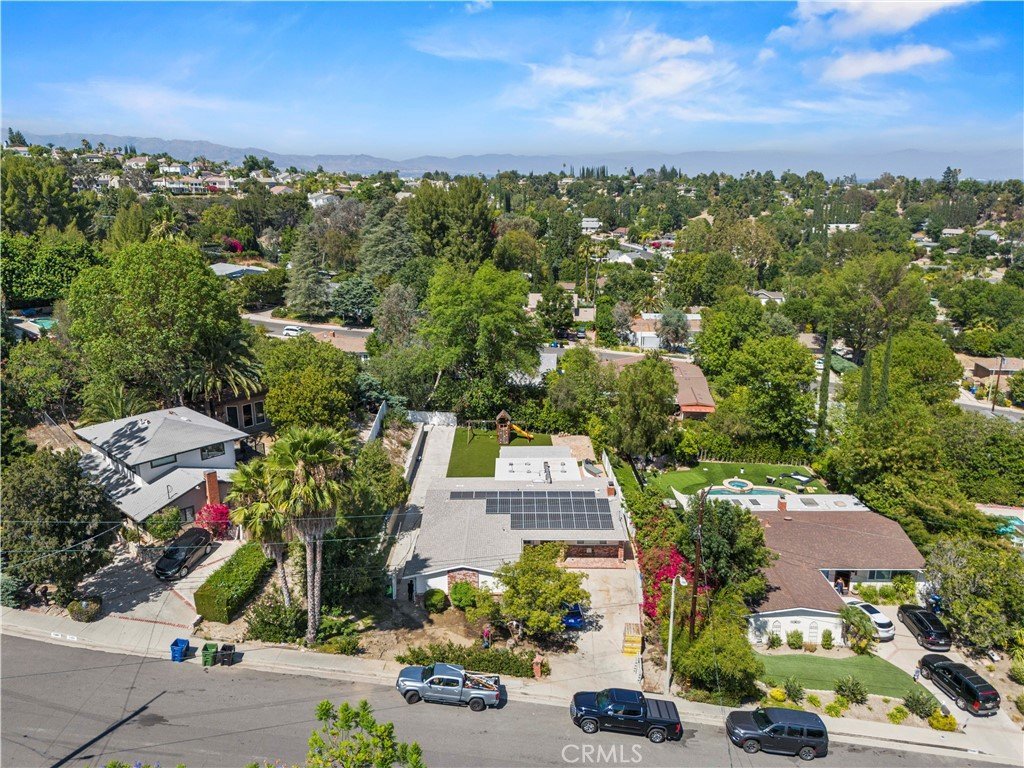
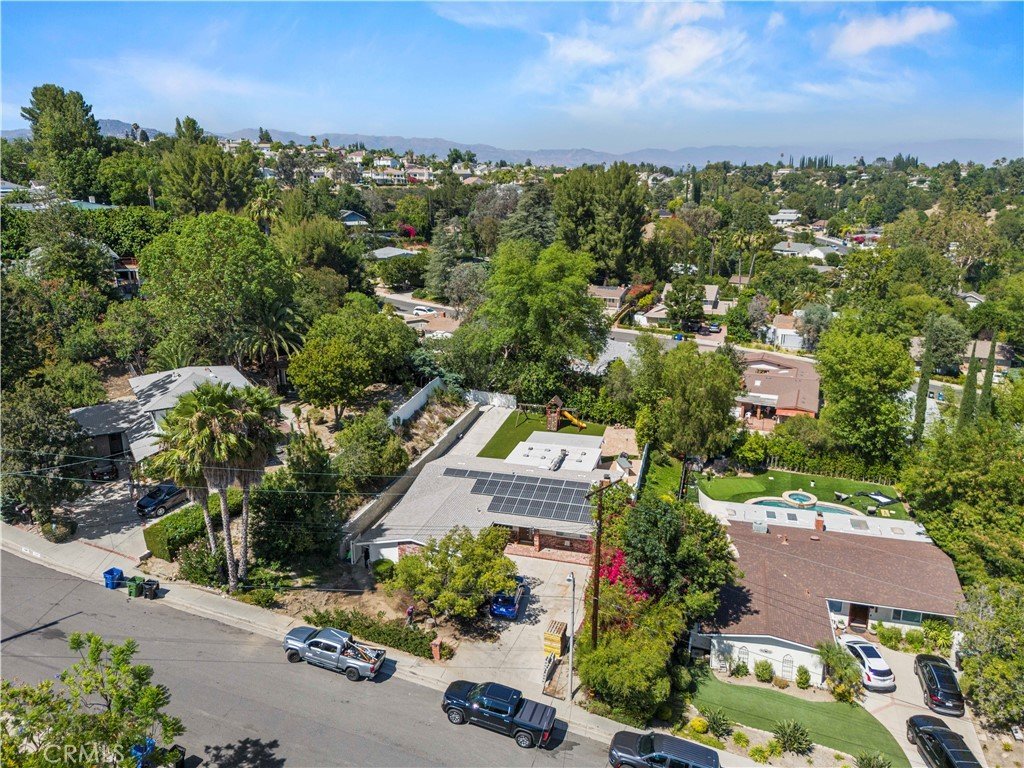
7044 Scarborough Peak Drive, West Hills, CA, US, 91307
7044 Scarborough Peak Drive, West Hills, CA, US, 91307Basics
- Date added: Added 4 days ago
- Category: Residential
- Type: SingleFamilyResidence
- Status: Active
- Bedrooms: 3
- Bathrooms: 2
- Area: 1943 sq ft
- Lot size: 11591, 11591 sq ft
- Year built: 1964
- View: None
- Zoning: LARE11
- County: Los Angeles
- MLS ID: SR26149641
Description
-
Description:
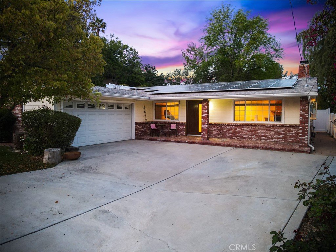
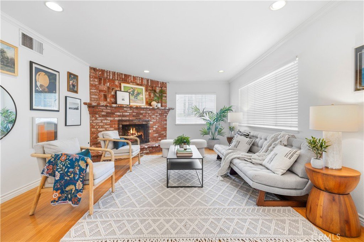
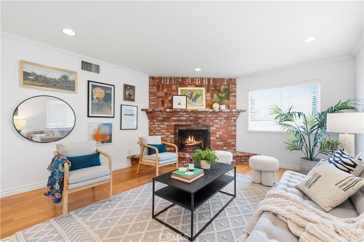
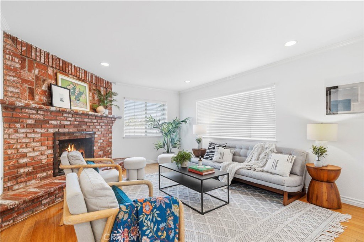
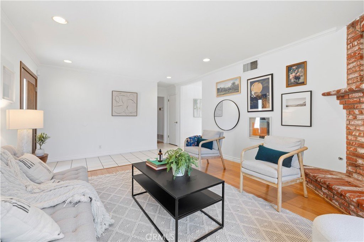
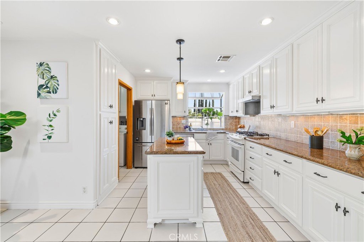
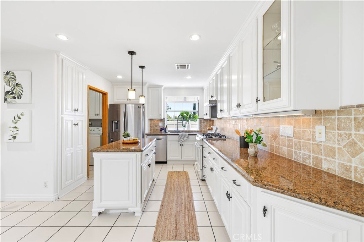
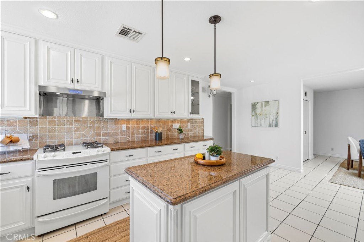
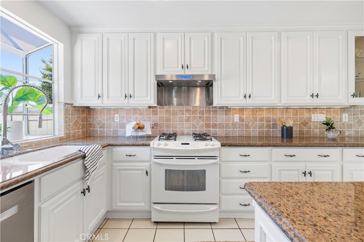
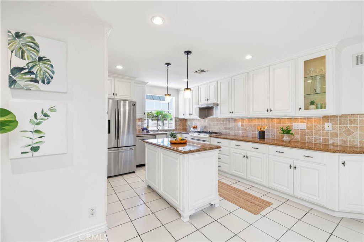
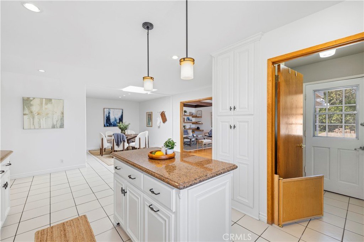
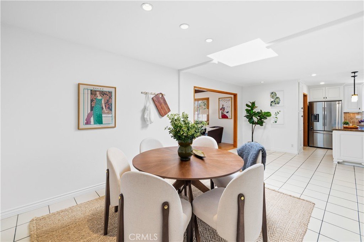
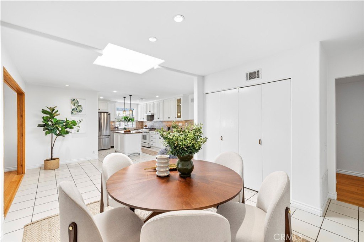
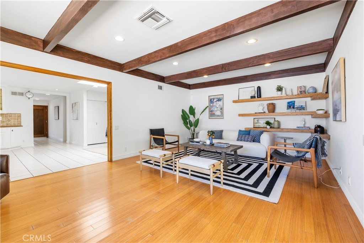
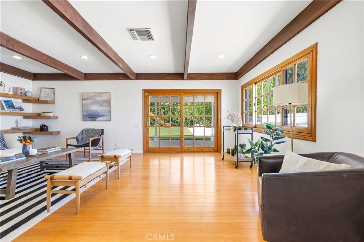
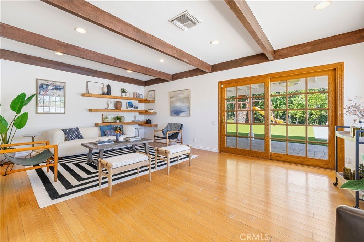
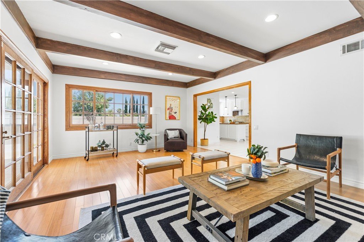
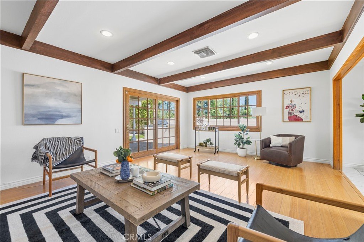
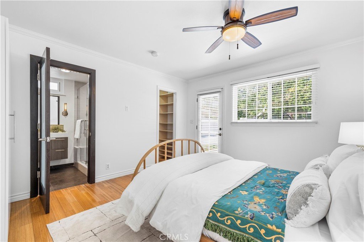
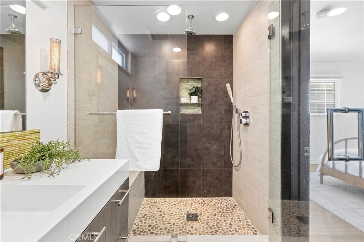
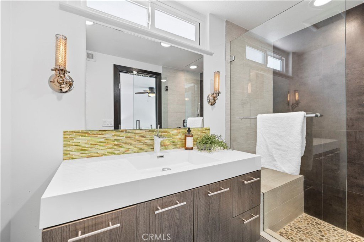
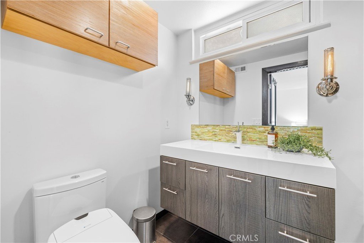
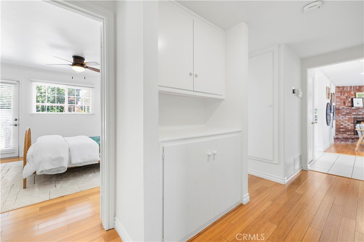
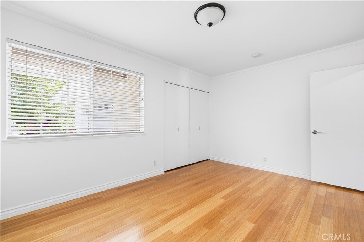
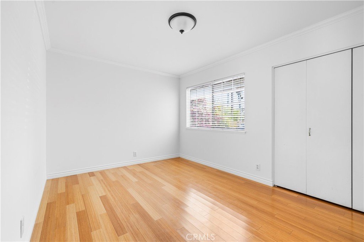
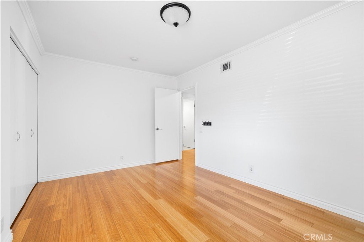
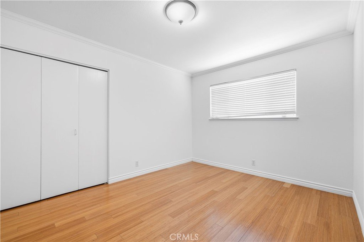
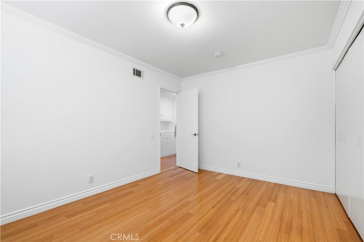
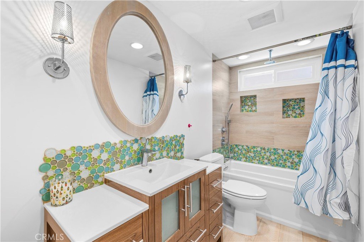
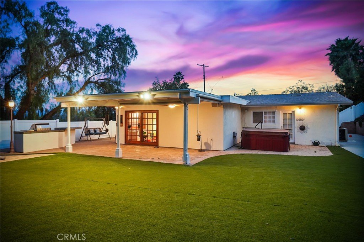
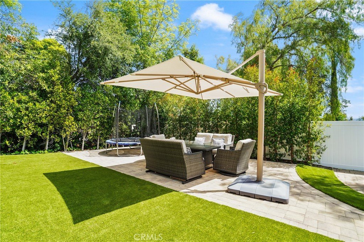
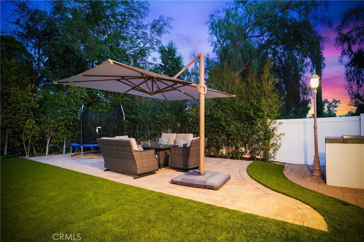
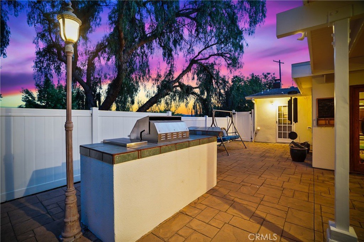
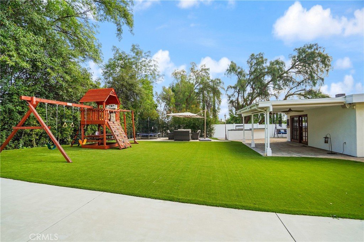
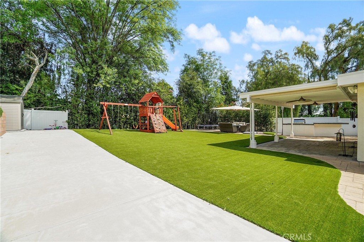
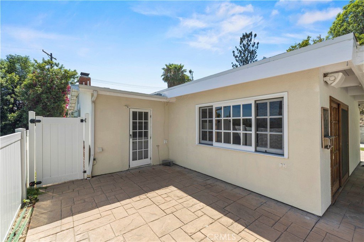
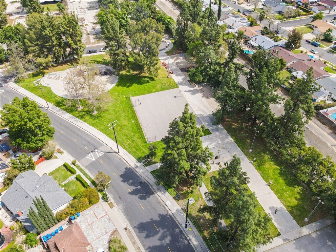
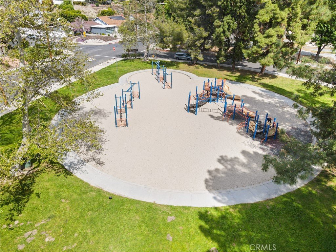
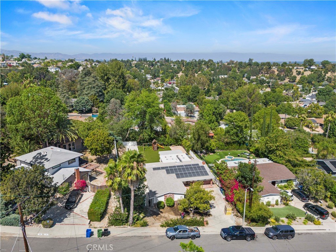
Beautifully Updated West Hills Home in a Top-Rated School District with Paid Solar & Resort-Style Backyard. Welcome to this beautifully maintained 3-bedroom, 2-bathroom home located in one of West Hills' most desirable neighborhoods, served by highly acclaimed schools. Combining thoughtful upgrades, energy efficiency, and exceptional outdoor living, this move-in-ready home offers the perfect blend of comfort, style, and long-term value. From the moment you arrive, you'll appreciate the inviting curb appeal with professionally landscaped front yard and a beautiful new front entry door. Inside, warm bamboo flooring flows throughout the bright and open living spaces, filled with abundant natural light that creates an inviting atmosphere for everyday living and entertaining. The updated kitchen is designed for both functionality and style, featuring sleek countertops, extensive cabinetry, stainless steel appliances, a newer refrigerator, newer dishwasher, and an oversized double pantry providing exceptional storage. The spacious primary suite offers a peaceful retreat with its own private ensuite bathroom, while two additional bedrooms provide flexibility for family, guests, or a dedicated home office. Step outside and discover what truly sets this home apart. The expansive backyard has been thoughtfully designed as a private outdoor retreat featuring mature landscaping, lush lawn, and multiple spaces for entertaining and relaxing. Enjoy evenings under the covered patio complete with ceiling fans, lighting, and shade awnings, or unwind in the above-ground spa with a new cover. Whether hosting family gatherings, weekend BBQs, or simply enjoying California's year-round sunshine, this backyard is an entertainer's dream. This home also offers an impressive list of major upgrades that provide both peace of mind and long-term savings, including; Paid-off solar system for exceptional energy efficiency and reduced utility costs, newer shingle roof installed just a few years ago, newer tank water heater, smart irrigation system with drip lines and sprinkler lines supporting all landscaping, fresh exterior improvements and beautifully maintained outdoor spaces. Ideally situated near parks, hiking trails, shopping, dining, and commuter routes, this exceptional West Hills home offers the rare combination of premium upgrades, outstanding schools, and an incredible outdoor lifestyle. Homes with this level of care, energy efficiency, and location rarely become available.
Show all description
Location
- Directions: From Valley Circle, Head North on Highlander Rd, Turn Left on Scarborough Peak Dr
- Lot Size Acres: 0.2661 acres
Building Details
- Structure Type: House
- Water Source: Public
- Lot Features: ZeroToOneUnitAcre
- Sewer: PublicSewer
- Common Walls: NoCommonWalls
- Garage Spaces: 2
- Levels: One
Amenities & Features
- Pool Features: None
- Parking Features: Garage
- Patio & Porch Features: Stone
- Spa Features: AboveGround
- Accessibility Features: None
- Parking Total: 2
- Utilities: None
- Cooling: CentralAir
- Fireplace Features: Library
- Heating: Central
- Interior Features: CrownMolding, SeparateFormalDiningRoom, OpenFloorplan, MainLevelPrimary
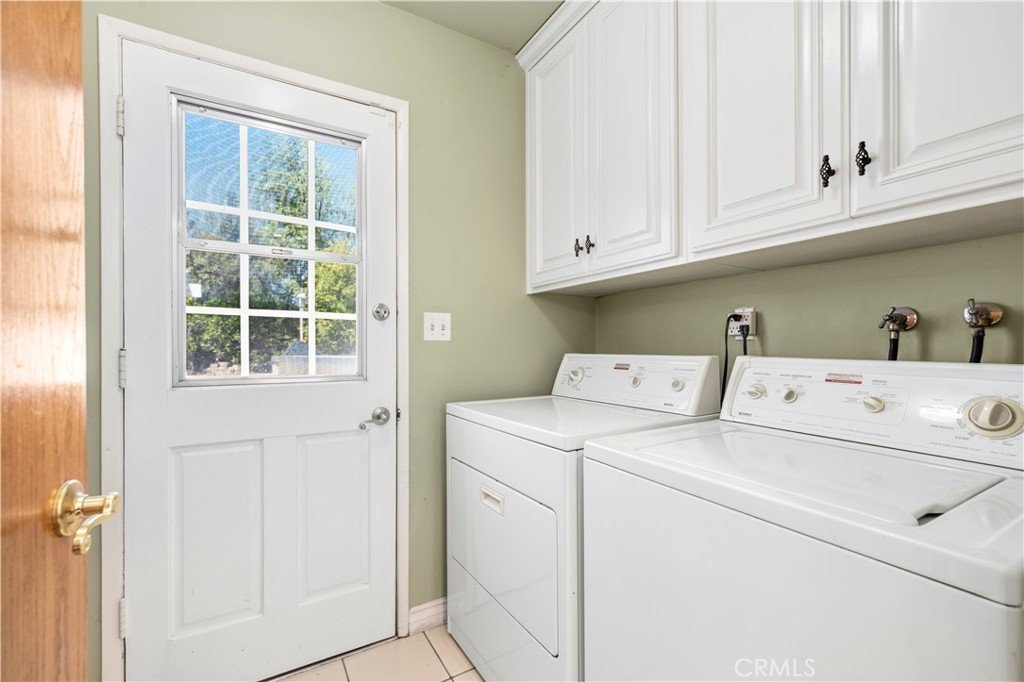
- Appliances: Dishwasher,GasOven,GasRange,Refrigerator,Dryer,Washer
Nearby Schools
- High School District: Los Angeles Unified
Expenses, Fees & Taxes
- Association Fee: 0
Agent info
- Agent name: Kara Katz
- Agent MLS: SR207065921
- Agent email: kara@katzgroupla.com
- Agent officephone: 310-230-5478
Miscellaneous
- List Office Name: Compass
- Listing Terms: Cash,Conventional,FannieMae,FreddieMac
- Common Interest: None
- Community Features: Suburban
- Inclusions: Hot Tub
- Attribution Contact: 619-850-4106
