





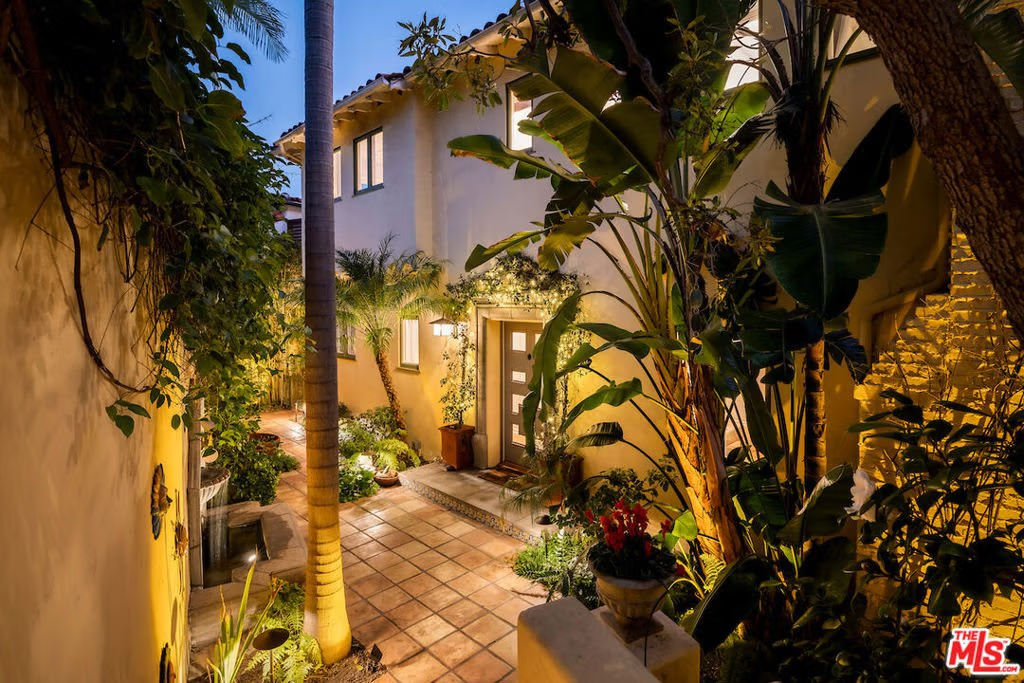
7050 La Presa Drive, Los Angeles, CA, US, 90068
7050 La Presa Drive, Los Angeles, CA, US, 90068Basics
- Date added: Added 6 months ago
- Category: Residential
- Type: SingleFamilyResidence
- Status: Active
- Bedrooms: 4
- Bathrooms: 5
- Area: 4300 sq ft
- Lot size: 11115, 11115 sq ft
- Year built: 1937
- Property Condition: UpdatedRemodeled
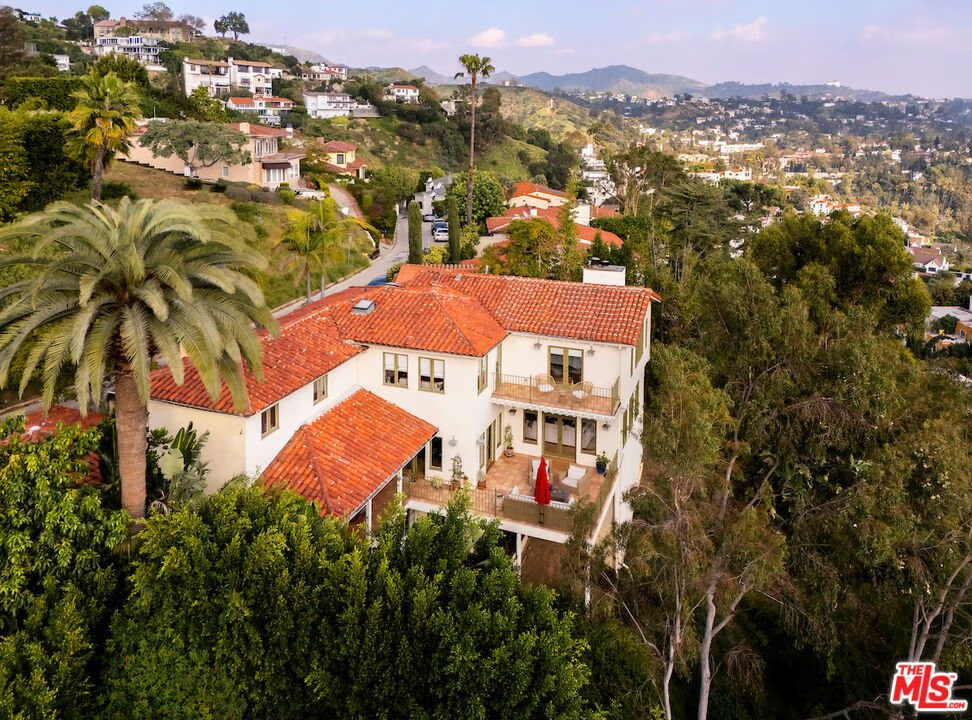
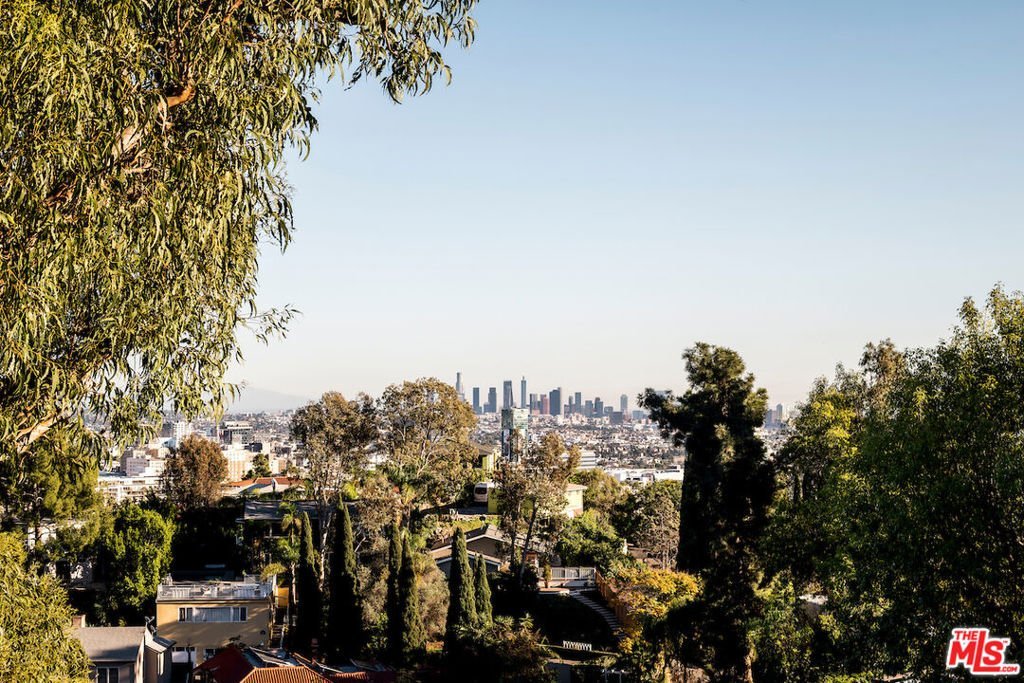
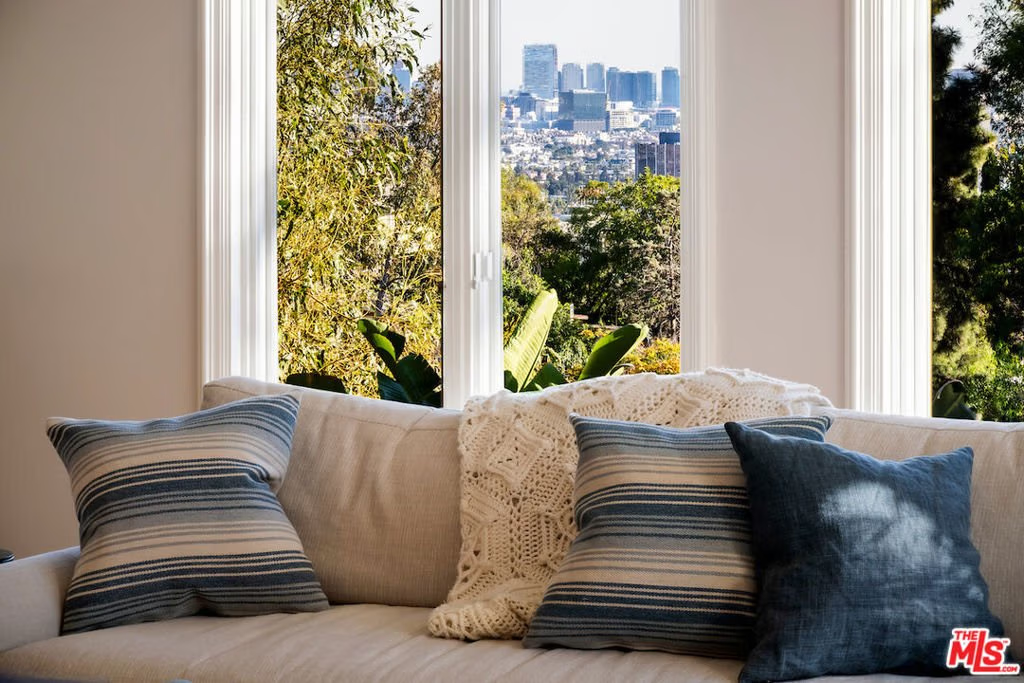
- View: CityLights
- Zoning: LARE9
- County: Los Angeles
- MLS ID: 26647087
Description
-
Description:
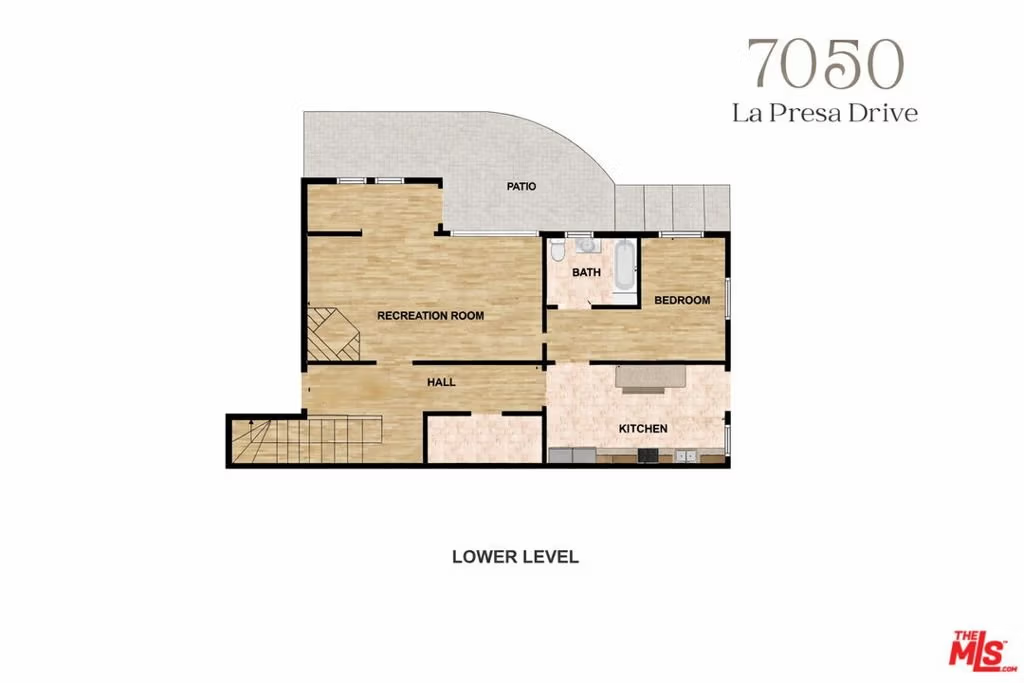
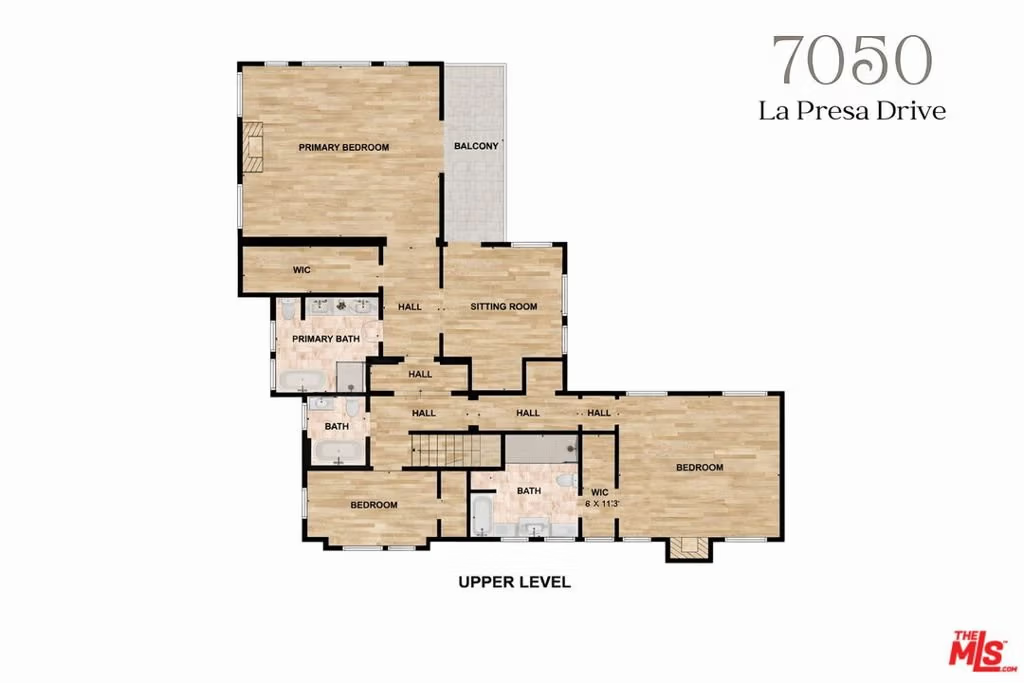
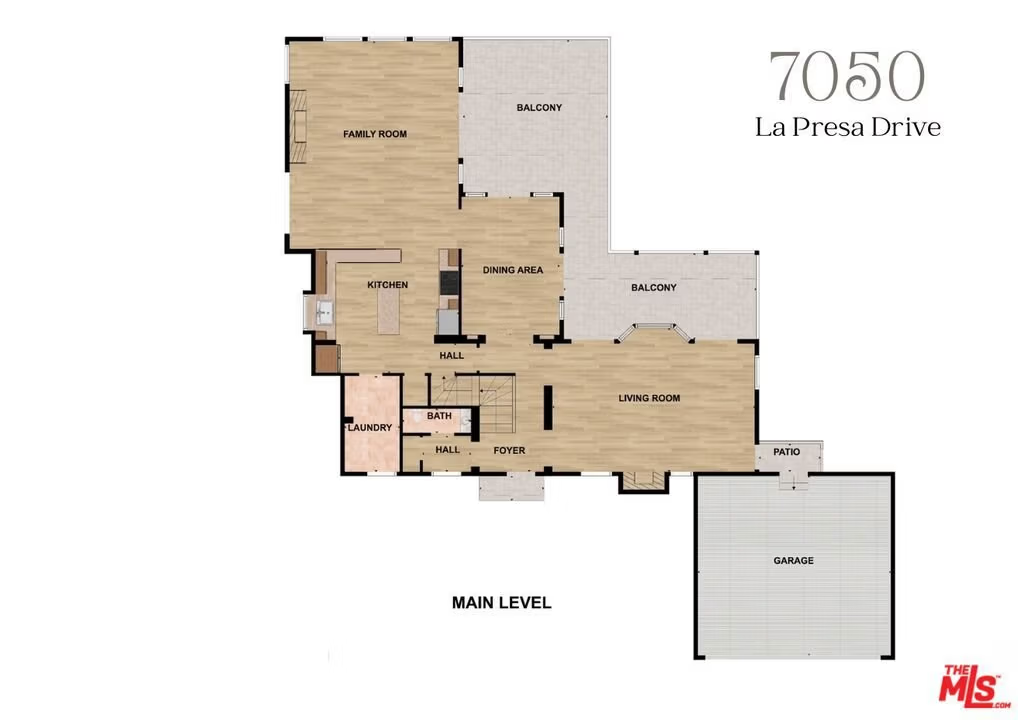
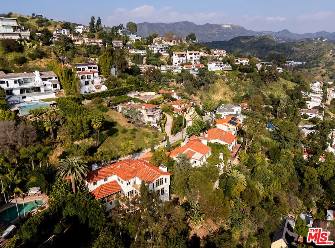
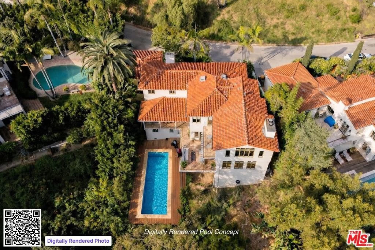
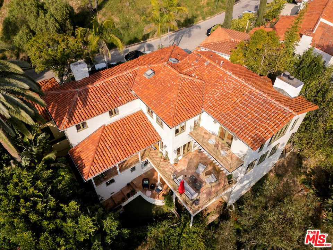
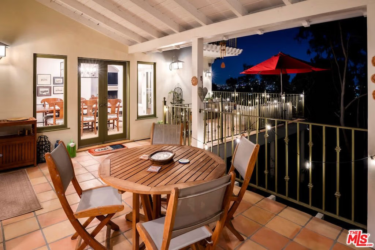
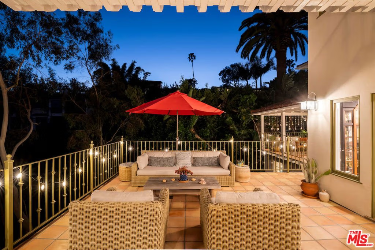
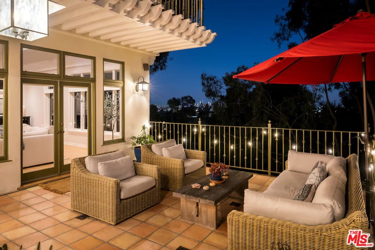
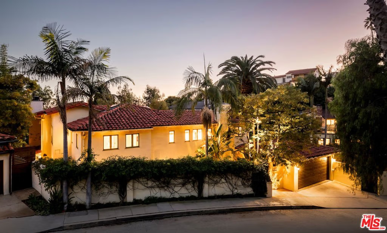
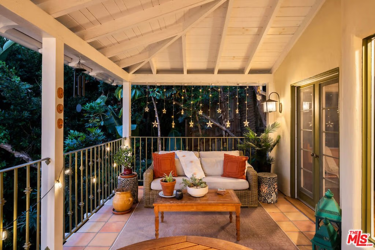
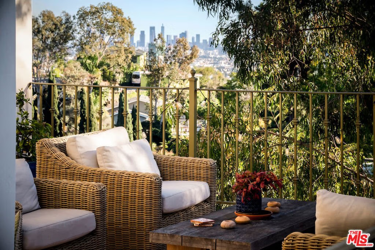
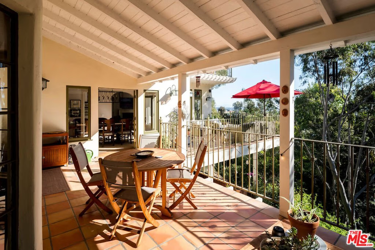
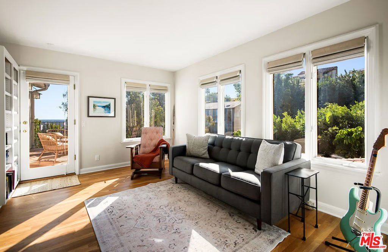
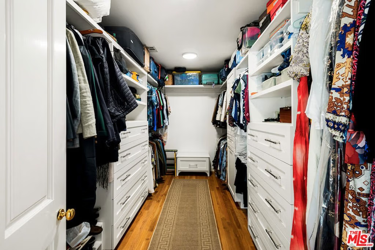
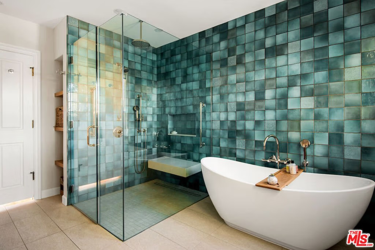
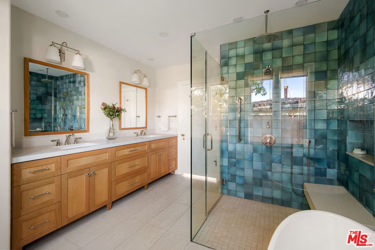
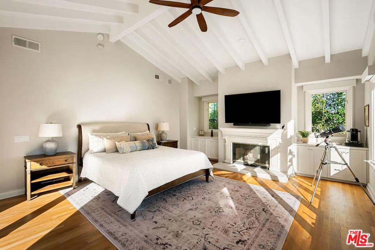
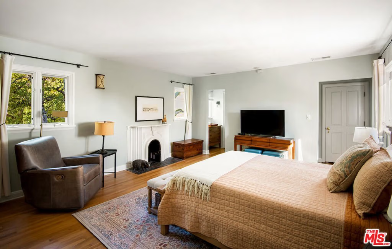
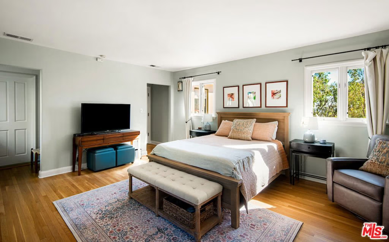
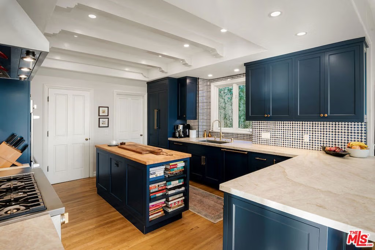
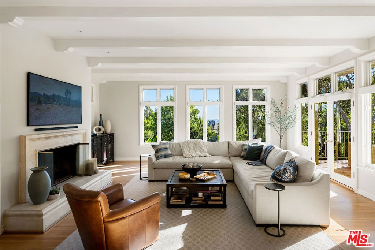
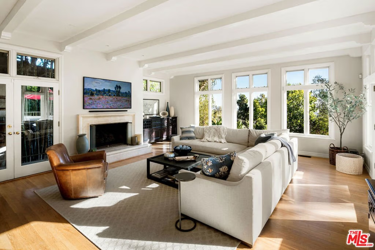
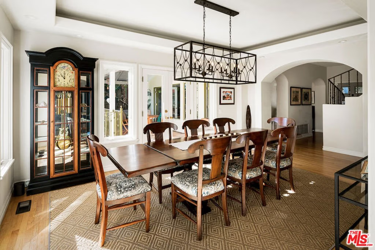
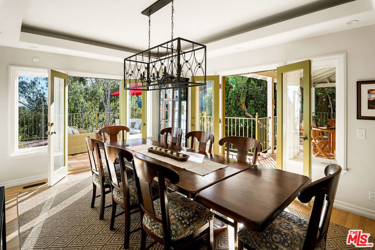
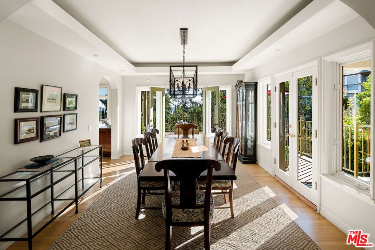
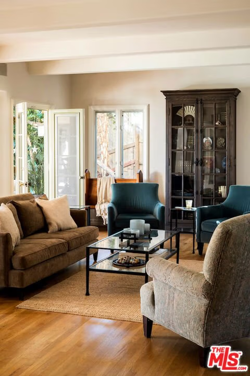
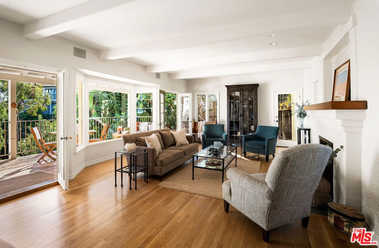
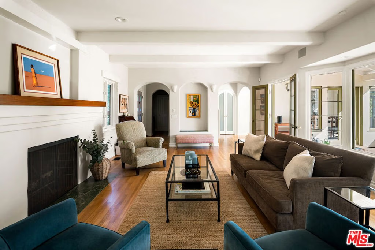
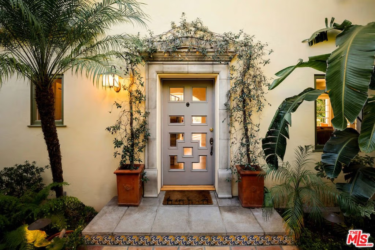
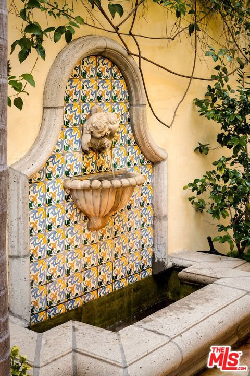
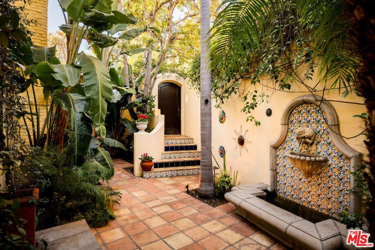
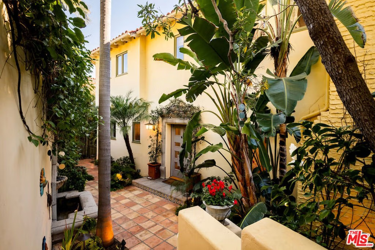
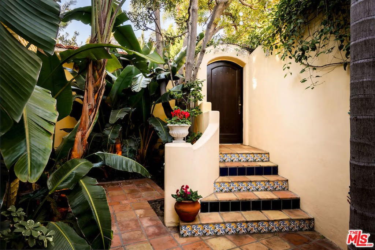
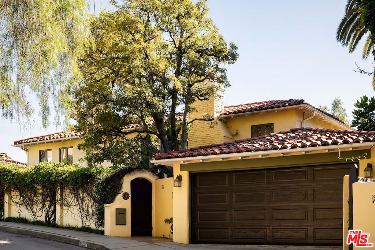
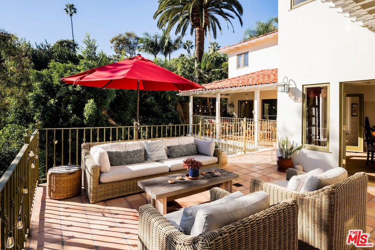
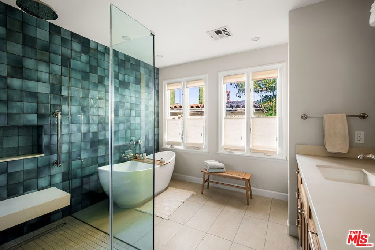
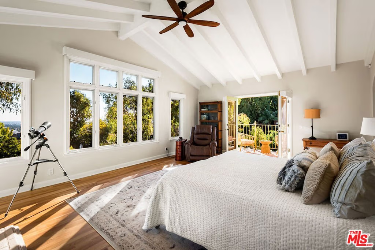
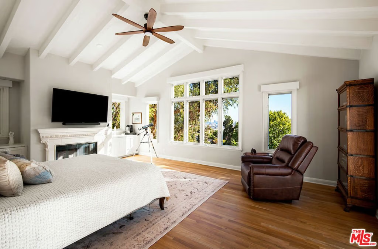
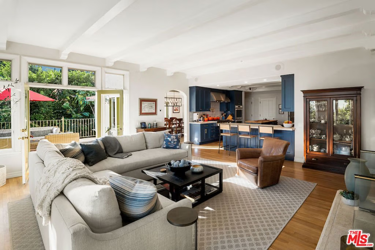
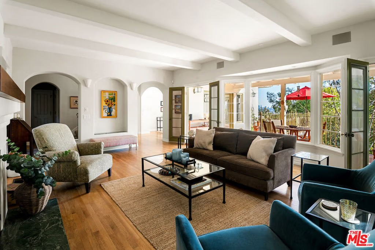
A rare opportunity in Outpost Estates. The ultimate Spanish Revival on one of Outpost Estates' most sought-after streets, walled and gated for exceptional privacy. Enter through the front gate into a stunning courtyard with a tranquil fountain, lush landscaping, and dramatic nighttime lighting. From the moment you step inside, you're greeted by a breathtaking, head-on city view. The floor plan is ideal-gracious, flowing, and beautifully proportioned throughout. The living room is a true pleasure to relax in, while the spectacular, remodeled chef's kitchen, ( which is an absolute pleasure to create in), opens seamlessly to an expansive family room, creating an extraordinary space for everyday living and unforgettable entertaining. These rooms spill out to a generous terrace overlooking the city lights. The primary suite is a private retreat with a sitting room, terrace, remodeled bath, and a large walk-in closet-all enjoying the captivating views. A fully self-contained guest suite offers its own kitchen, living room, bedroom, and bath. Spacious, warm, and inviting, this quintessential California hacienda offers serene living in a peaceful, quiet setting.
Show all description
Location
- Directions: Outpost Dr to La Presa Dr.
- Lot Size Acres: 0.2552 acres
Building Details
- Architectural Style: Mediterranean
- Common Walls: NoCommonWalls
- Levels: MultiSplit
- Floor covering: Wood
Amenities & Features
- Parking Features: DoorMulti, Garage
- Spa Features: None
- Parking Total: 2
- Cooling: CentralAir
- Fireplace Features: FamilyRoom, LivingRoom
- Furnished: Unfurnished
- Heating: Central
- Interior Features: WalkInPantry, WalkInClosets
- Laundry Features: Inside
- Appliances: Dishwasher,Disposal,Refrigerator
Agent info
- Agent name: Neal Baddin
- Agent MLS: CLW-L08841
- Agent email: neal@nealbaddin.com
- Agent officephone: 310-777-6200
- Agent direct phone: 323-793-7405
Miscellaneous
- List Office Name: Coldwell Banker Realty
