

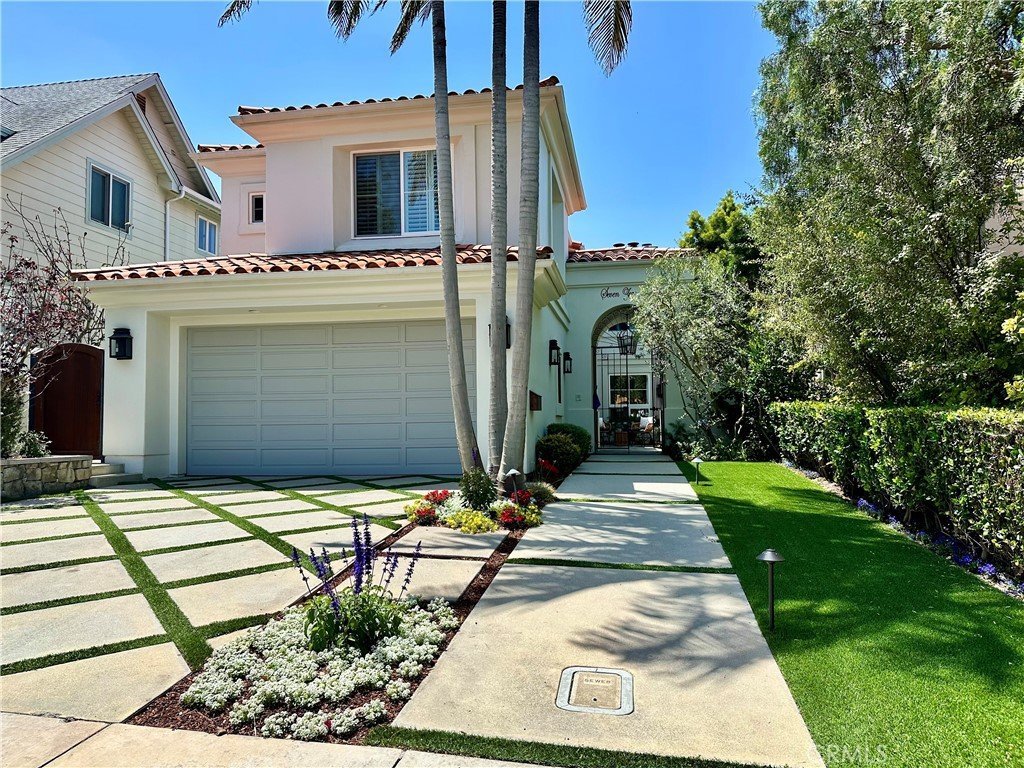
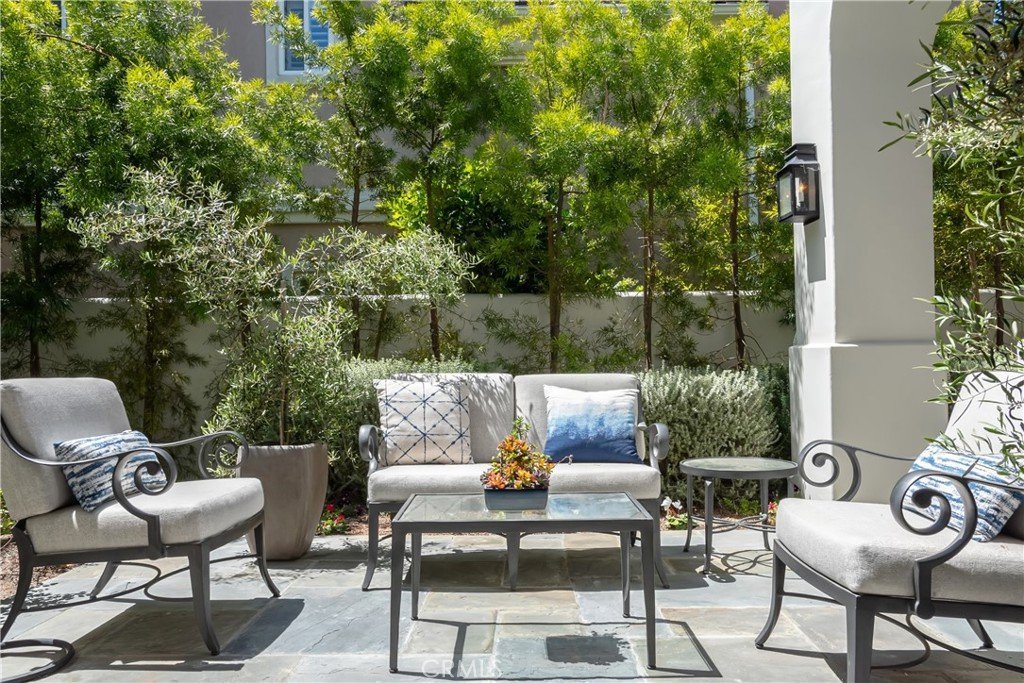


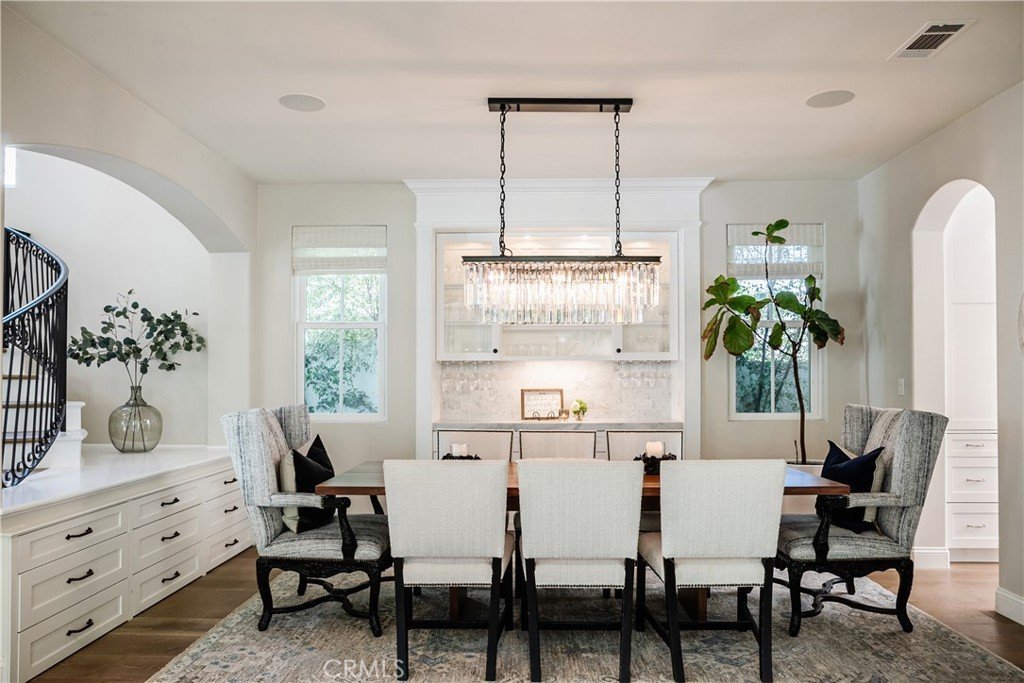


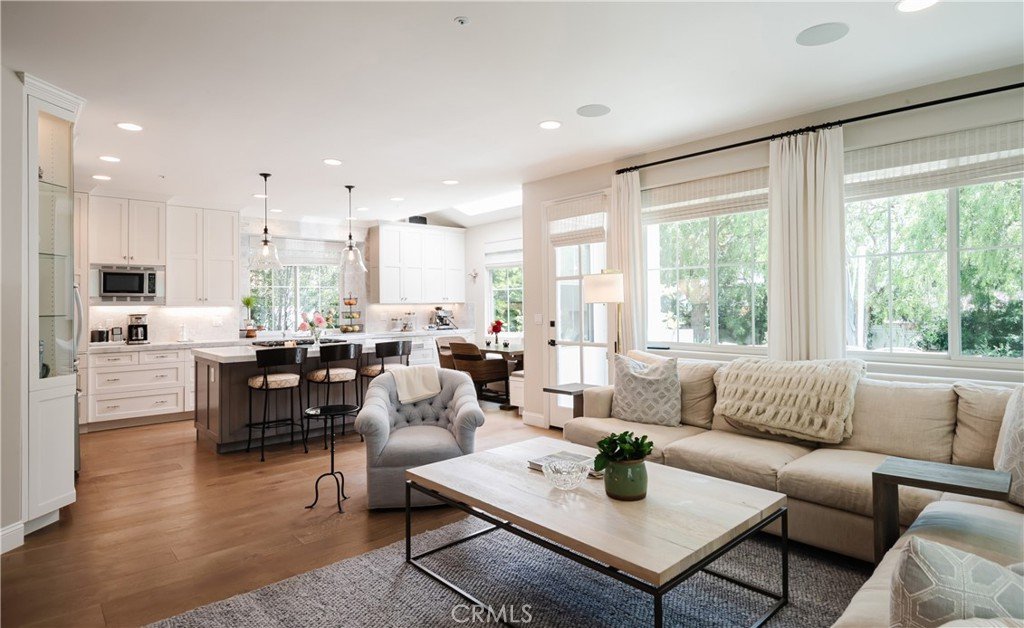











706 Avenue B, Redondo Beach, CA, US, 90277
706 Avenue B, Redondo Beach, CA, US, 90277Basics
- Date added: Added 4 days ago
- Category: Residential
- Type: SingleFamilyResidence
- Status: Active
- Bedrooms: 4
- Bathrooms: 3
- Area: 3732 sq ft
- Lot size: 6099, 6099 sq ft
- Year built: 1995
- View: Ocean,PeekABoo
- Zoning: RBR-1
- County: Los Angeles
- MLS ID: SB26108447
Description
-
Description:
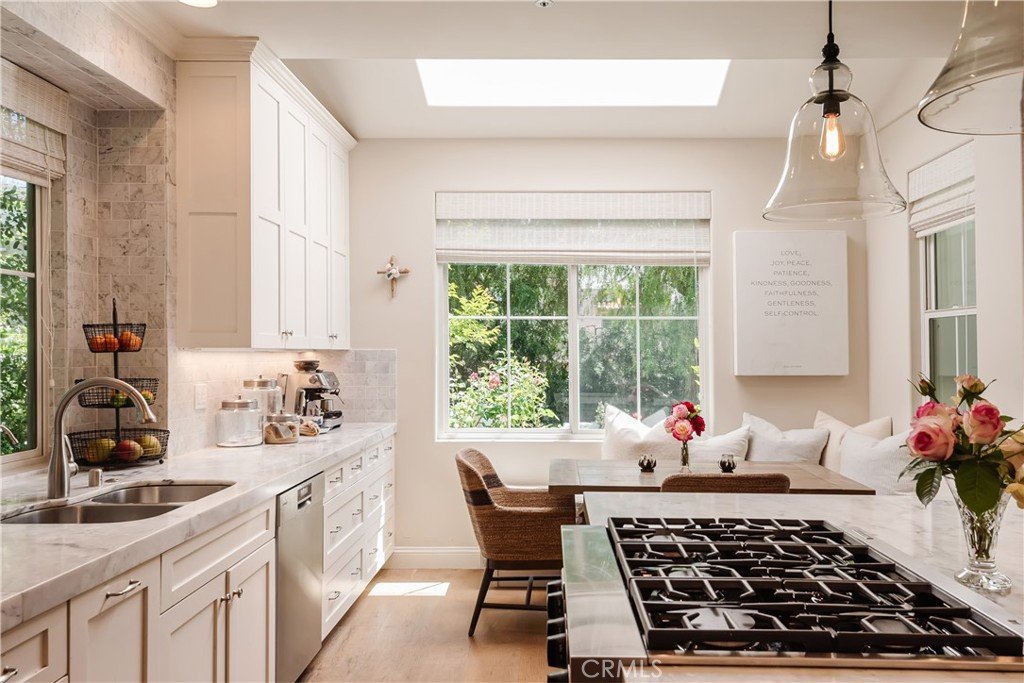
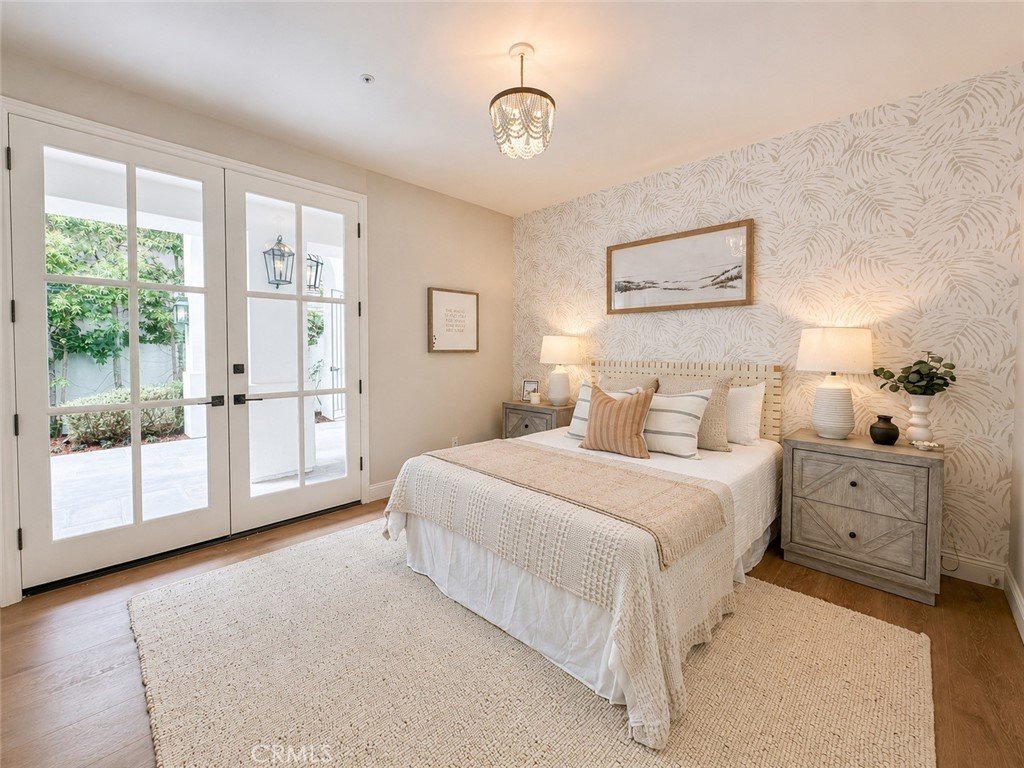
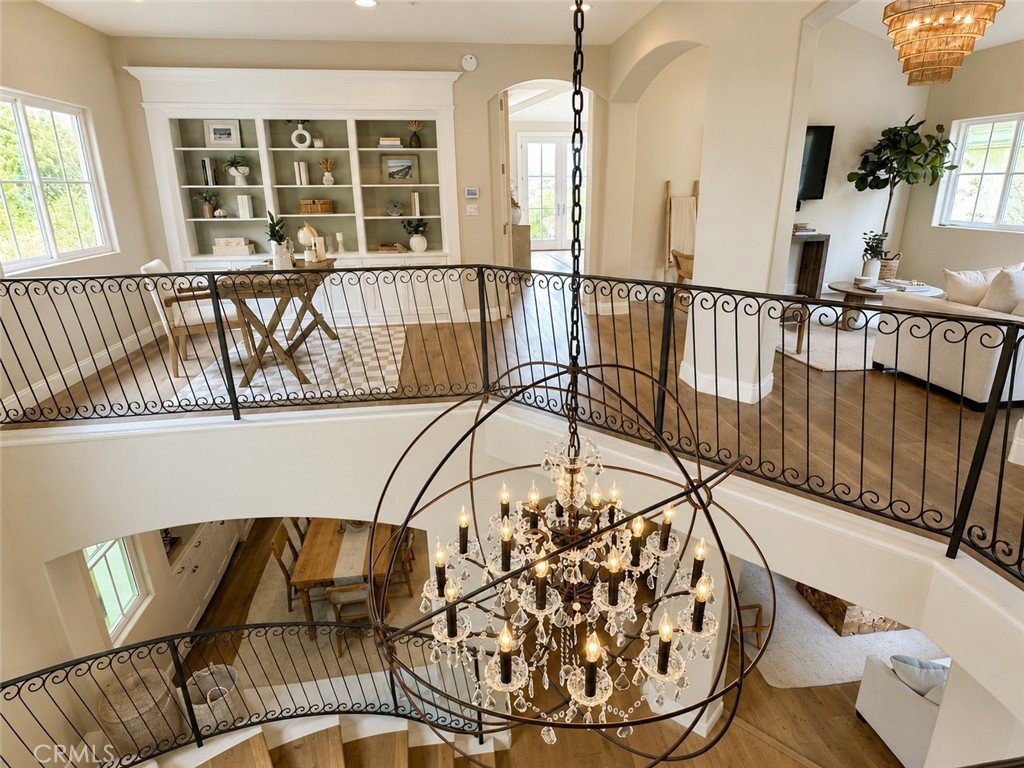
Your beach house awaits in this warm and inviting South Redondo coastal retreat. The first level features a welcoming entryway with dramatic spiral staircase, formal living room with fireplace, elegant dining room with custom built in cabinetry, updated kitchen, and spacious family room with a second fireplace. A convenient first floor bedroom and bathroom provide flexibility for guests, or extended family.
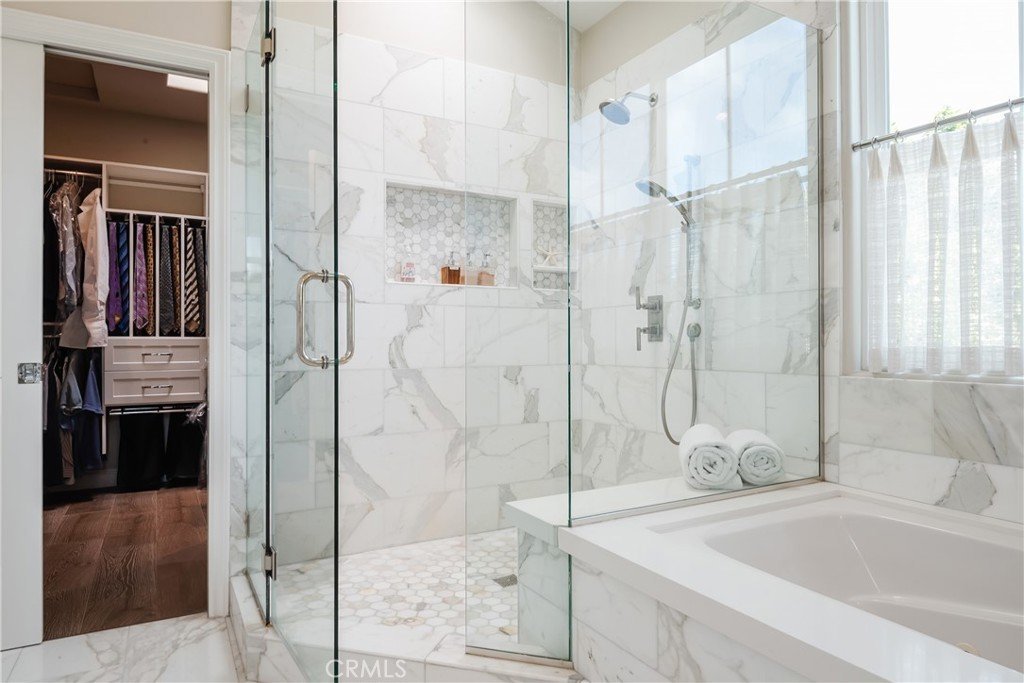
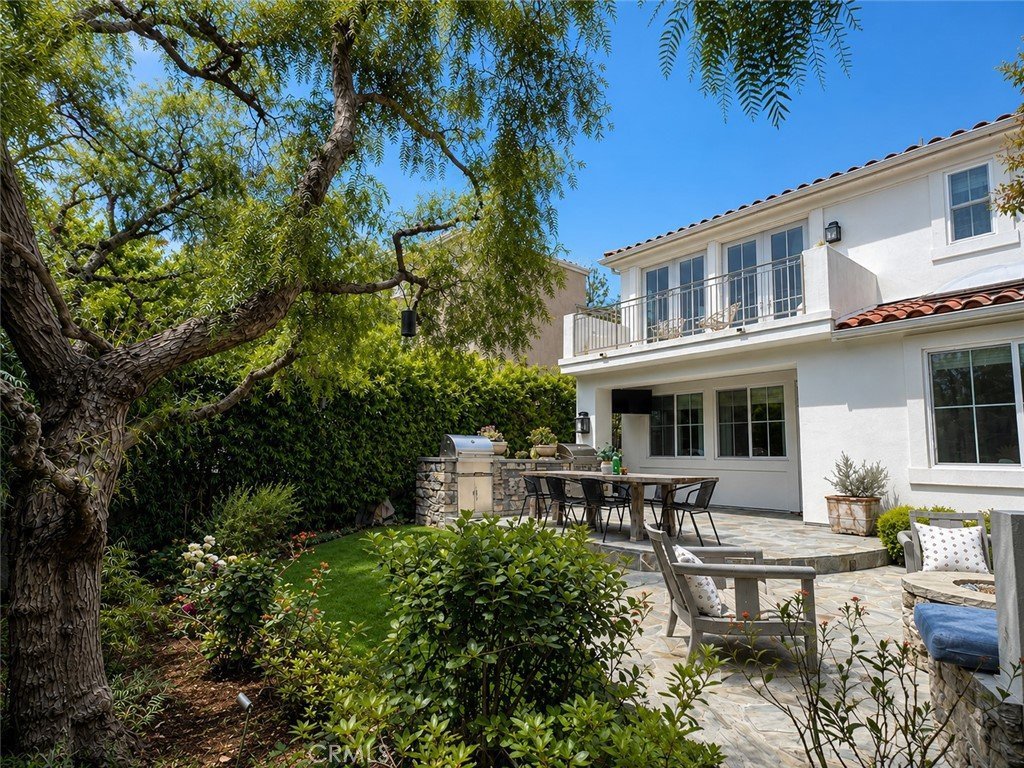
Upstairs, the home offers three additional bedrooms, including a spacious primary suite complete with its own fireplace, walk in closet, private patio overlooking the rear yard, peek a boo ocean view, and sparkling evening views of the Palos Verdes Peninsula. The upper level also includes a laundry room, library or office space, and a second living room or lounge area perfect for relaxing, reading, or working from home.
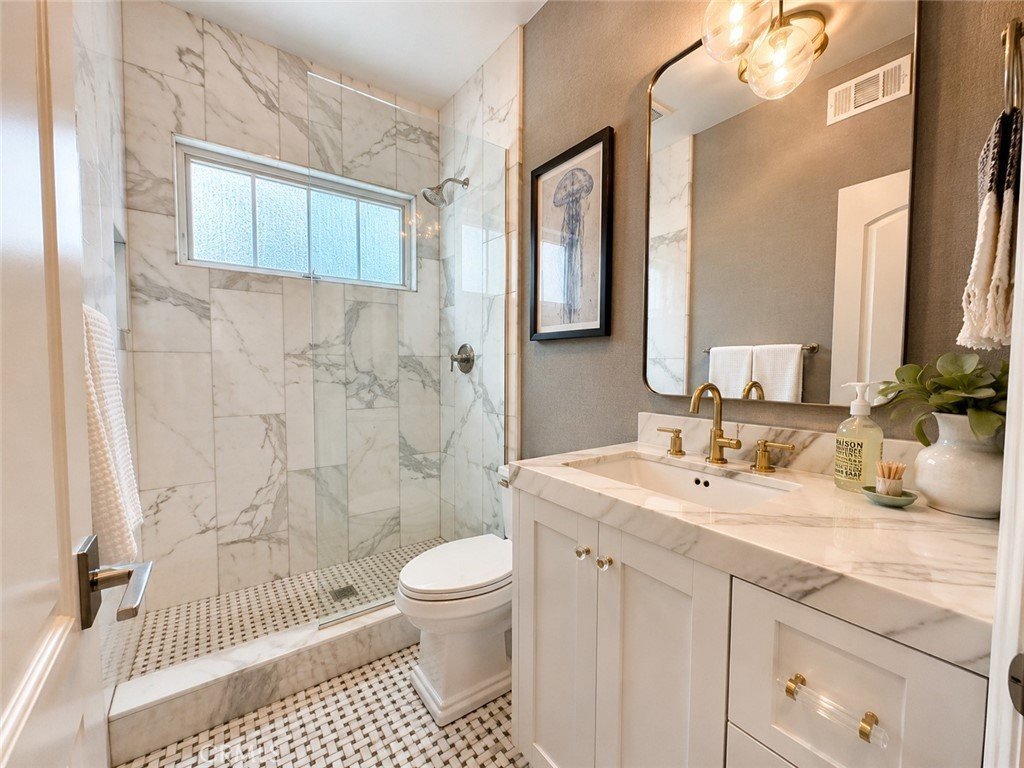
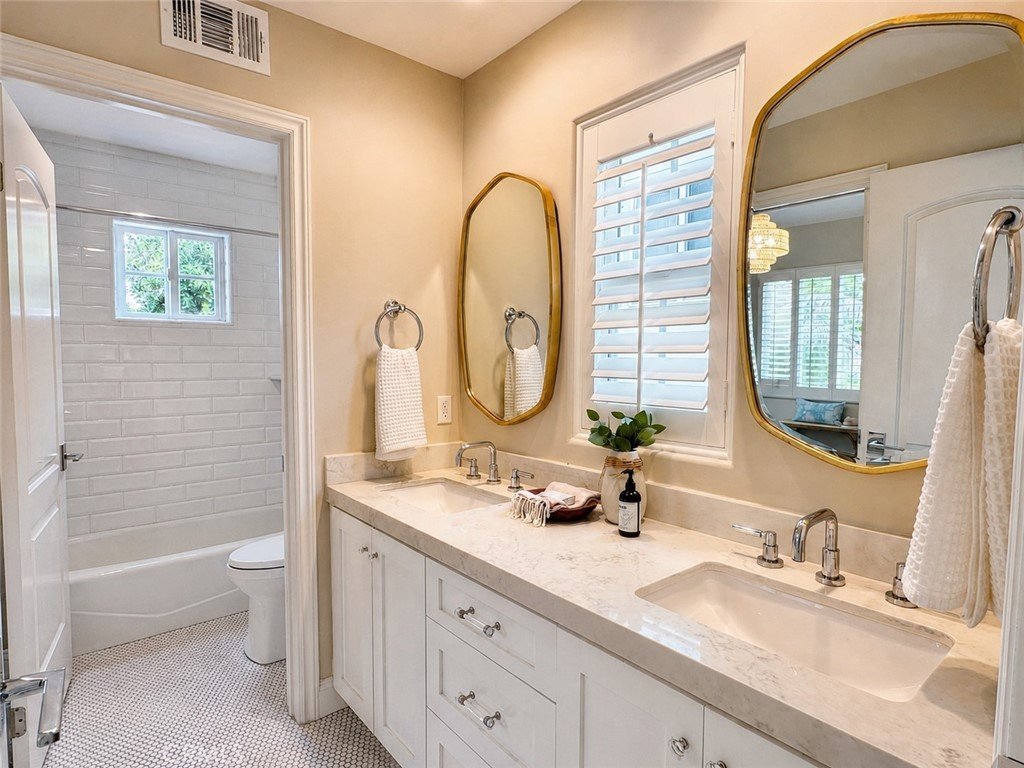
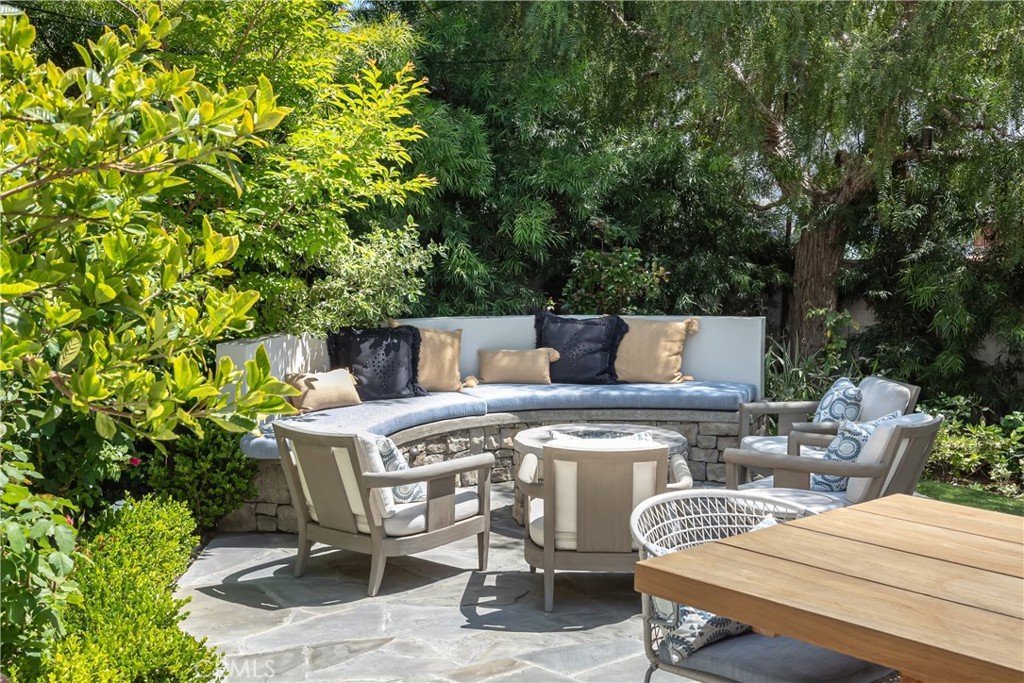
Thoughtful upgrades throughout include updated kitchen and baths, newer flooring, windows, air conditioning, water softening system, and more. The backyard is designed for entertaining and enjoying the coastal lifestyle, featuring a built in hardscaped fire pit along with both gas and charcoal BBQ areas for memorable gatherings with family and friends.
Ideally located near the beach, dining, shopping, and award winning schools, this home offers the perfect blend of comfort, space, and South Redondo living.
Show all description
Location
- Directions: Between PCH and Prospect
- Lot Size Acres: 0.14 acres
Building Details
- Structure Type: House
- Water Source: Public
- Lot Features: ZeroToOneUnitAcre
- Open Parking Spaces: 2
- Sewer: PublicSewer
- Common Walls: NoCommonWalls
- Garage Spaces: 2
- Levels: One,Two
Amenities & Features
- Pool Features: None
- Parking Total: 4
- Cooling: CentralAir
- Exterior Features: FirePit
- Fireplace Features: FamilyRoom, LivingRoom, PrimaryBedroom
- Heating: Central
- Interior Features: BedroomOnMainLevel, PrimarySuite
- Laundry Features: ElectricDryerHookup,GasDryerHookup,Inside,LaundryRoom
Nearby Schools
- High School District: Redondo Unified
Expenses, Fees & Taxes
- Association Fee: 0
Agent info
- Agent name: Kristen Novoa
- Agent MLS: SNOVOKRI
- Agent email: kristennovoa@gmail.com
- Agent officephone: 310-546-7611
- Agent direct phone: 310-650-1078
Miscellaneous
- List Office Name: Vista Sotheby’s International Realty
- Listing Terms: Exchange1031
- Common Interest: None
- Community Features: StreetLights,Sidewalks
- Attribution Contact: 310-650-1078
