













706 S Pacific Coast Highway C, Redondo Beach, CA, US, 90277
706 S Pacific Coast Highway C, Redondo Beach, CA, US, 90277Basics
- Date added: Added 4 months ago
- Category: Residential
- Type: Condominium
- Status: Active
- Bedrooms: 3
- Bathrooms: 3
- Area: 1603 sq ft
- Lot size: 16402, 16402 sq ft
- Year built: 2007
- Property Condition: Turnkey
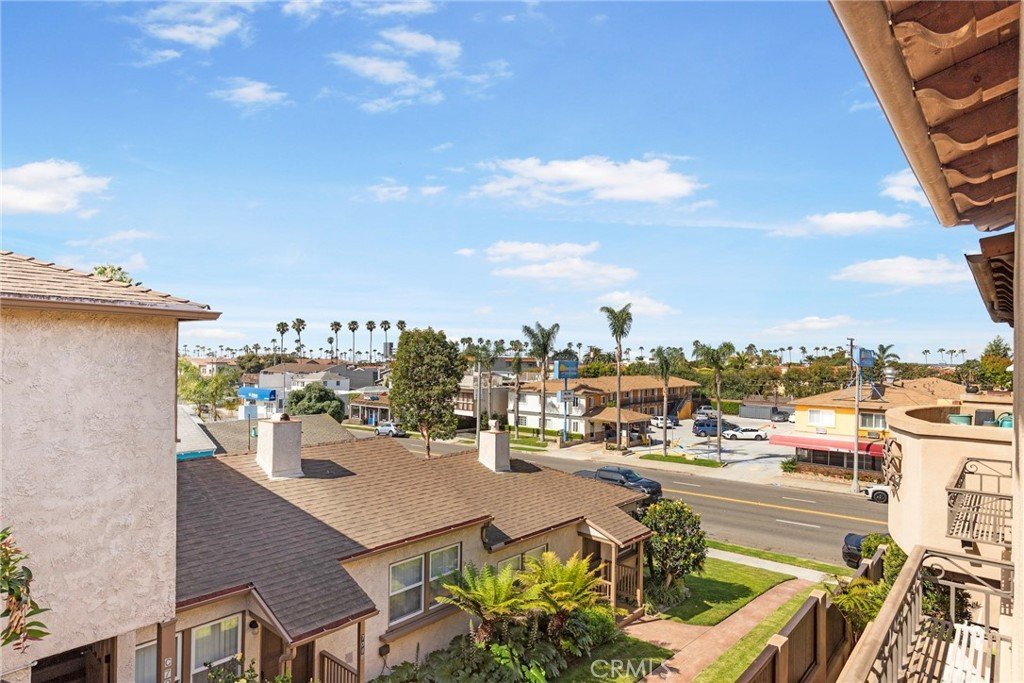
- View: Neighborhood
- County: Los Angeles
- MLS ID: SB26072453
Description
-
Description:
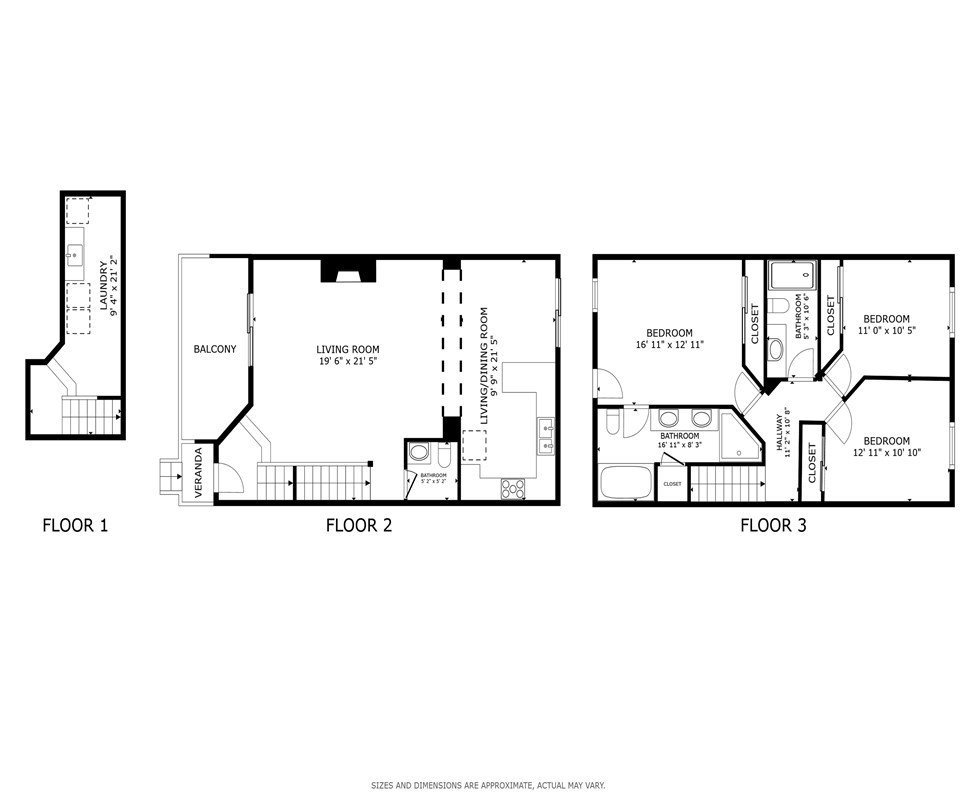
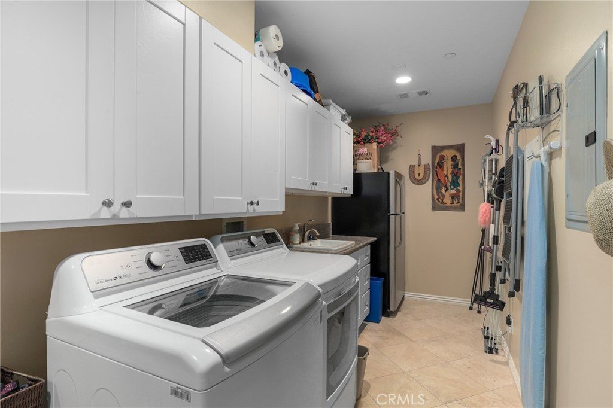
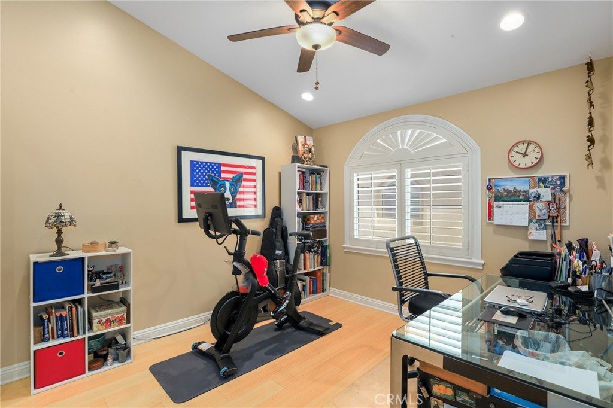
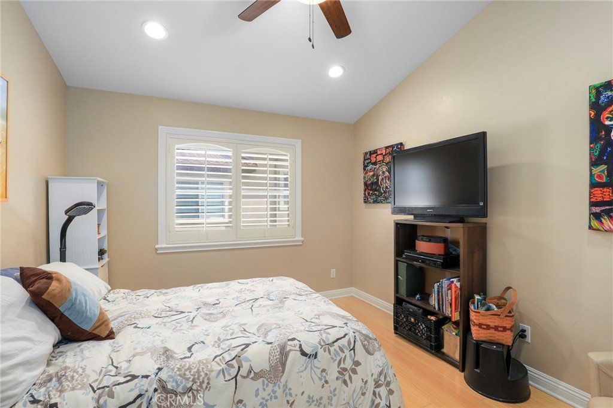
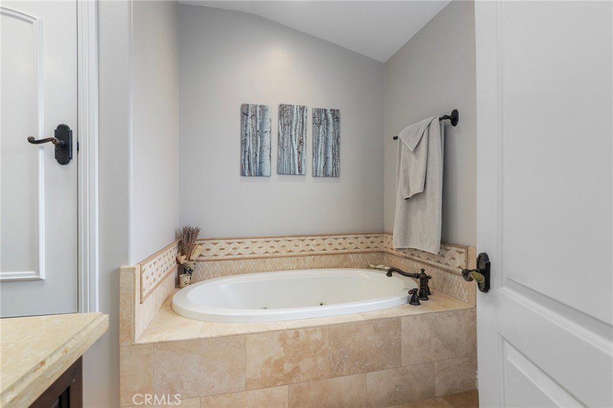
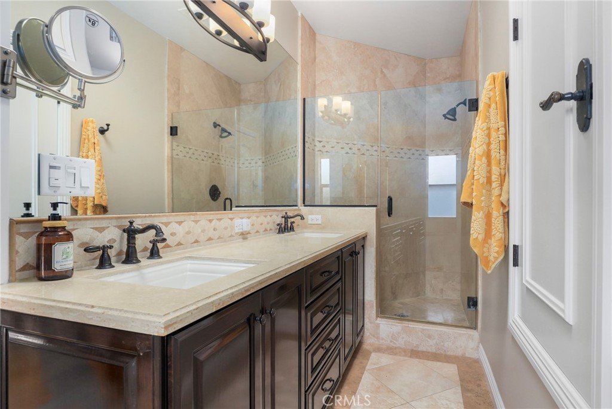
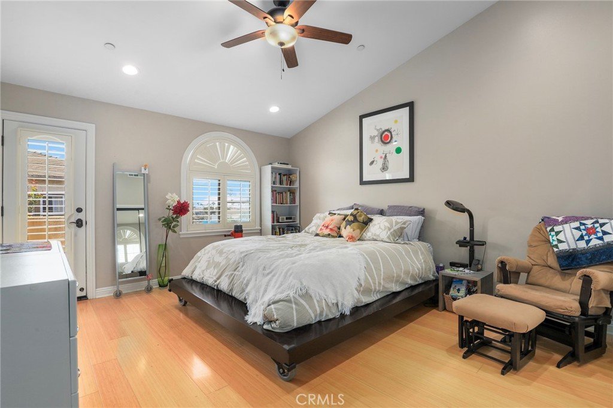
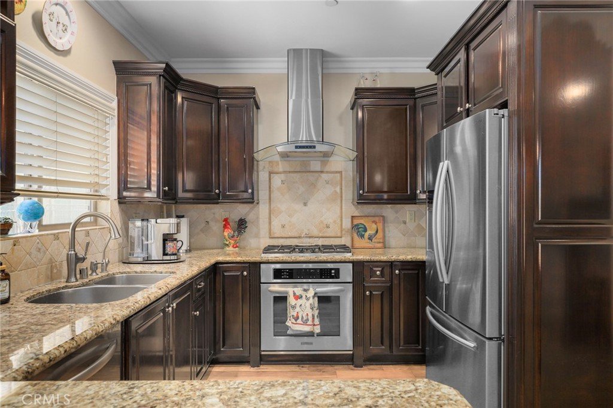
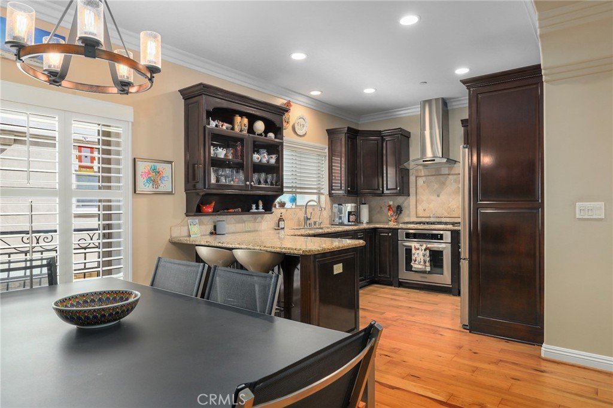
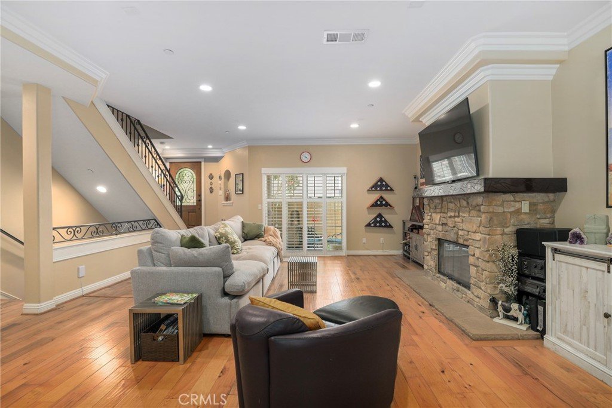
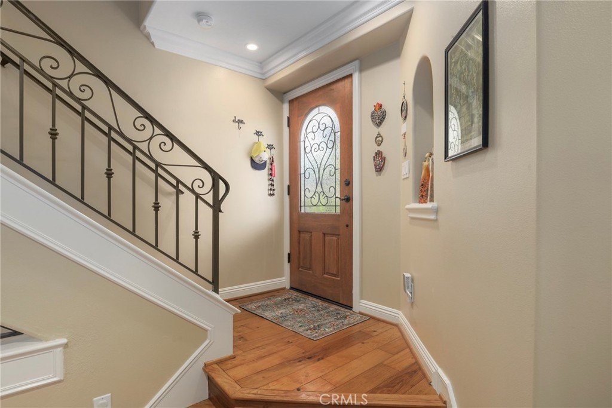
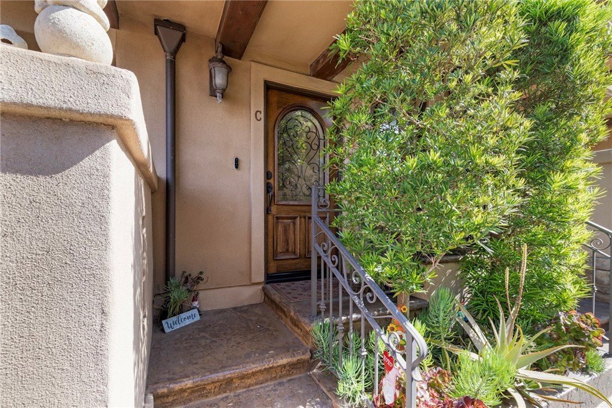
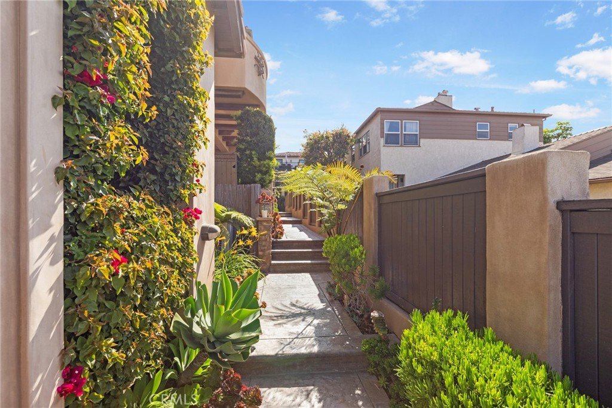
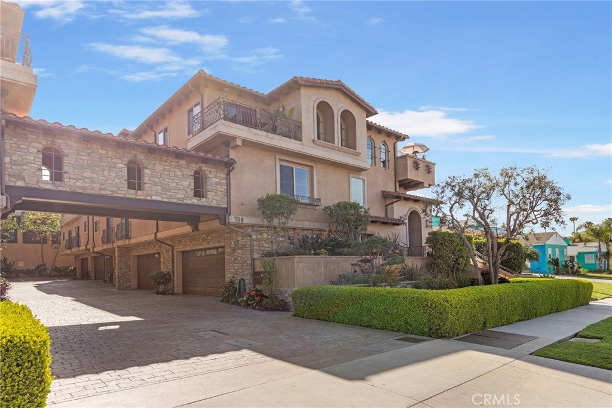
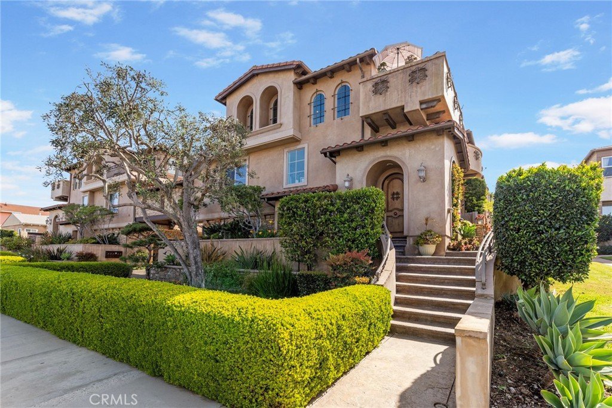
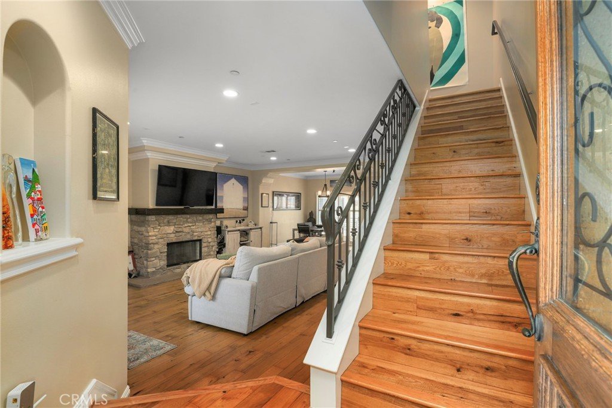
South Redondo Beach townhome, built by J.W. Powers Construction in 2007, boasts an 8.8/10 walk score! The main level features high ceilings, wide plank hickory hardwood floors, natural stone fireplace, and rustic wood & wrought iron accents. The kitchen is equipped with stainless steel appliances and granite countertops and is perfectly situated for cooking and entertaining. All three bedrooms are on the top level, up the beautiful staircase. The primary suite is a retreat complete with vaulted ceilings, a sunny balcony, and a sun-filled primary bathroom with a dual vanity, spa tub and separate shower. The two other bedrooms have vaulted ceilings with ceiling fans and share a full bathroom. The 1st level features an oversized garage with an epoxy floor, ample storage, direct access into the home, a bonus room perfect for a home office or gym, and a laundry area. It features dual-glazed windows, soundproofing, sound insulation between units, and insulated garage doors. Enjoy the best of the beach lifestyle whether you're strolling or biking to the Esplanade, bike path, Farmer's Market, Redondo Beach Pier, Trader Joe's and the many shops and restaurants in the Riviera Village. Top rated Redondo Unified Schools include Alta Vista Elementary School, Parras Middle School and Redondo High.
Show all description
Location
- Directions: Near Pacific Coast Hwy and Sapphire St
- Lot Size Acres: 0.3765 acres
Building Details
- Structure Type: MultiFamily
- Water Source: Public
- Sewer: PublicSewer
- Common Walls: TwoCommonWallsOrMore
- Construction Materials: CopperPlumbing
- Foundation Details: Slab
- Garage Spaces: 2
- Levels: ThreeOrMore
Amenities & Features
- Pool Features: None
- Parking Features: DirectAccess, Garage
- Patio & Porch Features: Patio
- Spa Features: None
- Accessibility Features: None
- Parking Total: 2
- Association Amenities: CallForRules,MaintenanceGrounds,MaintenanceFrontYard
- Utilities: ElectricityConnected,NaturalGasConnected,SewerConnected,WaterConnected
- Window Features: DoublePaneWindows
- Cooling: CentralAir
- Exterior Features: RainGutters
- Fireplace Features: LivingRoom
- Heating: Central
- Interior Features: BreakfastBar, Balcony, CeilingFans, SeparateFormalDiningRoom, GraniteCounters, HighCeilings, OpenFloorplan, RecessedLighting, AllBedroomsUp
- Laundry Features: LaundryRoom
- Appliances: Dishwasher,ElectricRange,Disposal,GasRange,RangeHood,WaterHeater,WaterPurifier
Nearby Schools
- High School District: Redondo Unified
Expenses, Fees & Taxes
- Association Fee: $400
Agent info
- Agent name: Michelle Zabukovec
- Agent MLS: SBZABUMIC
- Agent email: michelle.zabukovec@redfin.com
- Agent officephone: 310-409-2885
- Agent direct phone: 206-595-6681
Miscellaneous
- Association Fee Frequency: Monthly
- List Office Name: Redfin Corporation
- Listing Terms: Cash,CashToNewLoan
- Common Interest: Condominium
- Community Features: StreetLights
- Inclusions: Washer, Dryer, Refrigerators (incl. full fridge in laundry room), Reverse Osmosis water system, Nest smart doorbell and thermostat
- Attribution Contact: 206-595-6681
