



















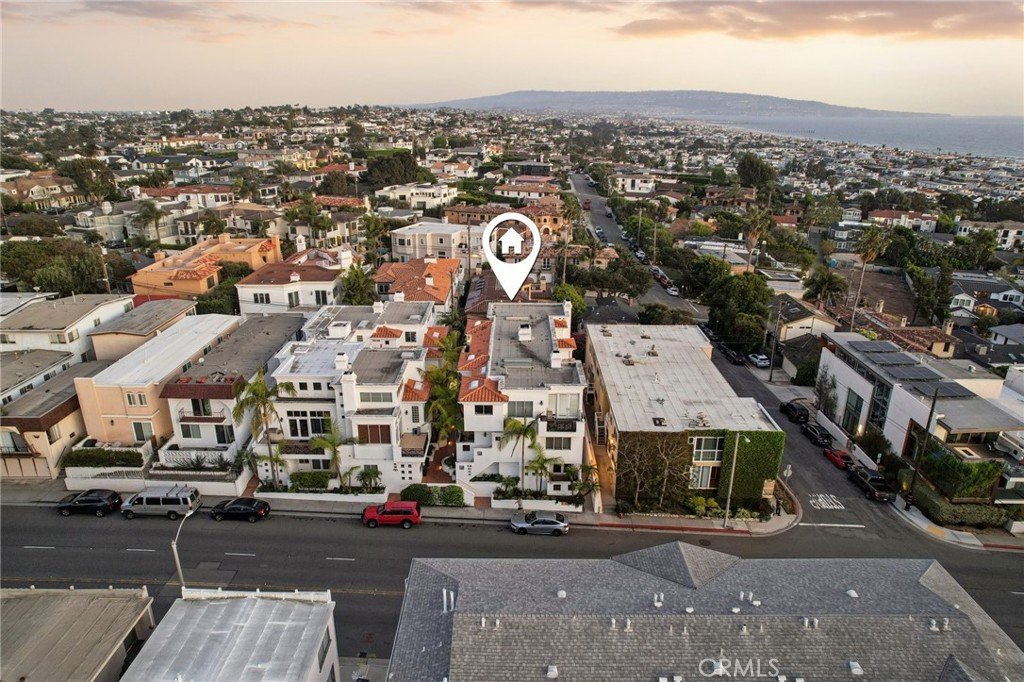


710 Manhattan Beach Boulevard, Manhattan Beach, CA, US, 90266
710 Manhattan Beach Boulevard, Manhattan Beach, CA, US, 90266Basics
- Date added: Added 5 months ago
- Category: Residential
- Type: Townhouse
- Status: Active
- Bedrooms: 3
- Bathrooms: 3
- Area: 1676 sq ft
- Lot size: 9995, 9995 sq ft
- Year built: 1991
- Property Condition: UpdatedRemodeled,Turnkey
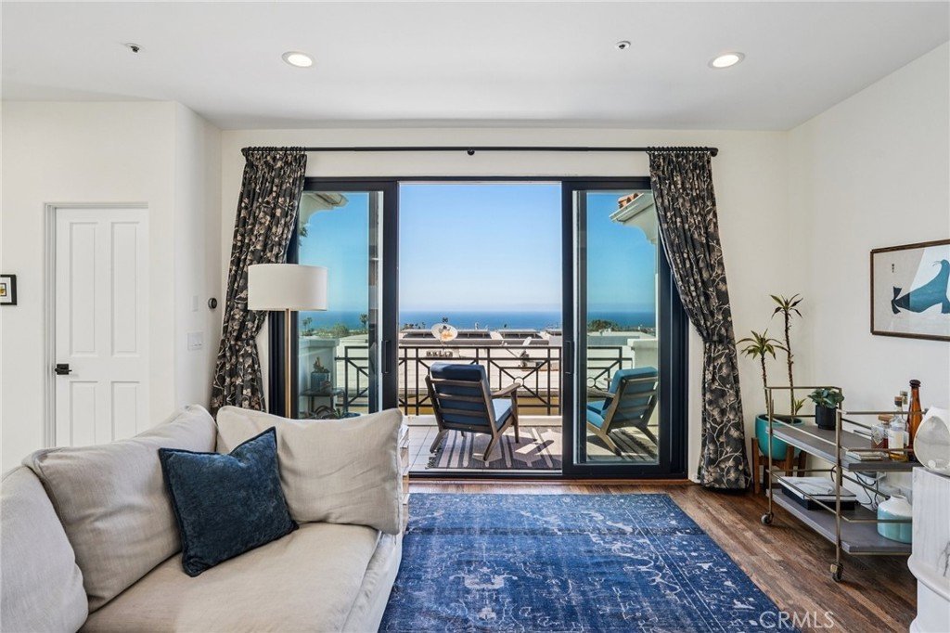
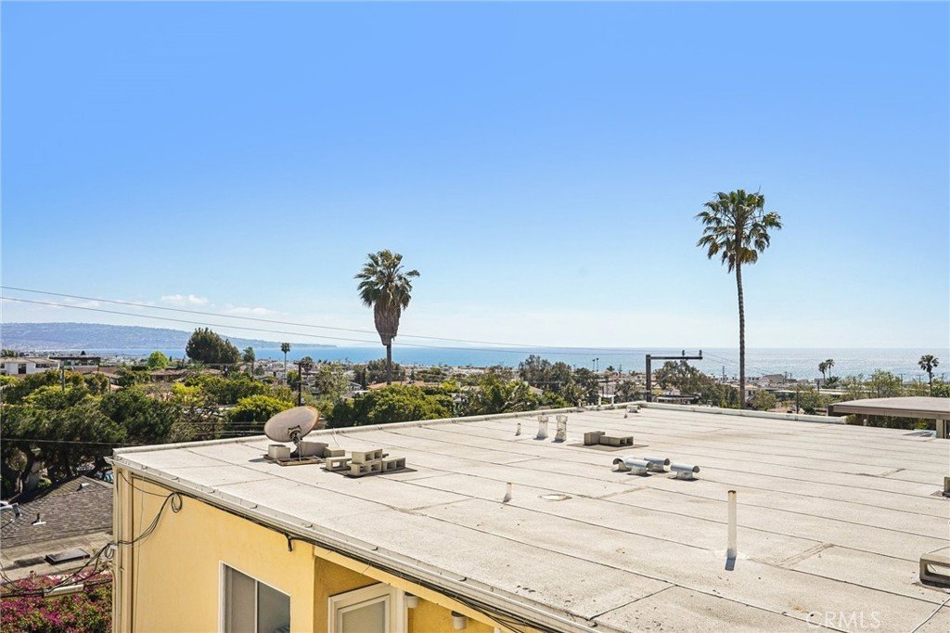
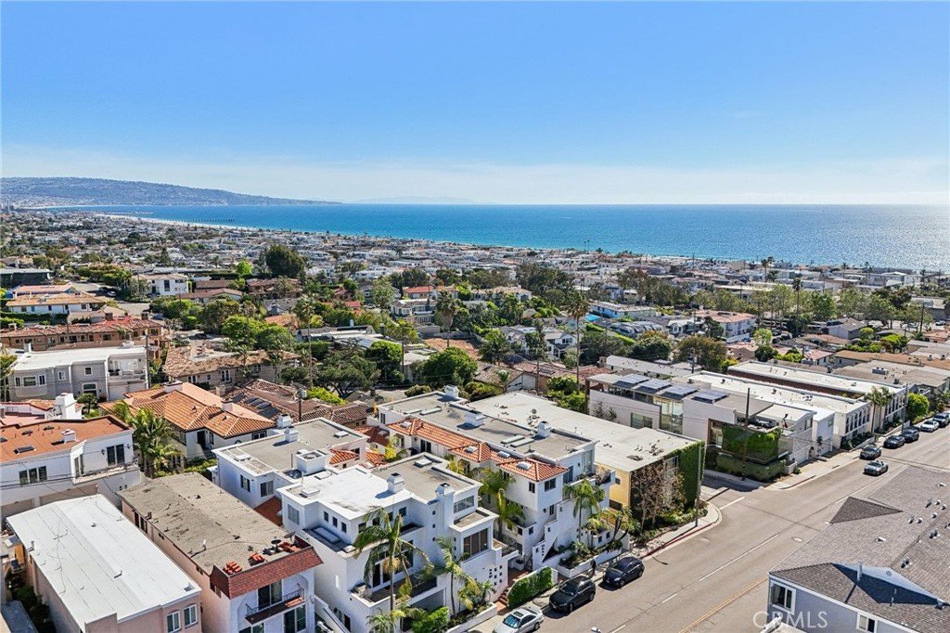
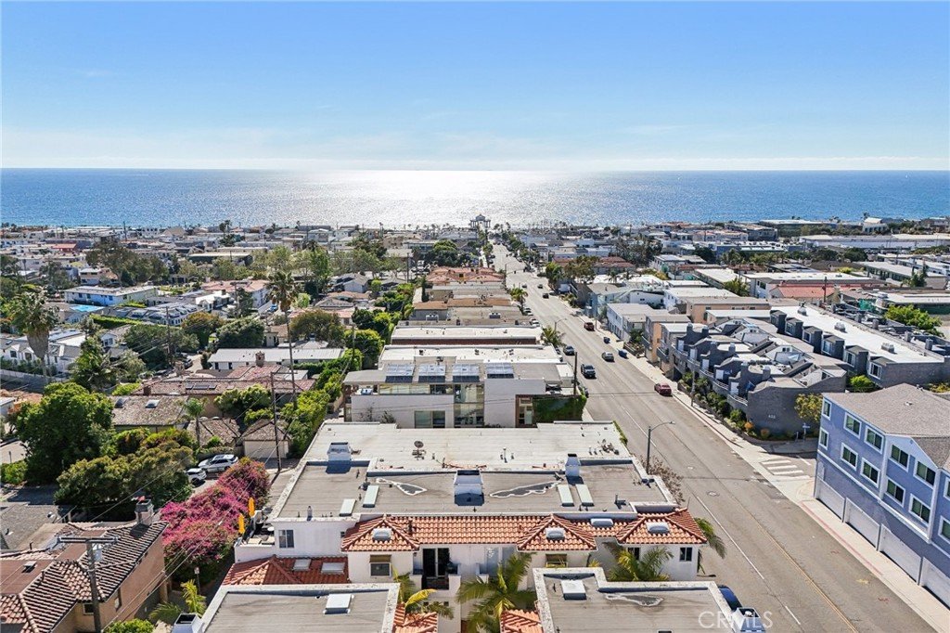
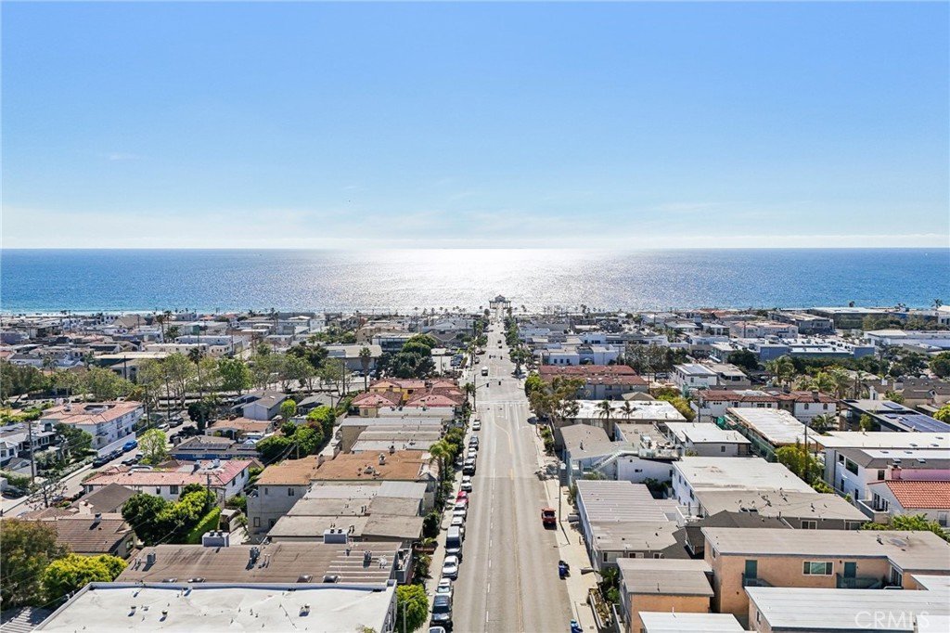
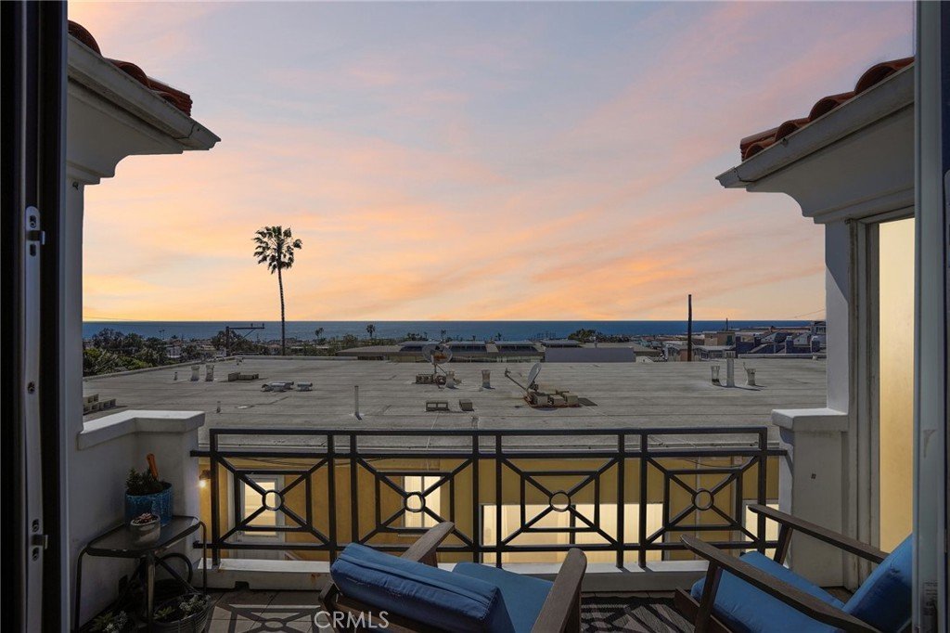
- View: CityLights,Ocean,Panoramic,Pier
- Zoning: MNRH
- County: Los Angeles
- MLS ID: SB26067996
Description
-
Description:
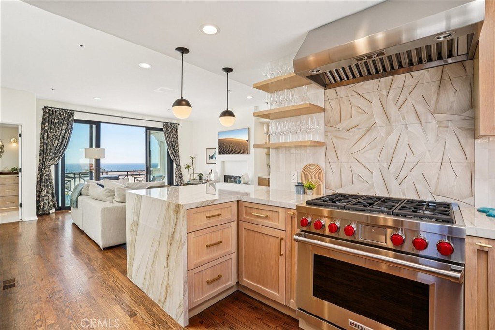
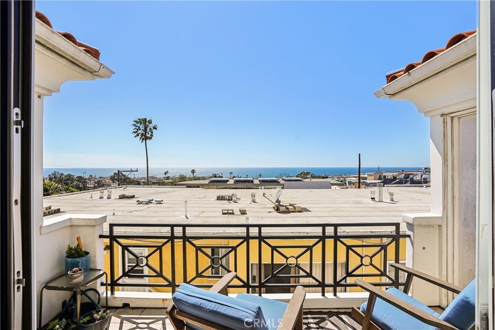
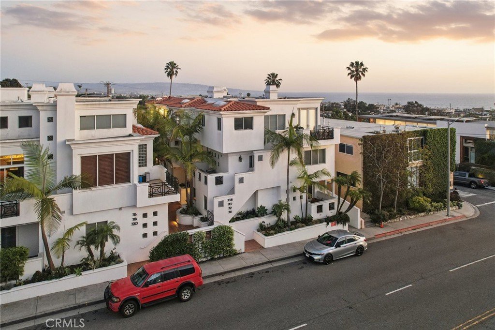
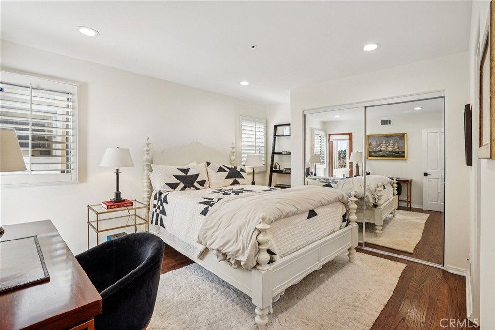
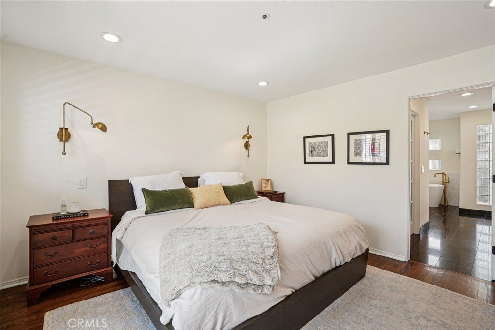
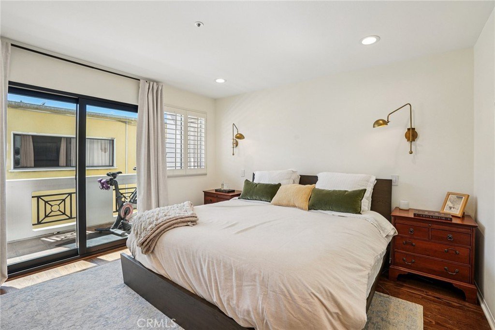
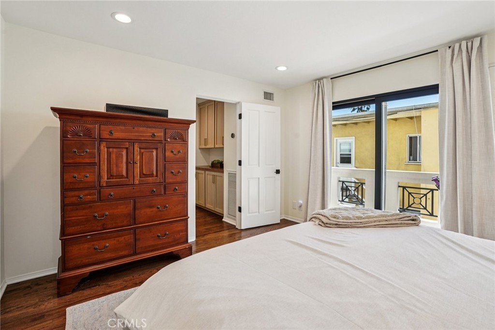
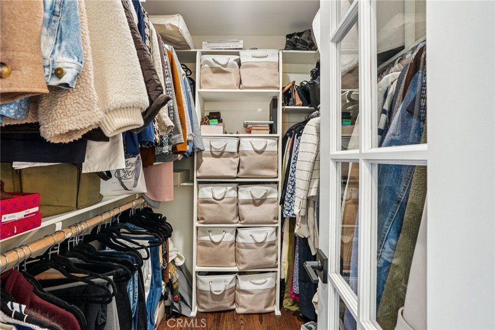
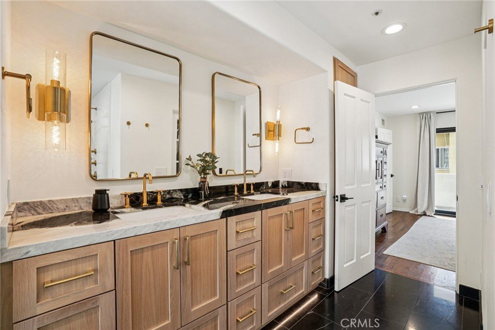
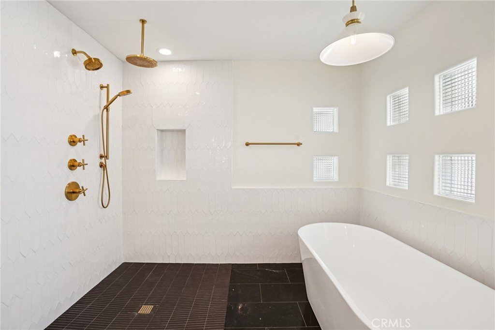
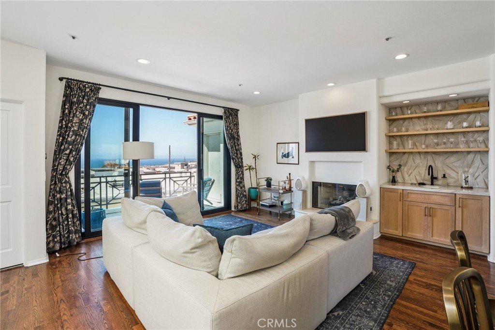
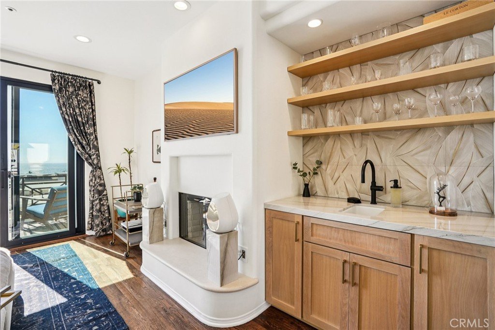
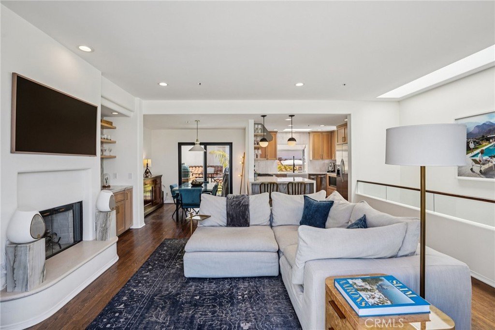
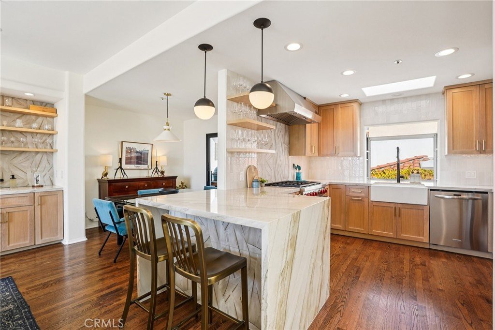
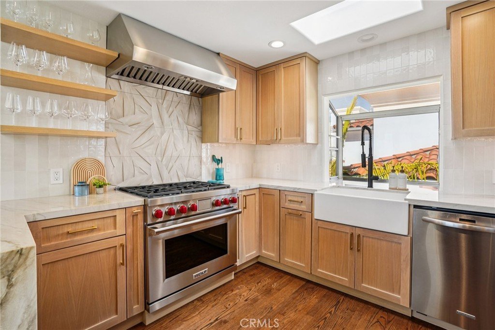
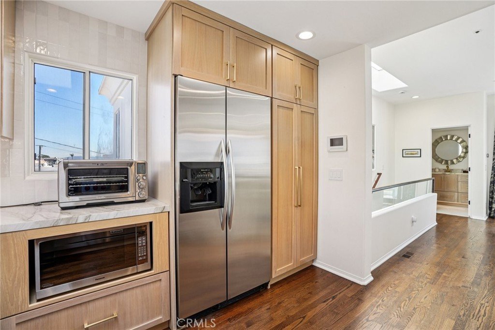
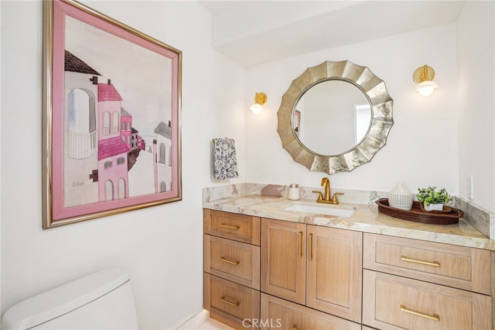
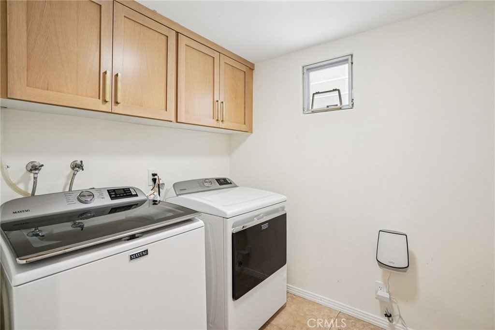
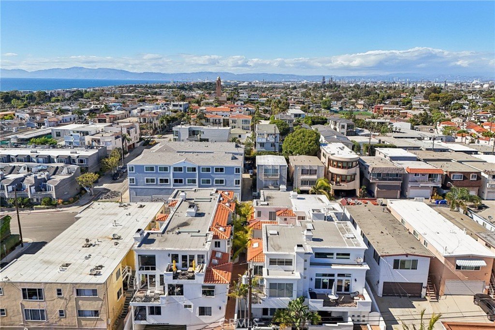
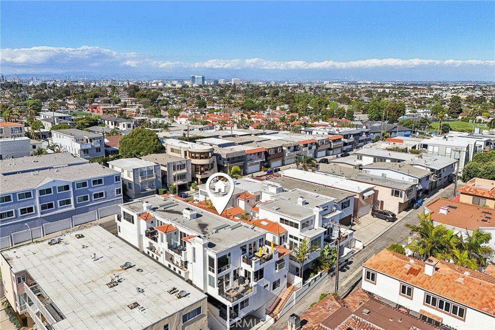
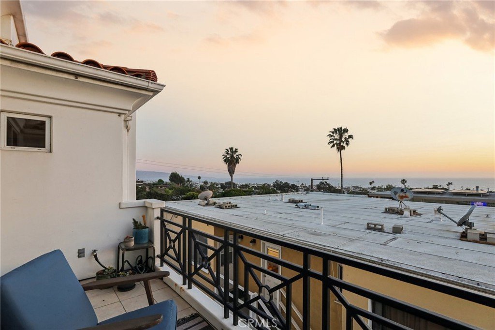
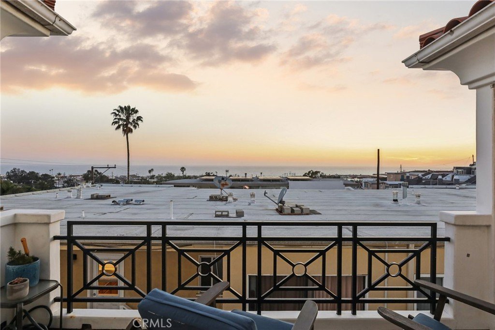
Panoramic ocean views, warm hardwood floors, and extensive modern renovations—this is the kind of home that makes you pause mid-conversation just to watch the sunset. Located in the prestigious Manhattan Beach Hill Section, you can find coastal living, privacy, and walkable trails, shops, and restaurants —not to mention the beach— just outside your front door. Tucked into one of South Bay’s most sought-after pockets, this location offers a rare balance of peaceful, elevated living with off-the-charts walkability—just moments from the Greenbelt, downtown Manhattan Beach’s top restaurants and boutiques, and the sand. Morning coffee strolls, sunset dinner plans, and spontaneous beach days are all right at your fingertips as well as the option to enjoy sweeping ocean views from the comfort of your couch. Opening the door to your new home, the entry level features two bedrooms—ideal for kids, visitors or a home office—connected by a beautifully finished Jack-and-Jill bathroom with Quartzite countertops and custom cabinetry. A dedicated laundry room and generous storage space round out the space. The full-floor primary suite feels like a sanctuary. Step onto your private balcony for morning coffee or a quiet reset, then unwind in the spa-inspired bathroom featuring a generous walk-in closet, custom dual marble vanity, open rainfall shower with multiple shower heads, soaking tub, and heated floors. On the top floor, a stunning great room with panoramic, west-facing ocean views takes center stage. Sunlight pours into the living, dining, and kitchen areas, creating an open space built for everyday living and entertaining. The kitchen features White Oak cabinetry, Quartzite countertops, stainless steel appliances, and a striking 6-burner WOLF range—paired with a farmhouse sink, soft-close drawers, and open shelving. A custom wet bar w/ matching ceramic tile backsplash ties everything together. This home was designed for easy and elegant entertaining. Step onto the balcony, fire up the grill, and enjoy the coastal breeze. Over the holidays, you’ll have a front-row seat to the Manhattan Beach fireworks. Additional highlights include a 2-car garage w/ extra storage, guest parking spot, 3 Hill Section parking passes, dual-zone A/C, central vac, a brand-new water heater, as well as brand-new doors, sliders, lighting, and sconces throughout. This is coastal living exactly the way it’s meant to be—and Hill Section homes with views like this rarely stay available for long.
Show all description
Location
- Directions: East of Ardmore Ave, West of Pacific Ave
- Lot Size Acres: 0.2295 acres
Building Details
Amenities & Features
- Pool Features: None
- Parking Features: Assigned, DoorSingle, Garage
- Patio & Porch Features: Patio
- Spa Features: None
- Parking Total: 3
- Association Amenities: MaintenanceGrounds,Insurance,MaintenanceFrontYard
- Window Features: DoublePaneWindows,GardenWindows,PlantationShutters,Screens,Skylights
- Cooling: CentralAir
- Door Features: SlidingDoors
- Exterior Features: Lighting
- Fireplace Features: LivingRoom
- Heating: Central
- Interior Features: WetBar, BreakfastBar, BuiltInFeatures, Balcony, CentralVacuum, HighCeilings, OpenFloorplan, QuartzCounters, RecessedLighting, Storage, Bar, BedroomOnMainLevel, JackAndJillBath, PrimarySuite, WalkInClosets
- Laundry Features: LaundryRoom
Nearby Schools
- High School District: Manhattan Unified
Expenses, Fees & Taxes
- Association Fee: $425
Agent info
- Agent name: Edward Kaminsky
- Agent MLS: SKAMIEDW
- Agent email: EK@ITZSOLD.COM
- Agent officephone: 310-798-1277
Miscellaneous
- Association Fee Frequency: Monthly
- List Office Name: eXp Realty of California, Inc
- Listing Terms: Cash,CashToNewLoan,Conventional,Contract
- Common Interest: Condominium
- Community Features: Curbs,StreetLights,Sidewalks
- Attribution Contact: 310-427-2414
