
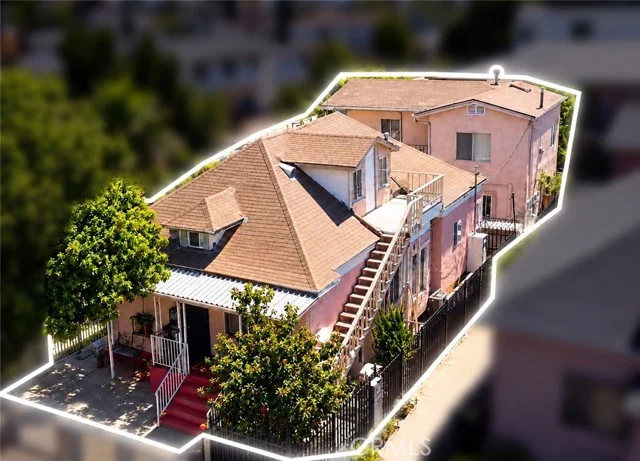
 For Sale
$650,000
7100 Alvern Street #311
Los Angeles, CA 90045
- 2 beds
- 2 baths
- 1,140 sq ft
- 29,713 sq ft lot
- Built 2010
Listed by: Compass · 818-822-6483
About this home
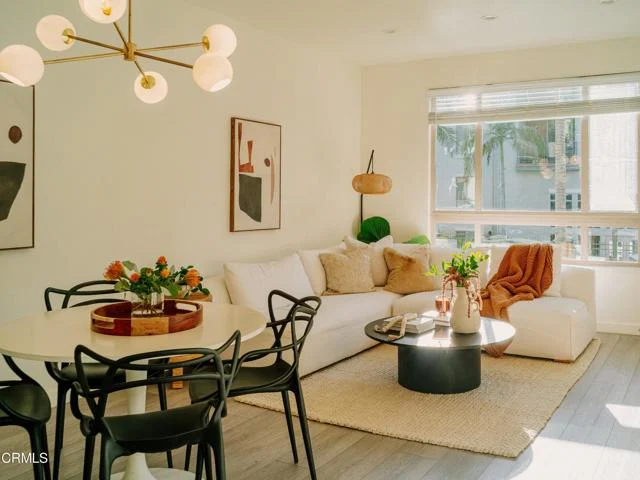
Tree-lined street views, a private balcony accessible from the living room and both bedrooms, and a prime Westchester location make this two-bedroom, two-bathroom residence one to see. Offering 1,140 square feet, the home features an open-concept layout with a refreshed kitchen, updated cabinetry, bar seating, and comfortable living and dining spaces. The primary suite includes an ensuite bath, walk-in closet, and custom-built storage, while additional features include custom window treatments, hard-surface flooring, in-unit laundry, a motorized living room shade, and two assigned parking spaces in a controlled-access gated garage. Enjoy the private balcony for morning coffee, dining outdoors, or simply relaxing among the tree-lined surroundings. Community amenities include a pool, spa, fitness center, and recreation lounge. Ideally situated near Silicon Beach, Marina del Rey, Venice, LAX, SoFi Stadium, and Intuit Dome, this home offers an inviting combination of comfort, convenience, and Westside living.
Home details
Interior
- Bedrooms
- 2
- Full bathrooms
- 2
- Living area
- 1,140 sq ft
- Levels
- Three Or More
- Flooring
- Tile, Laminate
- Appliances
- Gas Cooktop, Water Heater, Disposal, Microwave, Refrigerator, Free-Standing Range, Gas Range, Freezer, Gas Oven, Dishwasher
- Interior features
- Bar, Balcony, Built-in Features, Living Room Balcony, Open Floorplan, Storage, Wired for Sound
- Laundry
- Laundry Closet, Stackable, Washer Included, Dryer Included
- Fireplace
- None
- Cooling
- Central Air
- Heating
- Central
Exterior & lot
- Lot size
- 29,713 sq ft (0.68 acres)
- Lot features
- Walkstreet, Over 40 Units/Acre
- View
- Trees/Woods, City Lights, Neighborhood
- Pool
- Association, In Ground, Fenced, Community, Heated
- Spa
- Yes
- Garage spaces
- 2
- Parking
- Garage, Assigned, Covered, Off Street, Gated, On Site, Tandem, Tandem Covered, Guest, Private, Parking Space
- Common walls
- 2+ Common Walls
- Security
- Fire Sprinkler System, Card/Code Access, Fire and Smoke Detection System, Wired for Alarm System, Security System, Smoke Detector(s), Automatic Gate
Property & community
- Property type
- Condominium
- Year built
- 2010
- HOA dues
- $590 / monthly
- HOA amenities
- Spa/Hot Tub, Earthquake Insurance, Water, Pet Rules, Pool, Insurance, Controlled Access, Maintenance Grounds, Meeting Room, Pets Permitted, Recreation Room, Trash, Fitness Center
- Community
- Street Lights
- School district
- Los Angeles Unified
- County
- Los Angeles
- MLS #
- SR26134760
- Listed
- Jun 29, 2026
Location
Listed by: Compass · 818-822-6483
Based on information from the California Regional Multiple Listing Service, Inc. Information is deemed reliable but not guaranteed. All data, including measurements and calculations of area, should be independently reviewed and verified for accuracy. Properties may or may not be listed by the office or agent presenting this information.
Listing data last updated Oct 8, 2026 3:30 am.
Explore South Bay homes
More homes in Los Angeles
Based on information from the California Regional Multiple Listing Service, Inc. Information is deemed reliable but not guaranteed. All data, including measurements and calculations of area, should be independently reviewed and verified for accuracy. Properties may or may not be listed by the office or agent presenting this information.