
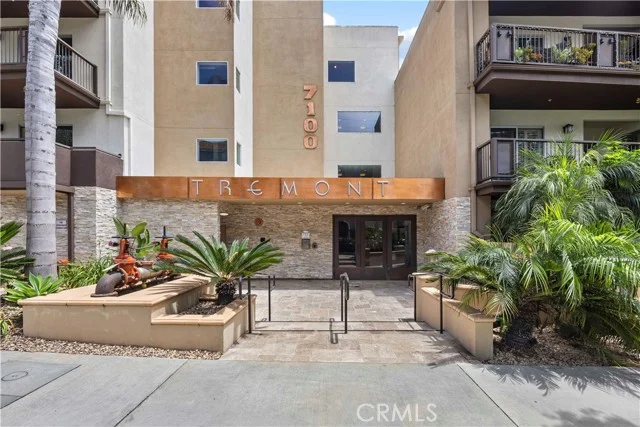
 For Sale
$649,900
7100 Alvern Street #402
Westchester, CA 90045
- 2 beds
- 2 baths
- 1,140 sq ft
- 29,713 sq ft lot
- Built 2010
Listed by: Scott Anastasi Realty, Inc. · 310-308-2880
About this home
Welcome to luxury living at its finest! This stunning top-floor 2-bedroom, 2-full-bath penthouse offers breathtaking views of lush greenery and a serene sense of privacy from nearly every room. Designed for effortless indoor-outdoor living, the residence features high ceilings, fireplace, and an open-concept floor plan with direct access to an oversized private patio.The gourmet kitchen showcases custom cabinetry and is complemented by beautiful hardwood floors throughout. Thoughtful upgrades include electric shades, plantation shutters, custom window treatments. The spacious primary suite offers a walk-in closet and a luxurious ensuite bath with an enclosed shower and separate soaking tub. The HOA includes earthquake insurance, adding an extra layer of convenience and peace of mind. Residents enjoy an exceptional array of resort-style amenities, including a beautiful Tuscan-style club room, gated private parking garage, abundant guest parking, heated pool and spa, fitness center, beautiful courtyards, and controlled access.
Ideally located just minutes from LAX, Silicon Beach’s thriving tech hub, and the iconic SoFi Stadium, with easy access to Marina del Rey and the world-famous beaches of Venice and Santa Monica. Enjoy some of Los Angeles’ finest shopping, dining, and nightlife, all within a short drive. Convenient access to the 405, 90, and 10 freeways makes commuting and exploring the best of LA effortless.
Luxury, privacy, convenience, and an unbeatable location—welcome home!
Home details
Interior
- Bedrooms
- 2
- Full bathrooms
- 2
- Living area
- 1,140 sq ft
- Levels
- One
- Flooring
- Tile, Wood
- Appliances
- Disposal, Tankless Water Heater, Gas Range, Water Line to Refrigerator, Dishwasher
- Interior features
- Wired for Data, Balcony, Living Room Balcony, Open Floorplan, Granite Counters, Tandem
- Laundry
- Inside, Gas Dryer Hookup, Laundry Closet, Washer Hookup, Stackable, Washer Included
- Fireplace
- Gas
- Cooling
- Central Air
- Heating
- Forced Air, Central
Exterior & lot
- Lot size
- 29,713 sq ft (0.68 acres)
- View
- Trees/Woods, Neighborhood, See Remarks
- Pool
- Association, In Ground, Permits, Fenced, Community, Heated
- Spa
- Yes
- Garage spaces
- 2
- Parking
- Covered, On Site, Tandem Covered, Guest, Controlled Entrance, Parking Space
- Common walls
- 2+ Common Walls
- Security
- Fire Sprinkler System, Carbon Monoxide Detector(s)
Property & community
- Property type
- Condominium
- Year built
- 2010
- HOA dues
- $590 / monthly
- HOA amenities
- Spa/Hot Tub, Earthquake Insurance, Electricity, Pet Rules, Pool, Insurance, Controlled Access, Clubhouse, Hot Water, Pest Control, Pets Permitted, Trash, Recreation Room, Maintenance
- Community
- Gutters, Curbs, Street Lights, Sidewalks
- School district
- Los Angeles Unified
- County
- Los Angeles
- MLS #
- SB26194931
- Listed
- Sep 10, 2026
Location
Listed by: Scott Anastasi Realty, Inc. · 310-308-2880
Based on information from the California Regional Multiple Listing Service, Inc. Information is deemed reliable but not guaranteed. All data, including measurements and calculations of area, should be independently reviewed and verified for accuracy. Properties may or may not be listed by the office or agent presenting this information.
Listing data last updated Oct 23, 2026 3:30 am.
Explore South Bay homes
More homes in Westchester
Based on information from the California Regional Multiple Listing Service, Inc. Information is deemed reliable but not guaranteed. All data, including measurements and calculations of area, should be independently reviewed and verified for accuracy. Properties may or may not be listed by the office or agent presenting this information.