











7100 Playa Vista Drive 404, Playa Vista, CA, US, 90094
7100 Playa Vista Drive 404, Playa Vista, CA, US, 90094Basics
- Date added: Added 5 months ago
- Category: Residential
- Type: Condominium
- Status: Active
- Bedrooms: 3
- Bathrooms: 3
- Area: 2623 sq ft
- Lot size: 61621, 61621 sq ft
- Year built: 2007
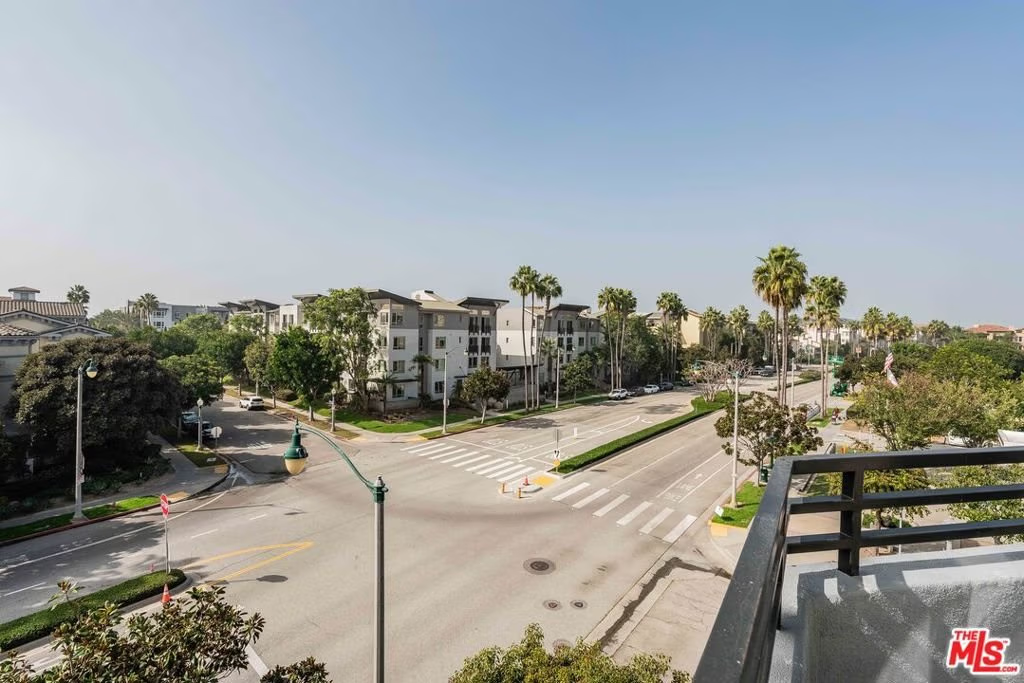
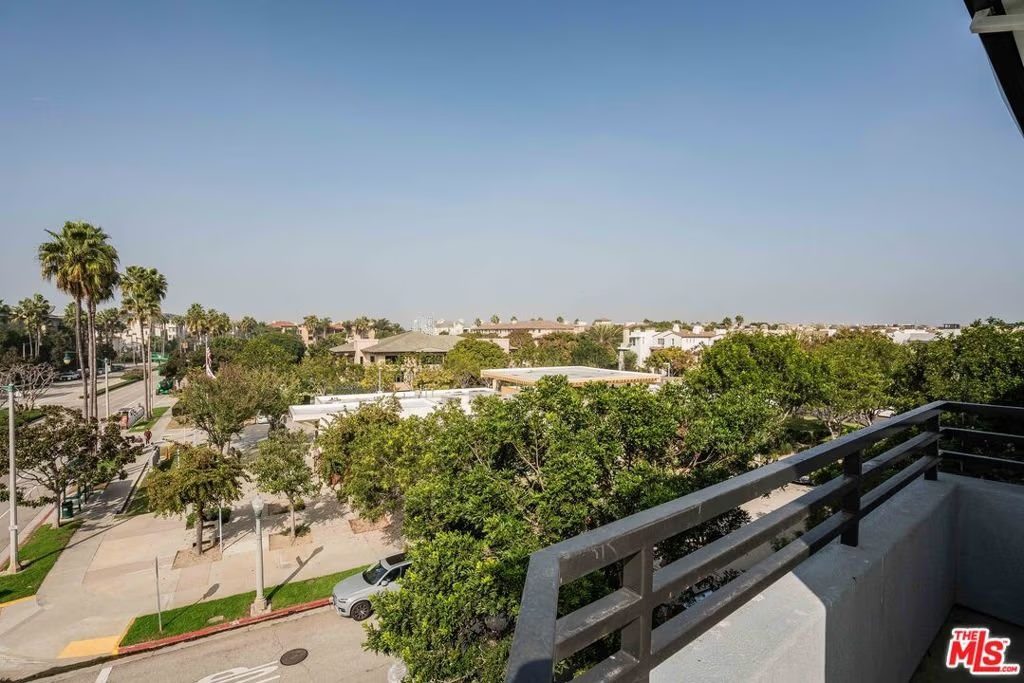
- View: Bluff,CityLights,Mountains
- Zoning: LAC2(PV)
- County: Los Angeles
- MLS ID: 26636691
Description
-
Description:
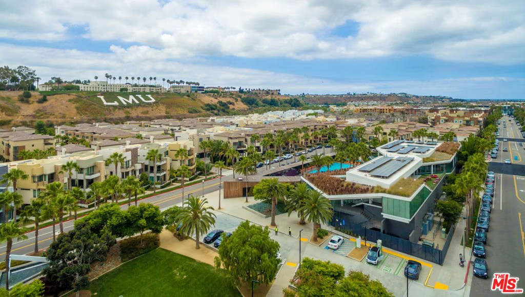
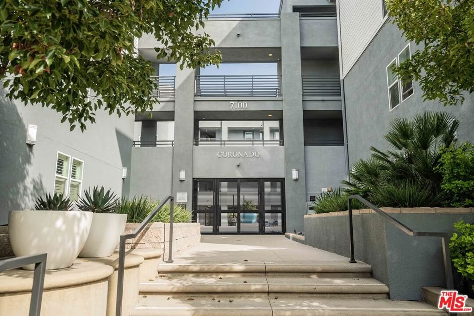
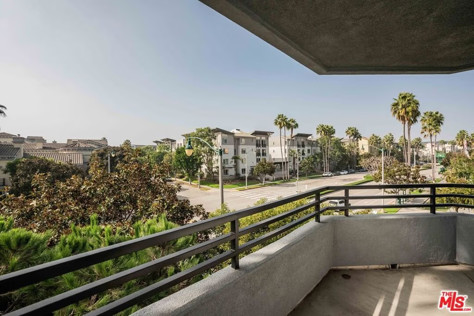
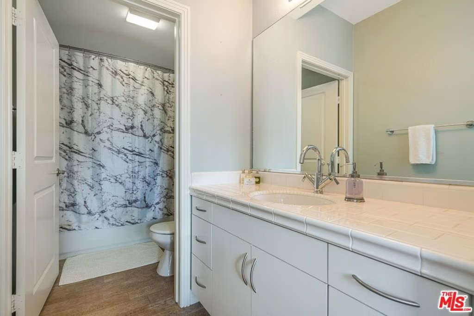
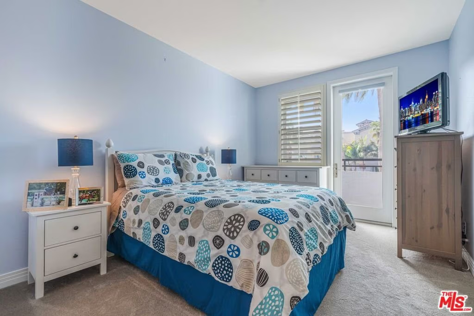
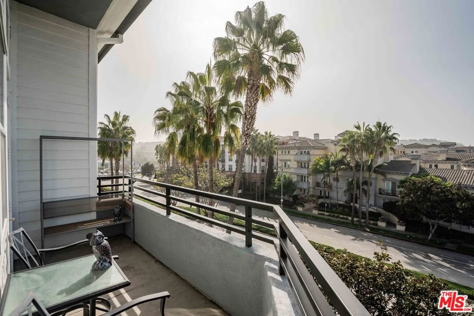
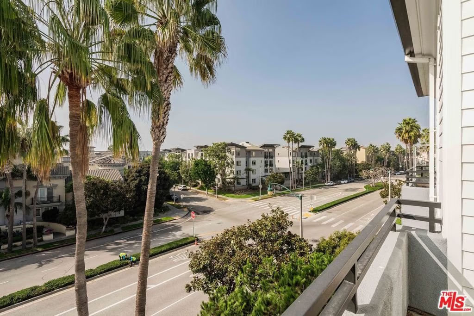
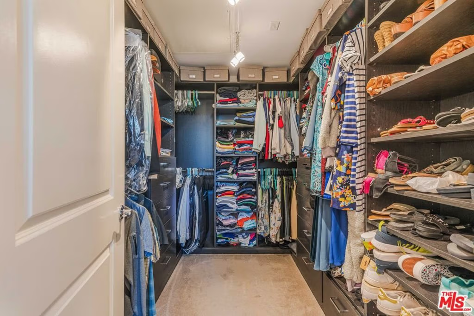
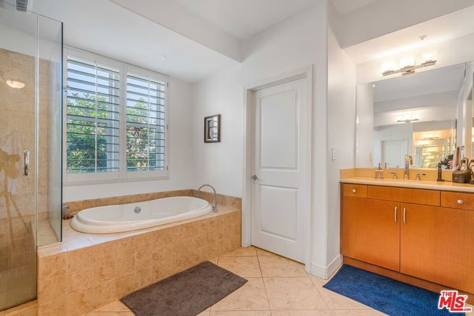
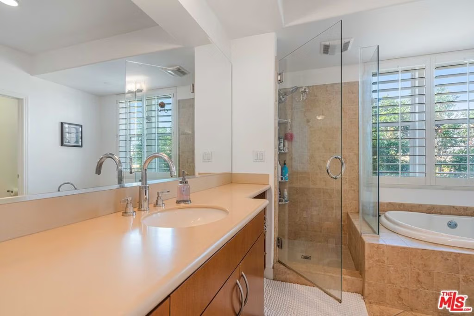
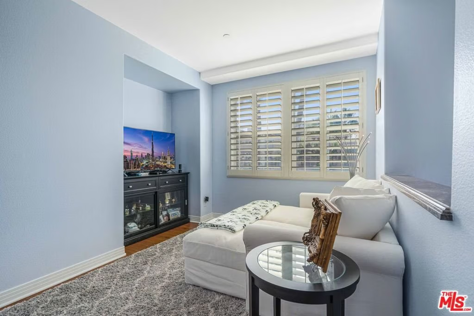
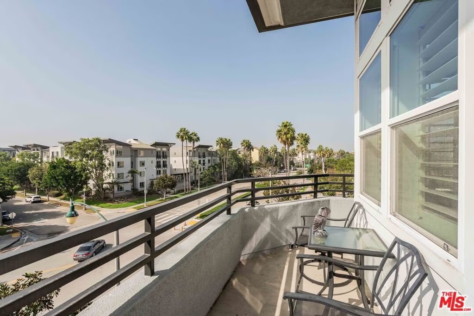
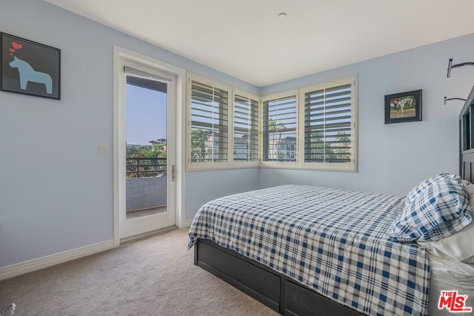
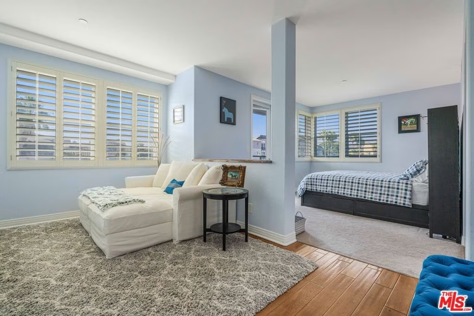
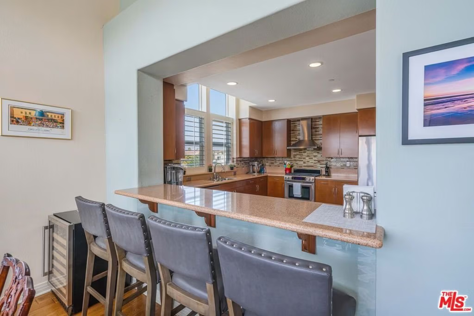
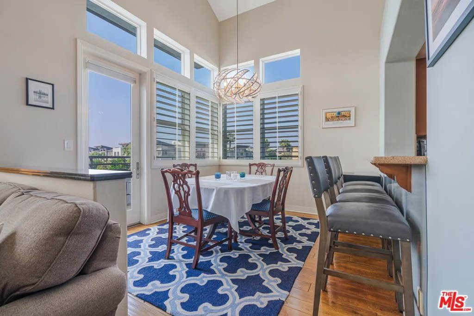
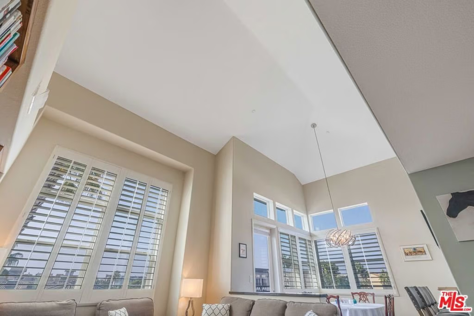
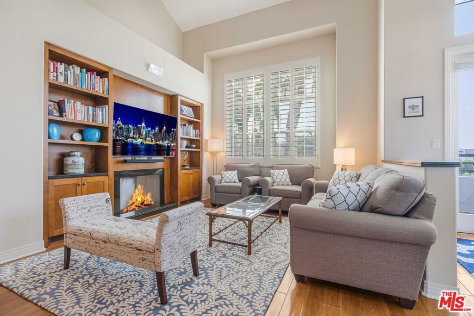
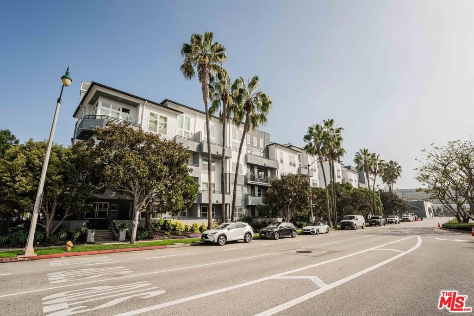
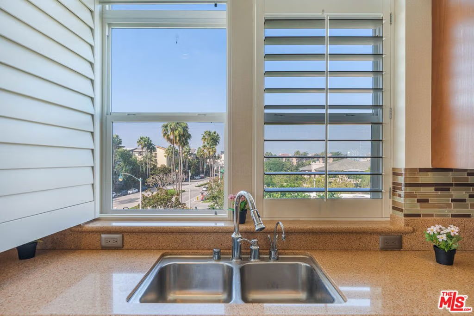
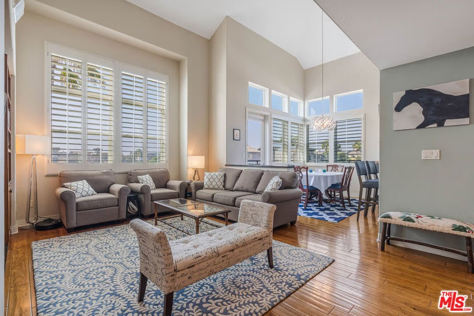
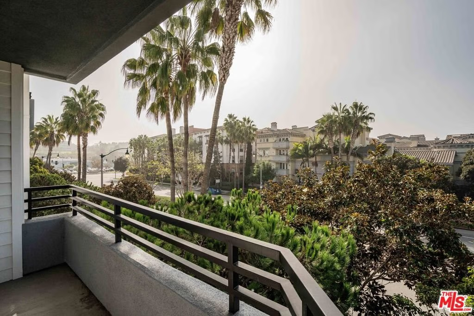
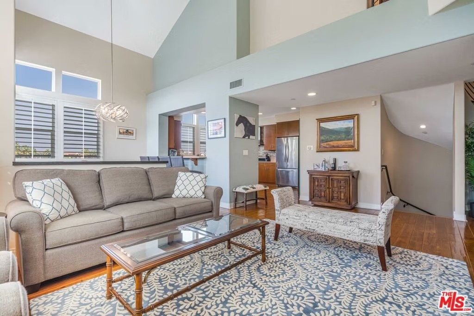
A rare top-floor corner home in the Coronado building offering over 2,600 square feet of thoughtfully designed living space. This penthouse-level residence is filled with natural light, thanks to its soaring ceilings, large windows, and sweeping northwest-facing views. The flexible layout gives you the option of four bedrooms or three plus a home office perfect for a variety of needs. The open kitchen flows into the spacious living and dining areas, creating a welcoming space to gather or unwind. Rich wood floors add warmth throughout. One of the standout features of this home is the four private balconies, offering fresh air, extra space, and unique views from different parts of the home. Whether you're enjoying your morning coffee or winding down at sunset, there's a balcony to match the moment. The primary suite is a true retreat, complete with its own balcony, a sitting area, and a spa-like ensuite bathroom. You'll also appreciate side-by-side parking and extra storage, both hard to come by in the neighborhood. Located across from the Centerpointe Club and Playa Vista Library, and just blocks from Runway's shops, restaurants, Whole Foods, and Playa Vista Elementary, this home blends comfort, space, and location in a truly special way.Full details and photos coming soon.
Show all description
Location
- Directions: West on Jefferson, left on Playa Vista Dr
- Lot Size Acres: 1.4146 acres
Building Details
Amenities & Features
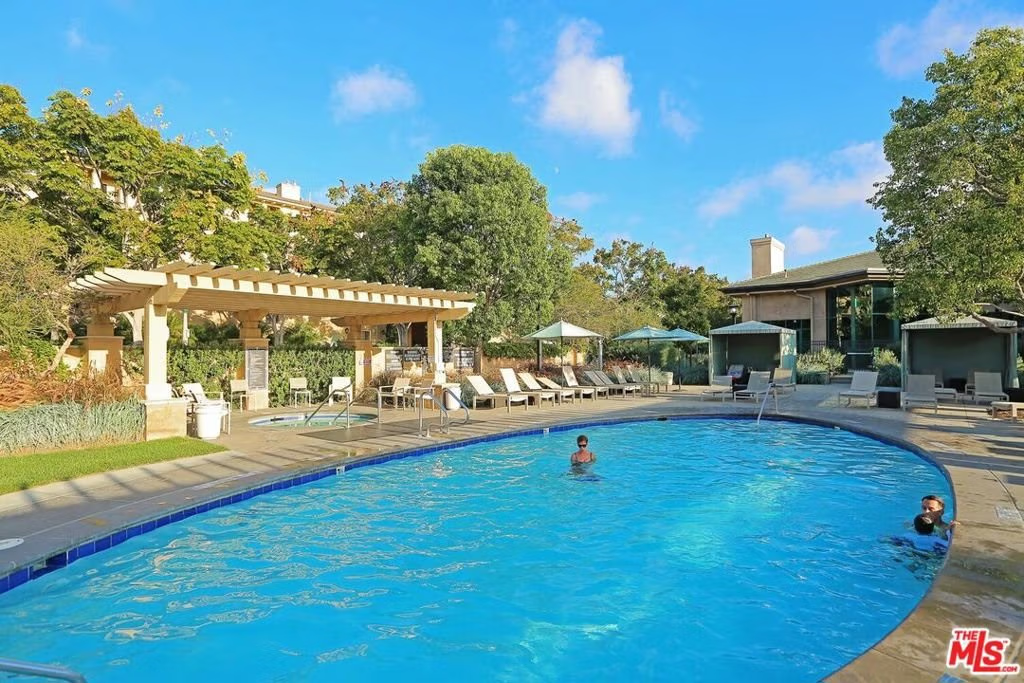
- Pool Features: Association
- Parking Features: SideBySide
- Security Features: CarbonMonoxideDetectors, TwentyFourHourSecurity, KeyCardEntry, SmokeDetectors
- Parking Total: 2
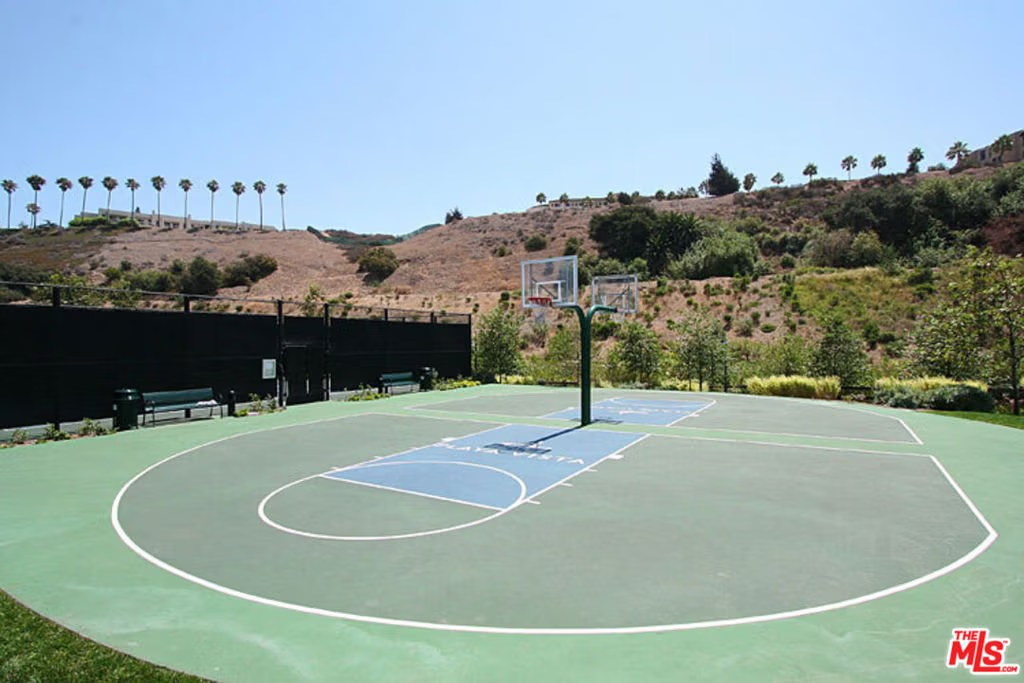
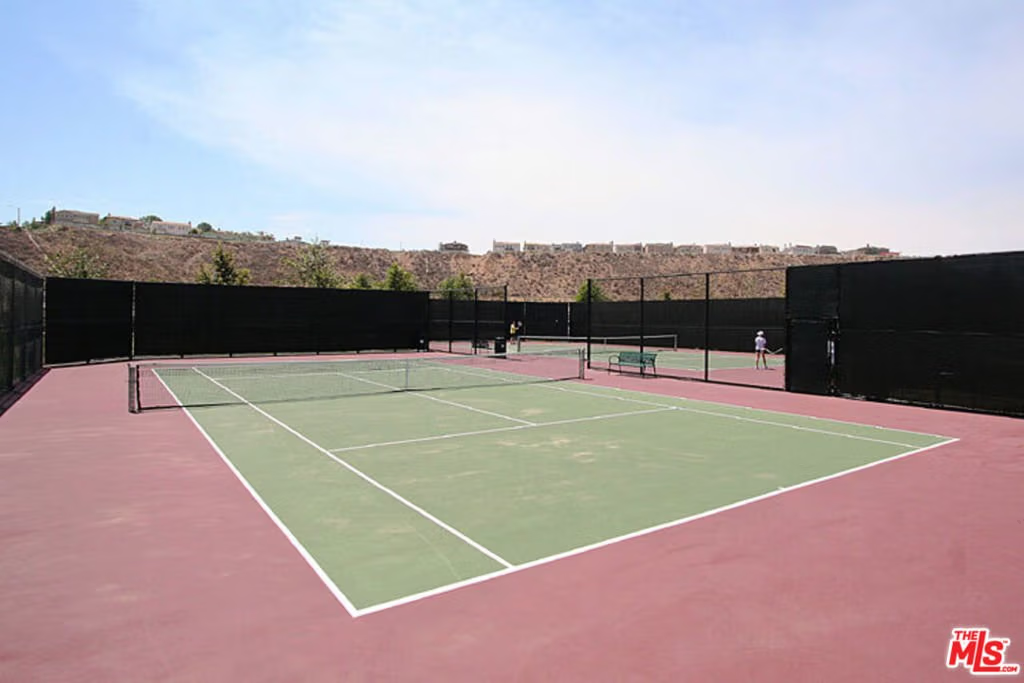
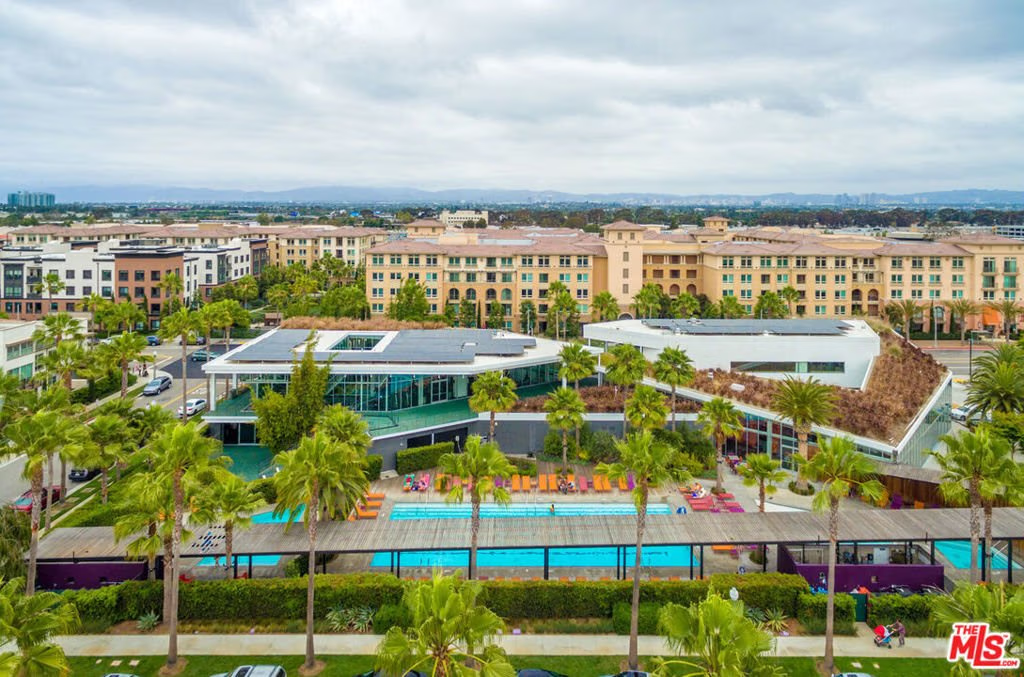
- Association Amenities: Clubhouse,ControlledAccess,PicnicArea,Playground,Pool,SpaHotTub,Security,TennisCourts
- Cooling: CentralAir
- Fireplace Features: LivingRoom
- Furnished: Unfurnished
- Heating: Central
- Interior Features: Loft, WalkInClosets
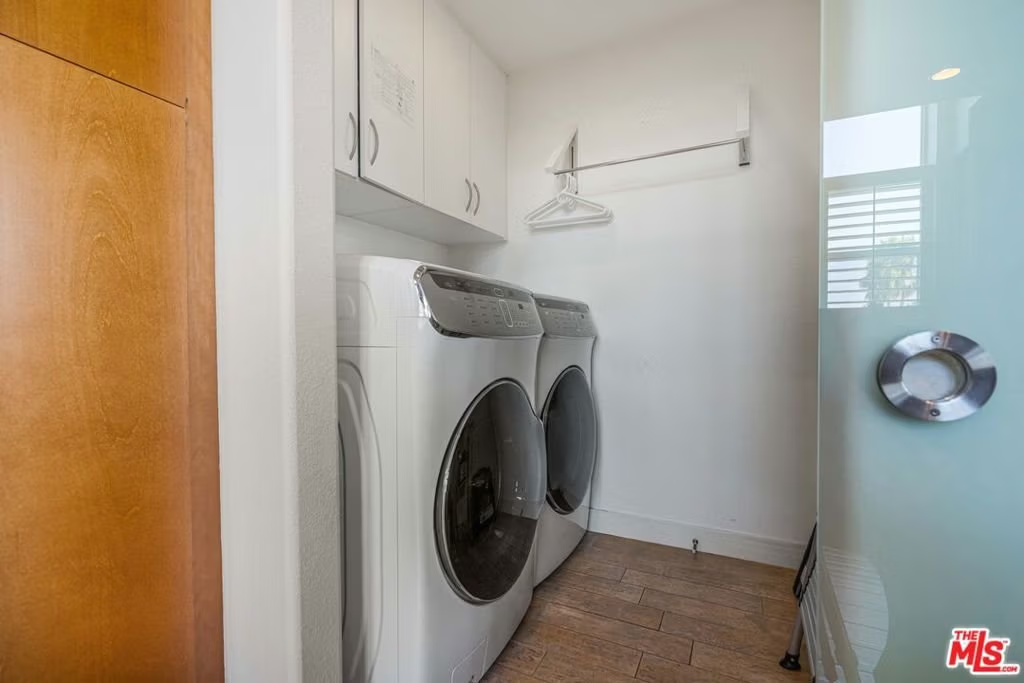
- Appliances: Dishwasher,Microwave,Refrigerator,Dryer,Washer
Expenses, Fees & Taxes
- Association Fee: $981.86
Agent info
- Agent name: Tami Humphrey
- Agent MLS: CLW-X84965
- Agent email: home@teamtami.com
- Agent officephone: 310-577-5300
- Agent direct phone: 310-889-0212
Miscellaneous
- Association Fee Frequency: Monthly
- List Office Name: Estate Properties
