



7101 La Tijera Boulevard J101, Los Angeles, CA, US, 90045
7101 La Tijera Boulevard J101, Los Angeles, CA, US, 90045Basics
- Date added: Added 2 days ago
- Category: Residential
- Type: Condominium
- Status: Active
- Bedrooms: 2
- Bathrooms: 2
- Area: 1013 sq ft
- Lot size: 24317, 24317 sq ft
- Year built: 1991
- Zoning: LAR3
- County: Los Angeles
- MLS ID: 26835495
Description
-
Description:
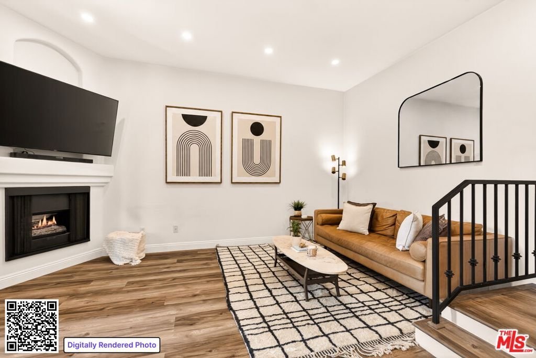
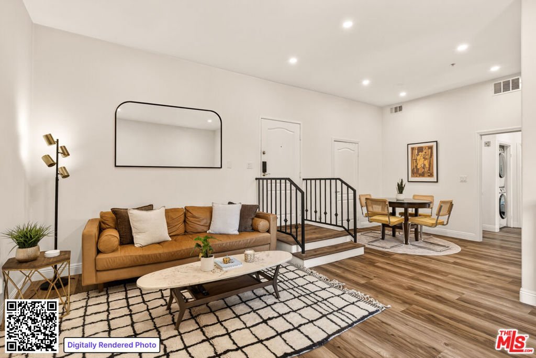
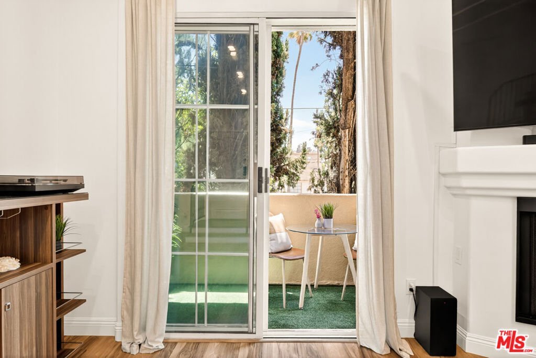
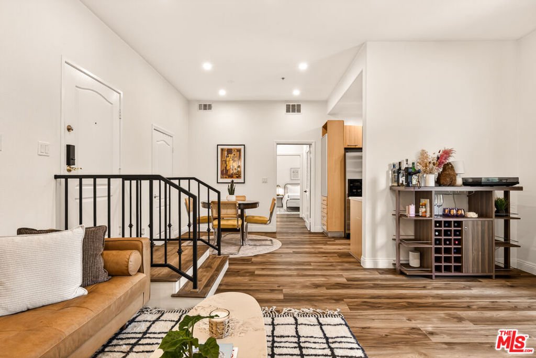
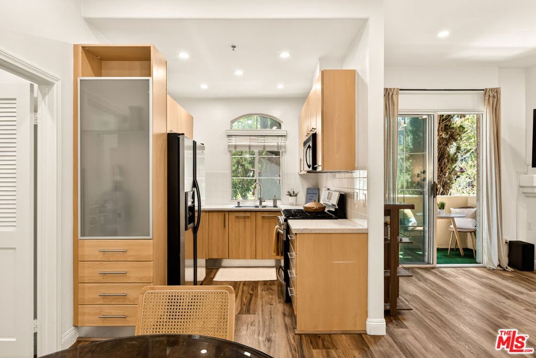
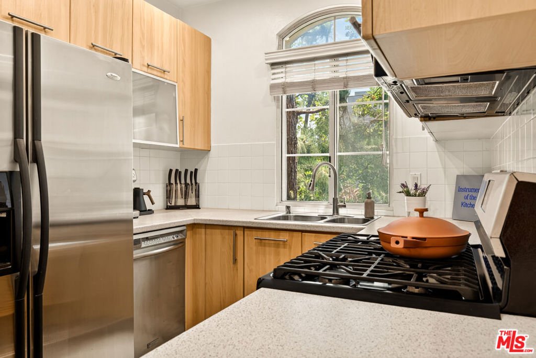
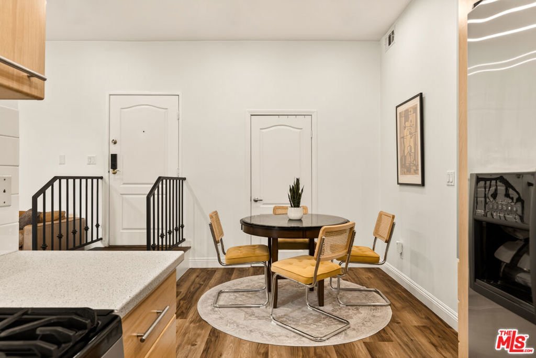
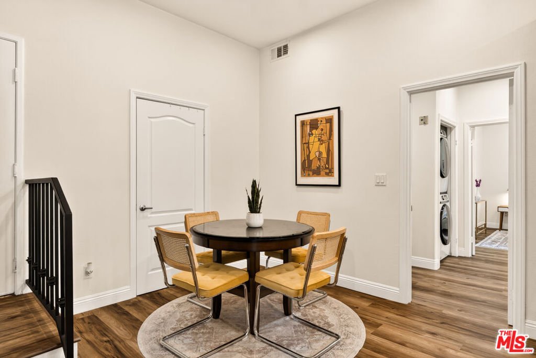
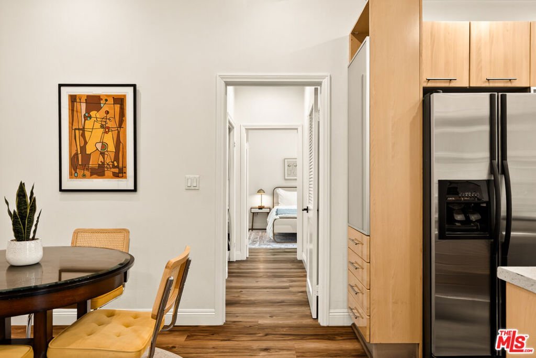
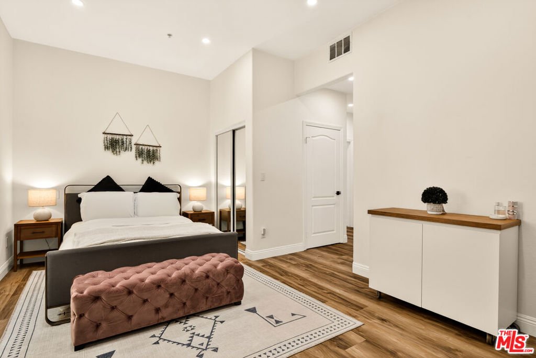
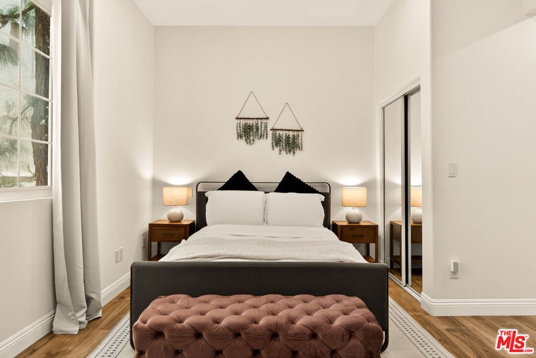
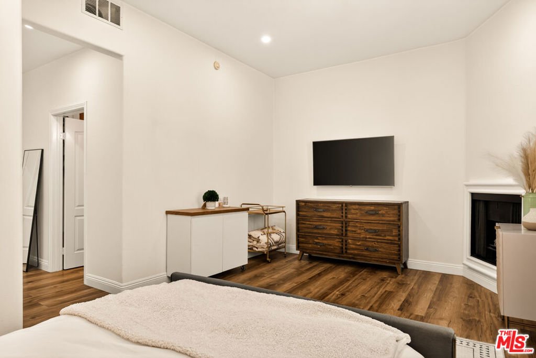

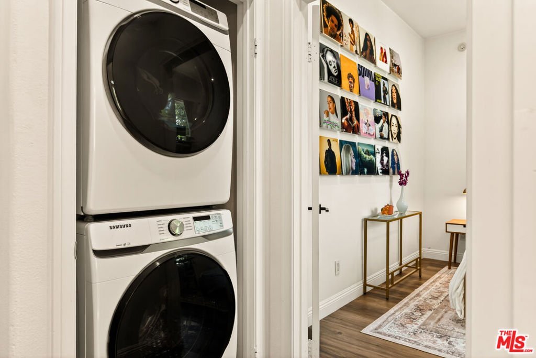
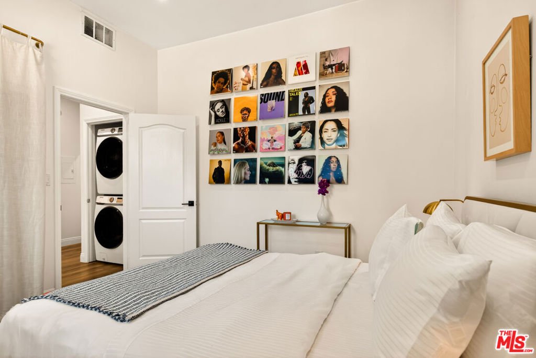
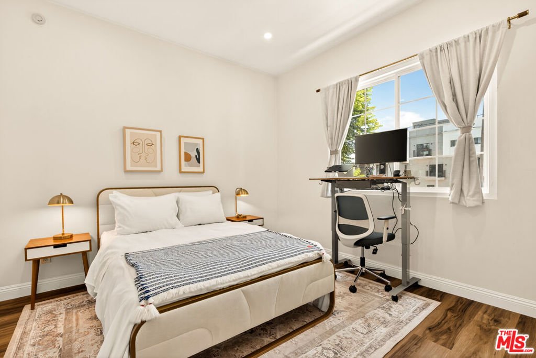
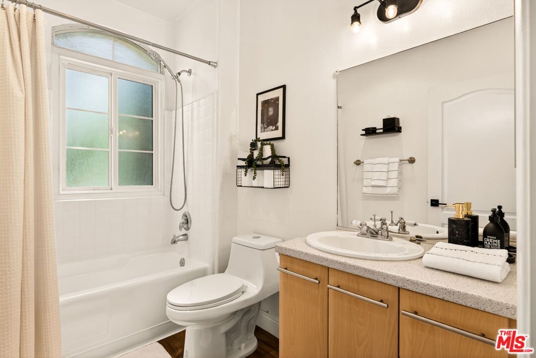
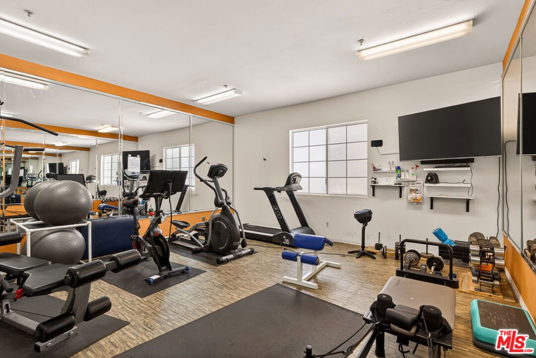
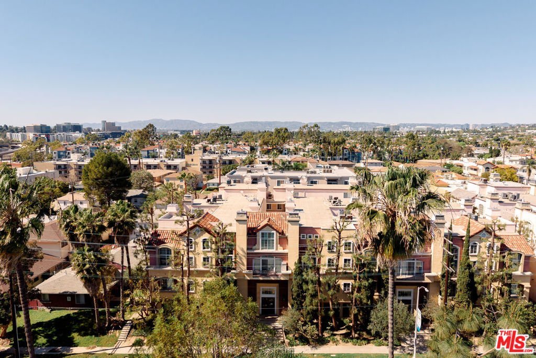
Available Furnished! Welcome to this spacious and inviting 2 bed, 2 bath condo with high ceilings, two fireplaces, and an expansive primary suite rarely found in condo living. Upon entering, you'll appreciate the functional layout and comfortable flow of the home.The living room is highlighted by a cozy fireplace and opens to a private balcony surrounded by mature trees. At the heart of the home, the dining area and kitchen are well connected, creating an easy space for everyday living and entertaining. The kitchen features modern cabinetry, stainless steel appliances, and a walk-in pantry.The oversized primary suite serves as a versatile retreat, complete with its own fireplace, three generous closet spaces, and an en-suite bathroom. Down the hall, the second bedroom enjoys beautiful morning light and works equally well as a guest room, office, or both.Laundry is made easy with a conveniently located in-unit stackable washer and dryer. Additional features include waterproof vinyl flooring, recessed lighting, and updated windows. The home also includes two assigned tandem parking spaces in a secured garage, access to a community gym, and a lush courtyard.Conveniently located near the beach, LAX, SoFi Stadium, Intuit Dome, restaurants, and everyday essentials, this home offers easy access to some of the area's most popular destinations!
Show all description
Location
- Directions: North/East of 405, West of Centinela
- Lot Size Acres: 0.5582 acres
Building Details
- Water Source: Public
- Architectural Style: Mediterranean
- Sewer: Other
- Common Walls: OneCommonWall
- Levels: One
- Floor covering: Vinyl
Amenities & Features
- Pool Features: None
- Parking Features: Assigned, ControlledEntrance, Covered, Garage, CommunityStructure, Tandem
- Security Features: FireSprinklerSystem, KeyCardEntry, SmokeDetectors
- Spa Features: None
- Parking Total: 2
- Association Amenities: ControlledAccess,MaintenanceGrounds,Trash,Water
- Window Features: Drapes
- Cooling: CentralAir
- Fireplace Features: LivingRoom
- Furnished: FurnishedOrUnfurnished
- Heating: Central
- Interior Features: SeparateFormalDiningRoom
- Laundry Features: Inside,LaundryCloset,Stacked
- Appliances: Dishwasher,GasCooktop,Disposal,Microwave,Oven,Refrigerator,Dryer,Washer
Expenses, Fees & Taxes
- Association Fee: $455
Agent info
- Agent name: Melissa Misner
- Agent MLS: CLW-C135212
- Agent email: Melissa@PardeeProperties.com
- Agent direct phone: 3106489919
Miscellaneous
- Association Fee Frequency: Monthly
- List Office Name: Pardee Properties
