








7107 Macapa Drive, Los Angeles, CA, US, 90068
7107 Macapa Drive, Los Angeles, CA, US, 90068Basics
- Date added: Added 3 months ago
- Category: Residential
- Type: SingleFamilyResidence
- Status: Active
- Bedrooms: 6
- Bathrooms: 9
- Area: 6399 sq ft
- Lot size: 17278, 17278 sq ft
- Year built: 2016
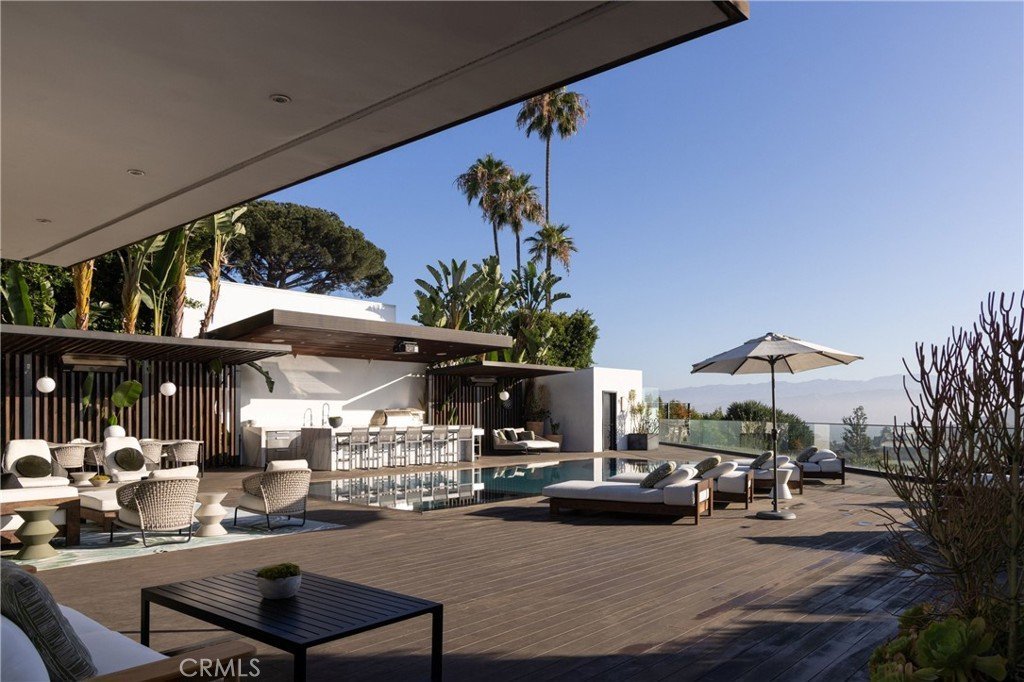
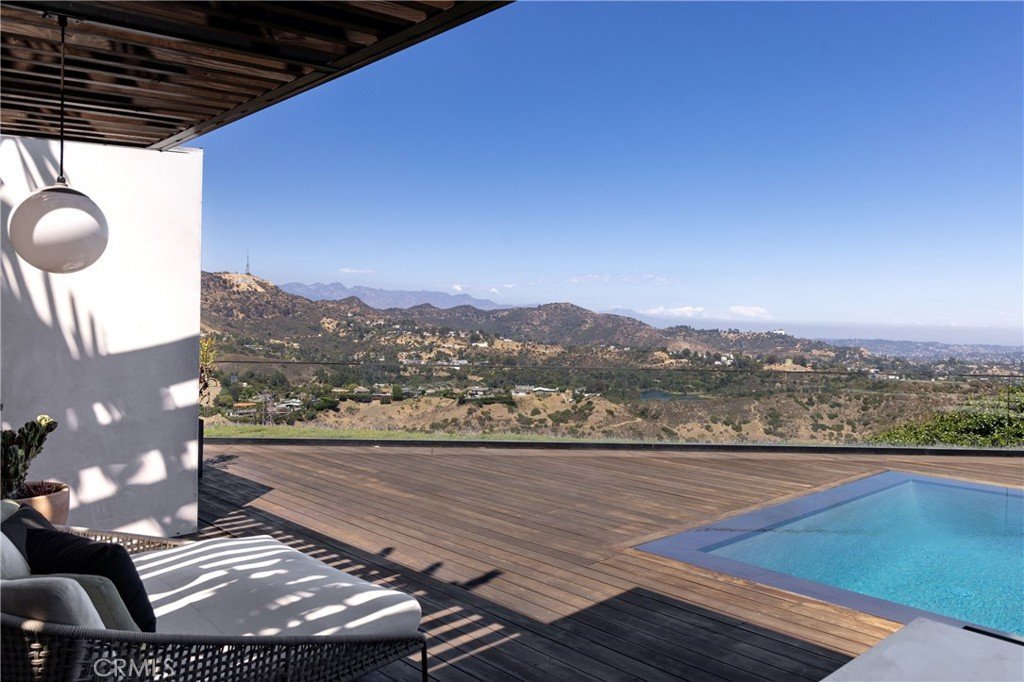
- View: CityLights,Hills,Landmark,Mountains,Panoramic,Valley
- County: Los Angeles
- MLS ID: SR26135355
Description
-
Description:
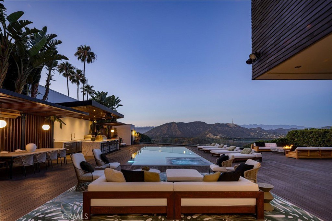
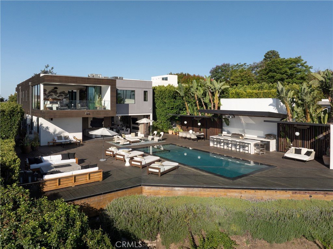
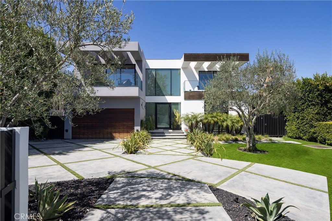
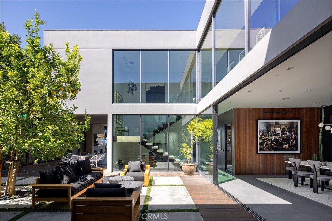
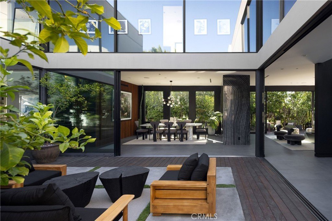
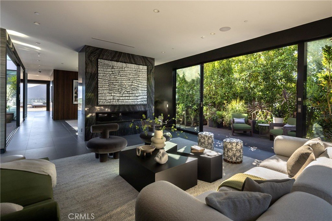
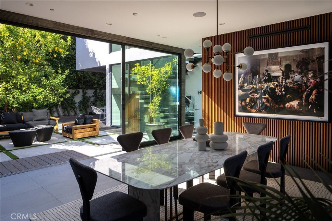
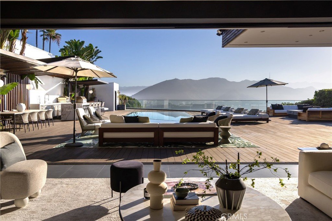
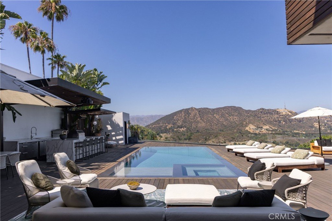
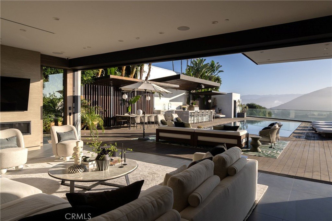
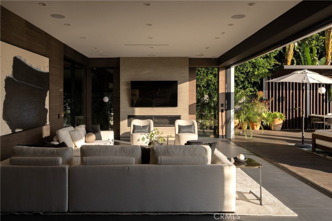
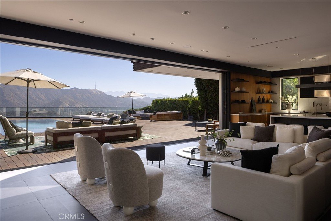
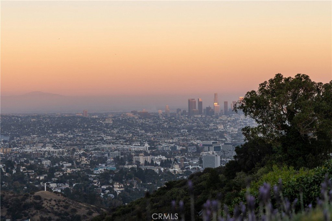
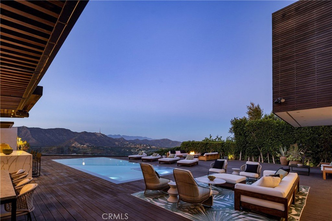
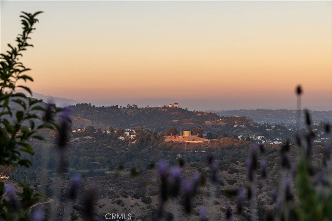
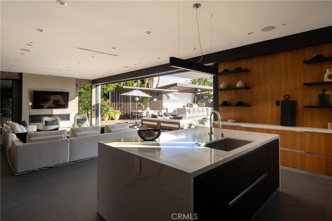
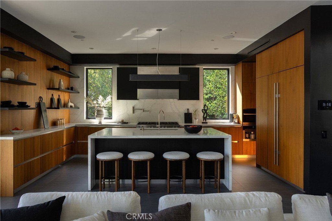
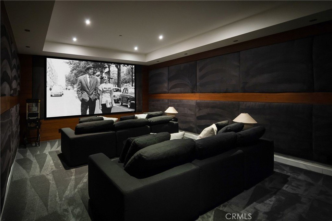
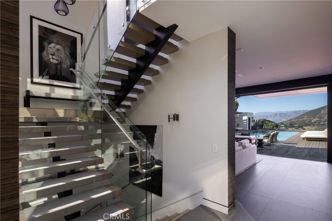
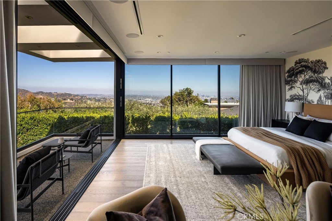
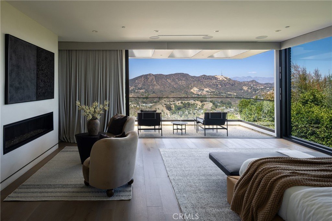
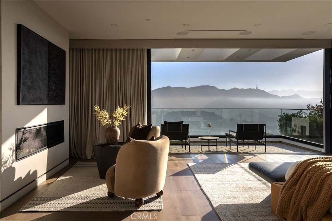
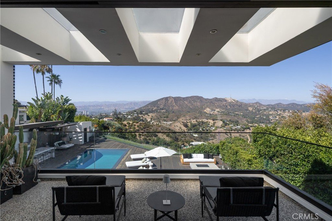
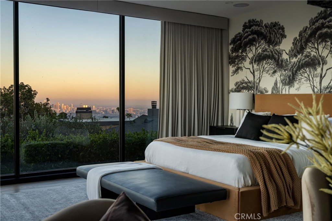
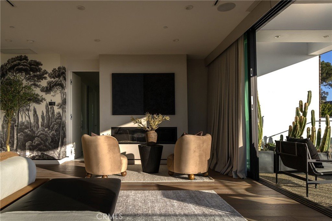
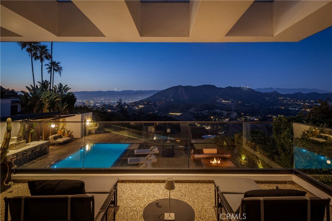
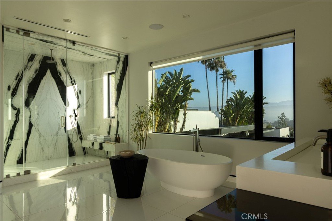
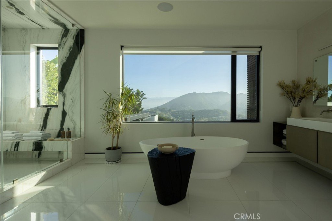
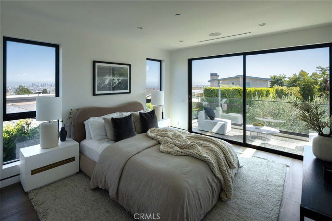
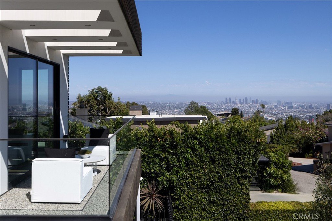
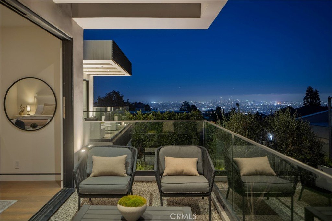
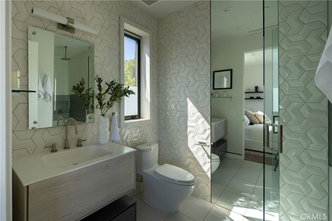
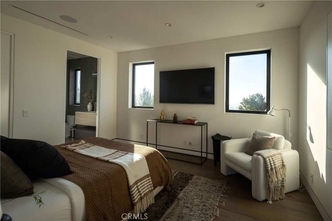
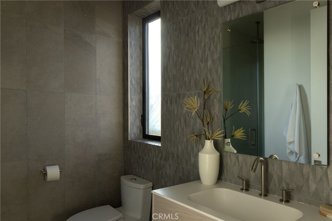
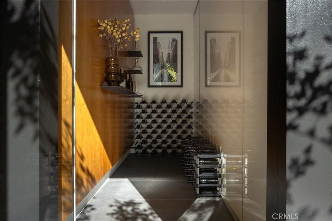
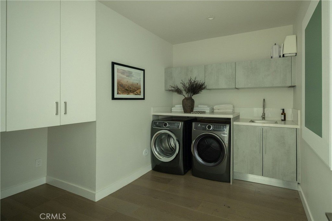
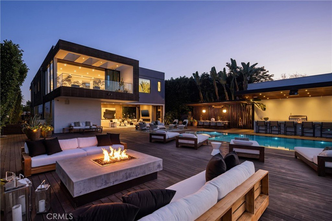
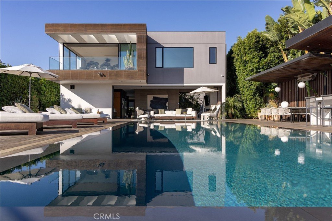
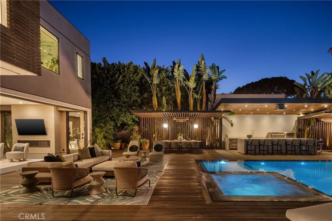
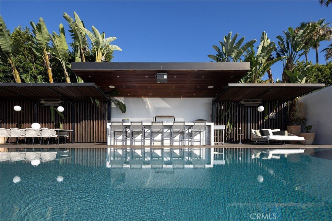
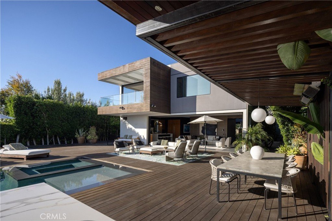
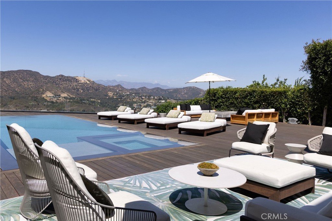
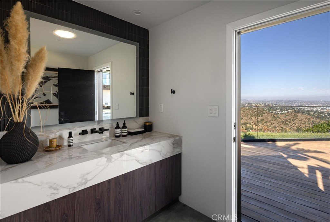
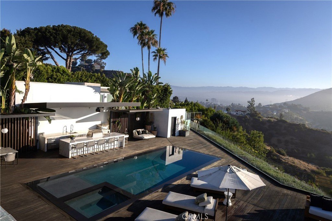
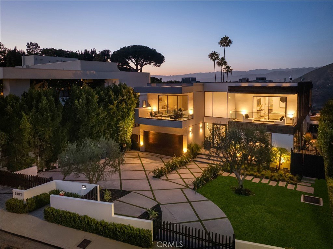
Tucked away in the coveted Hollywood Hills on an estate sized lot, this modern architectural gem boasts explosive views of the Hollywood sign, DTLA skyline and twinkling city lights below. No expenses were spared in crafting this custom-built home that features a refined design aesthetic with designer finishes and bespoke fixtures throughout. A highlight of the home is the floor-to-ceiling Fleetwood pocket door in the family room that opens at the touch of a button, which, along with the walls of glass found in every room, creates a light and airy atmosphere while seamlessly blending indoor/outdoor living. Enjoy preparing gourmet meals in the chef’s kitchen, equipped with professional grade Miele appliances, a walk-in pantry and waterfall island with seating. A double sided bookmatch marble fireplace separates the formal living and dining room. Upstairs you will find four generously sized ensuite bedrooms, including the luxe primary suite, complete with a wall of glass that perfectly frames the panoramic views, private balcony, dual walk-in closets and a sumptuous bathroom that boasts a soaking tub, large steam shower and double vanity. On the lower level there's a state-of-the-art home theater, two ensuite bedrooms and a laundry room. Step out onto the expansive backyard deck and soak in the breathtaking views. Designed with entertaining in mind, the outdoor space features a stunning zero edge pool/spa, full outdoor kitchen with refrigerated drawers, wine fridge, ice machine, and pizza oven. Also, a bathroom cabana with outdoor shower and large central atrium. Additional amenities include a Creston smart home system, walk-in wine storage, privacy smart glass, high ceilings, a two car garage, gated circular driveway and lush landscaping, including mature privacy hedges that flank the property on either side. Located in the prestigious Outpost Estates neighborhood, just minutes away from Hollywood.
Show all description
Location
- Directions: Waze
- Lot Size Acres: 0.3966 acres
Building Details
- Structure Type: House
- Water Source: Public
- Basement: Finished
- Architectural Style: Modern
- Lot Features: ZeroToOneUnitAcre
- Sewer: PublicSewer
- Common Walls: NoCommonWalls
- Garage Spaces: 2
- Levels: Two
Amenities & Features
- Pool Features: InGround, Private
- Parking Features: Driveway, Garage, Gated
- Patio & Porch Features: Deck
- Spa Features: Heated,InGround,Private
- Parking Total: 2
- Window Features: CustomCoverings
- Cooling: CentralAir
- Door Features: SlidingDoors
- Exterior Features: Barbecue, Lighting
- Fireplace Features: DiningRoom, FamilyRoom, LivingRoom, PrimaryBedroom
- Heating: Central
- Interior Features: BreakfastBar, BuiltInFeatures, Balcony, SeparateFormalDiningRoom, HighCeilings, LivingRoomDeckAttached, OpenFloorplan, Pantry, RecessedLighting, Storage, SmartHome, TwoStoryCeilings, WoodProductWalls, WiredForSound, Atrium, EntranceFoyer, PrimarySuite, WalkInPantry, WineCellar, WalkInClosets
- Laundry Features: Inside,LaundryRoom
- Appliances: DoubleOven,Dishwasher,Freezer,GasRange,Microwave,Refrigerator,RangeHood
Nearby Schools
- Middle Or Junior School: Bancroft
- Elementary School: Valley View
- High School: Hollywood
- High School District: Los Angeles Unified
Expenses, Fees & Taxes
- Association Fee: 0
Agent info
- Agent name: Dennis Chernov
- Agent MLS: F207055969
- Agent email: dennis@chernovteam.com
- Agent officephone: 818-989-2000
- Agent direct phone: 818-432-1524
Miscellaneous
- List Office Name: Equity Union
- Listing Terms: Cash,CashToNewLoan
- Common Interest: None
- Community Features: Mountainous,Suburban
- Virtual Tour URL Branded: https://www.youtube.com/watch?v=QmrCOQO1J3c
- Attribution Contact: 818-989-2000
