






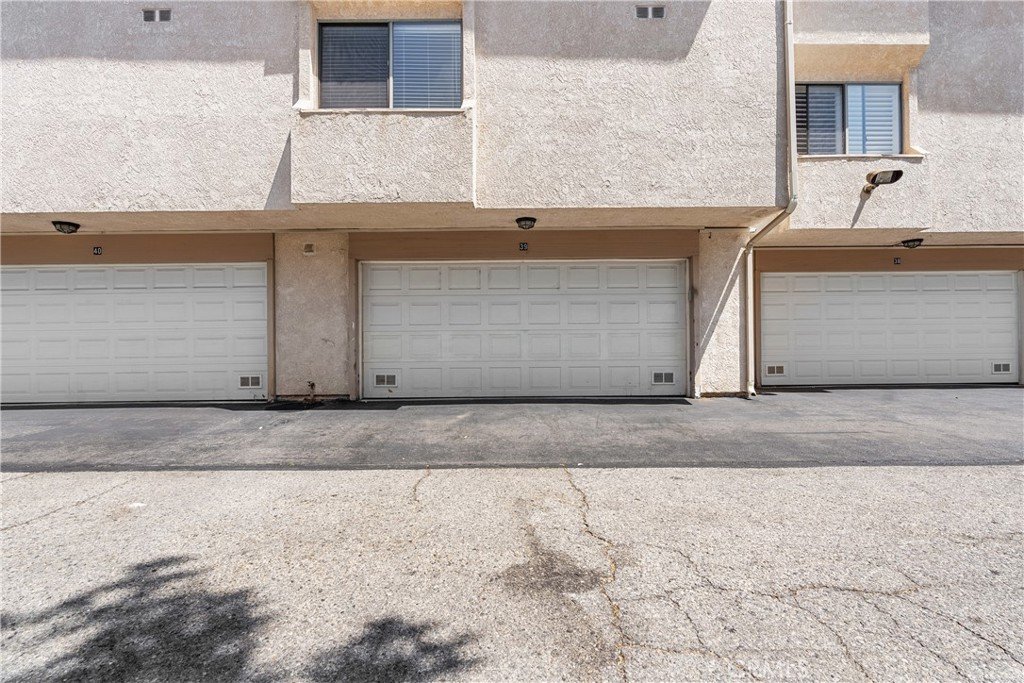
7137 Shoup 39, West Hills, CA, US, 91307
7137 Shoup 39, West Hills, CA, US, 91307Basics
- Date added: Added 7 days ago
- Category: Residential
- Type: Townhouse
- Status: Active
- Bedrooms: 3
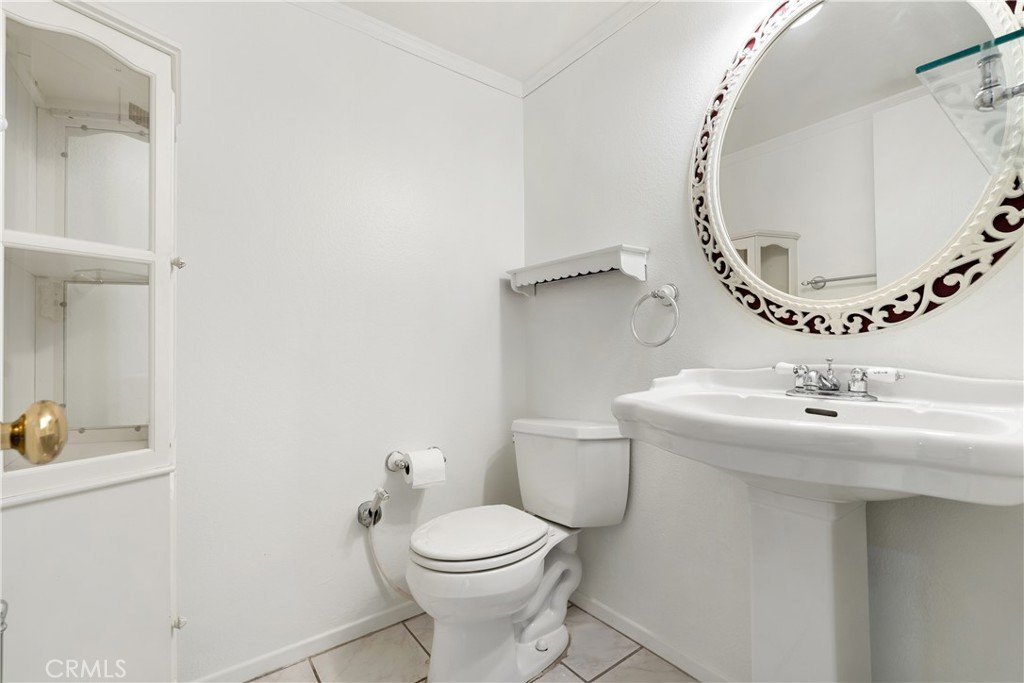
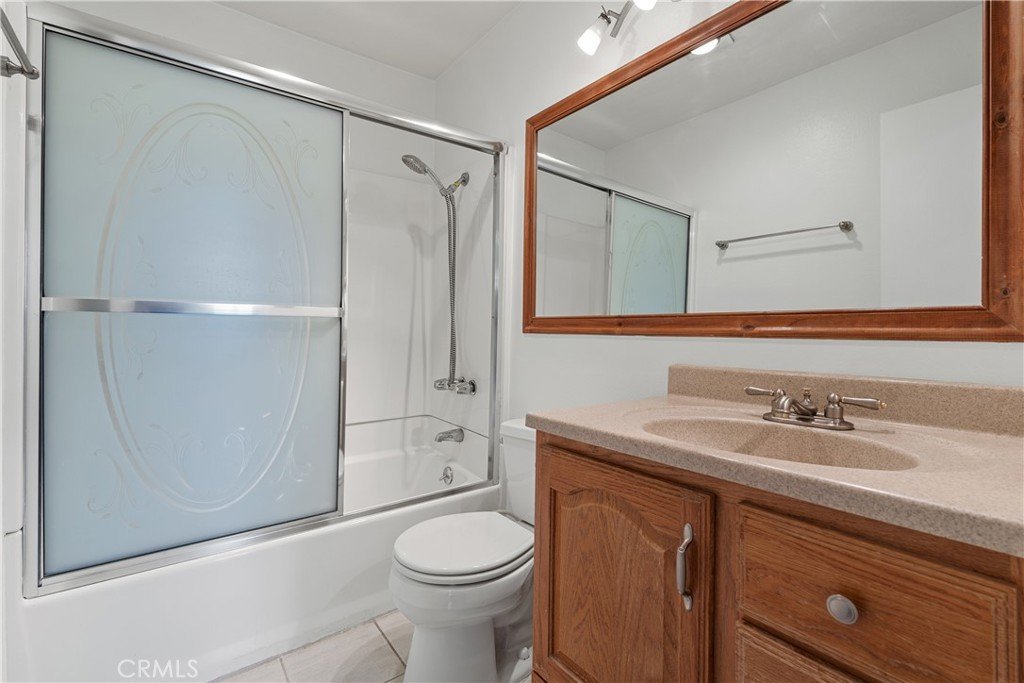
- Bathrooms: 3
- Area: 1730 sq ft
- Lot size: 65595, 65595 sq ft
- Year built: 1974
- View: Neighborhood,Pool
- County: Los Angeles
- MLS ID: SR26152943
Description
-
Description:
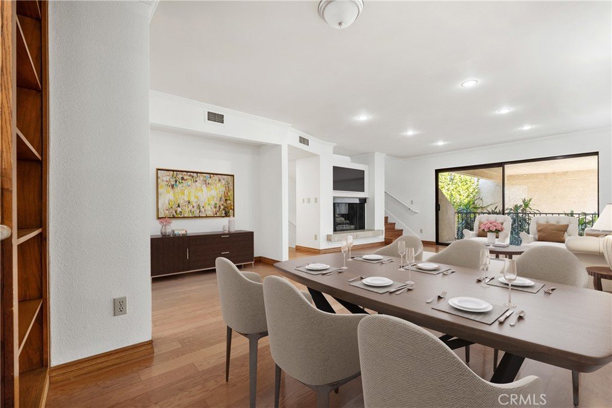
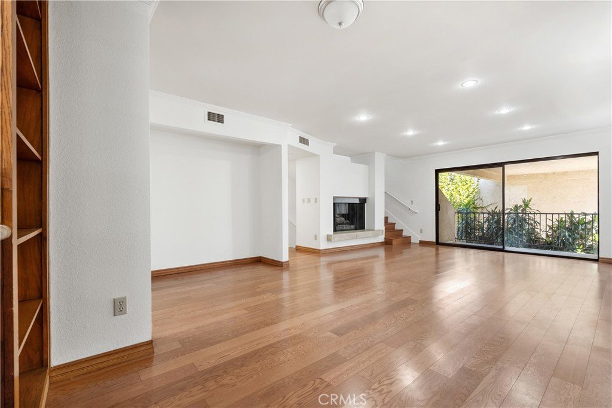
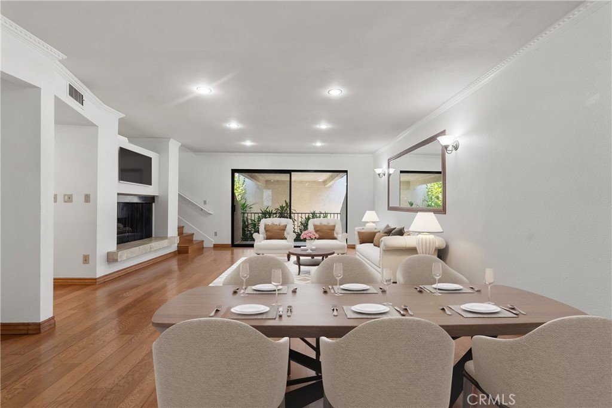
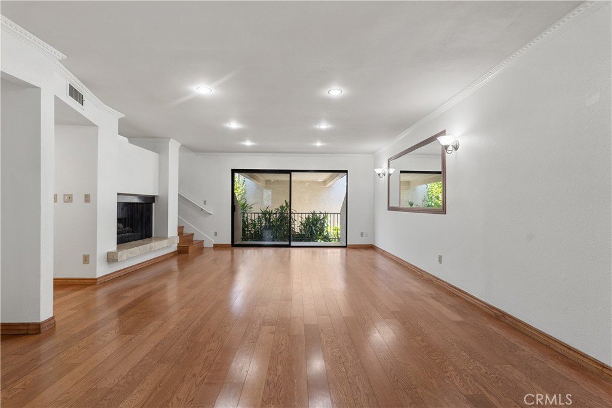
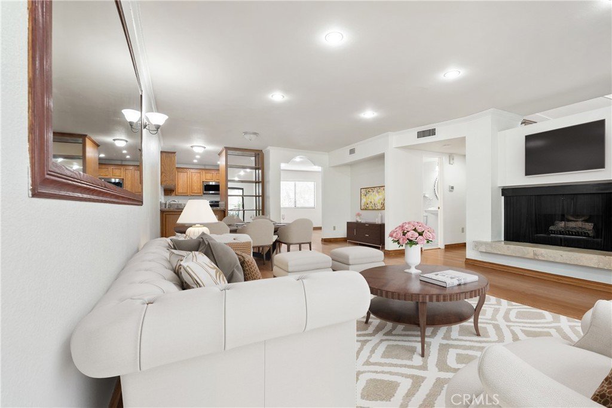
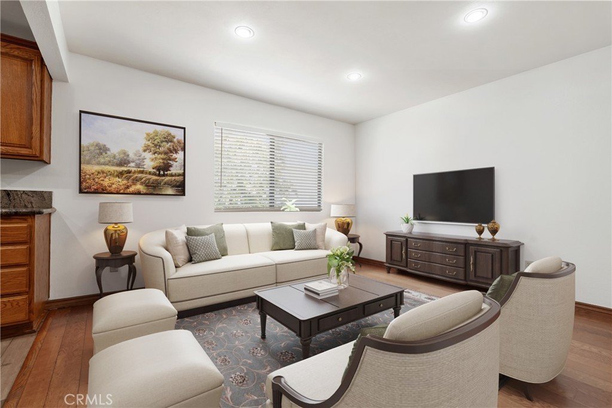
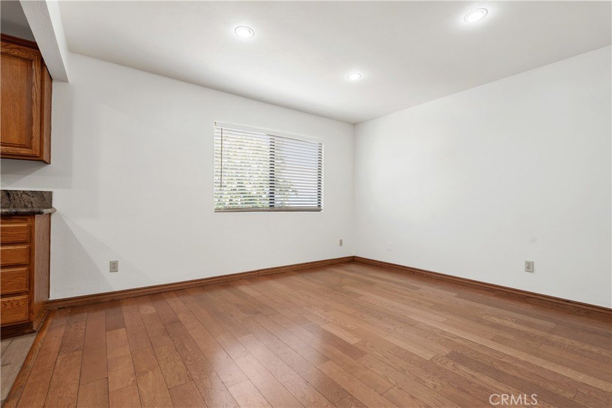
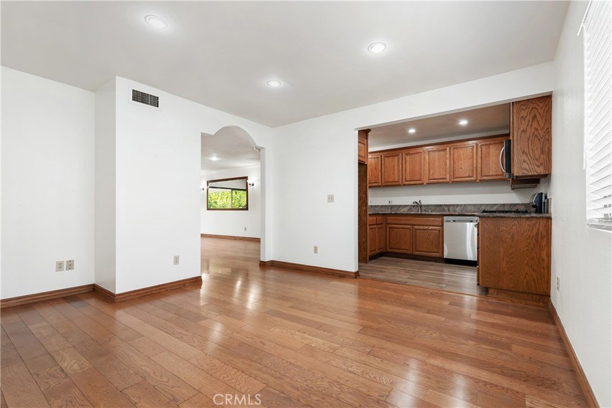
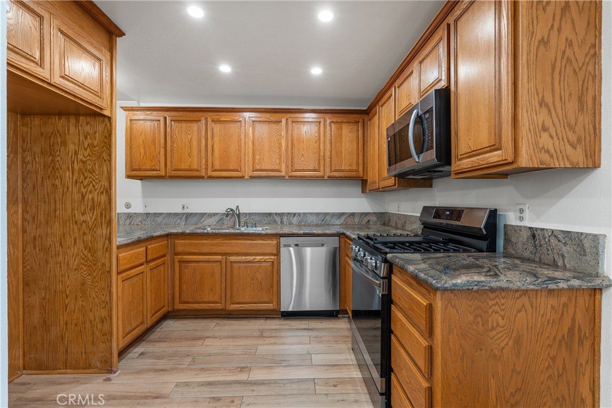
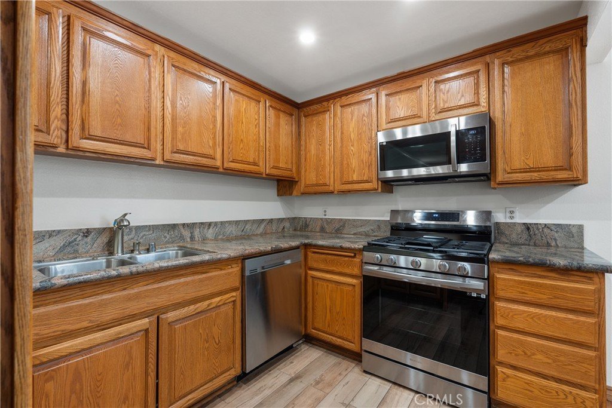
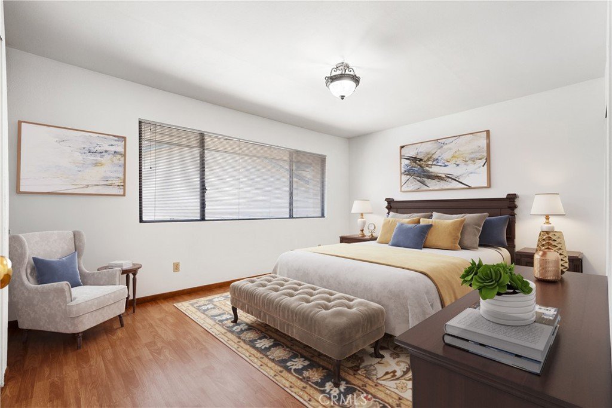
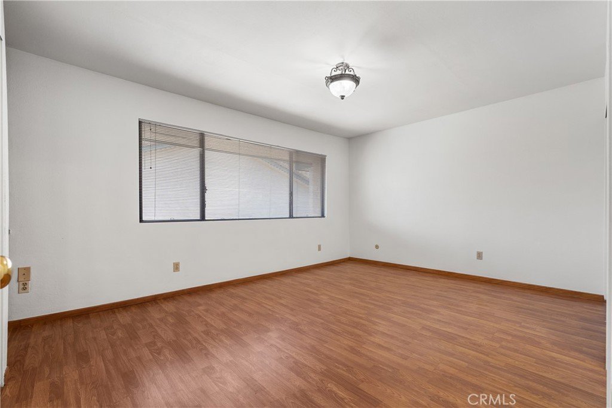
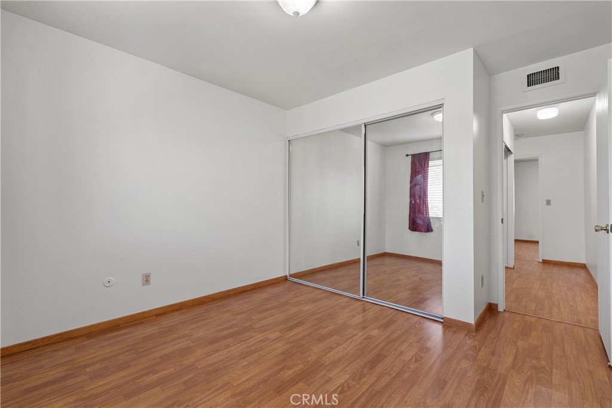
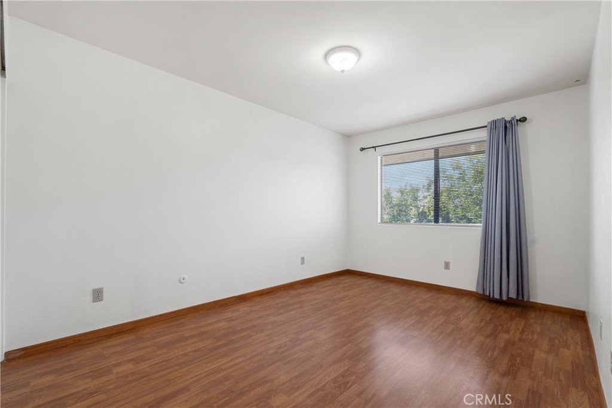
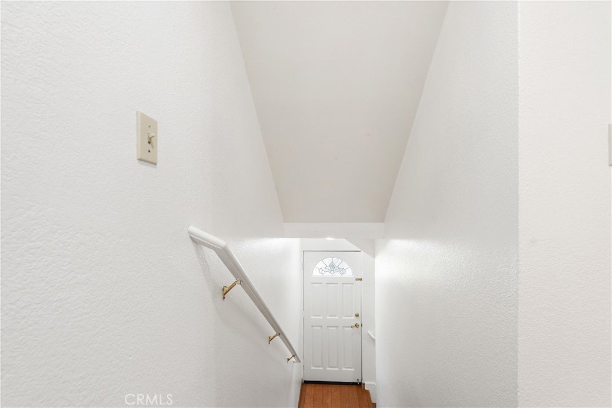
Charming 3-Story Townhome in Shadow Ranch. Discover this bright and spacious 3-bedroom, 2.5-bath townhome featuring approximately 1,730 sq. ft. of comfortable living in the desirable Shadow Ranch community. The main level features an open floor plan with wood floors, recessed lighting, a cozy
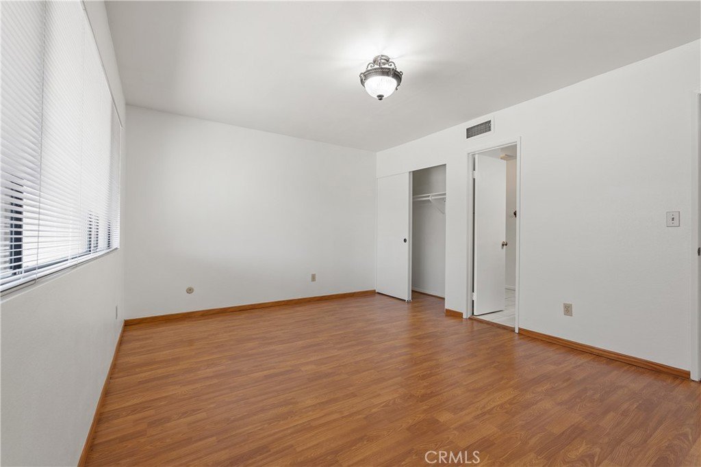
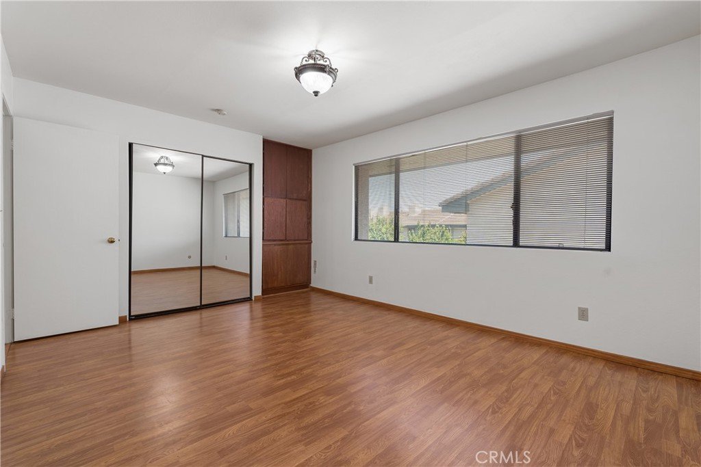
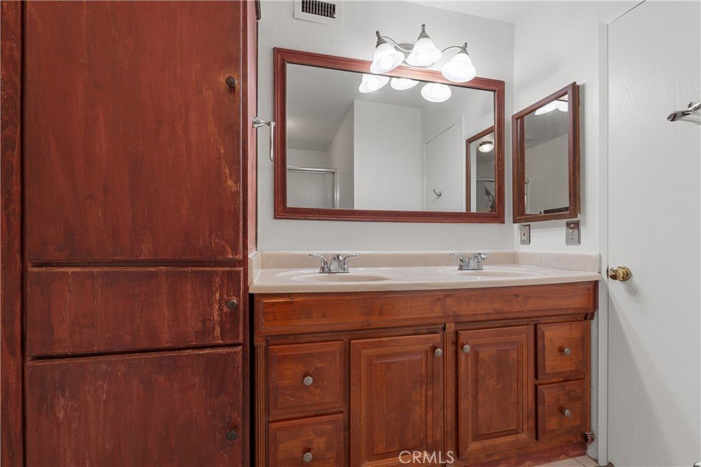
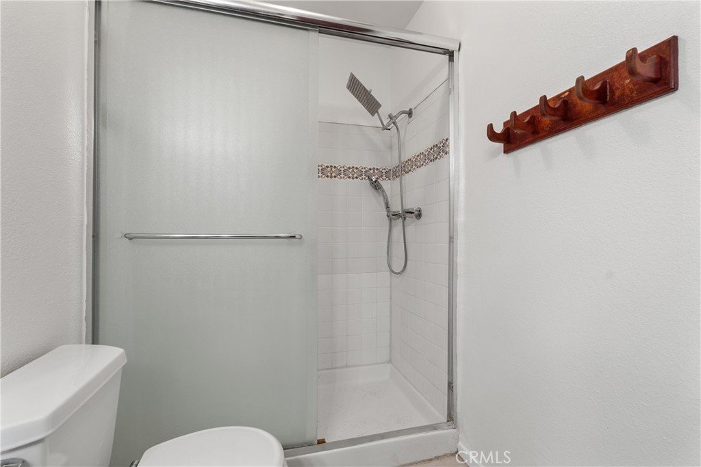
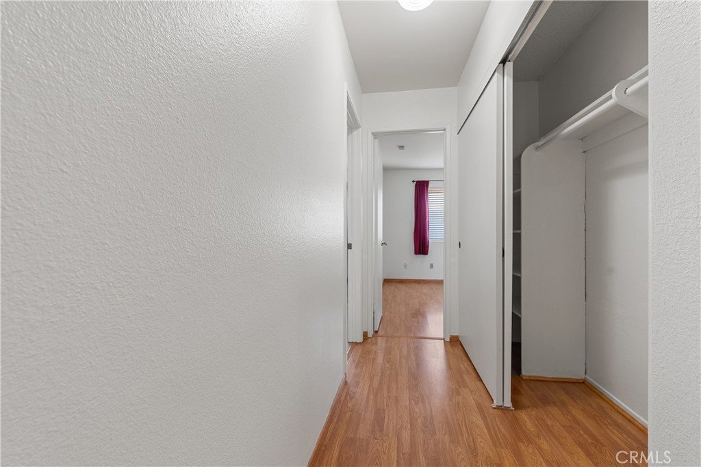
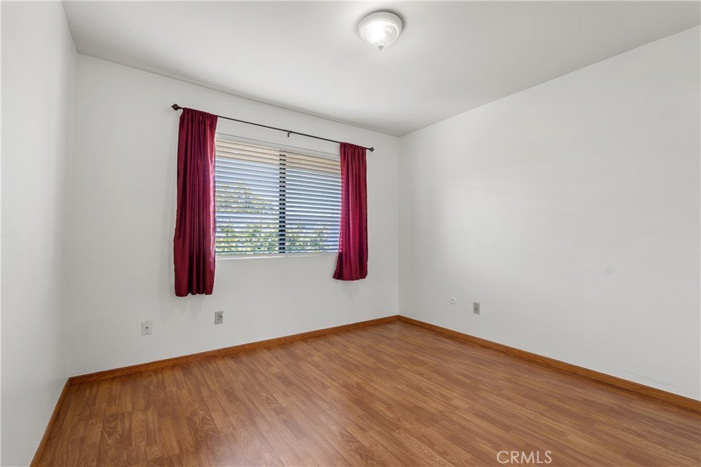
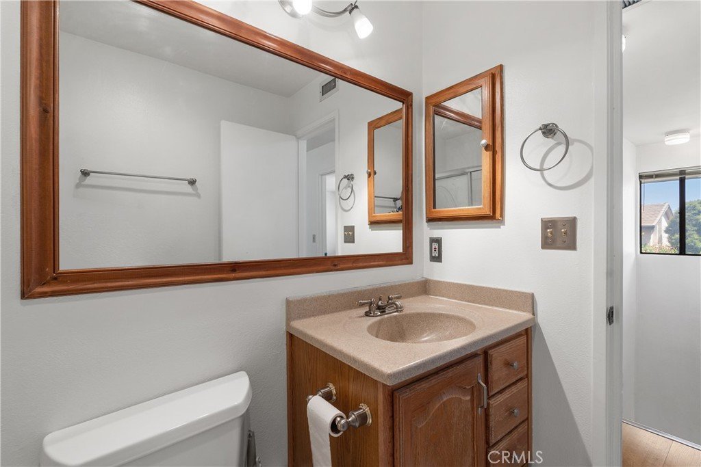
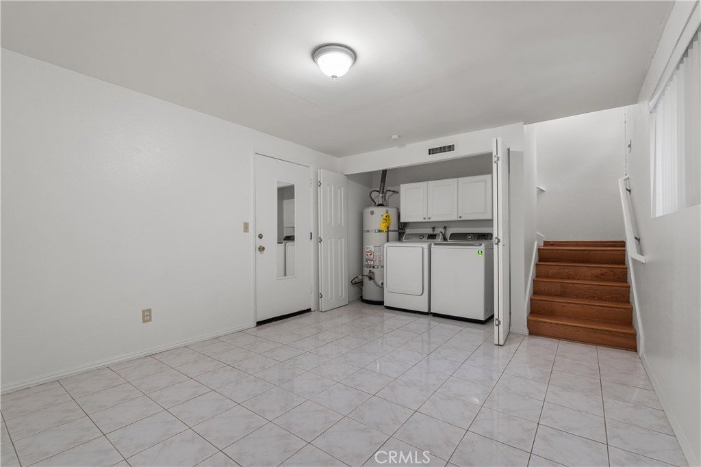
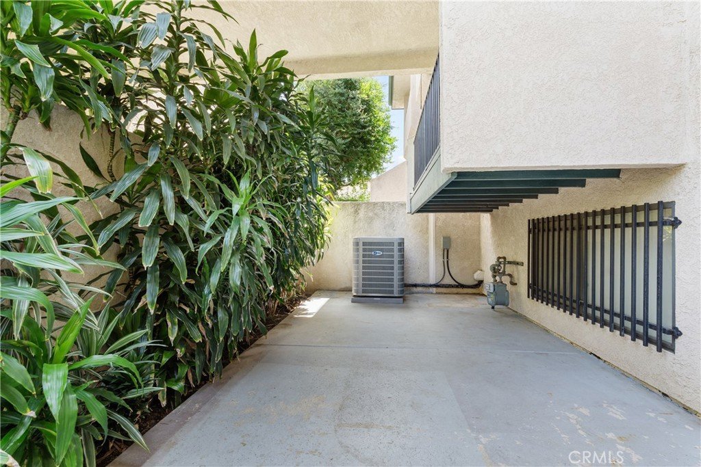
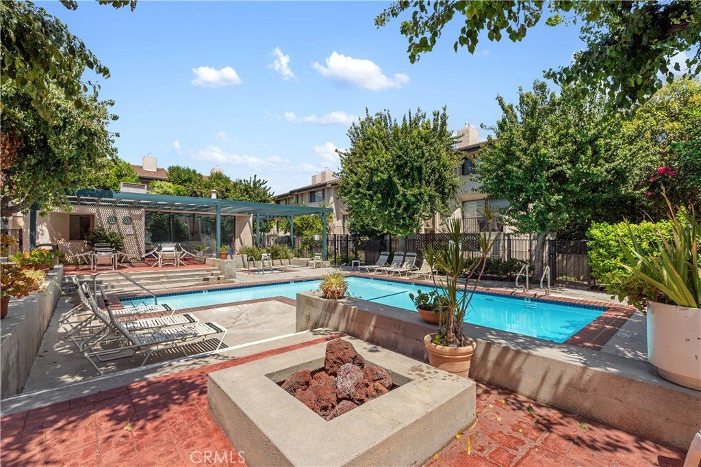
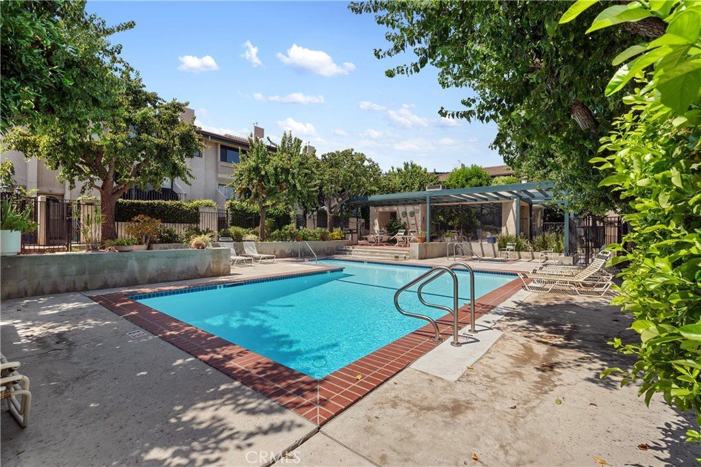
fireplace. Enjoy outdoor relaxation on the private balcony and gated front patio. Upstairs, the primary suite includes two closets and an ensuite bath with dual sinks. Additional highlights include a large interior laundry/bonus room with in-unit laundry hookups. for added convenience direct-access two-car garage, and a recently installed HVAC and furnace. HOA fees include water and trash. The community offers well-maintained grounds and a sparkling pool and spa.
Show all description
Location
- Directions: South west of Shoup Ave and Sherman Way
- Lot Size Acres: 1.5059 acres
Building Details
- Structure Type: MultiFamily
- Water Source: Public
- Architectural Style: Contemporary,Traditional
- Sewer: PublicSewer
- Common Walls: TwoCommonWallsOrMore,NoOneAbove,NoOneBelow
- Garage Spaces: 2
- Levels: ThreeOrMore
- Floor covering: Wood
Amenities & Features
- Pool Features: Community, Fenced, Filtered, GasHeat, Heated, InGround, Association
- Patio & Porch Features: Open,Patio
- Spa Features: Community
- Parking Total: 2
- Roof: CommonRoof,FlatTile
- Association Amenities: Clubhouse,FirePit,MaintenanceFrontYard,Pool,PetsAllowed,SpaHotTub,Trash,Water
- Cooling: CentralAir
- Fireplace Features: Gas, GasStarter, LivingRoom
- Heating: Central,NaturalGas
- Interior Features: Balcony, AllBedroomsUp, Attic
- Laundry Features: WasherHookup,GasDryerHookup,LaundryRoom
Nearby Schools
- High School District: Los Angeles Unified
Expenses, Fees & Taxes
- Association Fee: $580
Agent info
- Agent name: Antony Meshkinyar
- Agent MLS: SR207075762
- Agent email: thefstop@icloud.com
- Agent officephone: 661-290-3700
- Agent direct phone: 818-269-8881
Miscellaneous
- Association Fee Frequency: Monthly
- List Office Name: Keller Williams VIP Properties
- Listing Terms: Exchange1031
- Common Interest: Condominium
- Community Features: StreetLights,Pool
- Attribution Contact: 818-269-8881
