
 For Sale
Open Sun 1 to 4 PM
$7,449,000
716 33rd
Manhattan Beach, CA 90266
- 5 beds
- 5 baths
- 4,523 sq ft
- 5,028 sq ft lot
- Built 2026
Open house
- Sunday, Nov 81 to 3 PMAdd to calendar
Listed by: Estate Properties · 310-251-3850
About this home
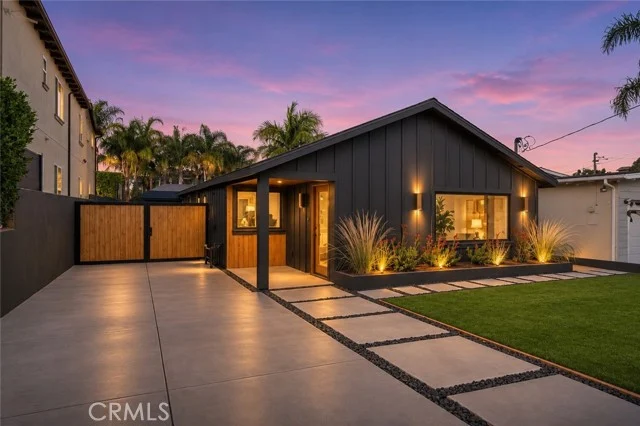
Experience coastal living at its finest in this brand-new custom residence in Manhattan Beach’s coveted Tree Section. Positioned on a desirable street-to-alley lot, the thoughtfully designed home offers five bedrooms, including a private ADU attached to the main residence by an upstairs breezeway with its own fireplace and seating area. The ADU has its own kitchenette and in-unit laundry. There is also a dedicated office on the second floor. A beautifully finished basement adds another bedroom, bathroom, and sophisticated bar, creating a versatile setting for entertaining, hosting guests, or extended stays.
Designed by Megan Dufresne of MC Design, the interiors are defined by a refined palette and a considered mix of materials, textures, and finishes. Brushed oak flooring by Kentwood, handcrafted Zia Tile zellige, patterned concrete tile by ARTO, and handmade terracotta introduce warmth and organic character throughout. Taj Mahal quartzite elevates the main kitchen, ADU kitchen, and powder room, while marble lends timeless appeal to the primary bathroom and laundry room. Sculptural lighting from Visual Comfort & Co. and Arhaus pairs with fixtures by Kohler, Brizo, and Atmosphyre. A nuanced combination of aged brass, brushed metals, and matte black accents completes the cohesive design.
Dacor appliances anchor the main kitchen, with Sub-Zero refrigeration at the bar and Fisher & Paykel appliances in the ADU. The flexible floor plan comfortably accommodates everyday living, working from home, entertaining, and welcoming family or guests.
A welcoming front porch, deck, and yard create an inviting connection to the neighborhood, while the private rear courtyard offers a more secluded outdoor retreat. An integrated barbecue station and outdoor fireplace set the stage for relaxed dining, lounging, and entertaining.
With convenient access to downtown Manhattan Beach, Live Oak Park, local shops, restaurants, and the beach, this well-crafted new residence pairs enduring construction with thoughtful design and an exceptional coastal setting.
Home details
Interior
- Bedrooms
- 5
- Full bathrooms
- 2
- Partial bathrooms
- 3
- Living area
- 4,523 sq ft
- Levels
- Three Or More
- Appliances
- Double Oven, Free-Standing Range, Convection Oven, Ice Maker, Range Hood, Built-In Range, Refrigerator, Barbecue, Freezer, Gas Range, Disposal, 6 Burner Stove, Dishwasher, Microwave, Water Heater
- Interior features
- Sump Pump, Wet Bar, Living Room Deck Attached, High Ceilings, Unfurnished, Wired for Sound, Pantry, Recessed Lighting, Stone Counters, Open Floorplan, Bar, Copper Plumbing Full, Wired for Data, Balcony, Built-in Features, Smart Home, Storage
- Laundry
- Laundry Room, Gas & Electric Dryer Hookup, Upper Level, Washer Hookup
- Fireplace
- Gas, Living Room, Patio, Outside, Family Room
- Cooling
- Central Air
- Heating
- Central
Exterior & lot
- Lot size
- 5,028 sq ft (0.12 acres)
- Lot features
- Landscaped, 0-1 Unit/Acre, Greenbelt, Lawn
- View
- Neighborhood
- Pool
- None
- Garage spaces
- 3
- Common walls
- No Common Walls
Property & community
- Property type
- Single Family Residence
- Year built
- 2026
- Community
- Biking, Hiking, Storm Drains, Suburban, Park
- School district
- Manhattan Unified
- County
- Los Angeles
- MLS #
- PV26238221
- Listed
- Nov 5, 2026
Location
Listed by: Estate Properties · 310-251-3850
Based on information from the California Regional Multiple Listing Service, Inc. Information is deemed reliable but not guaranteed. All data, including measurements and calculations of area, should be independently reviewed and verified for accuracy. Properties may or may not be listed by the office or agent presenting this information.
Listing data last updated Nov 7, 2026 3:35 pm.
Explore South Bay homes
More homes in Manhattan Beach
For Sale
Open Sun 1 to 4 PM 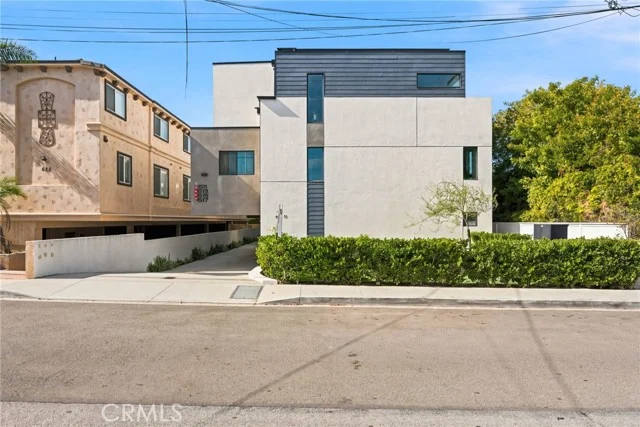 For Sale
Open Sun 1 to 4 PM
$1,620,000
3 bd 3 ba 1,844 sq ft
615 Aviation WayManhattan Beach, CA 90266
Listed by eXp Realty of California Inc
 For Sale
Open Sun 1 to 4 PM
$7,150,000
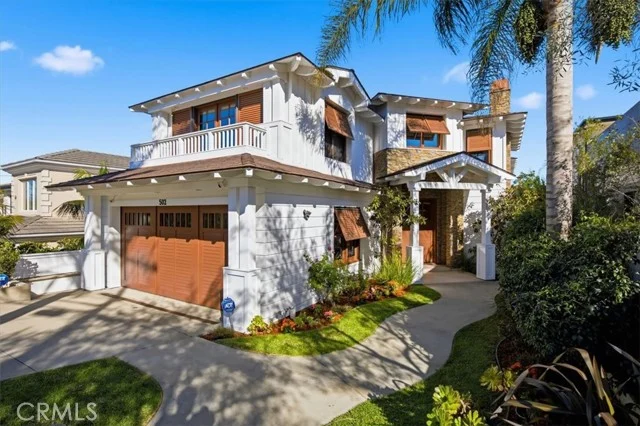
5 bd 6 ba 4,700 sq ft
502 N Dianthus StreetManhattan Beach, CA 90266
Listed by Vista Sotheby’s International Realty
Based on information from the California Regional Multiple Listing Service, Inc. Information is deemed reliable but not guaranteed. All data, including measurements and calculations of area, should be independently reviewed and verified for accuracy. Properties may or may not be listed by the office or agent presenting this information.