



















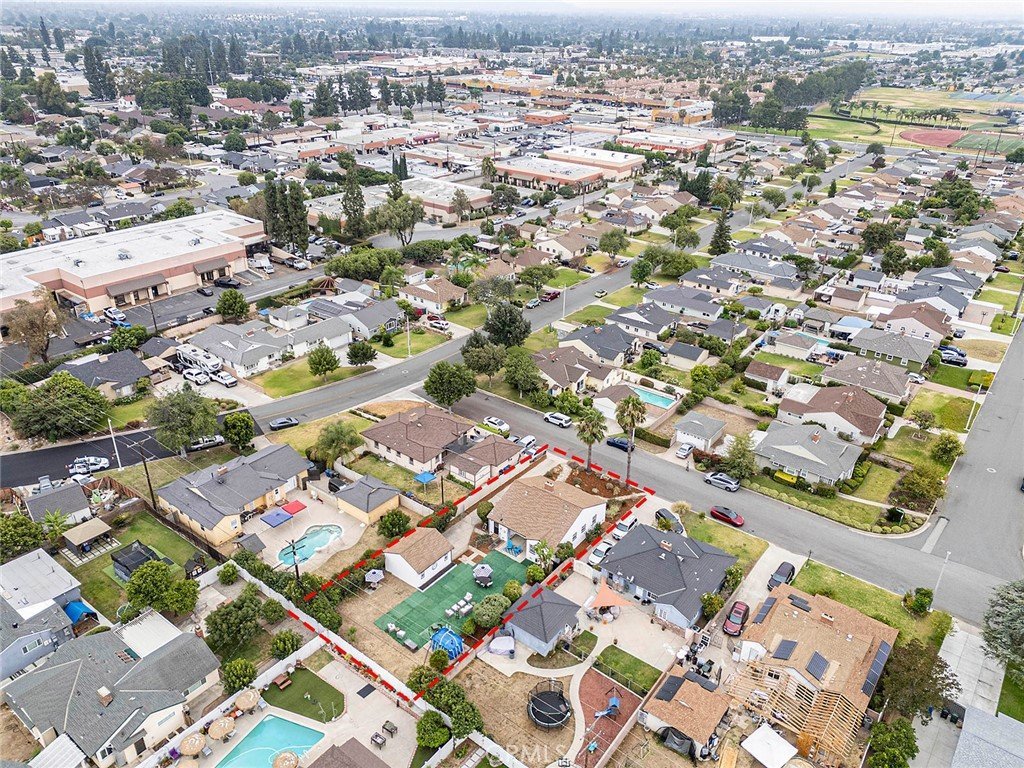
716 N Elspeth Way, Covina, CA, US, 91722
716 N Elspeth Way, Covina, CA, US, 91722Basics
- Date added: Added 3 months ago
- Category: Residential
- Type: SingleFamilyResidence
- Status: Active
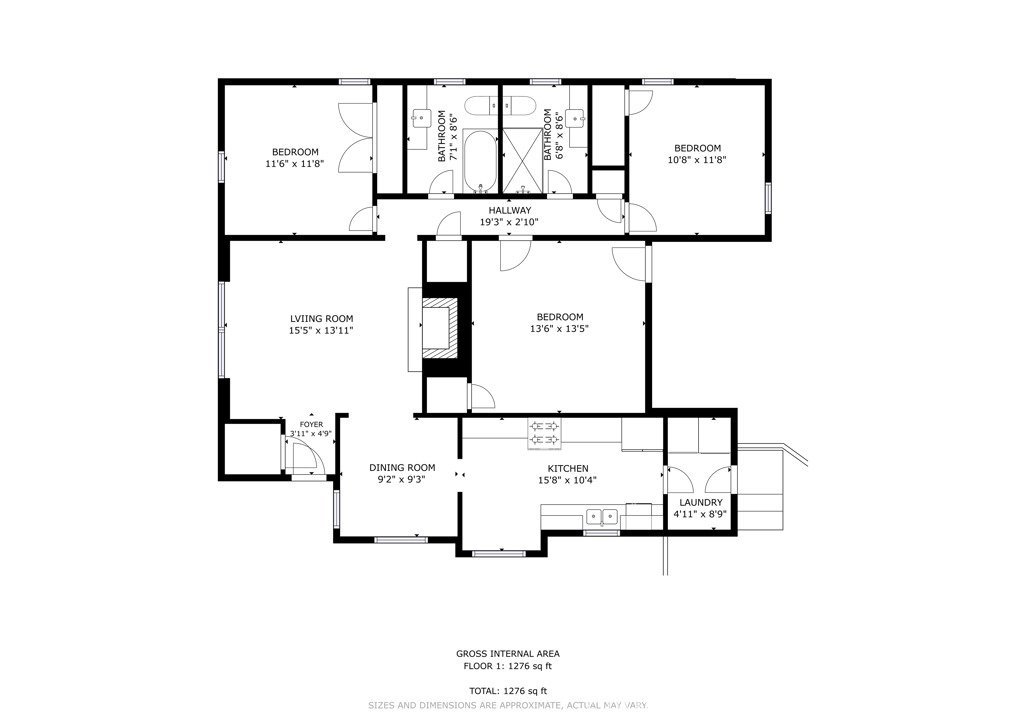
- Bedrooms: 3
- Bathrooms: 2
- Area: 1404 sq ft
- Lot size: 8969, 8969 sq ft
- Year built: 1953
- View: Mountains
- County: Los Angeles
- MLS ID: PF26134648
Description
-
Description:
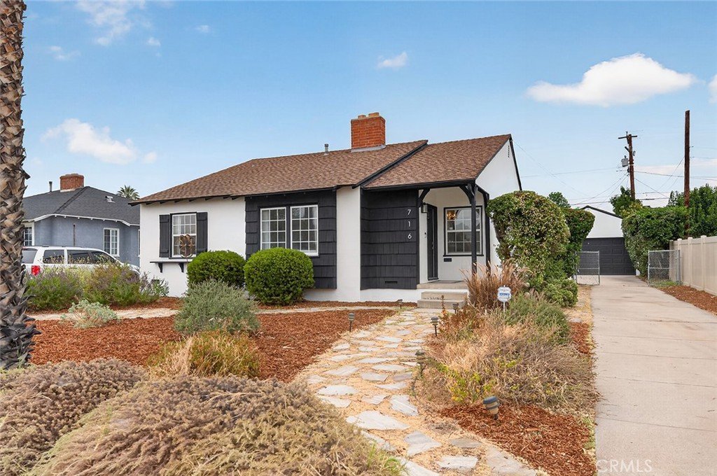
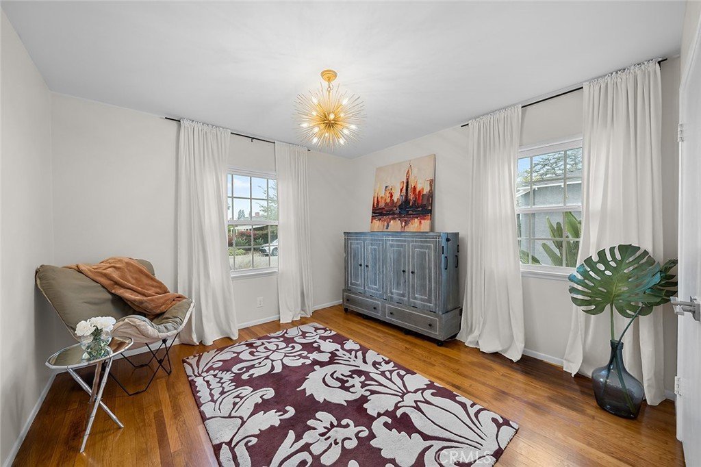
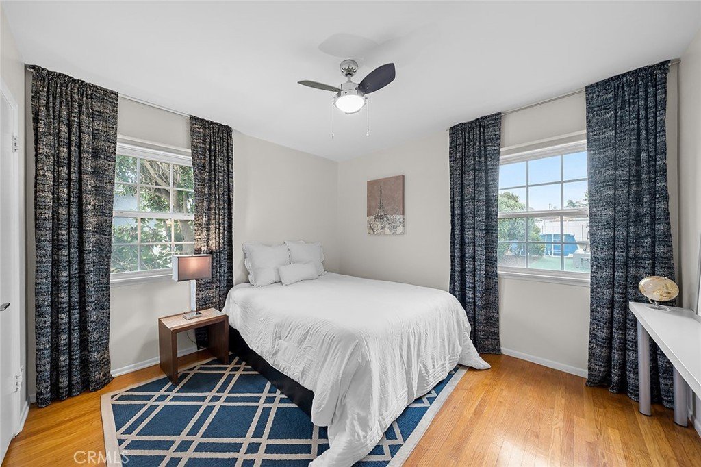
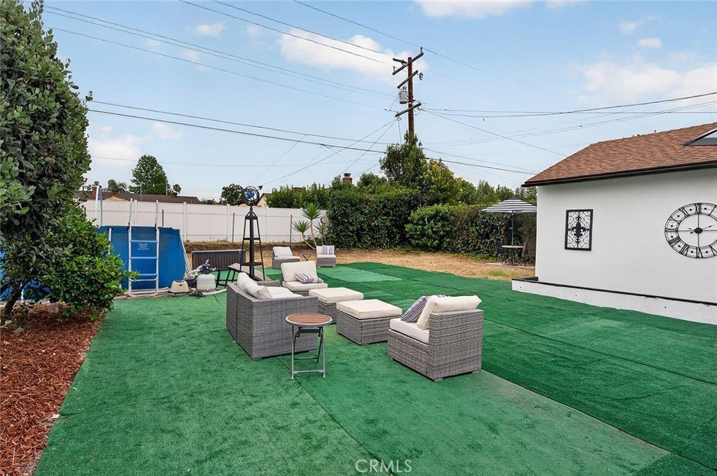
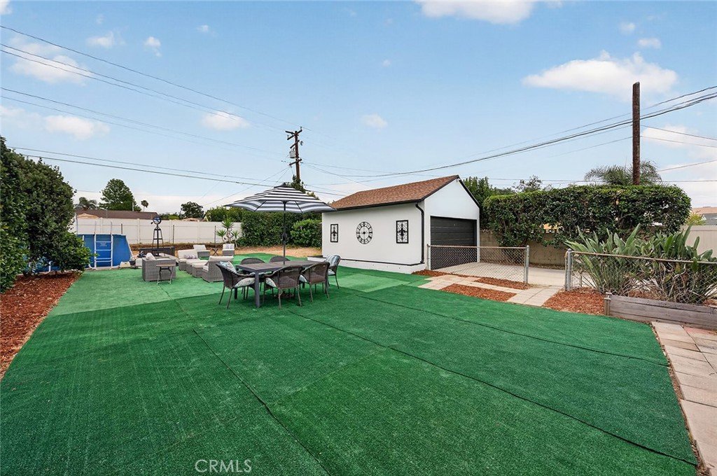
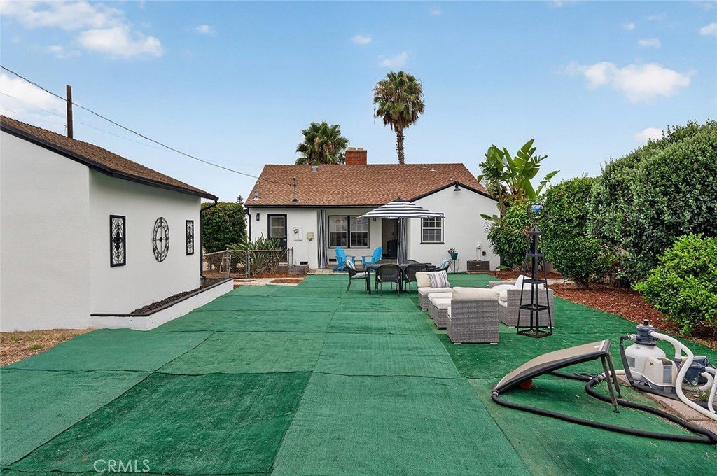
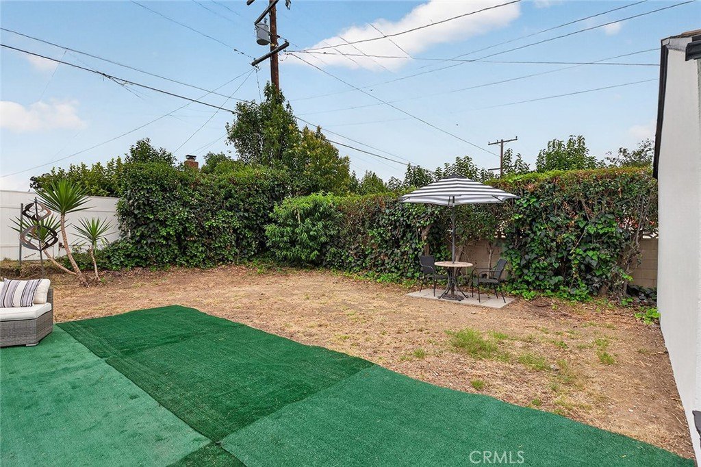
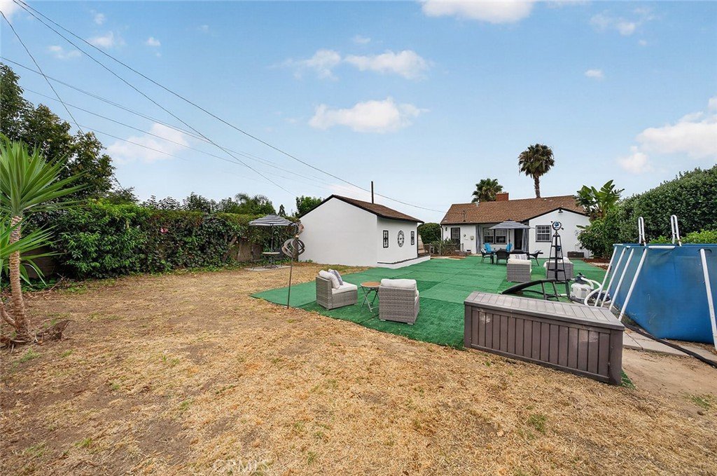
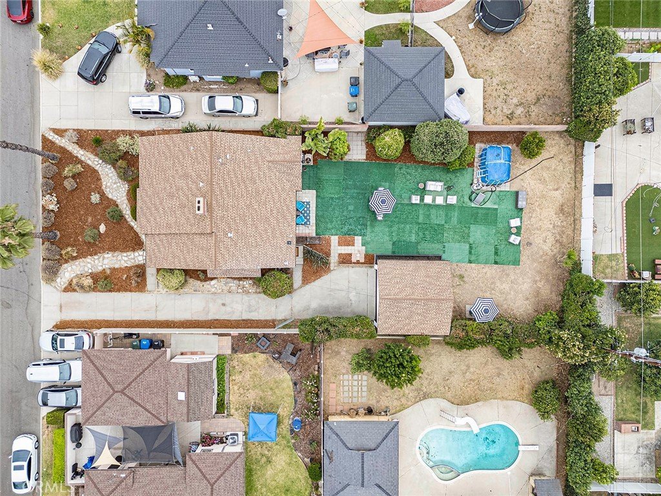
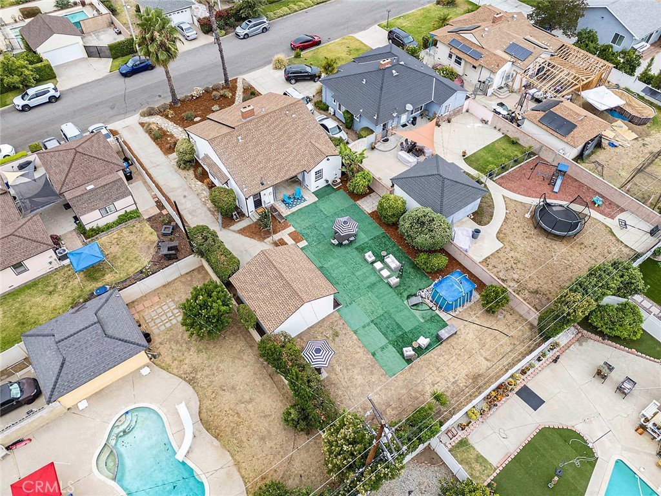
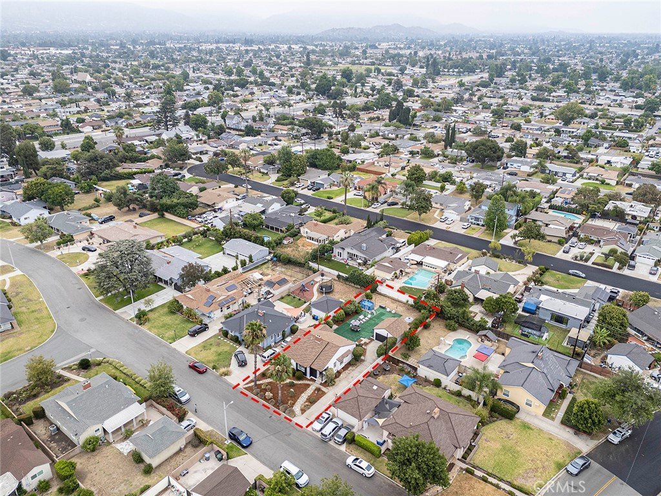
Welcome to Covina, affectionately known as “Pasadena East,” where classic neighborhood charm meets modern convenience in the heart of the San Gabriel Valley. Situated on a quiet residential street, this updated 3-bedroom, 2-bathroom home sits on a nearly 9,000-square-foot flat lot, offering abundant outdoor space, mature landscaping, and room for relaxation, gardening, entertaining, or future expansion. One of the longest driveways in the neighborhood provides ample off-street parking in addition to the detached two-car garage.
The drought-tolerant front yard features California native landscaping, while the backyard is a gardener’s paradise with raised garden beds and mature fruit trees, including orange, guava, mango, kumquat, peach, and lemon. The expansive lot offers rare potential to add living space or enhance outdoor amenities.
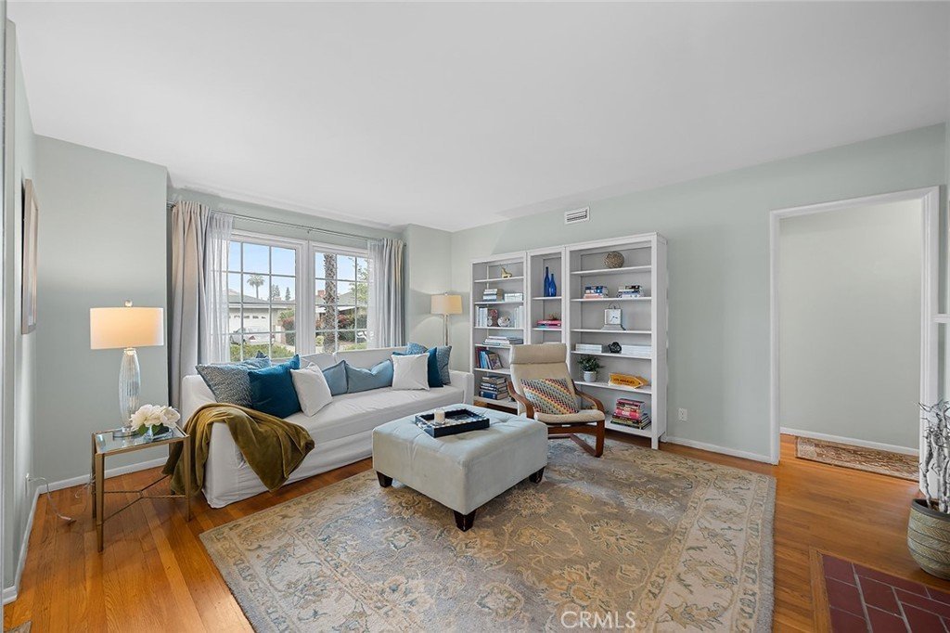
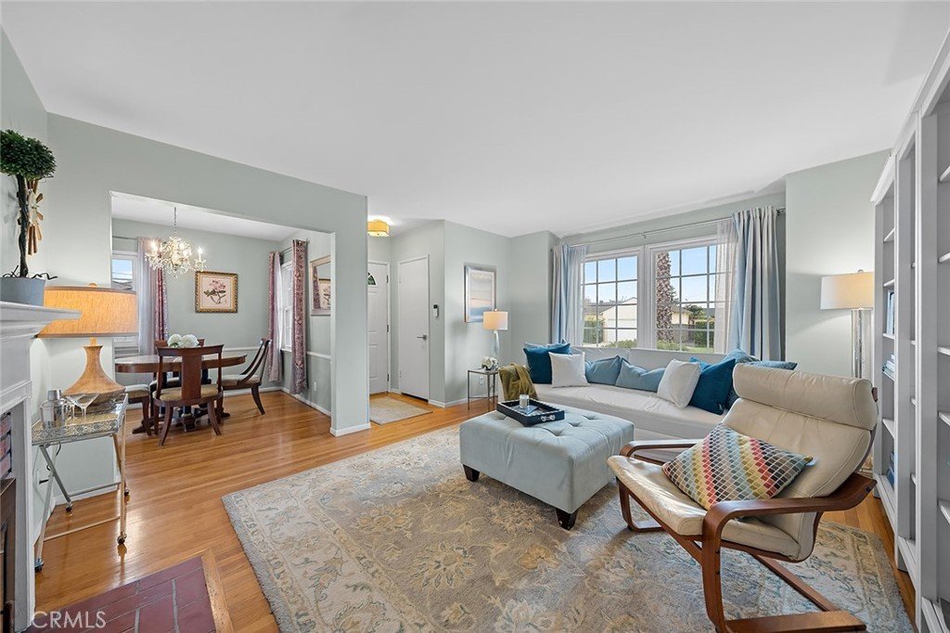
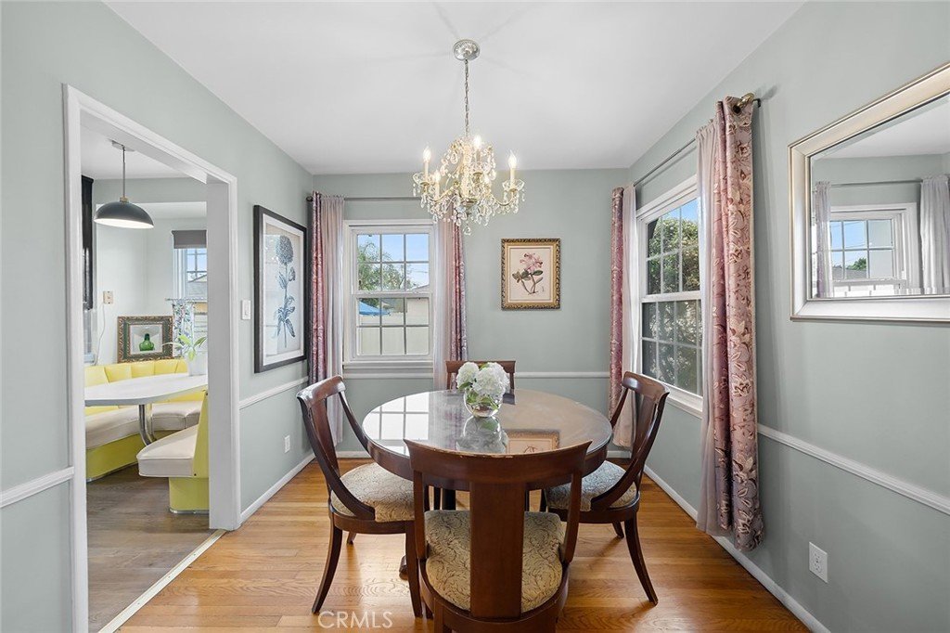
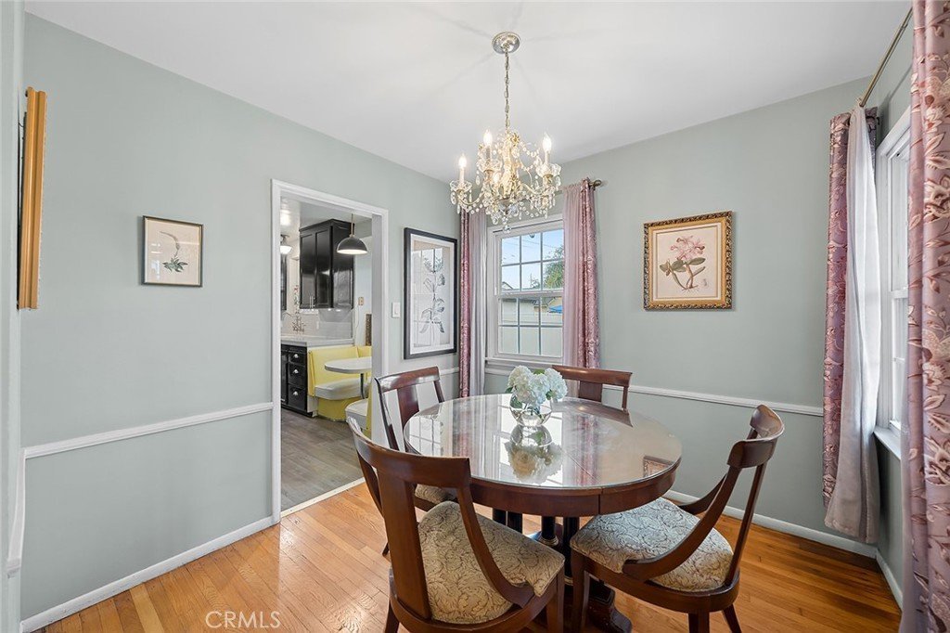
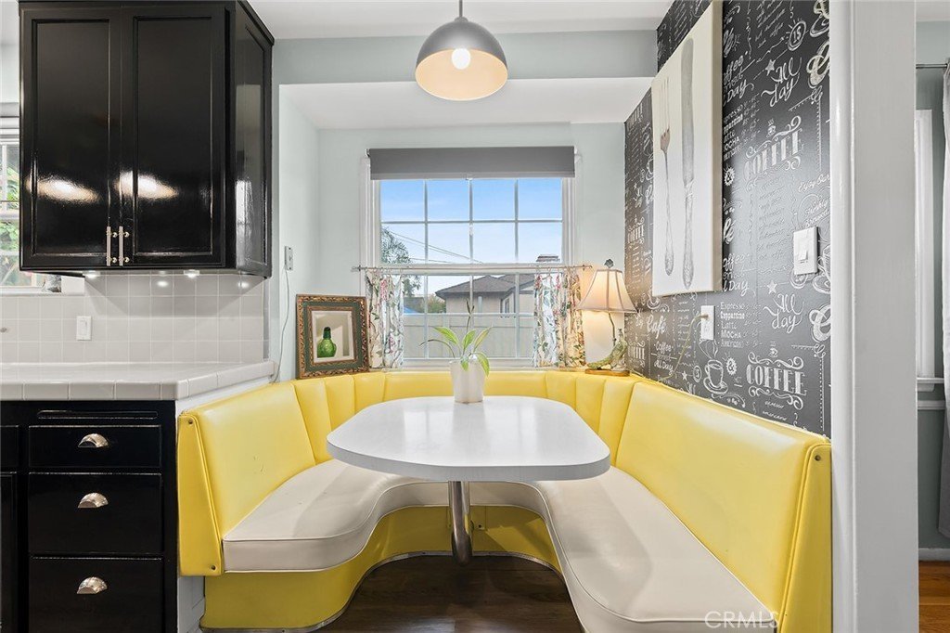
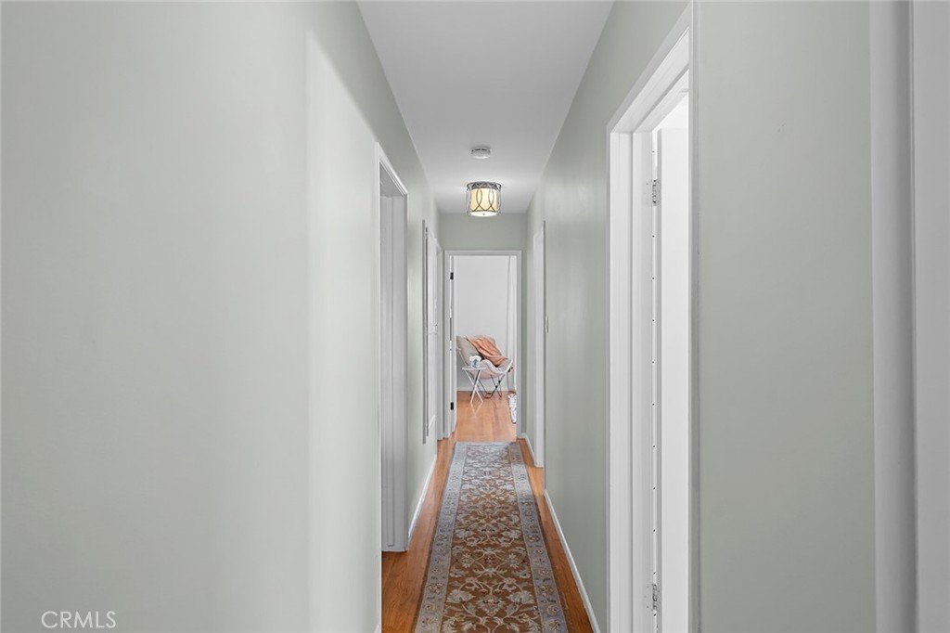
Inside, recent improvements include new lighting throughout, a newer water heater, upgraded door hardware, fresh exterior paint, and refreshed interior paint. The kitchen features painted cabinetry, new hardware, laminate flooring, updated plumbing fixtures, under-cabinet lighting, and includes a freestanding sideboard and banquette.
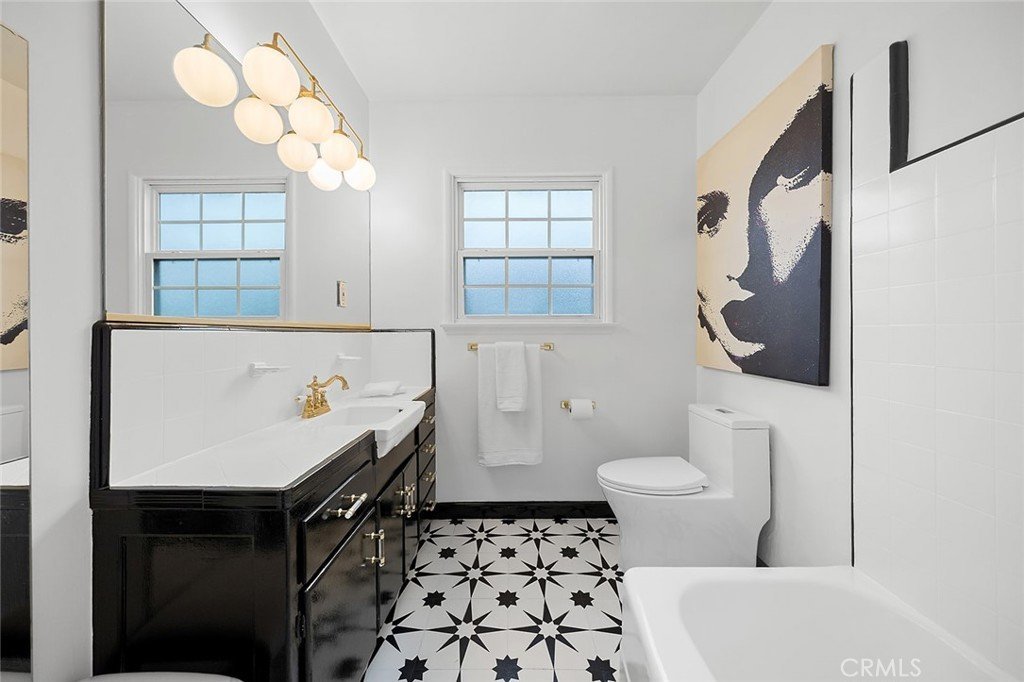
Both bathrooms have been updated with new plumbing fixtures and flooring. The black-and-white bathroom includes a new low-flow toilet and professionally reglazed bathtub, countertops, and tile baseboards. Upgraded electrical outlets throughout the home include select outlets with built-in USB charging ports.
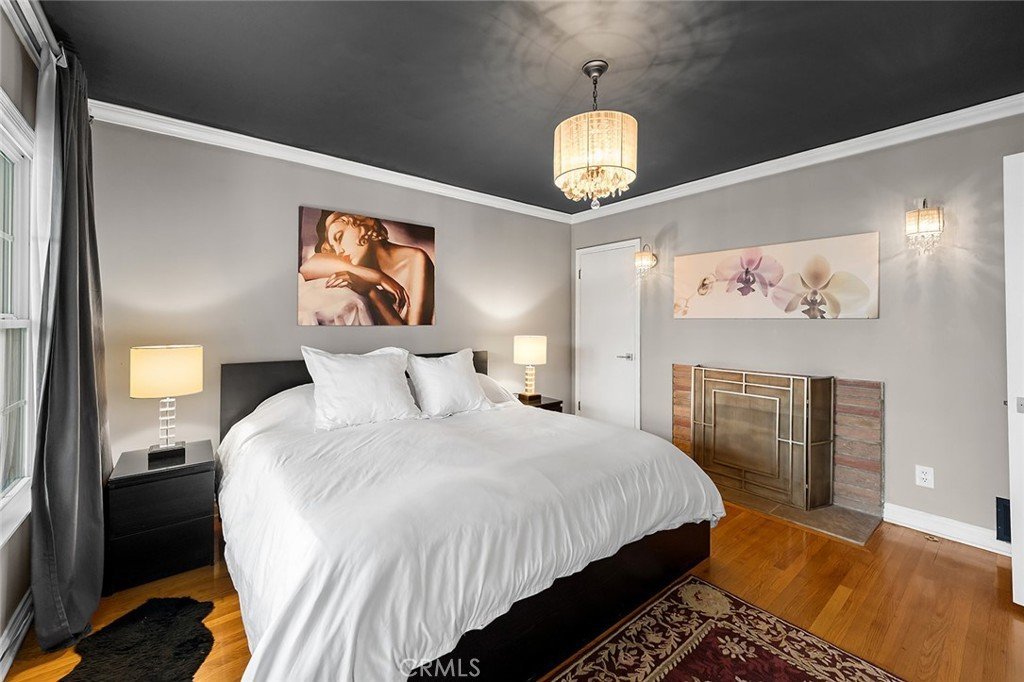
The private primary suite enjoys direct access to the backyard and covered patio, creating a peaceful indoor-outdoor retreat.
Additional highlights include a 220-volt EV charging outlet, Ring doorbell, updated exterior lighting, garage improvements, and an above-ground pool with a programmable timer-controlled pump. Technology features include Cat5 Ethernet wiring between bedrooms, an attic-mounted directional antenna for over-the-air TV reception, and coaxial connections in both the living room and primary bedroom.
Combining character, modern updates, sustainable landscaping, productive fruit trees, and exceptional outdoor space, this move-in-ready home offers comfortable California living in a desirable San Gabriel Valley location. Covina’s ongoing investments in infrastructure, local amenities, and convenient Metrolink access to Downtown Los Angeles further enhance its appeal.
Show all description
Location
- Directions: Property is on east side of N Elspeth Way between E Cypress St and W Edna Pl
- Lot Size Acres: 0.2059 acres
Building Details
- Structure Type: House
- Water Source: Public
- Architectural Style: Traditional
- Lot Features: BackYard,FrontYard,Level
- Open Parking Spaces: 3
- Sewer: PublicSewer
- Common Walls: NoCommonWalls
- Construction Materials: Stucco,WoodSiding
- Fencing: ChainLink,Vinyl,Wood
- Foundation Details: Raised
- Garage Spaces: 2
- Levels: One
- Floor covering: Laminate, Vinyl, Wood
Amenities & Features
- Pool Features: AboveGround, Private, SolarHeat, SeeRemarks
- Parking Features: DrivewayLevel, Driveway, ElectricVehicleChargingStations, GarageFacesFront, Garage, OffStreet, Paved
- Security Features: CarbonMonoxideDetectors, SmokeDetectors
- Patio & Porch Features: FrontPorch,Patio
- Spa Features: None
- Accessibility Features: NoStairs
- Parking Total: 5
- Utilities: CableAvailable,ElectricityConnected,NaturalGasConnected,PhoneAvailable,SewerConnected,WaterConnected
- Window Features: Blinds,DoublePaneWindows,Drapes
- Cooling: CentralAir
- Electric: Volts220Other,SeeRemarks
- Exterior Features: Lighting, RainGutters
- Fireplace Features: LivingRoom, PrimaryBedroom, SeeRemarks
- Heating: Central
- Interior Features: CeilingFans, CrownMolding, SeparateFormalDiningRoom, EatInKitchen, SeeRemarks, TileCounters, BedroomOnMainLevel, MainLevelPrimary
- Laundry Features: WasherHookup,GasDryerHookup,Inside,LaundryRoom,SeeRemarks
- Appliances: Dishwasher,GasRange,Refrigerator,WaterToRefrigerator,WaterHeater
Nearby Schools
- High School District: Covina Valley Unified
Expenses, Fees & Taxes
- Association Fee: 0
Agent info
- Agent name: Emilie Broughton
- Agent MLS: PF19422M
- Agent email: emilie@emiliebroughton.com
- Agent officephone: 626-500-5504
Miscellaneous
- List Office Name: Emilie Broughton Real Estate
- Listing Terms: Cash,CashToNewLoan,Conventional,FHA,VaLoan
- Common Interest: None
- Community Features: Curbs,StreetLights,Suburban
- Exclusions: Washer, dryer, artwork, staging furniture, house alarm and related cameras and sensors and personal property.
- Inclusions: Refrigerator, Range, Dishwasher, EV charger, above ground pool, solar pool heater, Ring doorbell, kitchen sideboard and kitchen banquette.
- Attribution Contact: 6265005504
