



















717 N Highland Avenue 13, Los Angeles, CA, US, 90038
717 N Highland Avenue 13, Los Angeles, CA, US, 90038Basics
- Date added: Added 5 months ago
- Category: Residential
- Status: Active
- Bedrooms: 2
- Bathrooms: 2
- Area: 2000 sq ft
- Lot size: 32784, 32784 sq ft
- Year built: 2005
- View: None
- Zoning: LAC2
- County: Los Angeles
- MLS ID: 25612281
Description
-
Description:
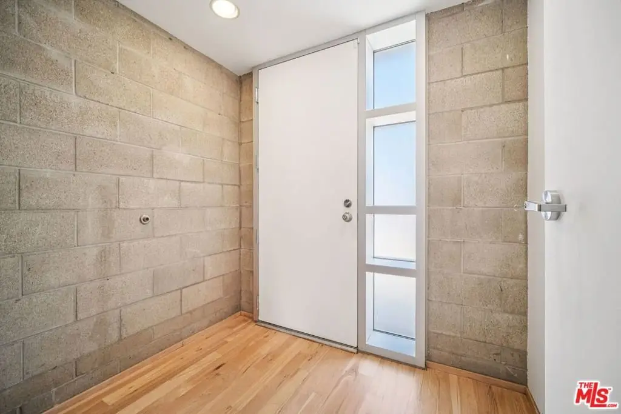
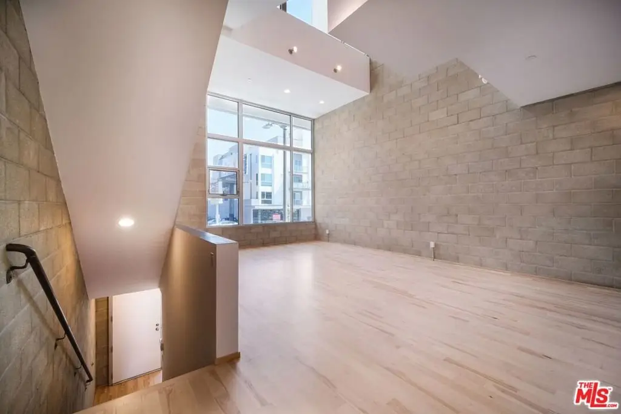
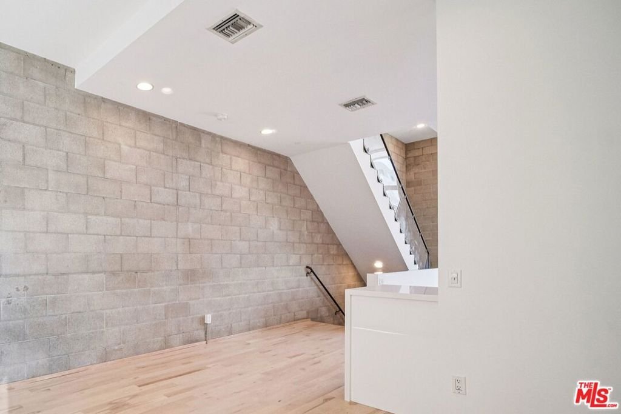
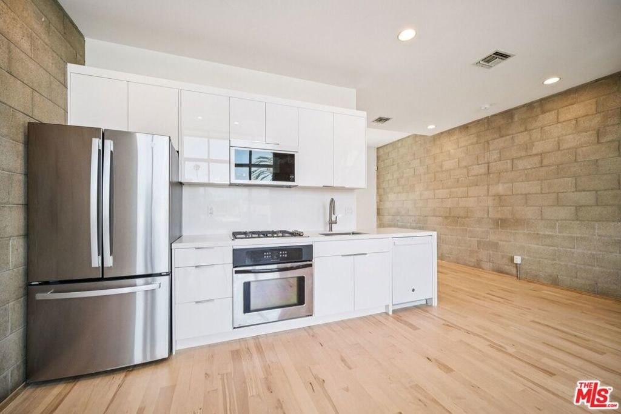
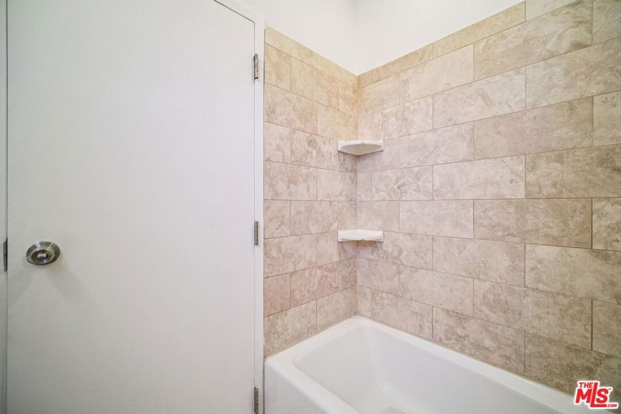
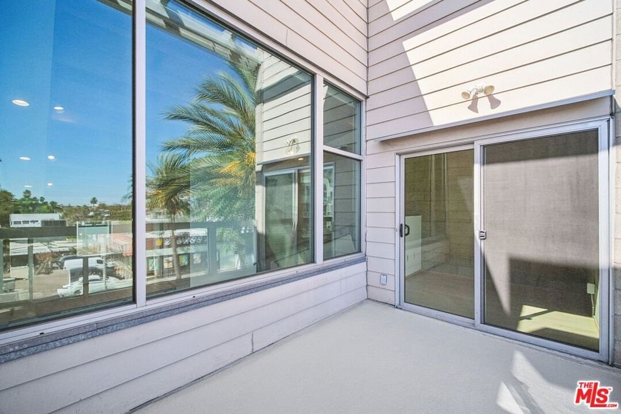
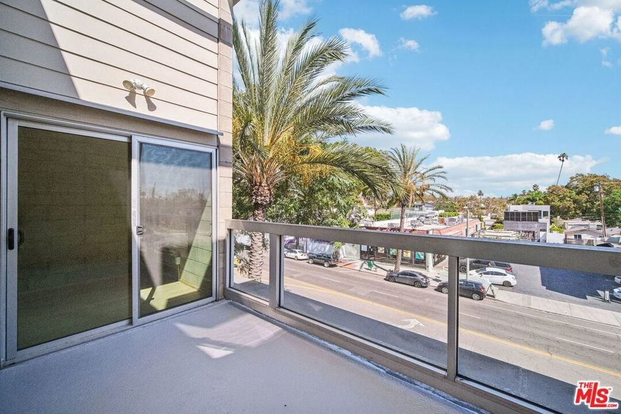
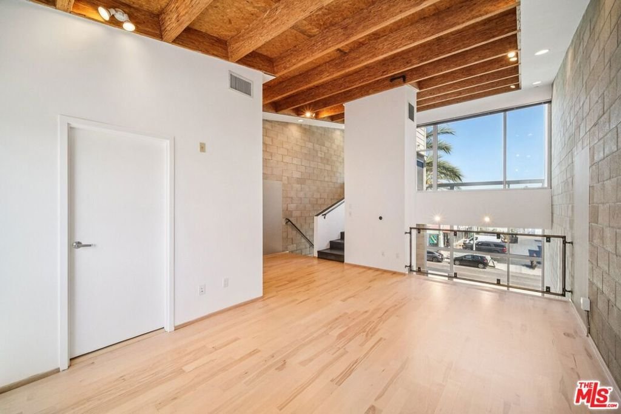
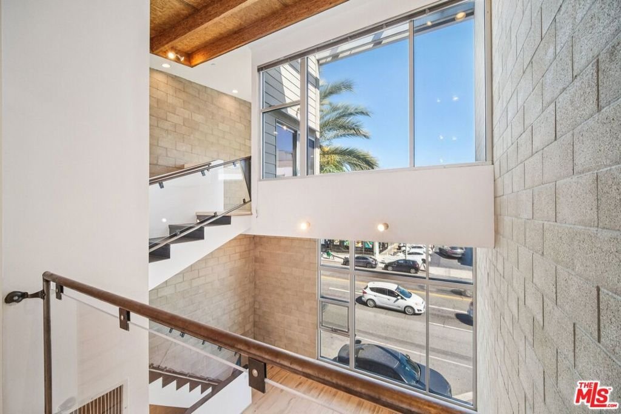
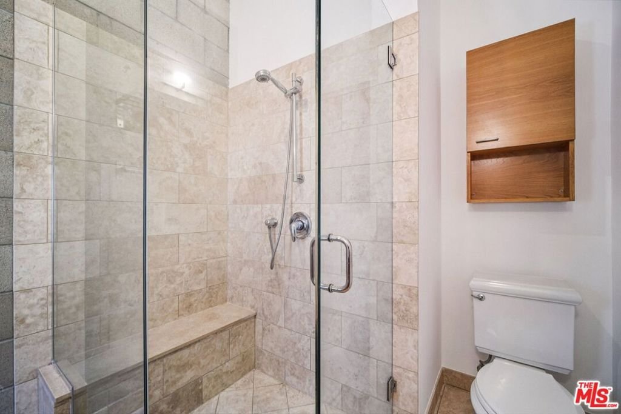
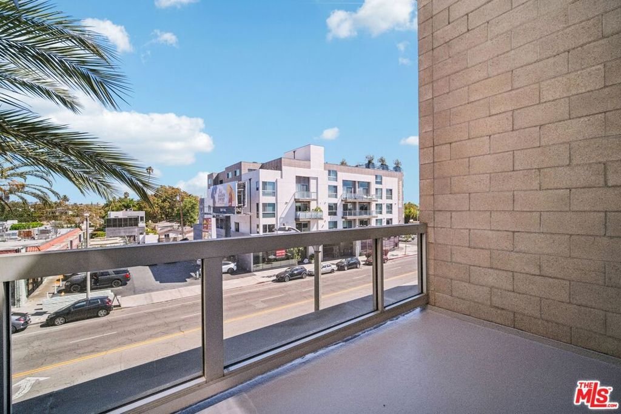
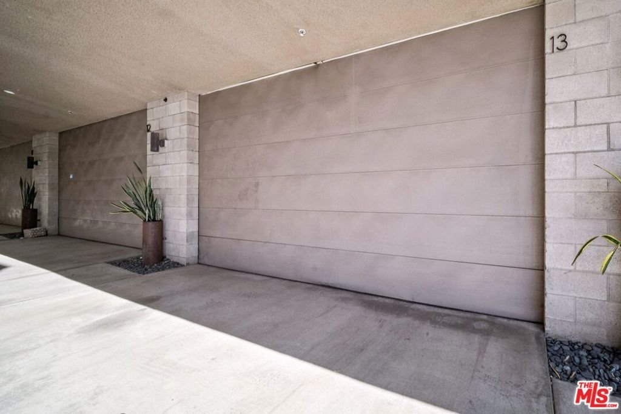
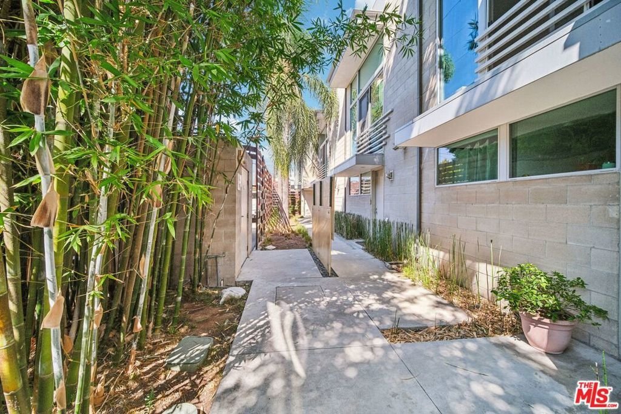
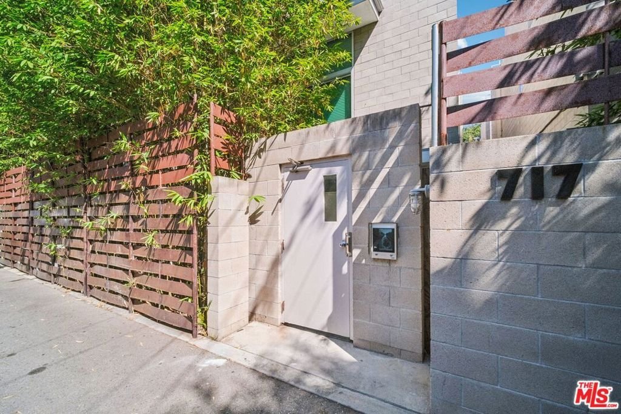
This carefully designed unit loft space provides a true live/work opportunity as allowed under the C2 Zone (offering tax benefits as well). This unit features a 3-level loft with an open floor layout, approximately 2,000 usable sq., ft. (included garage area) With its contemporary design and approximately 24 ft. high ceilings, this space emphasizes light and space. This exclusive live/work loft faces Highland Ave and also features hardwood maple floors, separate heating/air conditioning systems, exposed block walls, double insulated windows with a view, exterior deck, vaulted ceilings with open beam construction, and steel interior stairways. The kitchen and bathroom are fully equipped with new high-standard appliances and fixtures. There is also a two-car garage/work space with 11-ft ceilings. The building is fully secured with an exterior gate. Each unit in the building is wired for today's security and communication needs.
Show all description
Location
- Directions: See google map
- Lot Size Acres: 0.7526 acres
Building Details
- Architectural Style: Modern
- Common Walls: OneCommonWall
- Levels: MultiSplit
- Floor covering: Wood
Amenities & Features
- Pool Features: None
- Parking Features: DoorMulti, DirectAccess, Garage, Private
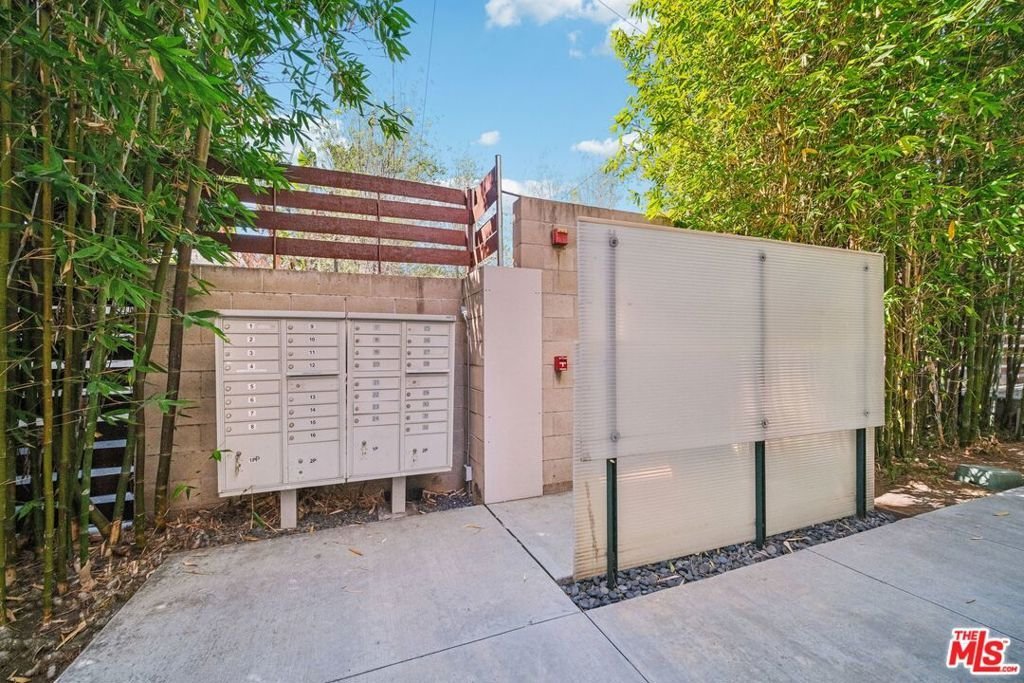
- Security Features: CarbonMonoxideDetectors, FireDetectionSystem, FireSprinklerSystem, GatedCommunity, SmokeDetectors
- Parking Total: 2
- Roof: CommonRoof
- Association Amenities: Trash
- Window Features: DoublePaneWindows,TintedWindows
- Cooling: CentralAir,Dual
- Fireplace Features: None
- Furnished: Unfurnished
- Heating: Central
- Interior Features: BrickWalls, Loft
- Laundry Features: InGarage
- Appliances: Dishwasher,Disposal,Microwave,Refrigerator
Expenses, Fees & Taxes
- Association Fee: $306
Agent info
- Agent name: Einav Ronen
- Agent MLS: CLW-C137267
- Agent email: EinavRonen9@hotmail.com
- Agent officephone: 323-836-9415
Miscellaneous
- Association Fee Frequency: Monthly
- List Office Name: ER Estate Inc.
- Community Features: Gated
