








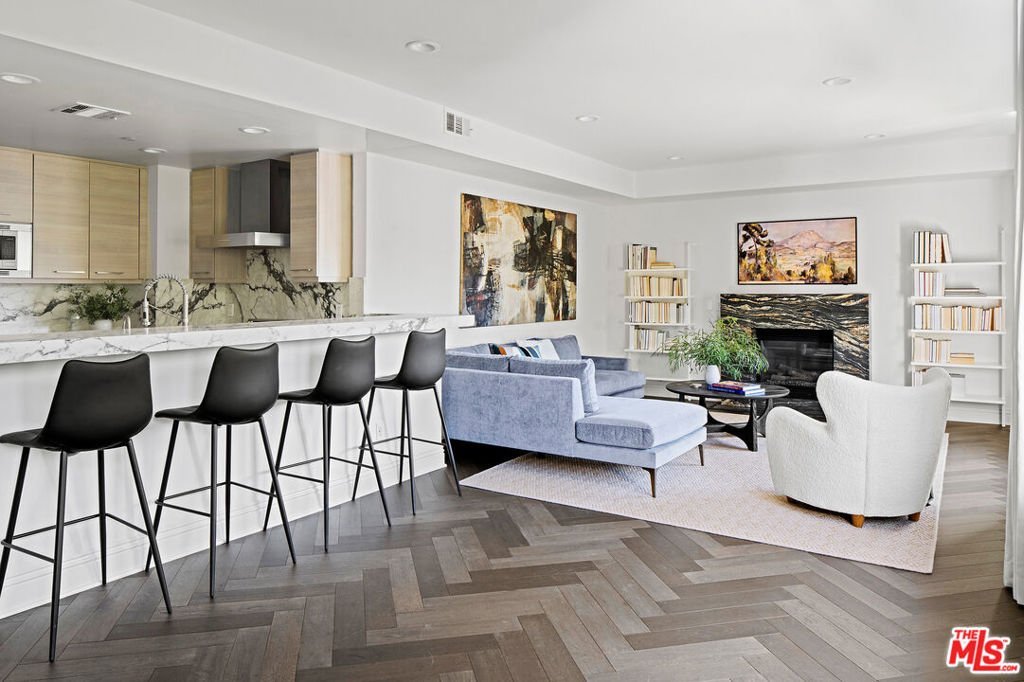

718 N Croft Avenue 201, Los Angeles, CA, US, 90069
718 N Croft Avenue 201, Los Angeles, CA, US, 90069Basics
- Date added: Added 1 day ago
- Category: Residential
- Type: Condominium
- Status: Active
- Bedrooms: 3
- Bathrooms: 3
- Area: 1730 sq ft
- Lot size: 13003, 13003 sq ft
- Year built: 2007
- Zoning: LAR3
- County: Los Angeles
- MLS ID: 26856993
Description
-
Description:
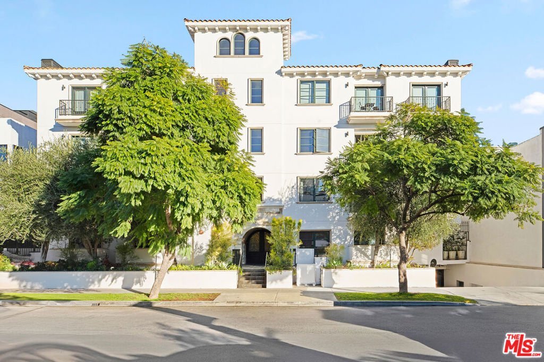
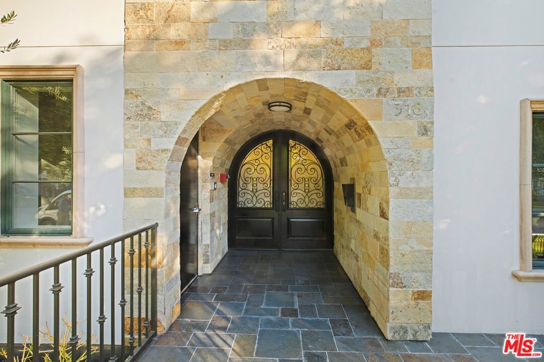
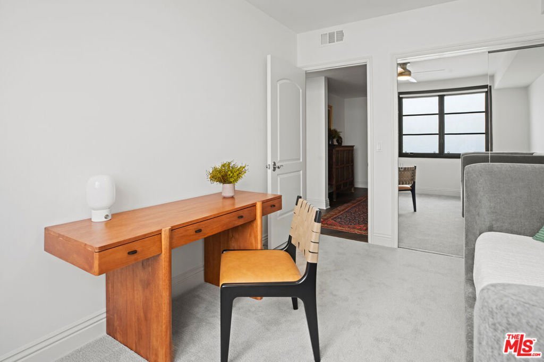
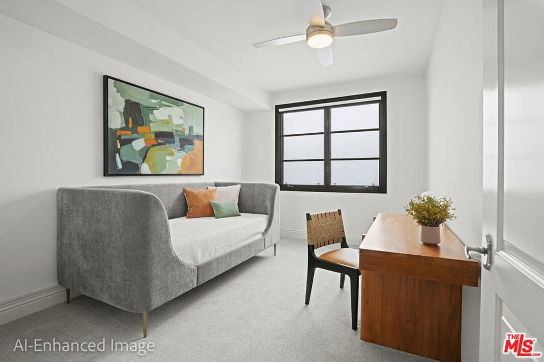
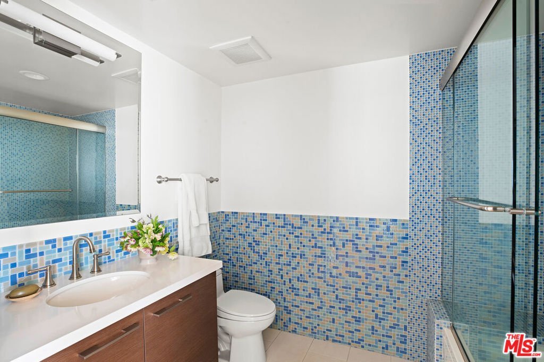
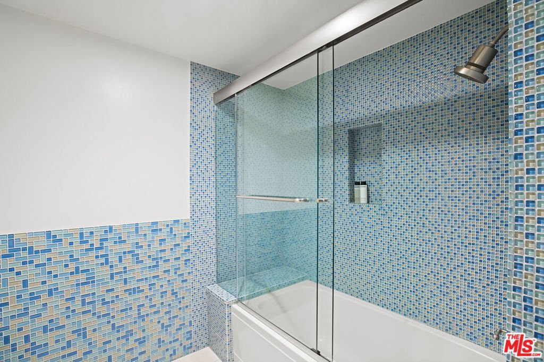
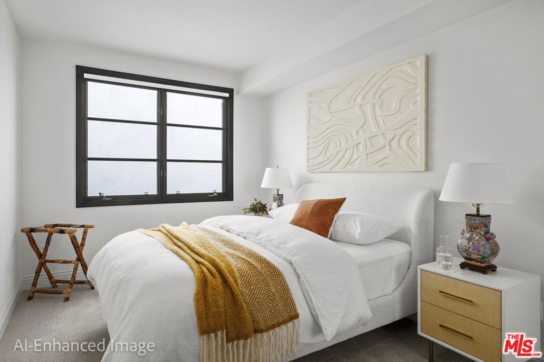
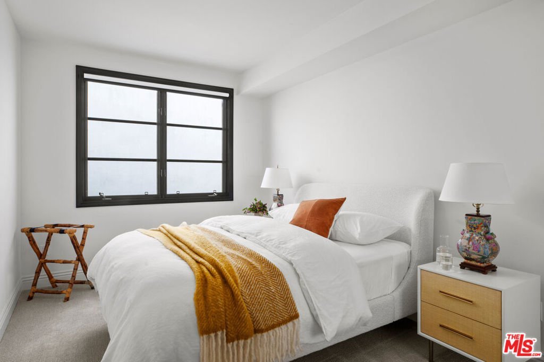
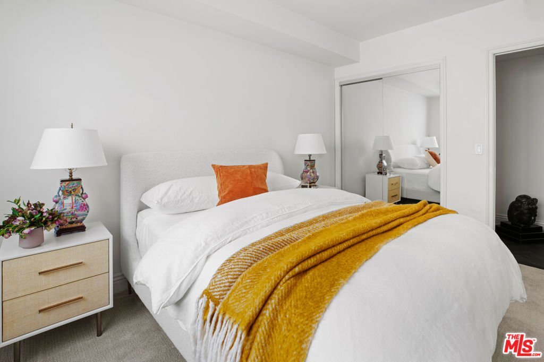
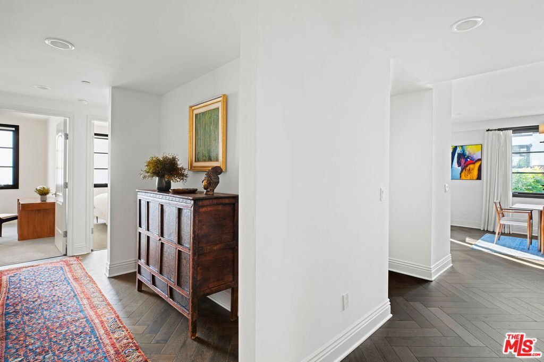
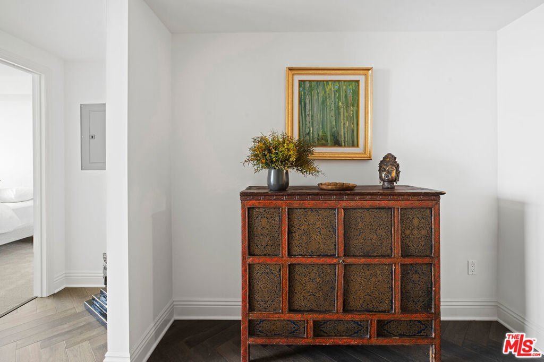
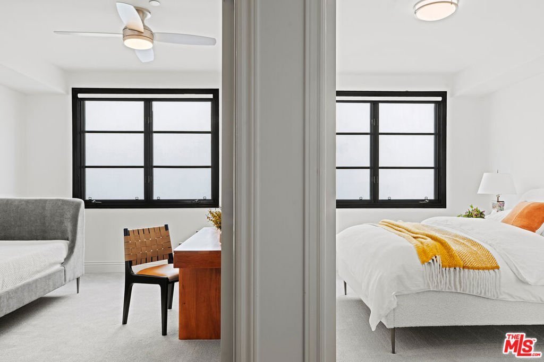
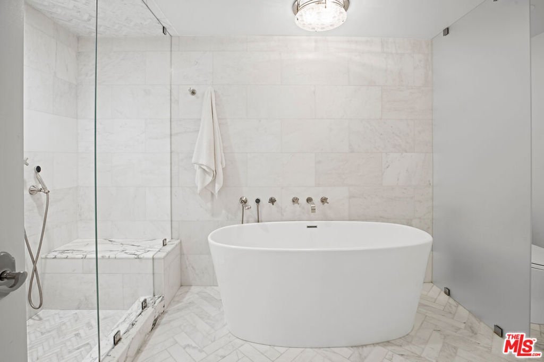
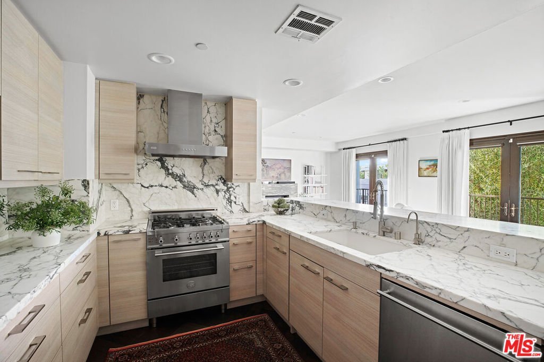
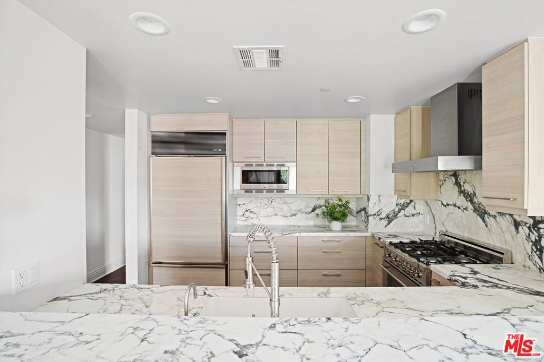
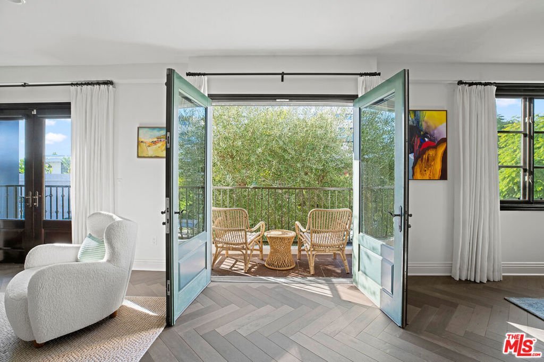
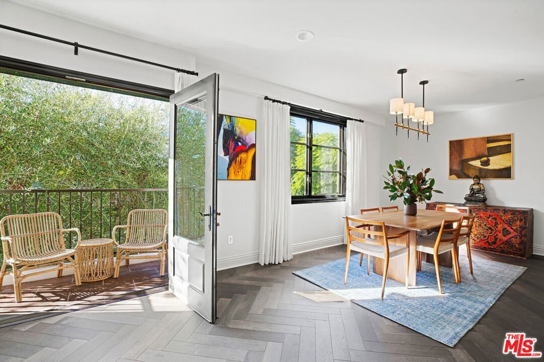
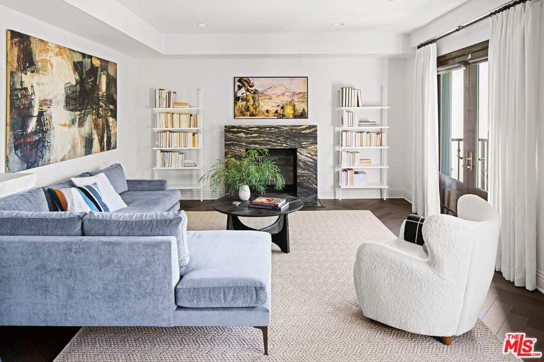
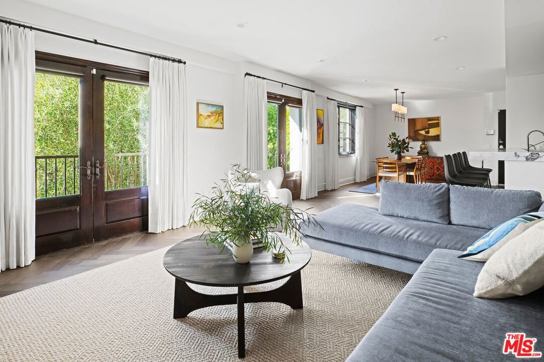
Set in the heart of West Hollywood's most coveted neighborhood, this front-facing, second-floor corner residence delivers a rare blend of privacy, design, and effortless city living. Bathed in natural light, the home feels both elevated and inviting, an ideal retreat tucked within a discreet, 15-residence building. The open living and dining spaces are thoughtfully designed for both entertaining and everyday comfort, featuring high ceilings, rich herringbone hardwood floors, a marble-clad fireplace, and two balconies that extend the living space outdoors. Whether hosting friends or enjoying a quiet evening in, the flow feels seamless and refined. The chef's kitchen is as beautiful as it is functional, appointed with custom cabinetry, premium Sub-Zero, Bosch, and Bertazzoni appliances, and a striking marble breakfast bar that anchors the space. The primary suite is a true sanctuary, offering room for a sitting area and a spa-inspired ensuite bath complete with a soaking tub, steam shower, illuminated mirror, and luxurious marble finishes throughout. Custom linen drapery and curated design details elevate every room, creating a home that feels intentional and timeless. Subterranean parking with guest spaces adds ease, while the unbeatable location places Melrose Place, the Farmer's Market, celebrated dining, cafes, and world-class shopping just moments away. This is West Hollywood living at its finest, stylish, and effortlessly chic.
Show all description
Location
- Directions: Melrose Place to Croft
- Lot Size Acres: 0.2985 acres
Amenities & Features
- Pool Features: None
- Parking Features: Covered, Garage, Gated, Tandem
- Security Features: FireDetectionSystem, FireSprinklerSystem, SecurityGate, KeyCardEntry, SmokeDetectors
- Spa Features: None
- Parking Total: 2
- Association Amenities: ControlledAccess
- Cooling: Electric
- Fireplace Features: LivingRoom
- Furnished: FurnishedOrUnfurnished
- Heating: Electric,ForcedAir
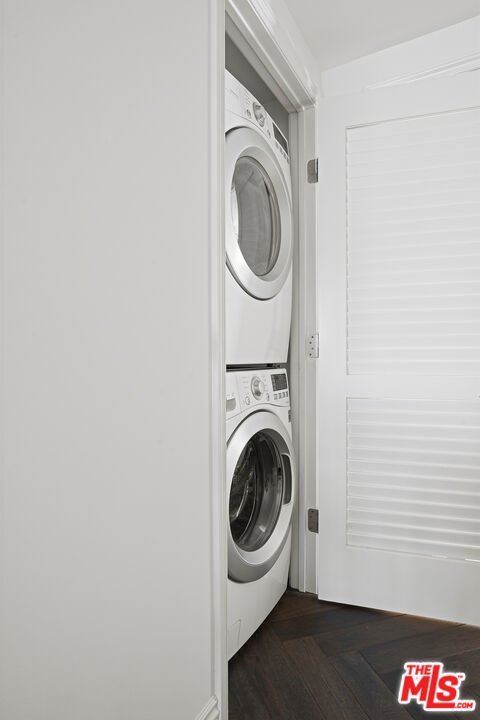
- Laundry Features: Stacked
- Appliances: Dishwasher,Disposal,Refrigerator,Dryer,Washer
Expenses, Fees & Taxes
- Association Fee: $800
Agent info
- Agent name: Joseph Zichelle
- Agent MLS: CLW-C121594
- Agent email: JOSEPH.ZICHELLE@ELLIMAN.COM
- Agent officephone: 310-595-3888
- Agent direct phone: 415-279-2221
Miscellaneous
- Association Fee Frequency: Monthly
- List Office Name: Douglas Elliman
- Direction Faces: West
