 For Sale
$3,300,000
6 bd 5 ba 4,633 sq ft
32 Via Porto GrandeRancho Palos Verdes, CA 90275
Listed by Realty One Group United

Rancho Palos Verdes, CA 90275
Listed by: Vista Sotheby's International Realty · 310-493-7216
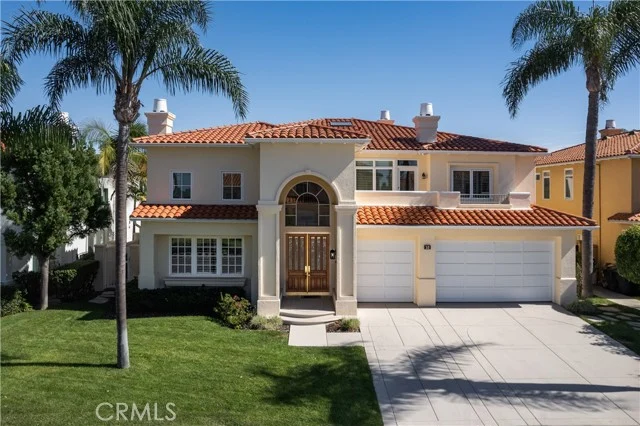
With its dramatic roofline, expansive walls of glass and clean, modern aesthetic, this home makes a striking first impression. High ceilings, hardwood floors and crisp white walls create a fresh, inviting atmosphere. The spacious family room captures sweeping ocean, sunset and Catalina Island views, while the living and dining rooms overlook the pool, giving the home an easy indoor-outdoor flow. The designer kitchen features stainless-steel appliances, white cabinetry and sleek countertops. Outside, lush tropical landscaping surrounds the pool, spa, fire pit and built-in BBQ. The private bedroom wing includes a generous primary suite with walk-in closet and spa-like bath. Radiant heat, central A/C, solar panels, a three-car garage and ample driveway parking complete this desirable home.
Listed by: Vista Sotheby's International Realty · 310-493-7216
Based on information from the California Regional Multiple Listing Service, Inc. Information is deemed reliable but not guaranteed. All data, including measurements and calculations of area, should be independently reviewed and verified for accuracy. Properties may or may not be listed by the office or agent presenting this information.
Listing data last updated Oct 23, 2026 3:30 am.
For Sale
 For Sale
Open Sat 1 to 3 PM
For Sale
Open Sat 1 to 3 PM  For Sale
Based on information from the California Regional Multiple Listing Service, Inc. Information is deemed reliable but not guaranteed. All data, including measurements and calculations of area, should be independently reviewed and verified for accuracy. Properties may or may not be listed by the office or agent presenting this information.