











720 N Ogden Drive, Los Angeles, CA, US, 90046
720 N Ogden Drive, Los Angeles, CA, US, 90046Basics
- Date added: Added 3 days ago
- Category: Residential
- Type: SingleFamilyResidence
- Status: Active
- Bedrooms: 3
- Bathrooms: 4
- Area: 1746 sq ft
- Lot size: 6522, 6522 sq ft
- Year built: 1923
- Property Condition: UpdatedRemodeled
- View: TreesWoods
- Zoning: LAR1
- County: Los Angeles
- MLS ID: 26991163
Description
-
Description:
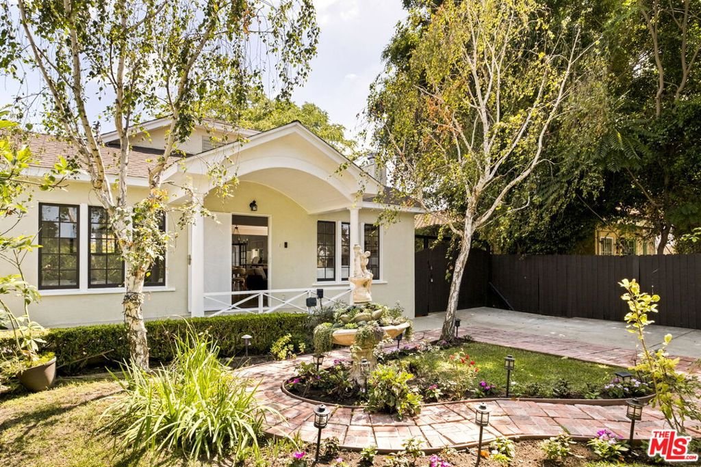
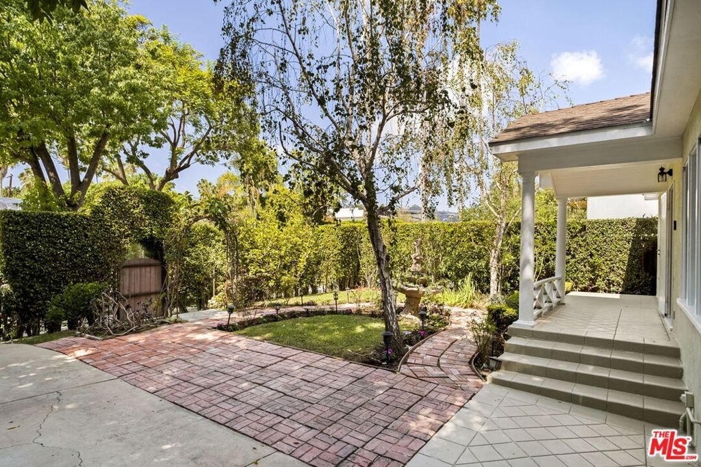
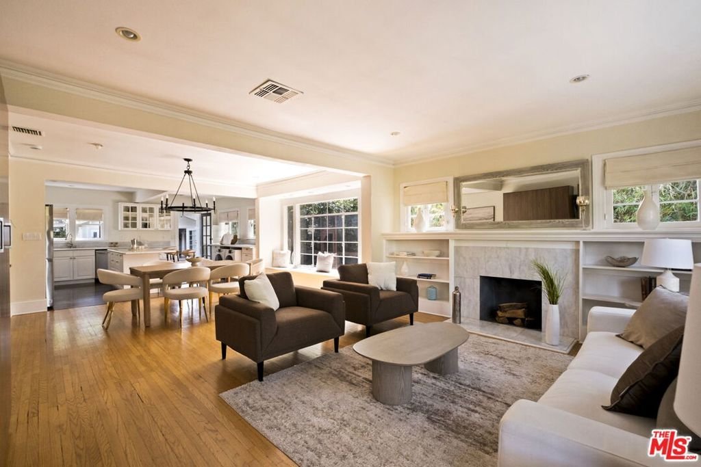
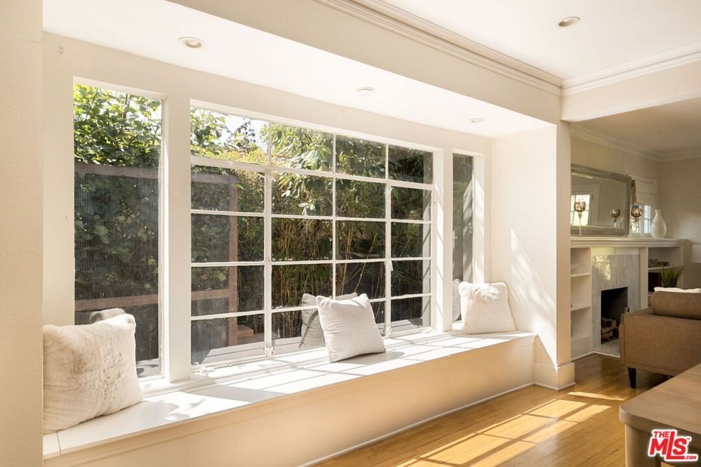
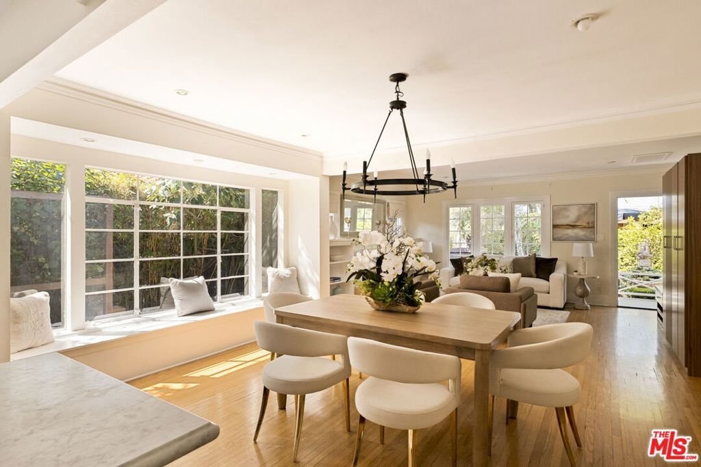
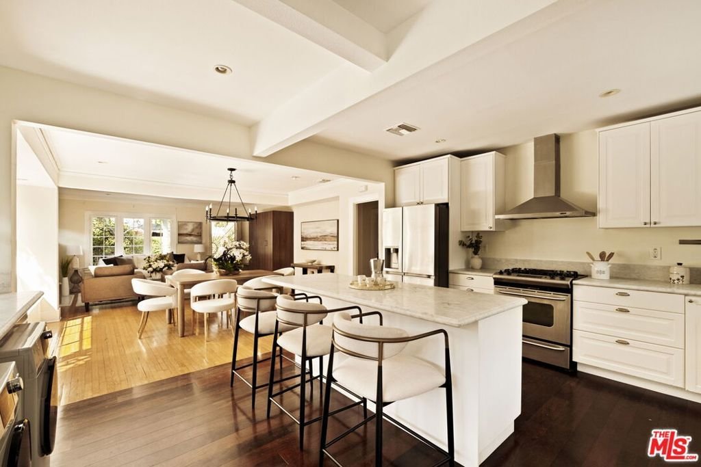
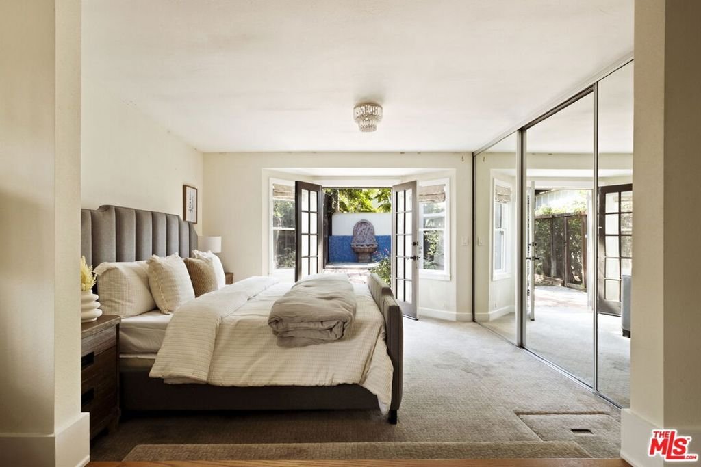
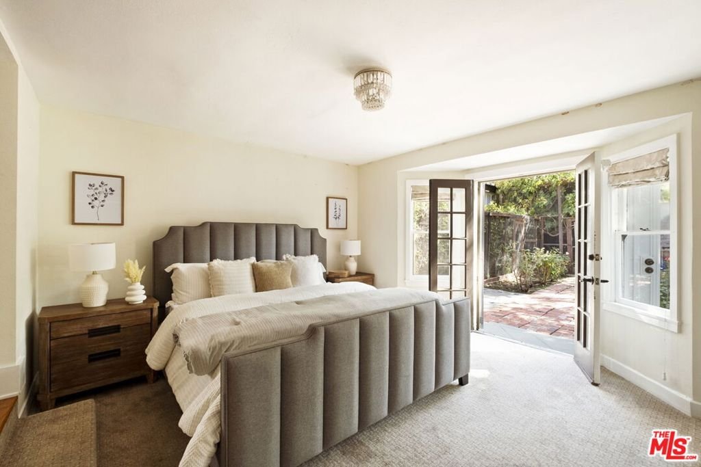
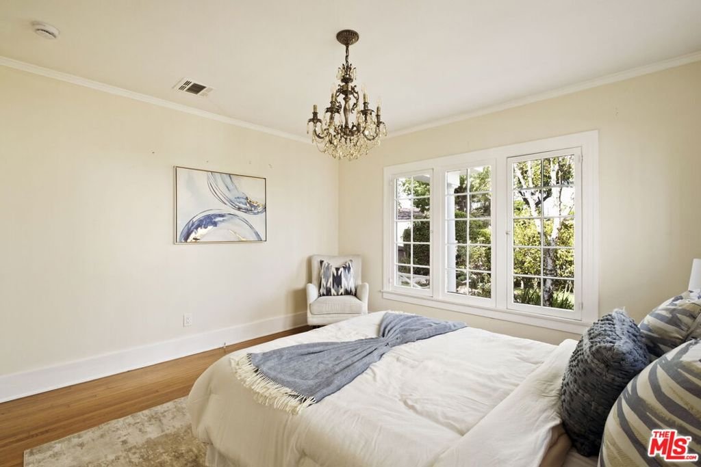
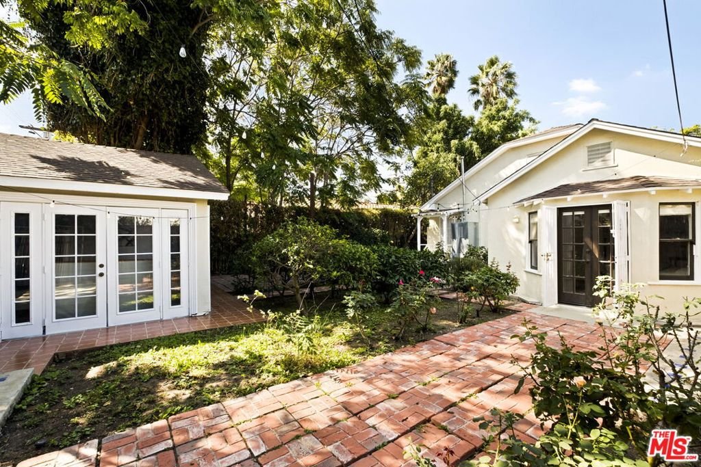
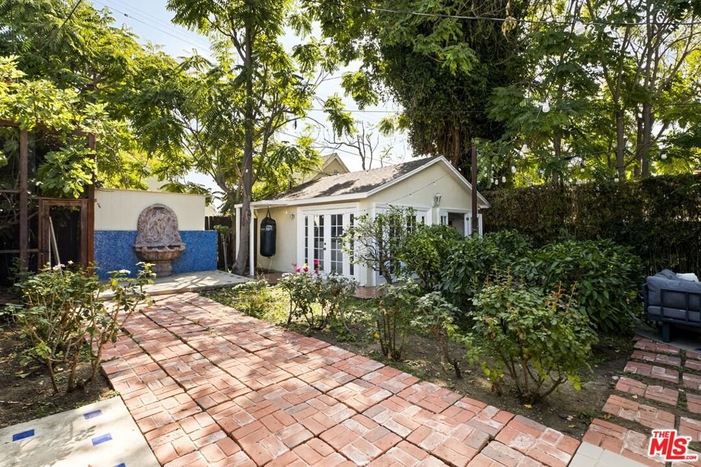
Welcome to 720 N Ogden Drive, a beautifully updated 1920s traditional tucked behind mature birch trees and a lush front garden with a charming fountain courtyard, in one of LA's most walkable, design-forward pockets between Melrose and Sunset. The 2-bedroom, 2-bath main house spans 1,460 square feet on a 6,300 sq ft lot. Step inside to an open-concept living, dining, and kitchen layout anchored by rich hardwood floors. The chef's kitchen impresses with crisp white cabinetry, marble countertops, a large center island with seating, stainless steel appliances, and a designer range hood, all flowing seamlessly into a sunlit dining area and living room warmed by a wood-beamed ceiling. The remodeled bath features marble mosaic flooring, brass fixtures, and an elegant framed mirror. Mature landscaping, a brick pathway, and a covered front porch create true curb appeal out front, while the private backyard patio ties the main house and guest structure together into one true entertainer's compound. Minutes to Melrose Ave shopping and dining, West Hollywood, and the Sunset Strip.
Show all description
Location
- Directions: Fairfax to Melrose, Melrose to Ogden
- Lot Size Acres: 0.1497 acres
Building Details
- Common Walls: NoCommonWalls
- Levels: One
- Other Structures: GuestHouse
- Floor covering: Wood
Amenities & Features
- Pool Features: None
- Parking Features: Driveway
- Security Features: SecurityGate
- Spa Features: AboveGround
- Parking Total: 3
- Cooling: CentralAir
- Fireplace Features: LivingRoom
- Furnished: Unfurnished
- Heating: Central
- Laundry Features: Inside
Agent info
- Agent name: Brian Griffin
- Agent MLS: CLW-C110723
- Agent email: brian.griffin@compass.com
- Agent direct phone: 7073322936
Miscellaneous
- List Office Name: Compass
