










720 Starlight Heights, La Canada Flintridge, CA, US, 91011
720 Starlight Heights, La Canada Flintridge, CA, US, 91011Basics
- Date added: Added 2 weeks ago
- Category: Residential
- Type: Townhouse
- Status: Active
- Bedrooms: 2
- Bathrooms: 3
- Area: 1560 sq ft
- Lot size: 5129, 5129 sq ft
- Year built: 1974
- Property Condition: UpdatedRemodeled
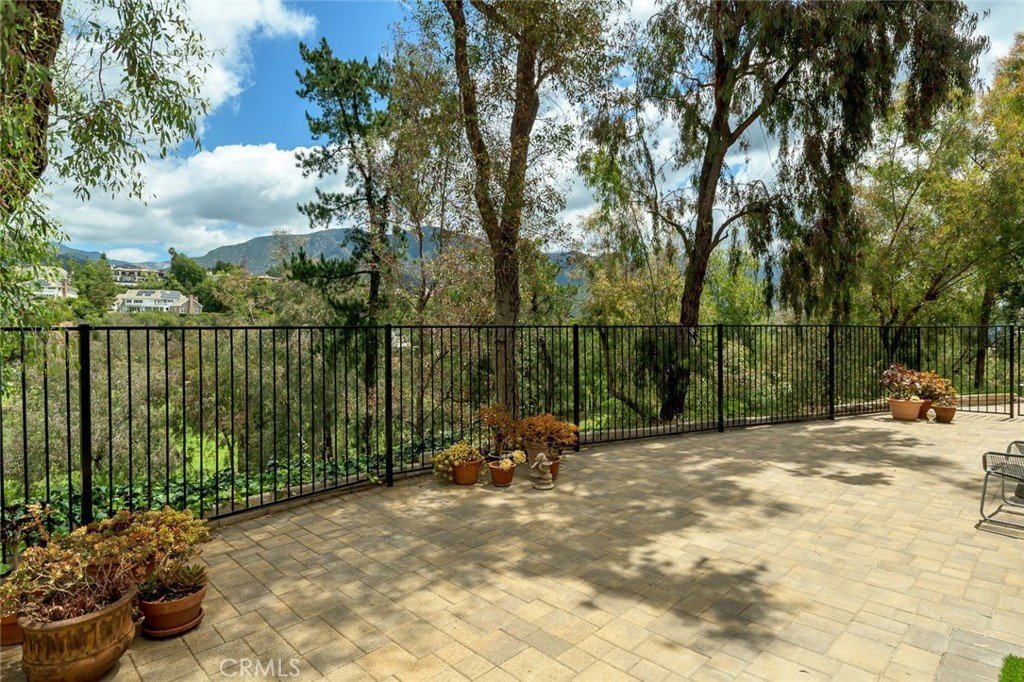
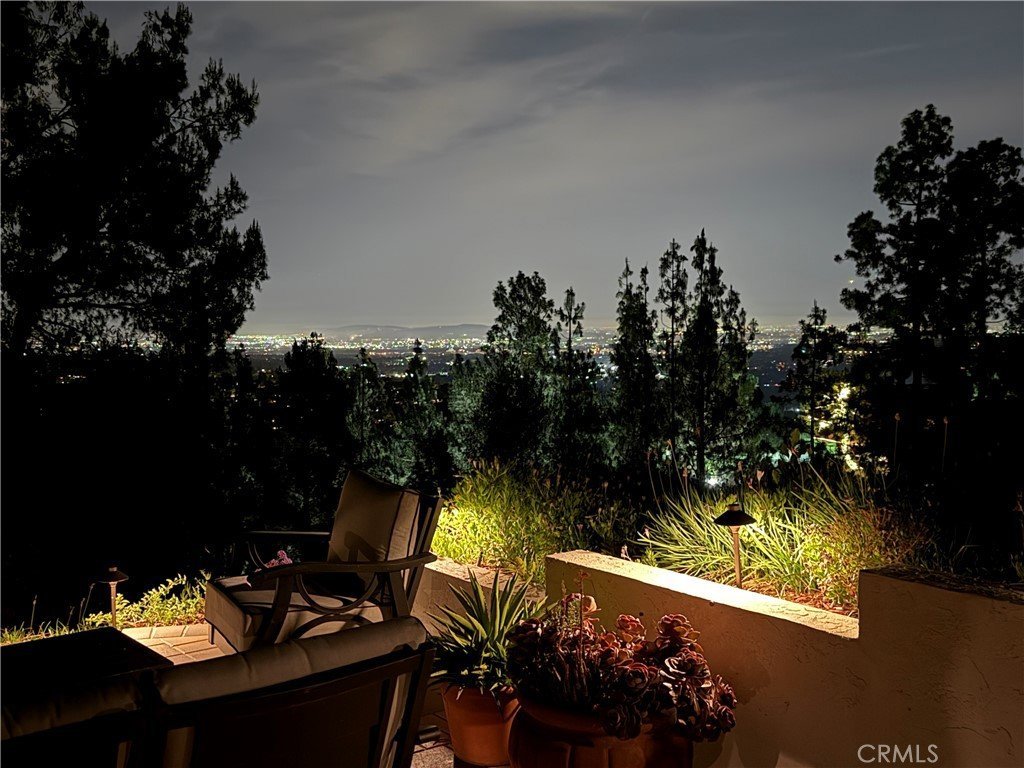
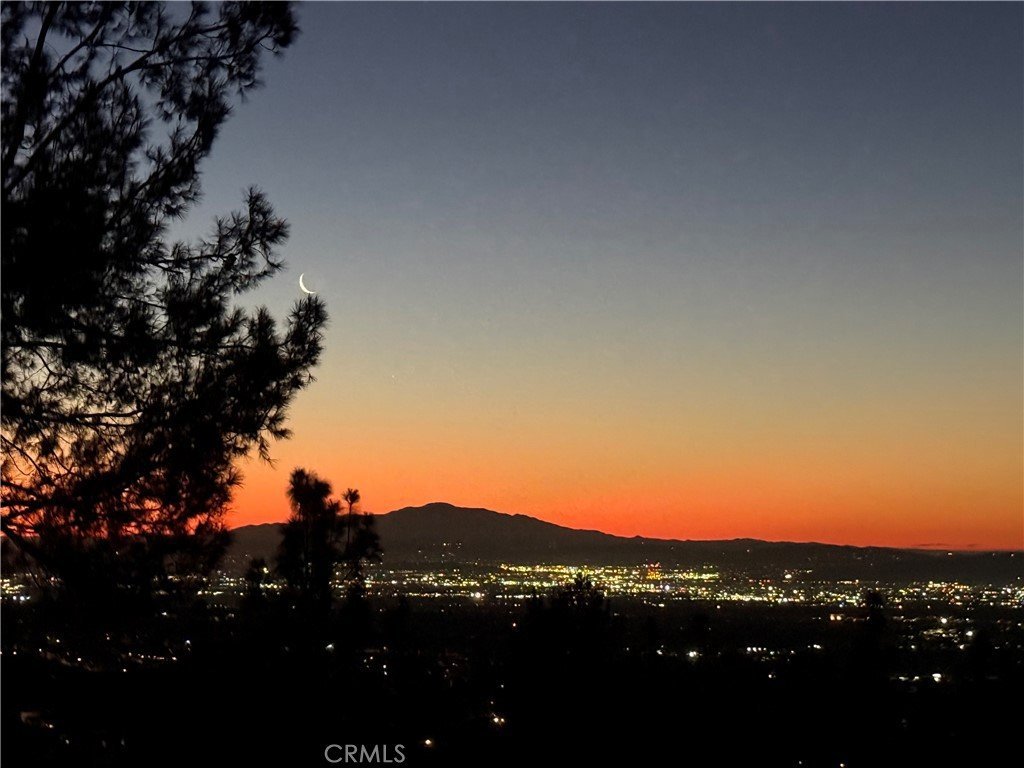
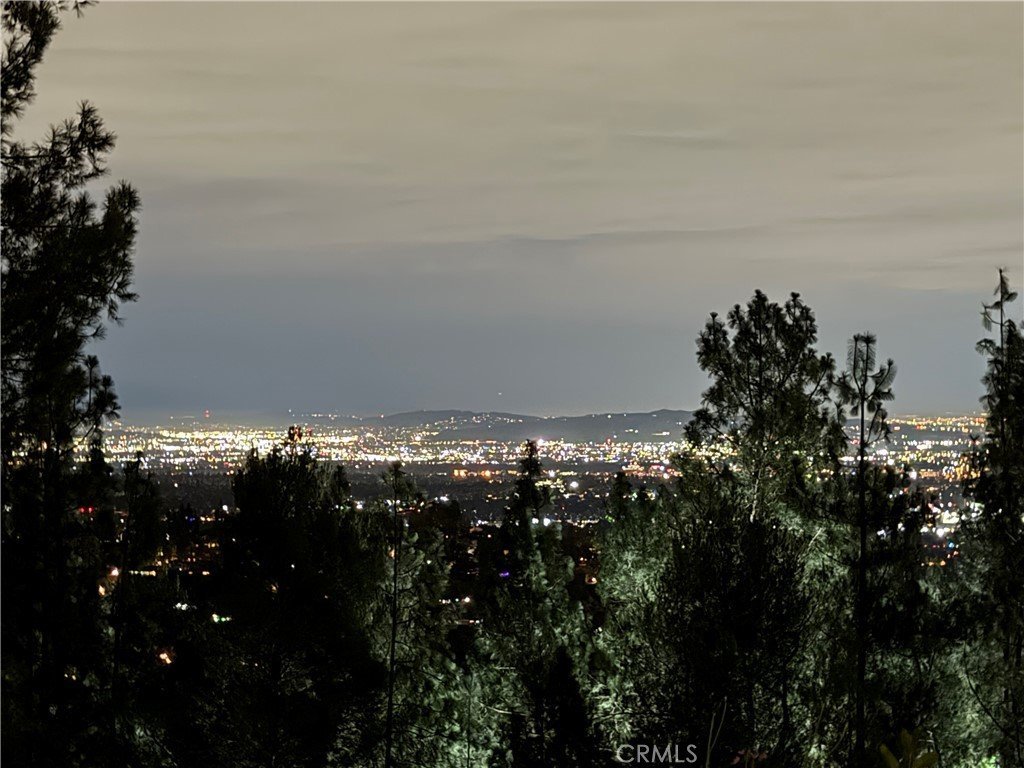
- View: CityLights,GolfCourse,Mountains
- County: Los Angeles
- MLS ID: BB26139252
Description
-
Description:
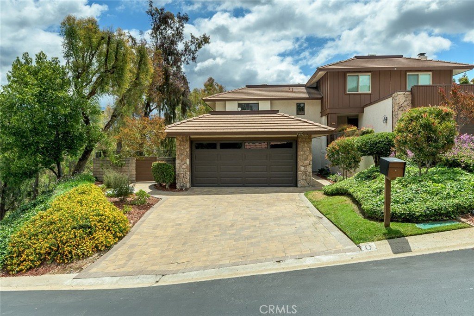
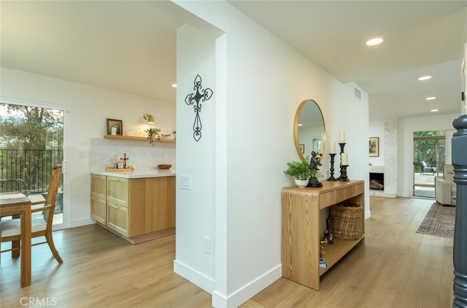
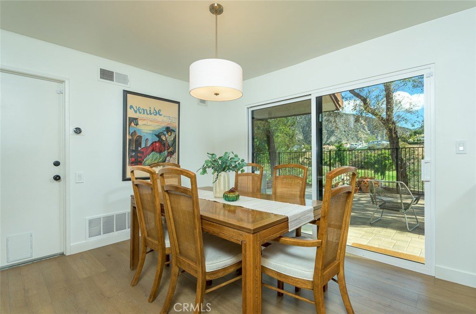
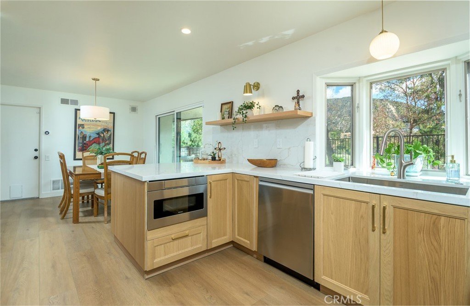
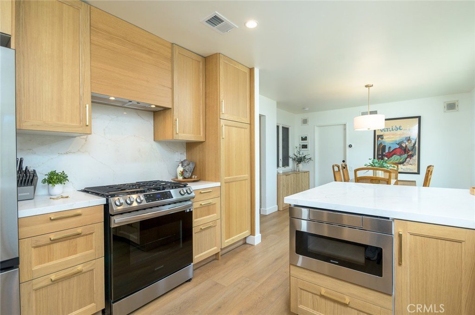
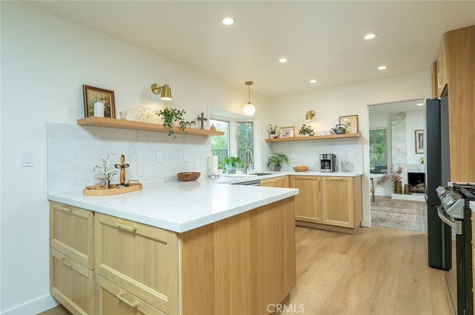
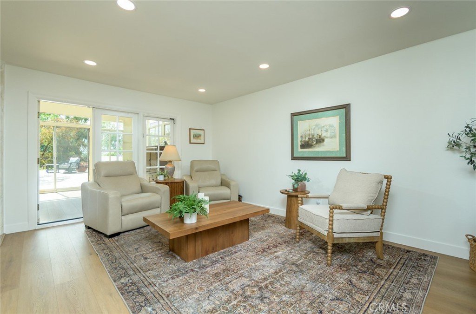
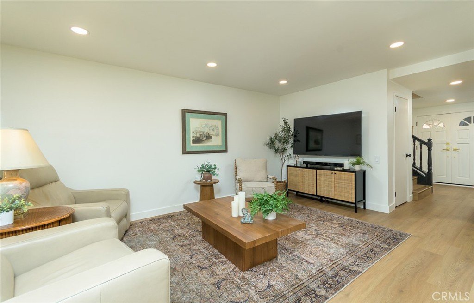
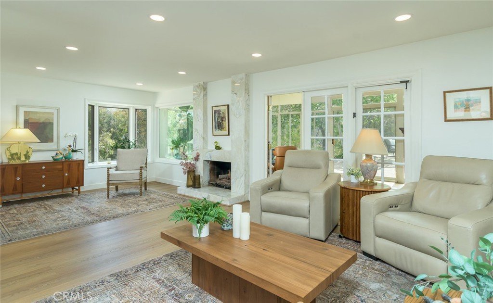
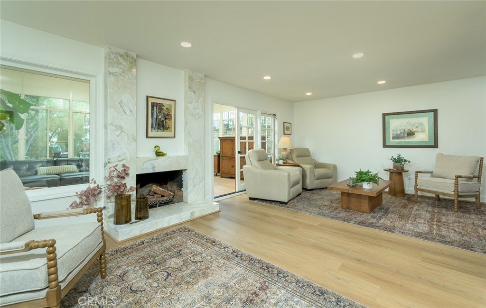
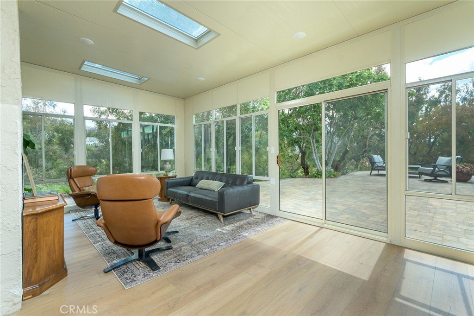
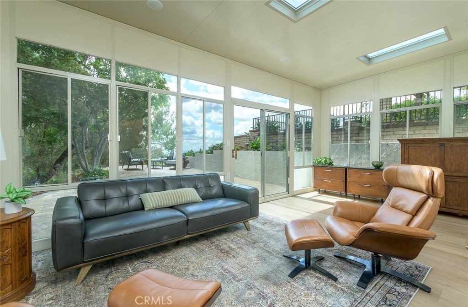
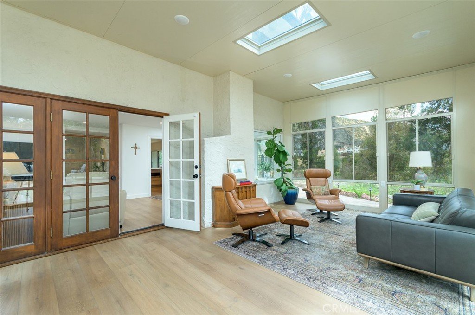
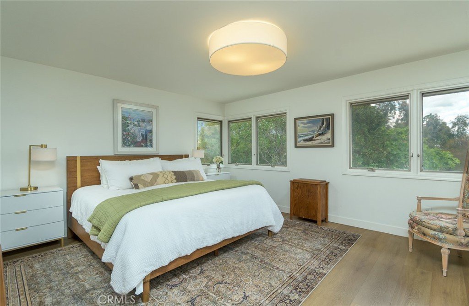
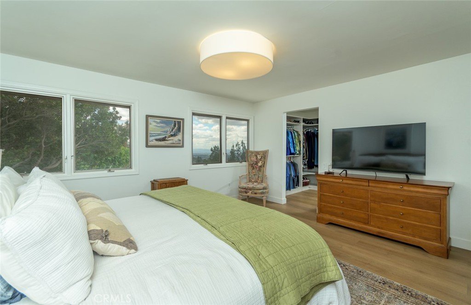
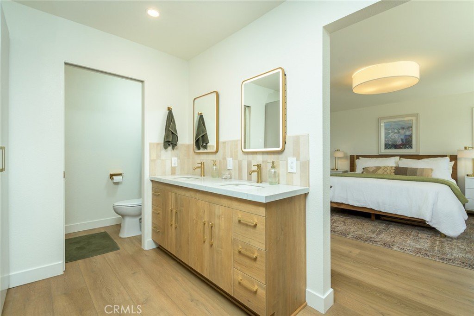
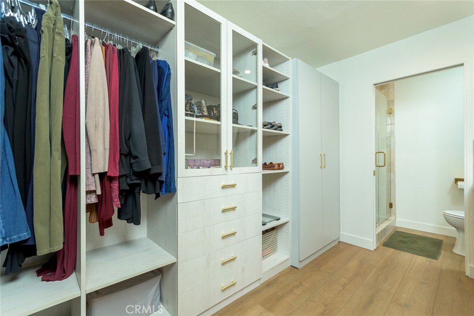
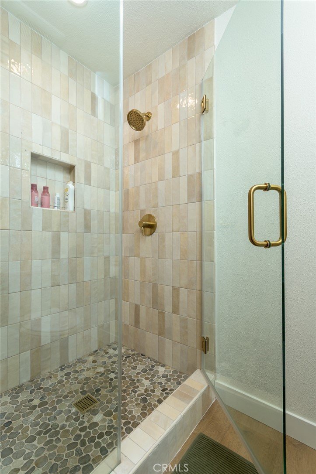
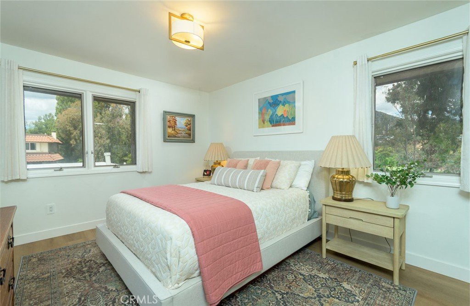
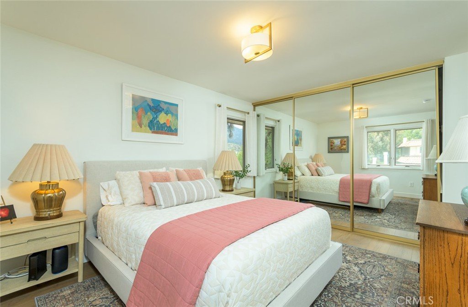
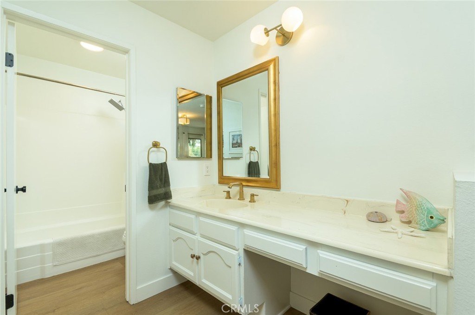
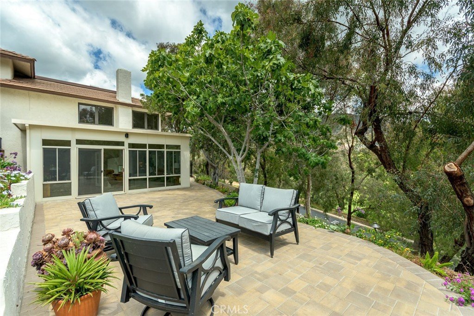
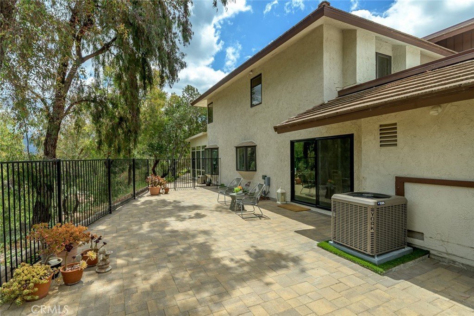
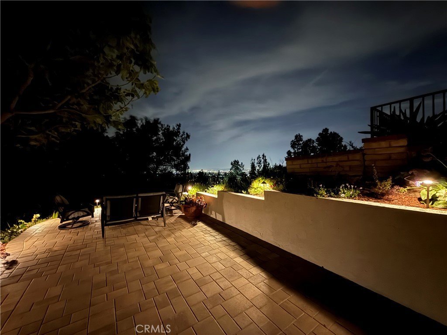
Perched on a desirable corner lot in the foothills of La Cañada Flintridge, this thoughtfully updated residence blends timeless design with modern livability, all framed by sweeping city lights and the surrounding golf course views. A warm, inviting interior unfolds with LVP floors and an effortless flow between living spaces. The remodeled kitchen anchors the home with refined finishes and functionality, while a brand-new sunroom extends the living experience perfectly capturing natural light and the home’s picturesque setting. Designed for both everyday living and elevated entertaining, the property features newly installed pavers and upgraded hardscape that seamlessly connect front to back, creating a cohesive outdoor environment that embraces the views. The primary suite offers a private retreat, complete with a beautifully remodeled bathroom, while an updated powder room adds a layer of polish for guests. Every detail reflects pride of ownership and thoughtful upgrades throughout. New HVAC, appliances and tankless water heater. All upgrades done in 2025 A rare opportunity to own a turnkey home in a coveted foothill location—where design, comfort, and views come together effortlessly Assessor shows 1560 SF there is an additional 286 SF in the sunroom total SF 1846
Show all description
Location
- Directions: Angeles Crest Right to Starlight Crest Right to Godby Right to Starlight Heights
- Lot Size Acres: 0.1177 acres
Building Details
- Structure Type: House
- Water Source: Public
- Sewer: PublicSewer
- Common Walls: OneCommonWall
- Foundation Details: Slab
- Garage Spaces: 2
- Levels: Two
- Floor covering: Vinyl
Amenities & Features
- Pool Features: None
- Parking Features: GarageFacesFront, Garage, Guest
- Security Features: SecuritySystem
- Patio & Porch Features: Patio,Stone
- Parking Total: 2
- Association Amenities: Insurance,Trash
- Utilities: SewerConnected
- Cooling: CentralAir
- Fireplace Features: LivingRoom
- Heating: Central
- Interior Features: Pantry, QuartzCounters, RecessedLighting, AllBedroomsUp, WalkInClosets
- Laundry Features: InGarage
- Appliances: Dishwasher,Microwave,RangeHood,TanklessWaterHeater
Nearby Schools
- High School District: La Canada Unified
Expenses, Fees & Taxes
- Association Fee: $740
Agent info
- Agent name: Nancy Lee-Wintering
- Agent MLS: BB41056
- Agent email: Nancy.leewintering@compass.com
- Agent officephone: 310-230-5478
Miscellaneous
- Association Fee Frequency: Monthly
- List Office Name: Compass
- Listing Terms: CashToNewLoan
- Common Interest: Condominium
- Community Features: Foothills
- Inclusions: Stove, Refrigerator, Microwave, Washer & Dryer, security system
- Attribution Contact: 818-388-7622
