


















721 S Ave 59, Los Angeles, CA, US, 90042
721 S Ave 59, Los Angeles, CA, US, 90042Basics
- Date added: Added 2 months ago
- Category: Residential
- Type: SingleFamilyResidence
- Status: Active
- Bedrooms: 4
- Bathrooms: 3
- Area: 2872 sq ft
- Lot size: 5689, 5689 sq ft
- Year built: 2005
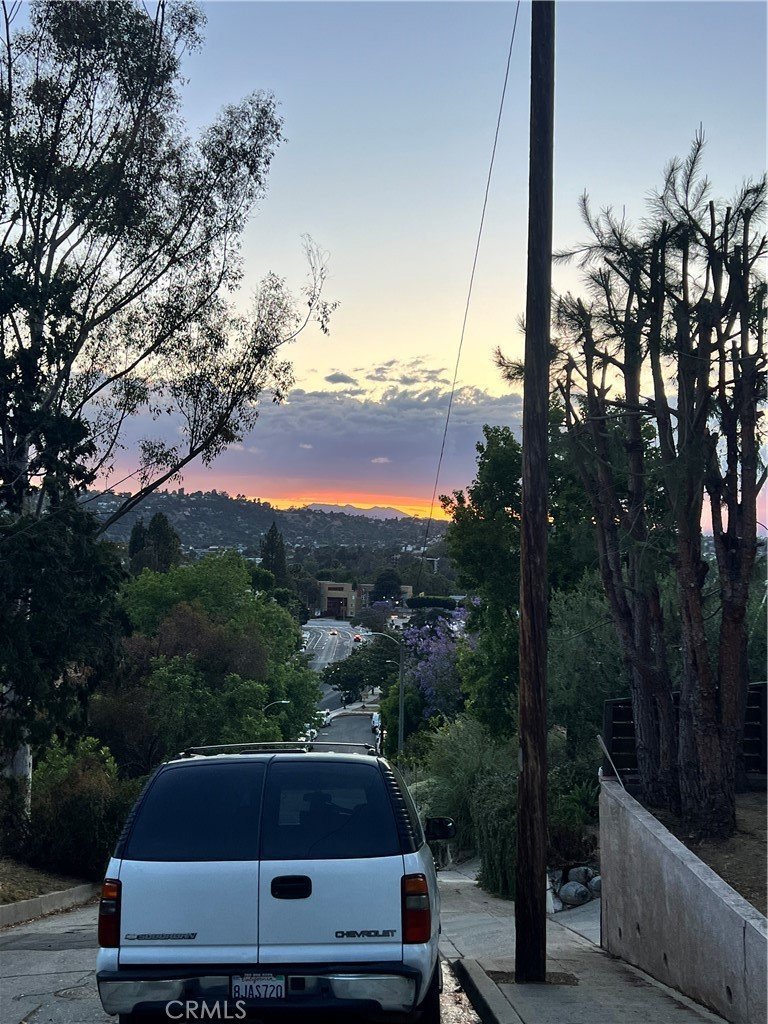
- View: CityLights,Canyon
- Zoning: LAR1
- County: Los Angeles
- MLS ID: IV26044634
Description
-
Description:
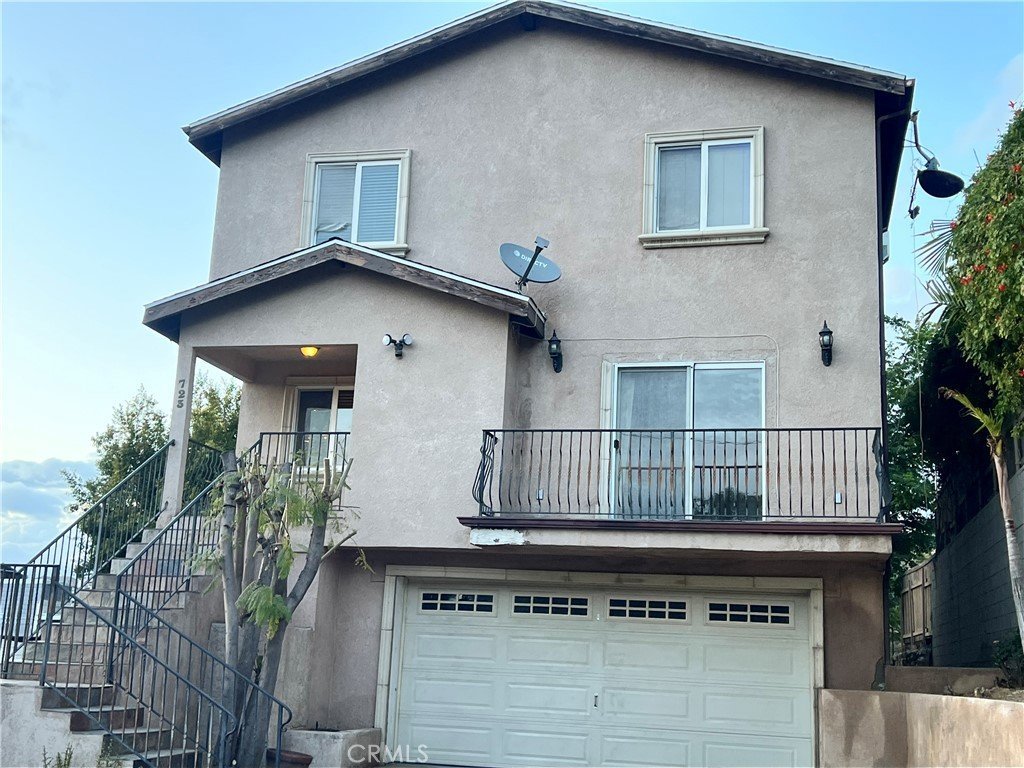
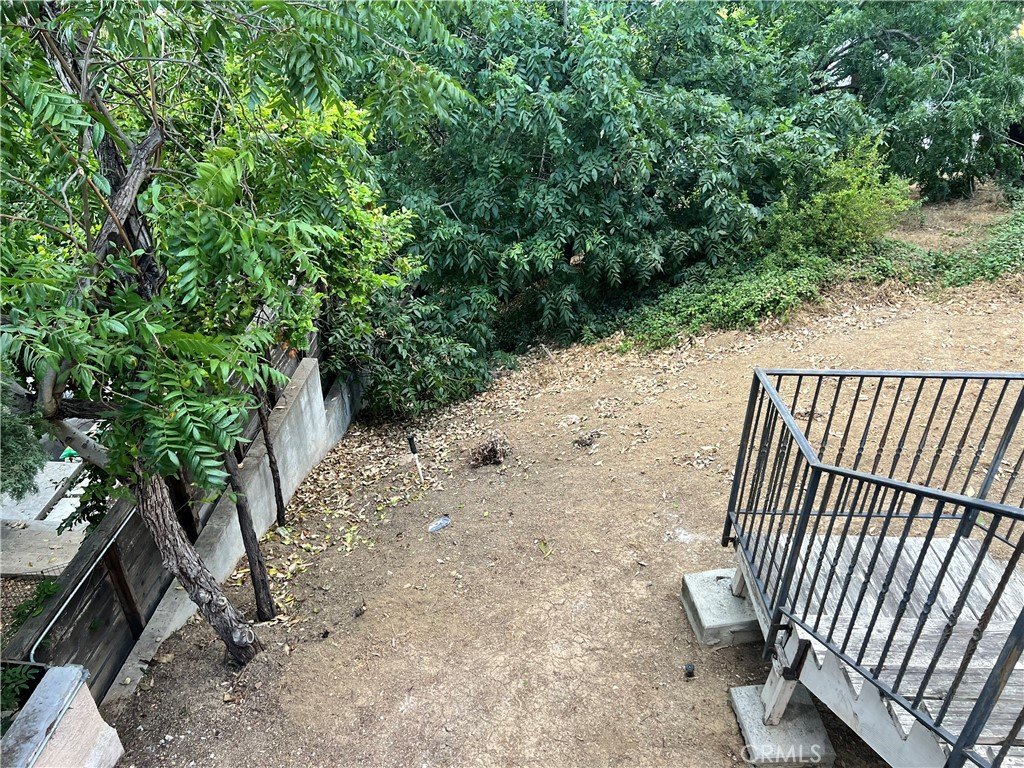
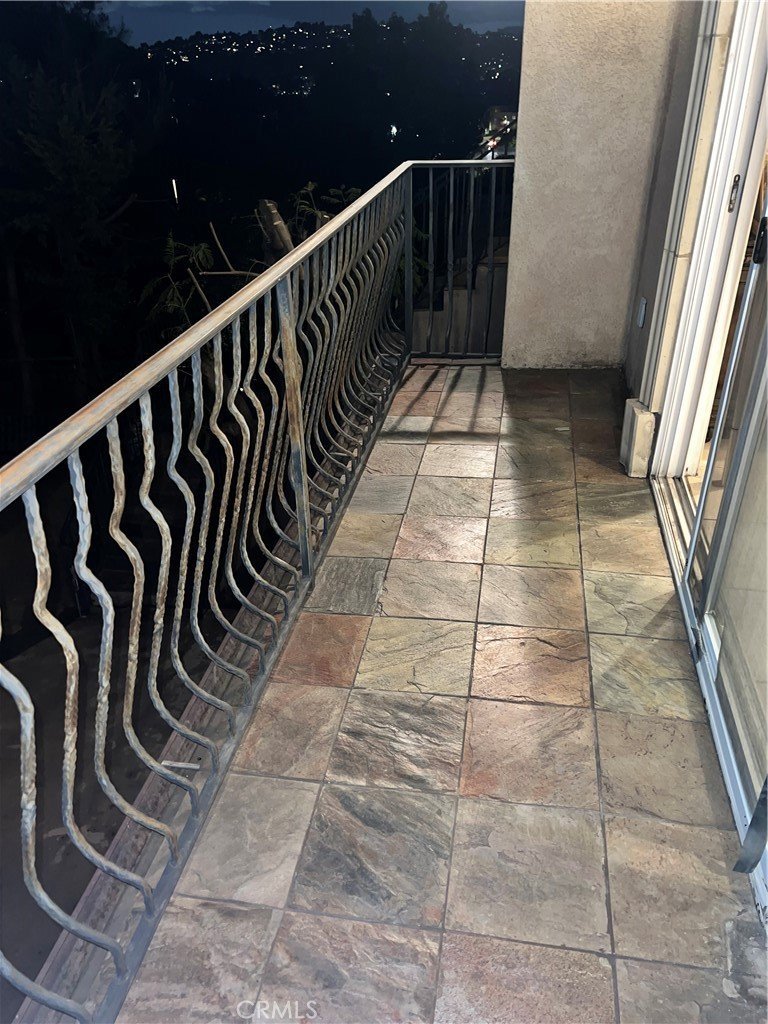
Perched in the scenic hills of Los Angeles’ highly desirable Highland Park area (90042), this unique two-story plus a bottom level garage residence offers space, versatility, and tranquil surroundings with beautiful hillside views.
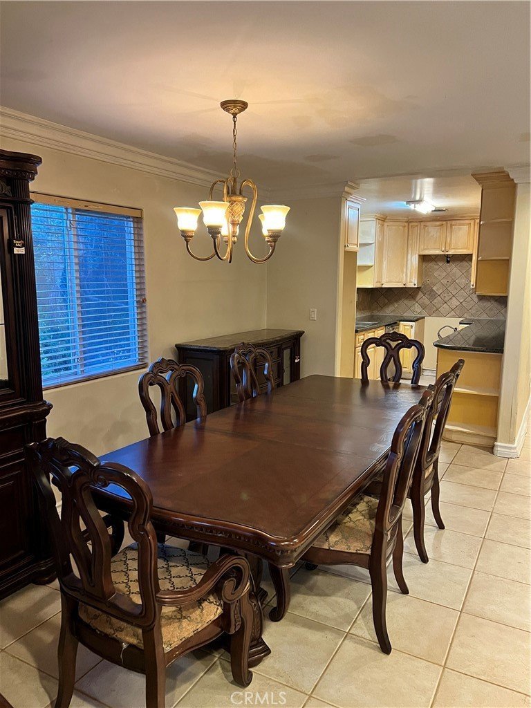
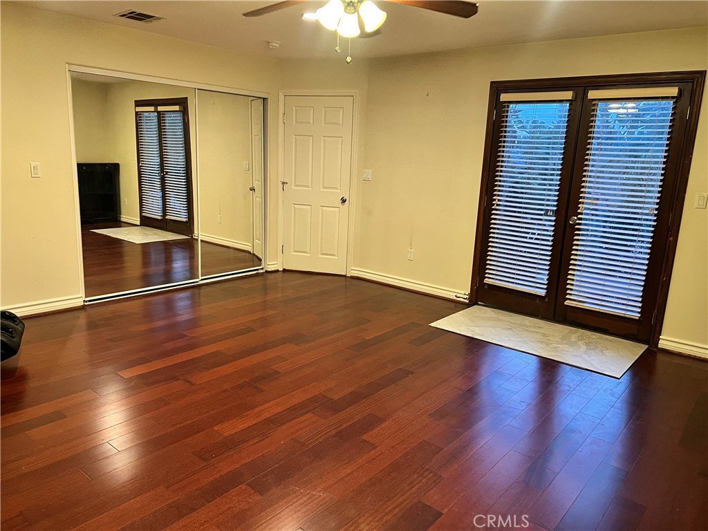
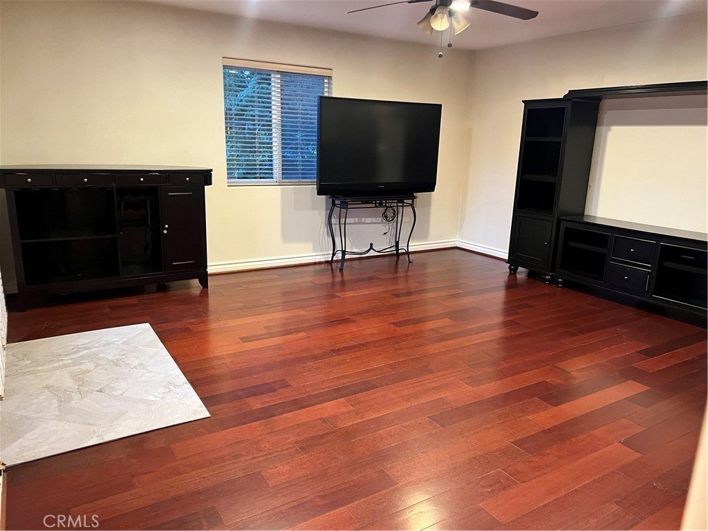
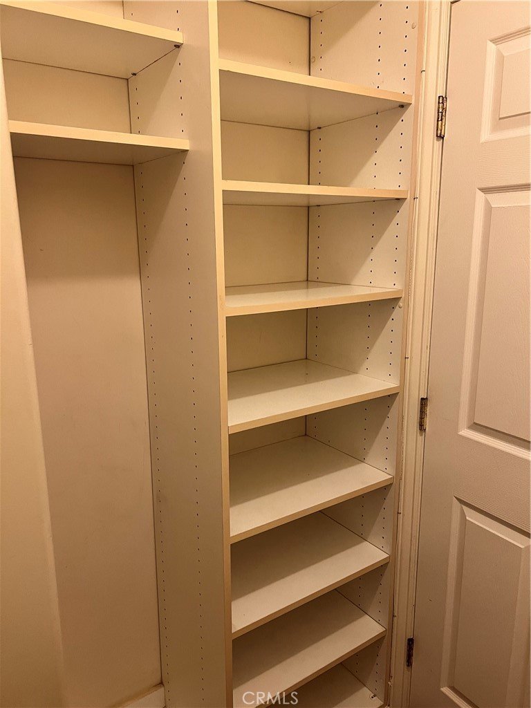
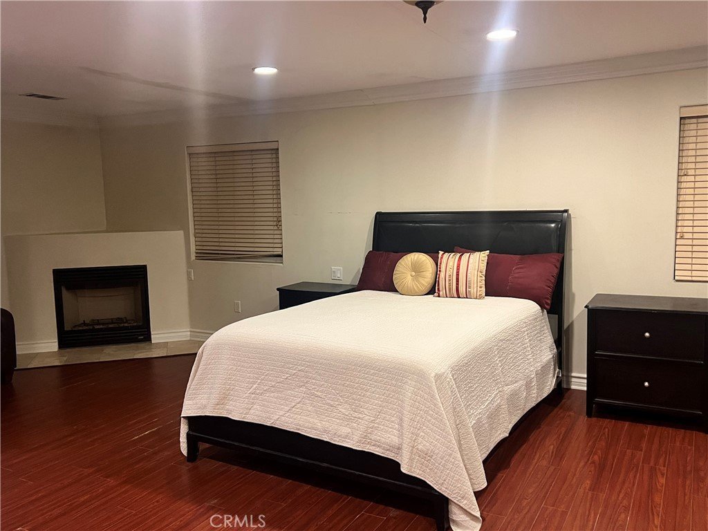
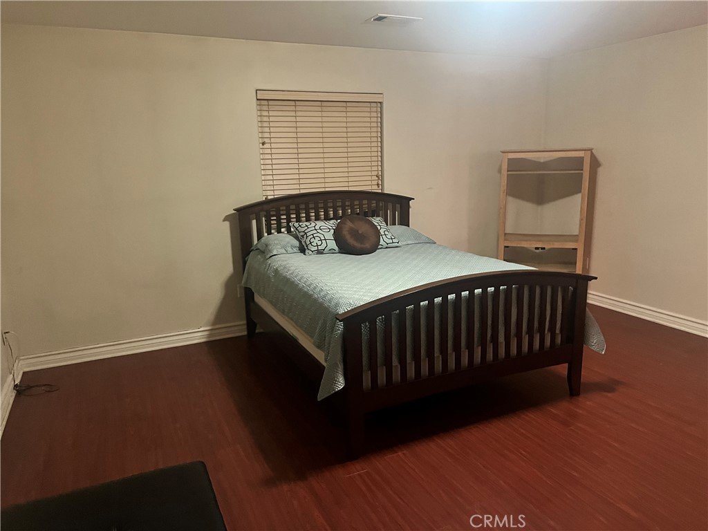
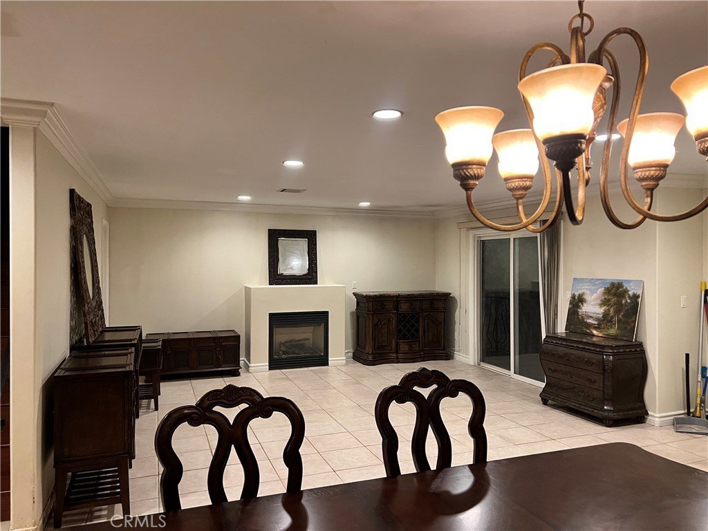
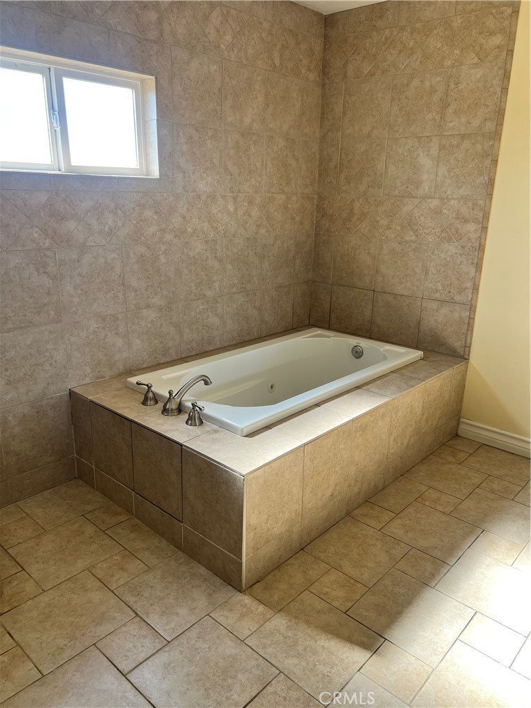
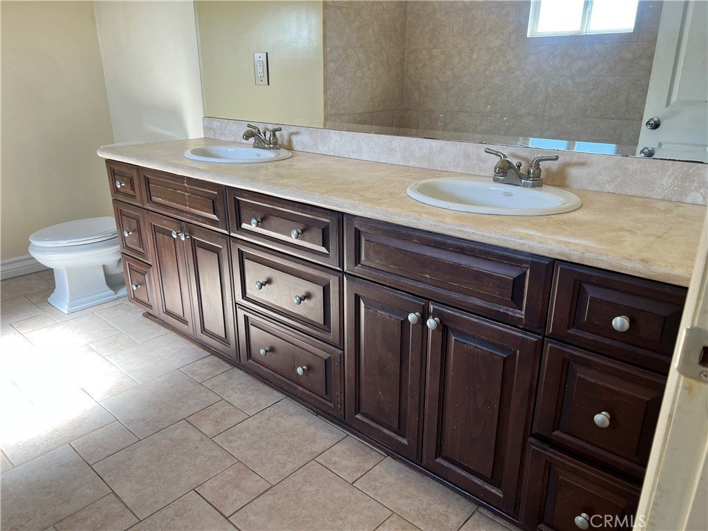
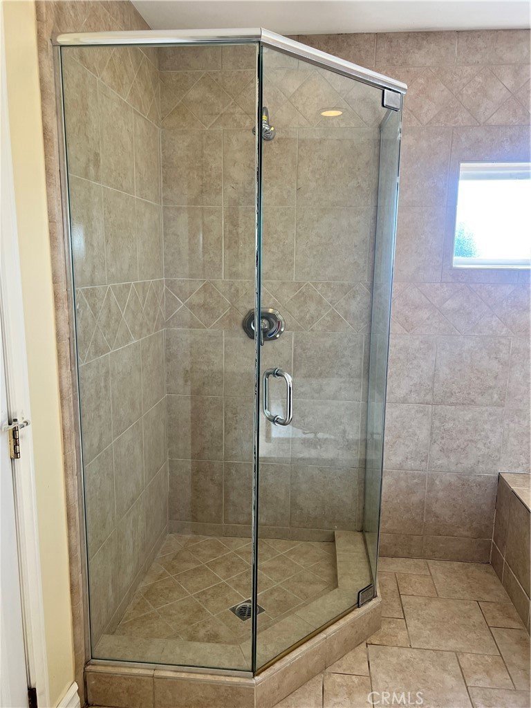
This thoughtfully designed home features 4 bedrooms and 3 bathrooms, including two spacious primary suites upstairs, each complete with its own en-suite bathroom and walk-in closet—ideal for multi-generational living or added privacy. Downstairs, you’ll find two additional bedrooms, perfect for kids, guests, home office use, or flexible living arrangements.
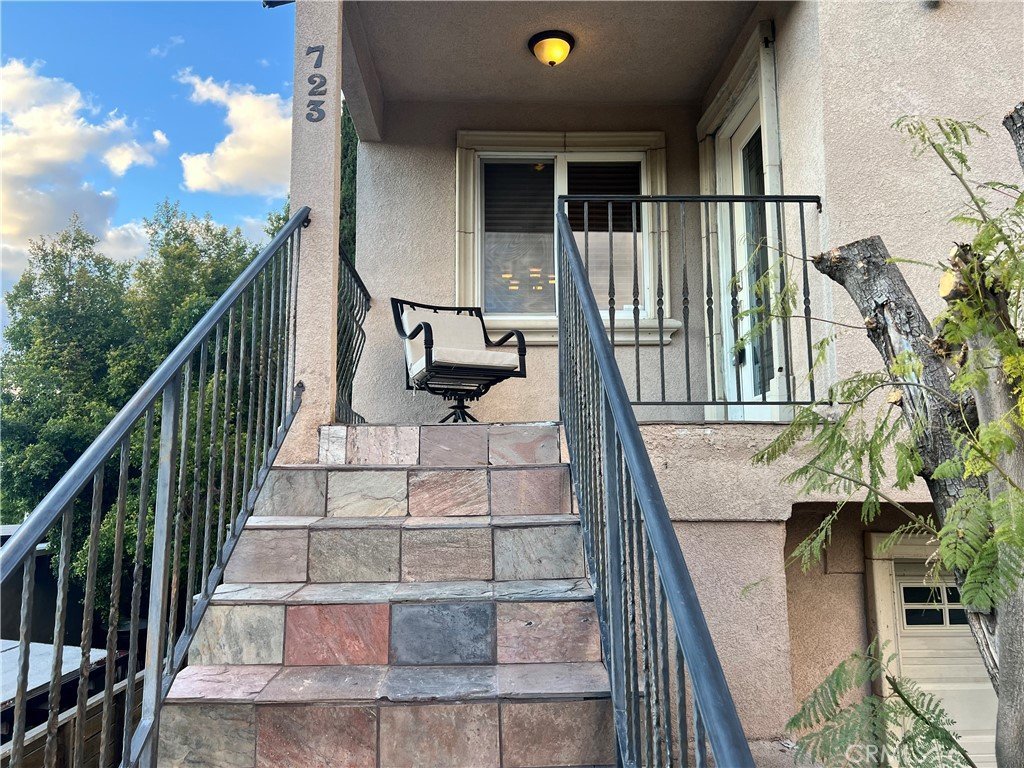
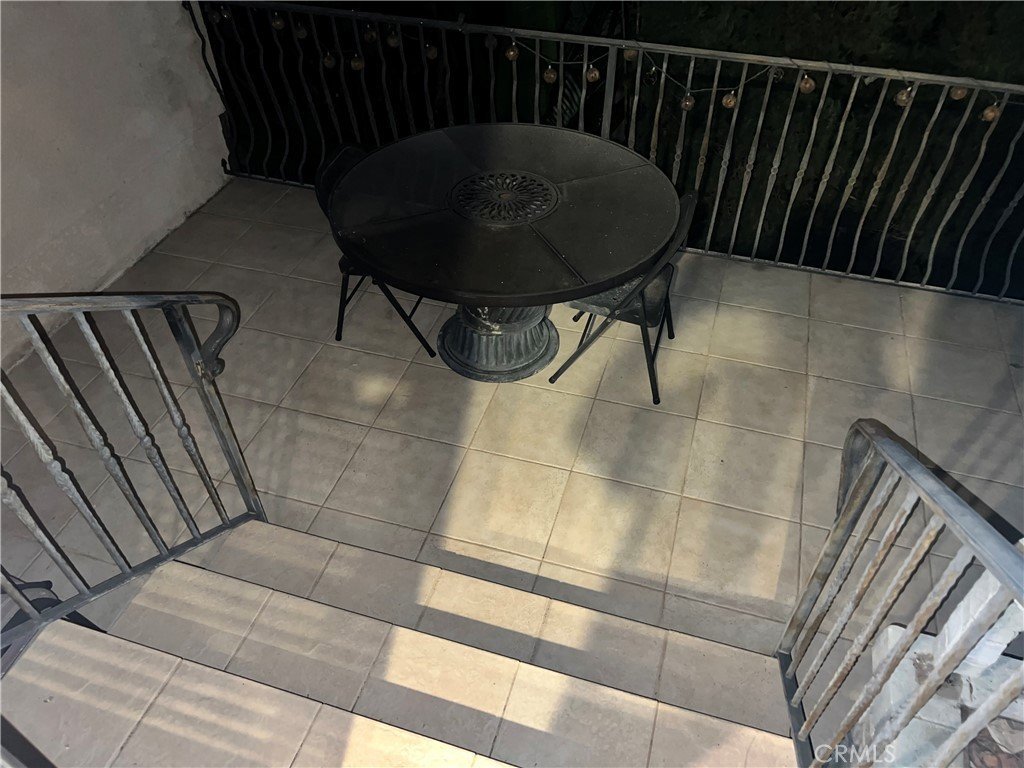
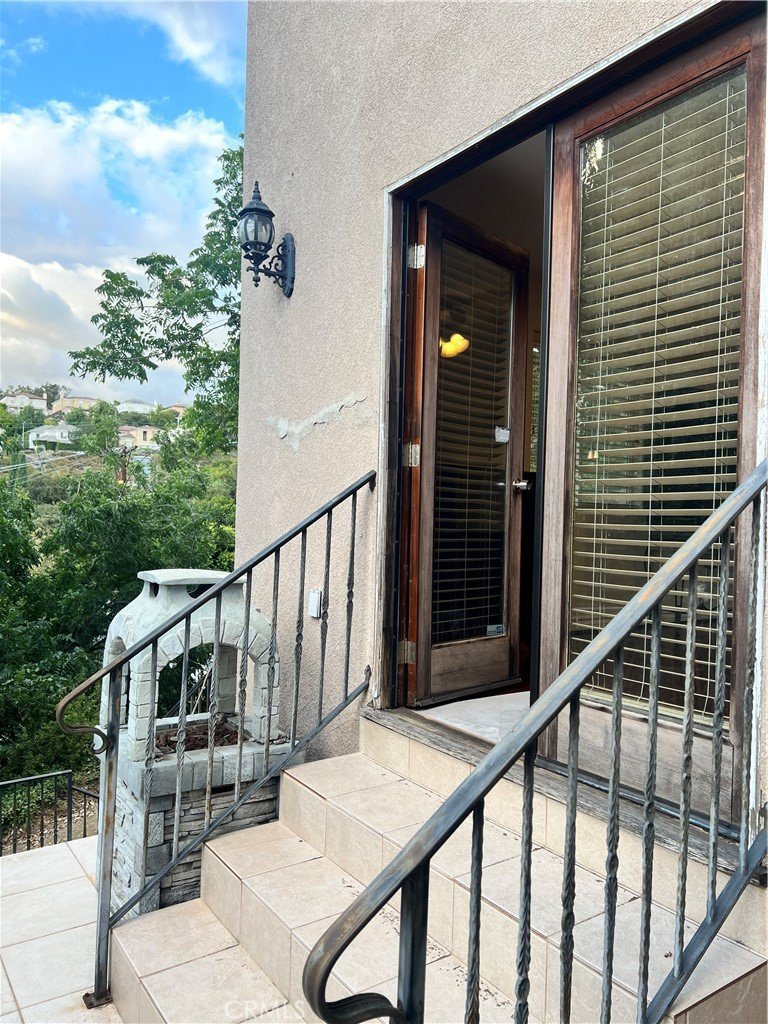
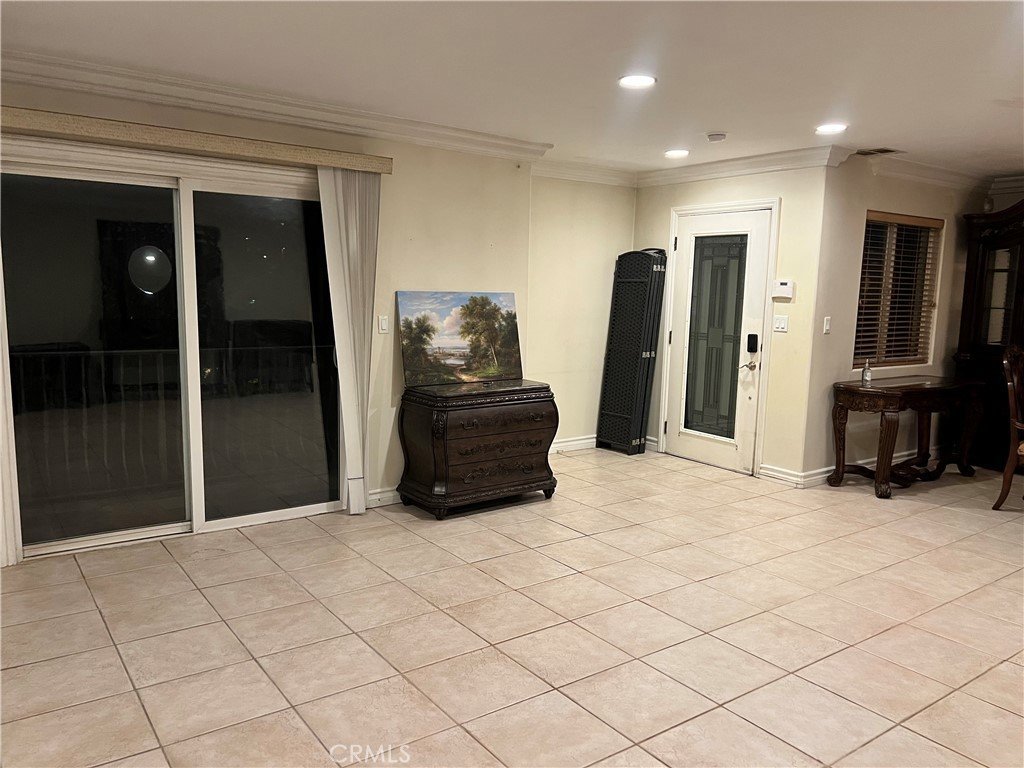
The home welcomes you with a private, elevated 2nd story entry and a 2 large balcony/patio areas, perfect for outdoor dining or relaxing while enjoying the surrounding greenery. A long driveway leads to a two-car garage, offering ample parking and convenience.
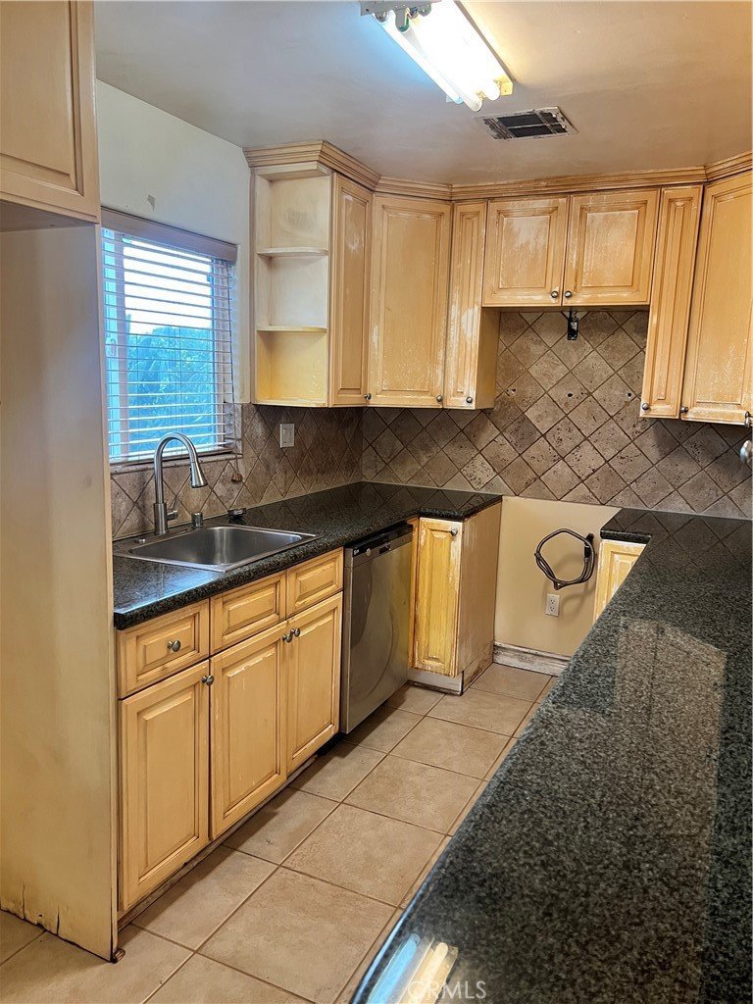
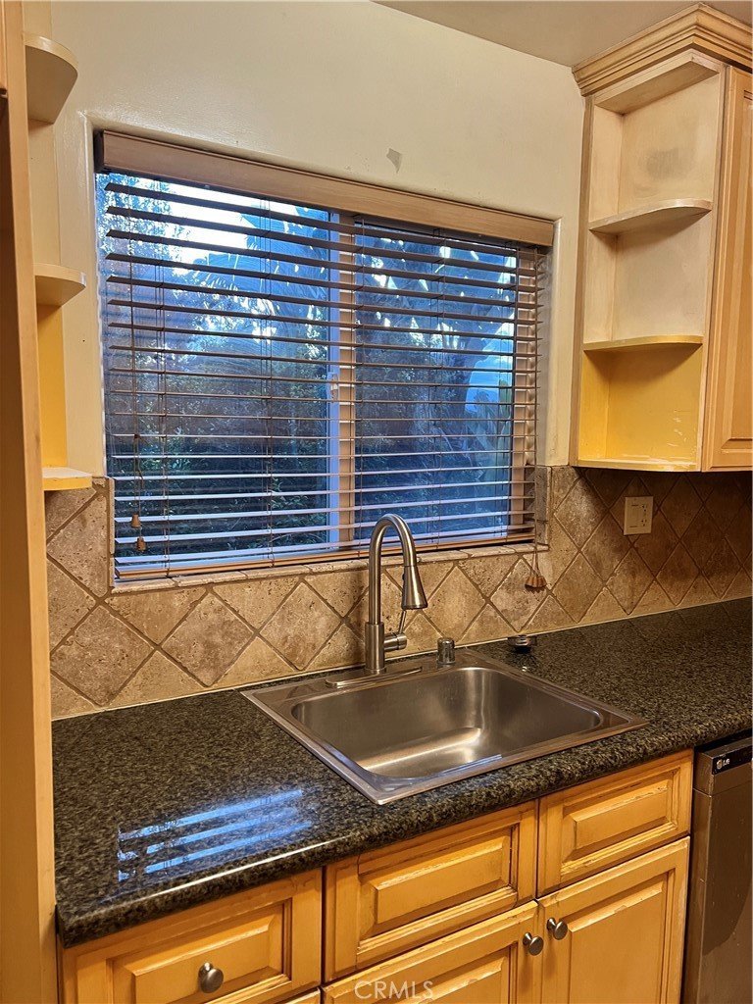
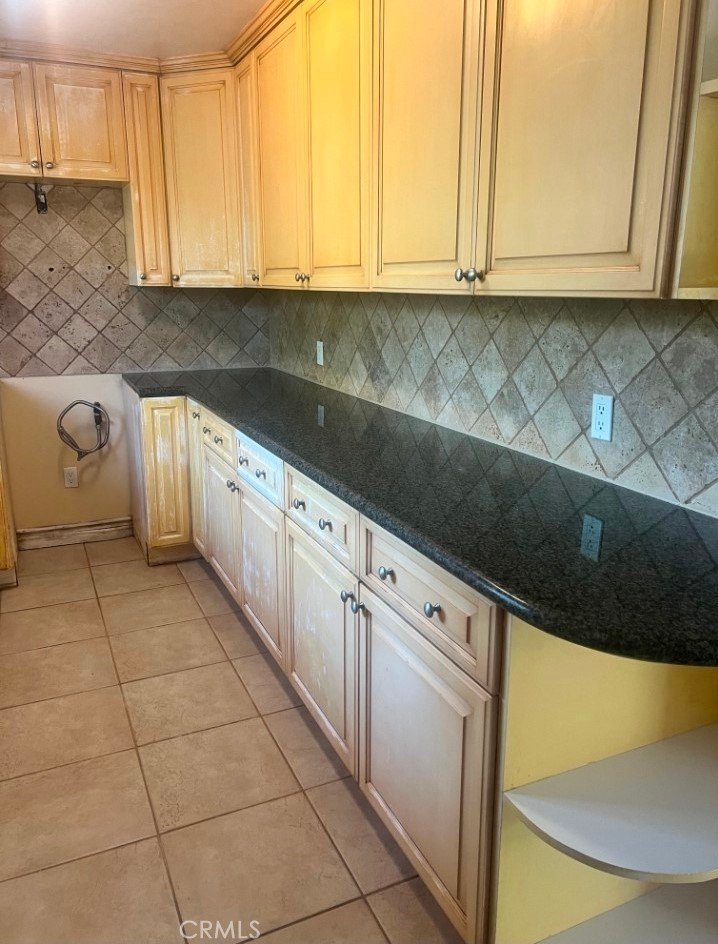
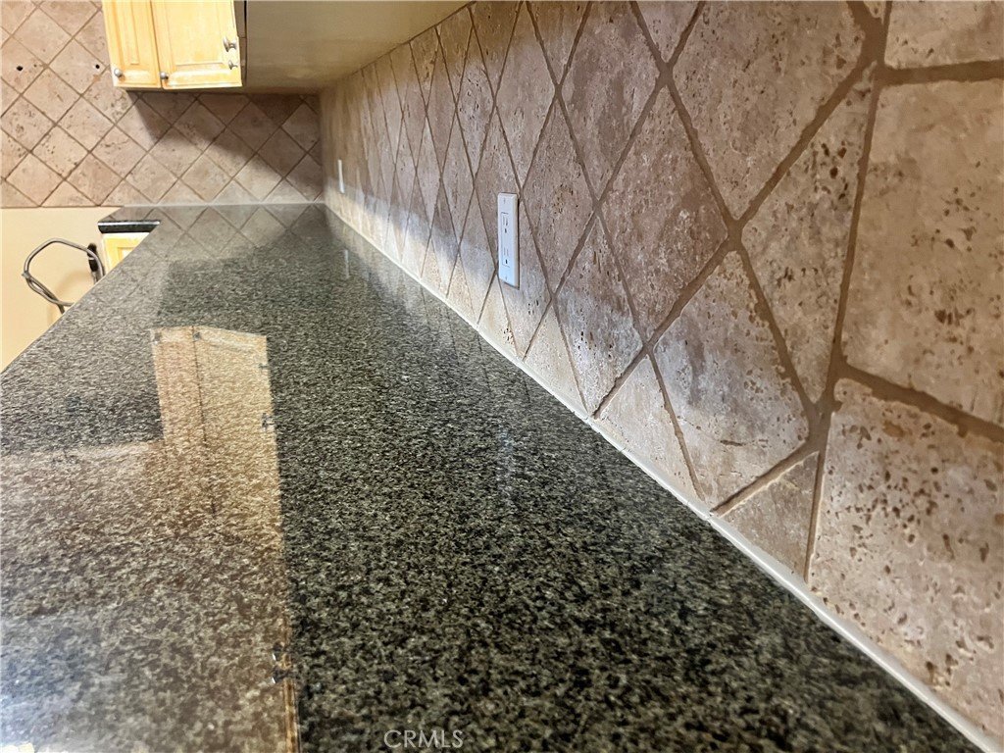
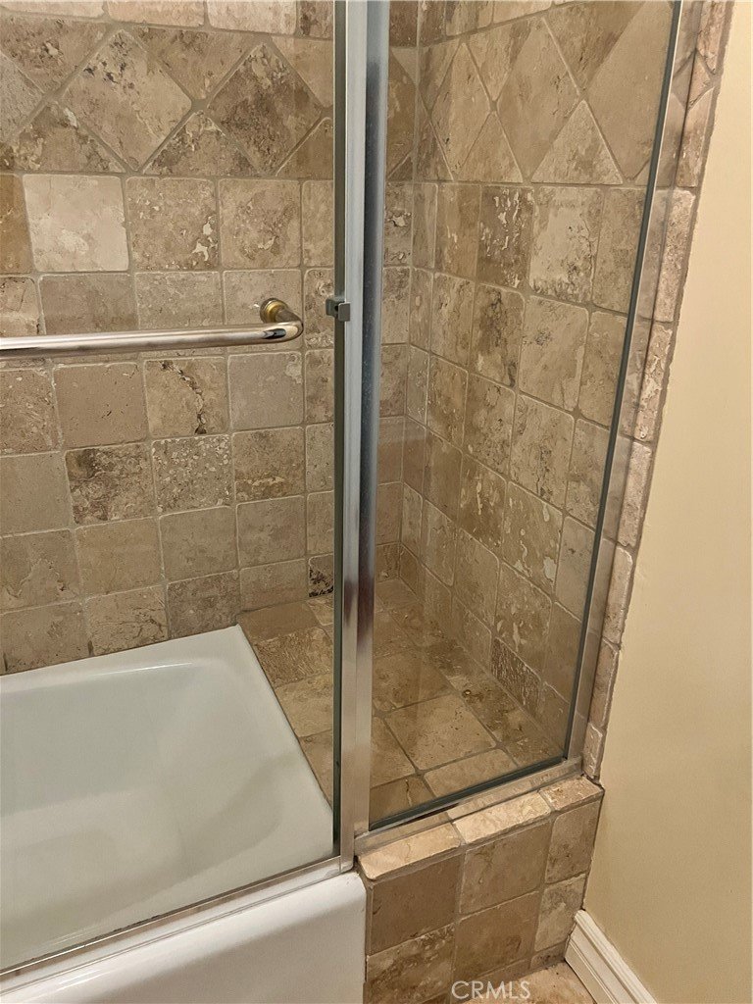
Inside, the kitchen is finished with dark granite countertops and a diagonally set tumbled stone tile backsplash, creating a warm, timeless look. Bathrooms feature coordinating stone tile flooring and shower surrounds, paired with glass enclosures for a clean and functional design. Throughout the home, you’ll find wood-style flooring, abundant natural light, and a comfortable layout ready for your personal touch.
Located in a peaceful hillside setting yet close to the vibrant shops, dining, and culture of Highland Park, this home presents a fantastic opportunity to own a spacious property in one of Northeast LA’s most sought-after neighborhoods.
Important Address Note:
The property is commonly identified as 721 S Ave 59, however, the mailing address is 723 S Ave 59, Los Angeles, CA 90042. Buyers are advised to verify and use the appropriate address as needed for mail and official purposes.
Show all description
Location
- Directions: Exit 28B Via Marisol from the 110 and turn Right, Left on Lomitas, Right on S Ave 59
- Lot Size Acres: 0.1306 acres
Building Details
- Structure Type: House
- Water Source: Public
- Lot Features: ZeroToOneUnitAcre,CulDeSac,RectangularLot,SteepSlope
- Open Parking Spaces: 2
- Sewer: PublicSewer
- Common Walls: NoCommonWalls
- Construction Materials: Stucco
- Fencing: ChainLink,WroughtIron
- Foundation Details: Raised
- Garage Spaces: 2
- Levels: Two
- Floor covering: Laminate
Amenities & Features
- Pool Features: None
- Parking Features: DoorMulti, Driveway, GarageFacesFront, Garage
- Security Features: CarbonMonoxideDetectors, SmokeDetectors
- Patio & Porch Features: Terrace
- Spa Features: None
- Parking Total: 4
- Roof: Composition,Shingle
- Utilities: ElectricityAvailable,NaturalGasAvailable,SewerConnected,WaterAvailable
- Window Features: DoublePaneWindows
- Cooling: CentralAir,SeeRemarks
- Fireplace Features: FamilyRoom, Gas, PrimaryBedroom
- Heating: Central,SeeRemarks
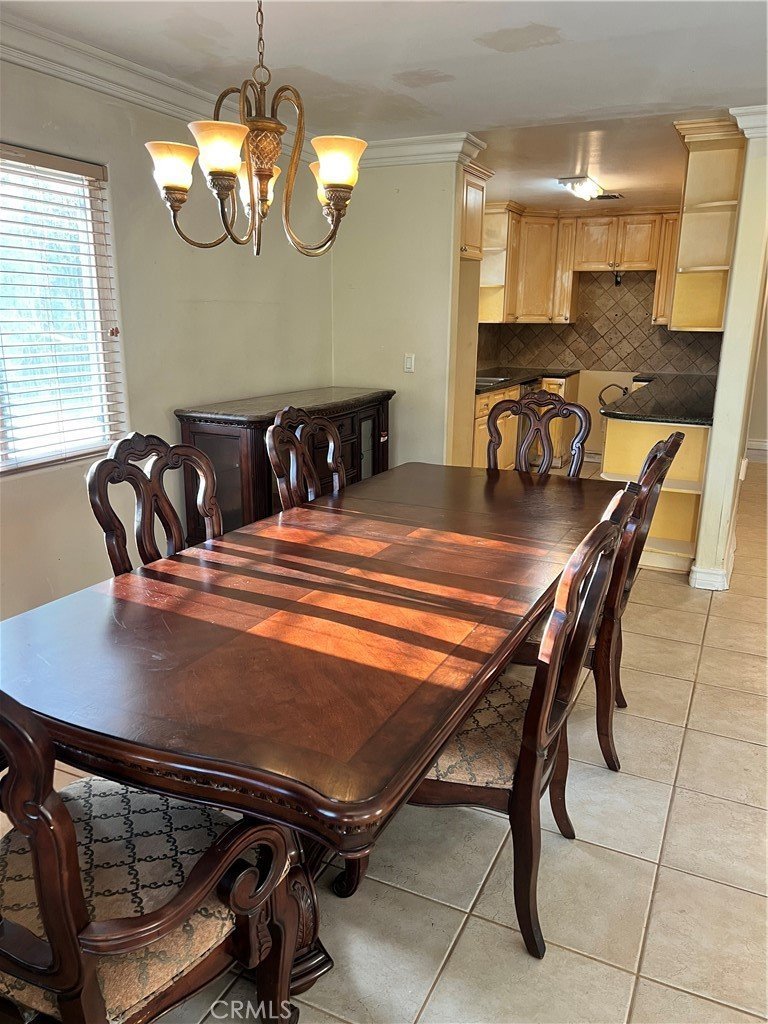
- Interior Features: Balcony, BlockWalls, CeilingFans, CrownMolding, SeparateFormalDiningRoom, GraniteCounters, OpenFloorplan, BedroomOnMainLevel, MultiplePrimarySuites, PrimarySuite, WalkInClosets
- Laundry Features: Inside,LaundryRoom,UpperLevel
- Appliances: Dishwasher,WaterHeater
Nearby Schools
- Middle Or Junior School: Luther
- Elementary School: Bushnell
- High School District: Los Angeles Unified
Expenses, Fees & Taxes
- Association Fee: 0
Agent info
- Agent name: JULIE SMITH-COE
- Agent MLS: ISMITJUL
- Agent email: JulieSmithCoe@gmail.com
- Agent officephone: 858-312-4905
- Agent direct phone: 909-223-6635
Miscellaneous
- List Office Name: CAL STATE REALTY SERVICES
- Listing Terms: Cash,Conventional,FHA,VaLoan
- Common Interest: None
- Community Features: Sidewalks
- Inclusions: Buyer to take all contents excluding the staged bedding.
- Attribution Contact: 909-223-6635
