






















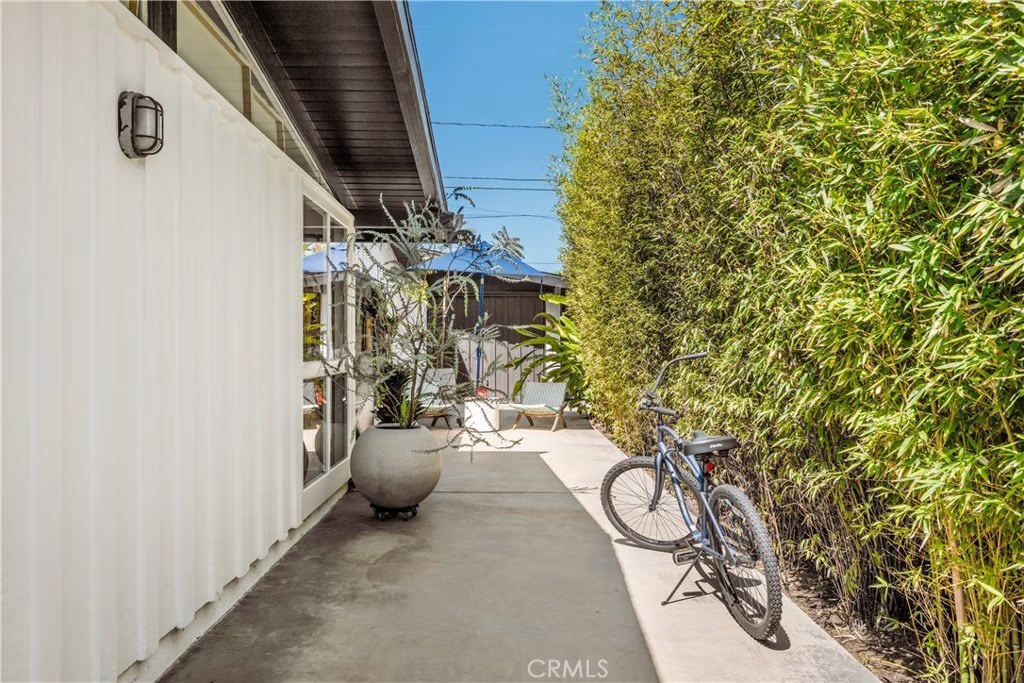
7213 E Lanai Street, Long Beach, CA, US, 90808
7213 E Lanai Street, Long Beach, CA, US, 90808Basics
- Date added: Added 5 months ago
- Category: Residential
- Type: SingleFamilyResidence
- Status: Active
- Bedrooms: 4
- Bathrooms: 2
- Area: 1851 sq ft
- Lot size: 5359, 5359 sq ft
- Year built: 1953
- View: Neighborhood
- Subdivision Name: Rancho (RNC)
- Zoning: LBPD11
- County: Los Angeles
- MLS ID: PW26065048
Description
-
Description:
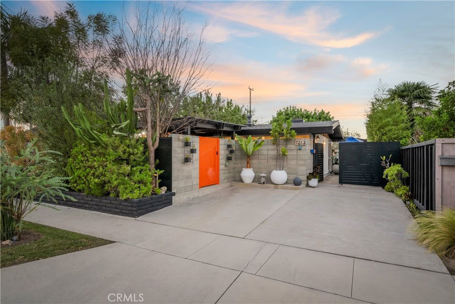
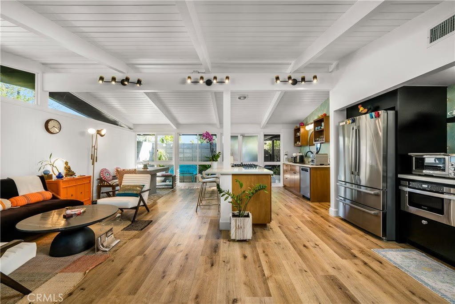
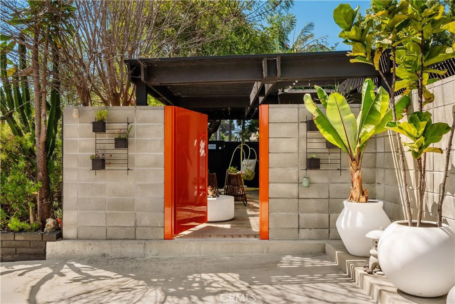
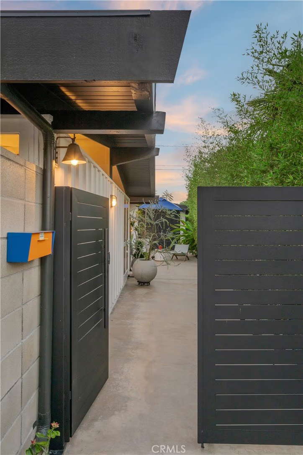
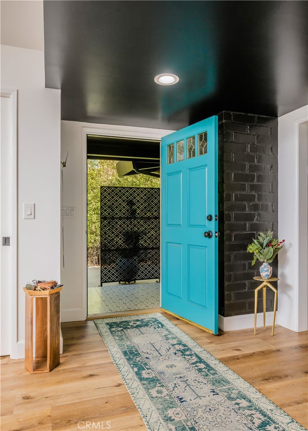
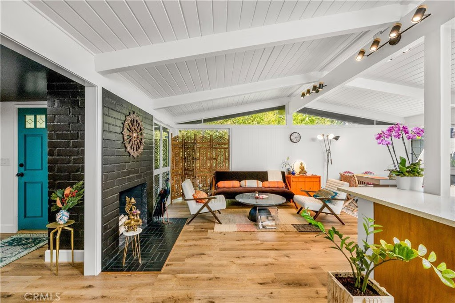
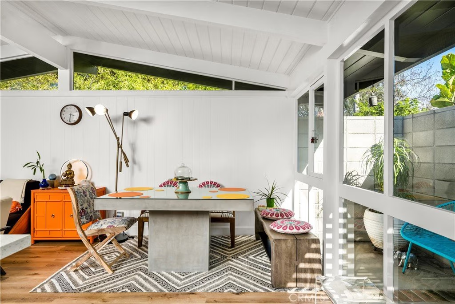
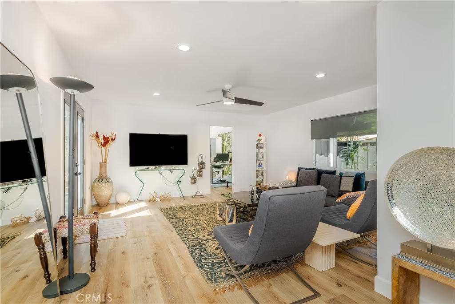
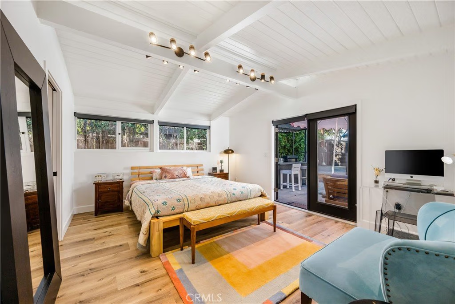
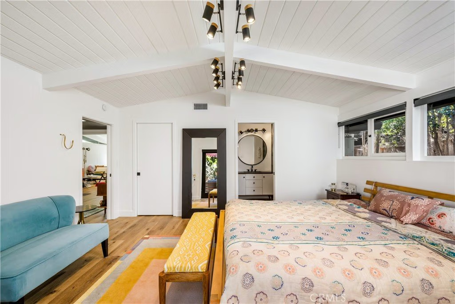
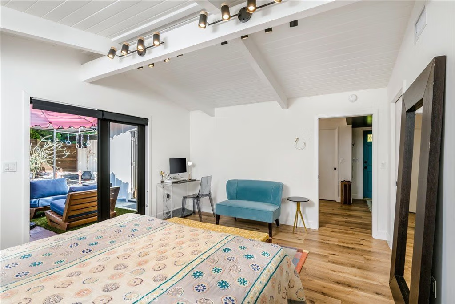
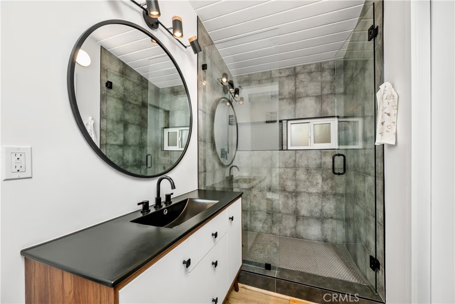
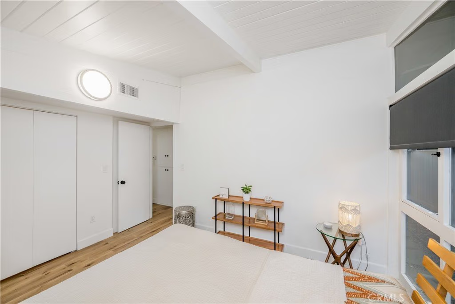
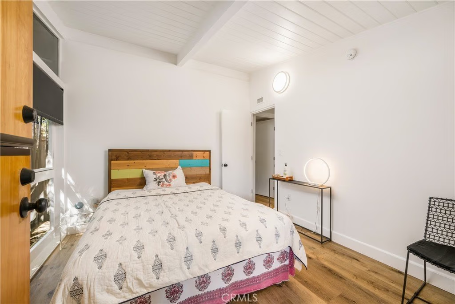
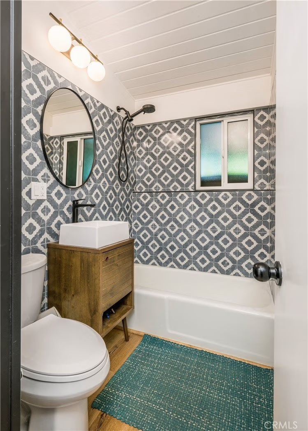
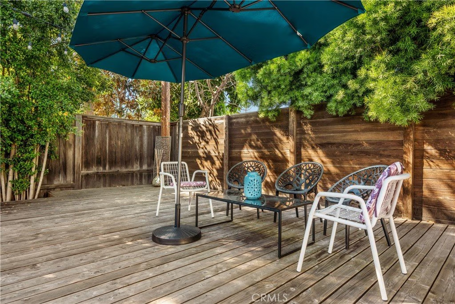
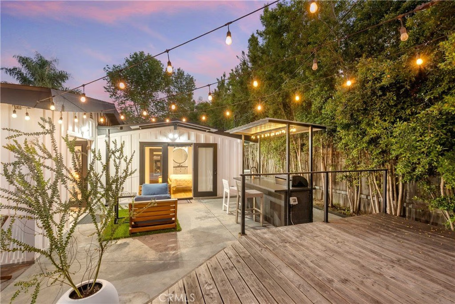
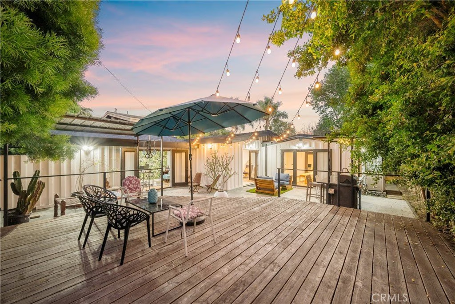
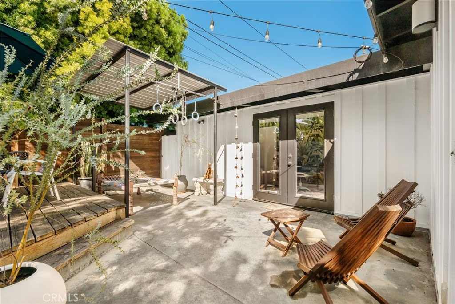
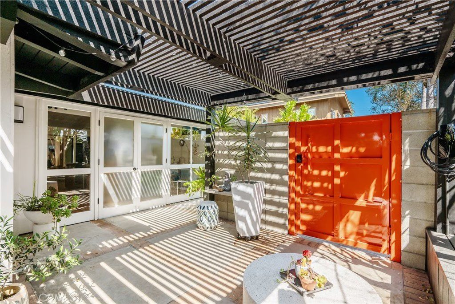
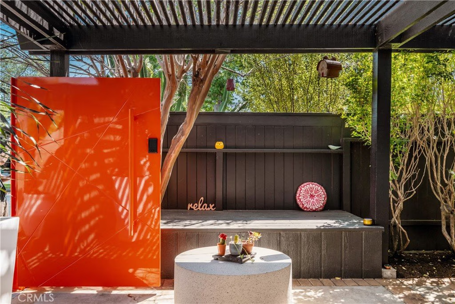
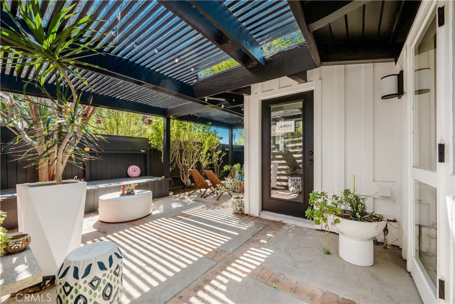
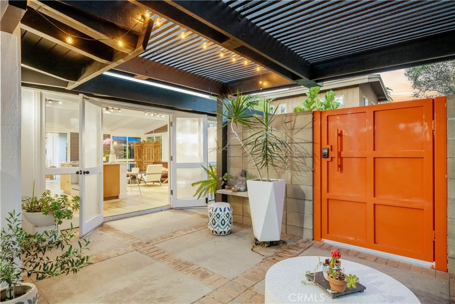
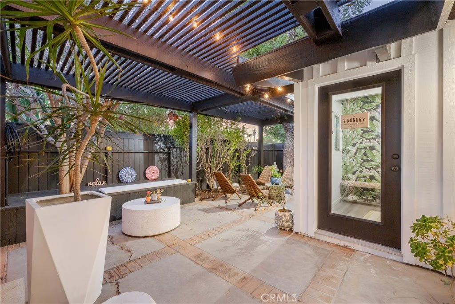
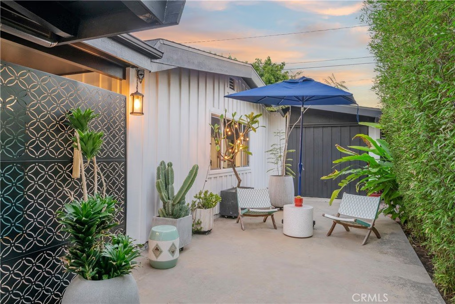
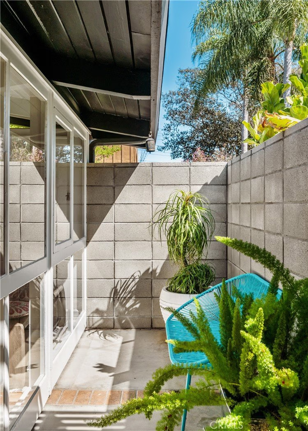
Welcome to 7213 East Lanai Street—an exceptionally rare and expansive Cliff May Rancho, thoughtfully curated to preserve its original mid-century integrity while introducing a refined, modern sensibility. Set on a quiet, centrally located and desirable street, the home offers a seamless blend of privacy, scale, and timeless design, introduced by custom front gates and meticulously composed landscaping and hardscaping that embody the essence of indoor-outdoor living. Inside, two distinct mid-century living spaces provide warmth and versatility, framed by original Cliff May windows throughout that preserve the architectural authenticity, complemented by custom shades across all window fixtures for a cohesive and elevated finish. The classic front side by side bedrooms are paired with a beautifully renovated bathroom, while a formal entry leads to a primary suite of uncommon size and comfort for a Cliff May Rancho. A fourth bedroom, positioned off the second living area, offers flexibility as a guest suite, office, or private retreat. Beyond, an exceptionally private backyard showcases thoughtfully selected landscape and hardscape elements, creating a turnkey outdoor environment that mirrors the home’s curated interior. Refined, authentic, and rarely available, 7213 East Lanai Street stands as a true statement property and one of the most compelling Cliff May Ranchos to come to market.
Show all description
Location
- Directions: East of Studebaker
- Lot Size Acres: 0.123 acres
Building Details
- Structure Type: House
- Water Source: Public
- Architectural Style: MidCenturyModern
- Lot Features: BackYard,Yard
- Open Parking Spaces: 2
- Sewer: PublicSewer
- Common Walls: NoCommonWalls
- Fencing: Block,Wood
- Foundation Details: Slab
- Garage Spaces: 1
- Levels: One
Amenities & Features
- Pool Features: None
- Parking Features: Driveway, Garage
- Patio & Porch Features: Concrete,Covered,Deck,Patio,Wood
- Spa Features: None
- Parking Total: 3
- Roof: Composition,Shingle
- Utilities: ElectricityConnected,SewerConnected,WaterConnected
- Cooling: CentralAir
- Door Features: FrenchDoors
- Fireplace Features: FamilyRoom
- Heating: Central,Fireplaces
- Interior Features: BeamedCeilings, CeilingFans, SeparateFormalDiningRoom, HighCeilings, QuartzCounters, AllBedroomsDown, BedroomOnMainLevel, MainLevelPrimary, PrimarySuite
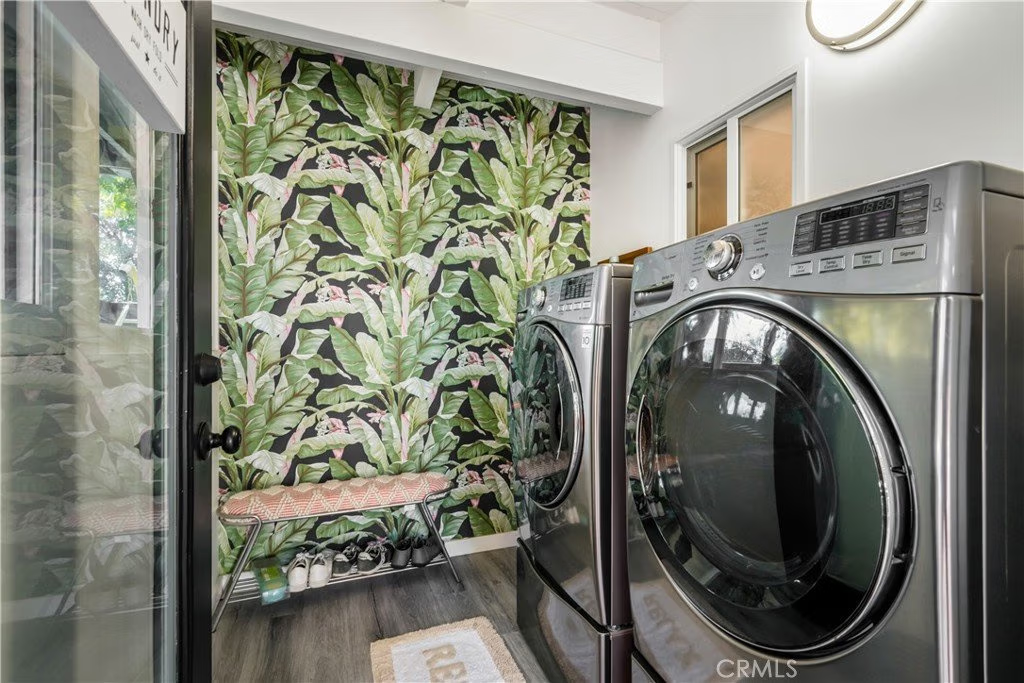
- Laundry Features: Inside
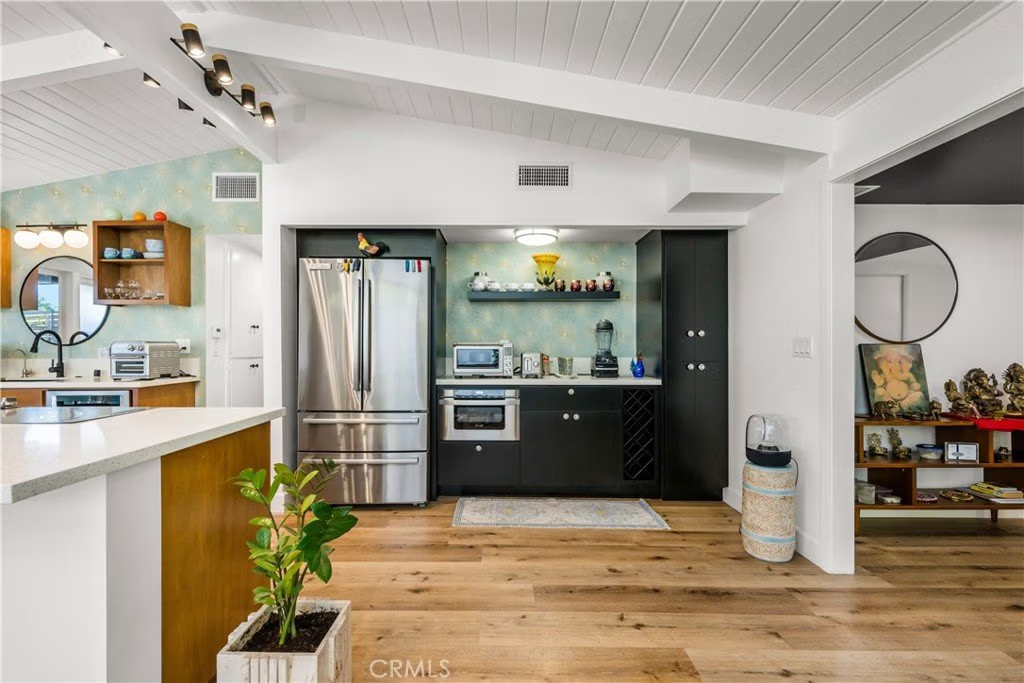
- Appliances: Barbecue,Dishwasher,GasOven,GasRange,Microwave,VentedExhaustFan
Nearby Schools
- High School District: Long Beach Unified
Expenses, Fees & Taxes
- Association Fee: 0
Agent info
- Agent name: Ben Fisher
- Agent MLS: PWFISBEN
- Agent email: Ben@BenFisherTeam.com
- Agent officephone: 714-376-0782
Miscellaneous
- List Office Name: California Real Estate Company
- Listing Terms: Cash,CashToNewLoan,Conventional
- Common Interest: None
- Community Features: Urban
- Direction Faces: South
- Attribution Contact: 714-376-0782
