






723 E Route 66, Glendora, CA, US, 91740
723 E Route 66, Glendora, CA, US, 91740Basics
- Date added: Added 3 months ago
- Category: Residential
- Type: Townhouse
- Status: Active
- Bedrooms: 3
- Bathrooms: 4
- Area: 1728 sq ft
- Lot size: 0 sq ft
- Year built: 2026
- View: None
- County: Los Angeles
- MLS ID: OC26139657
Description
-
Description:
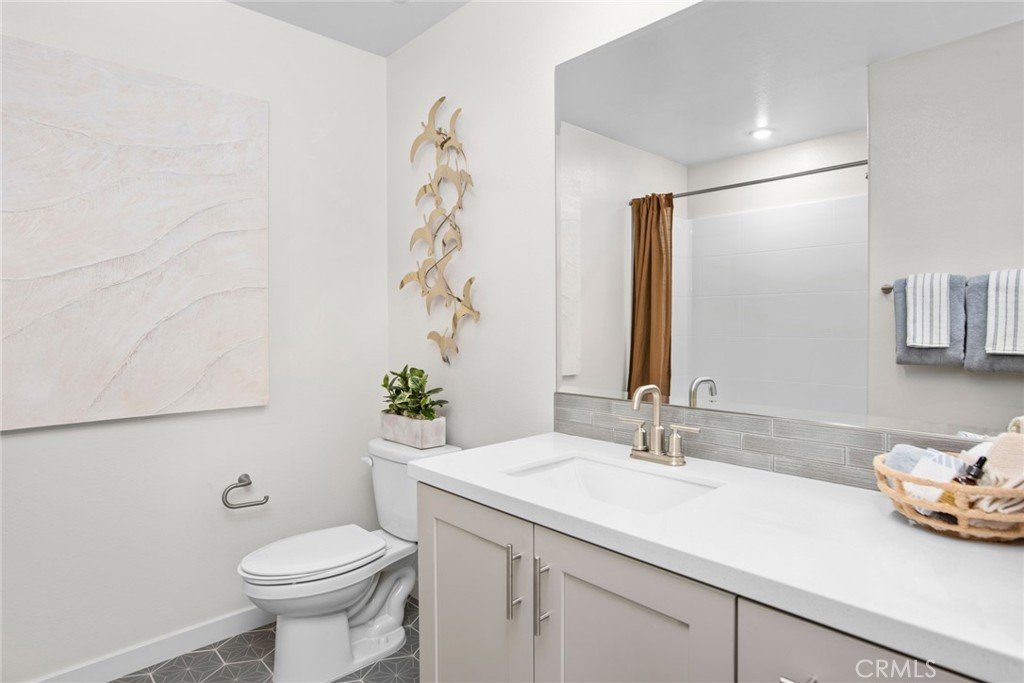
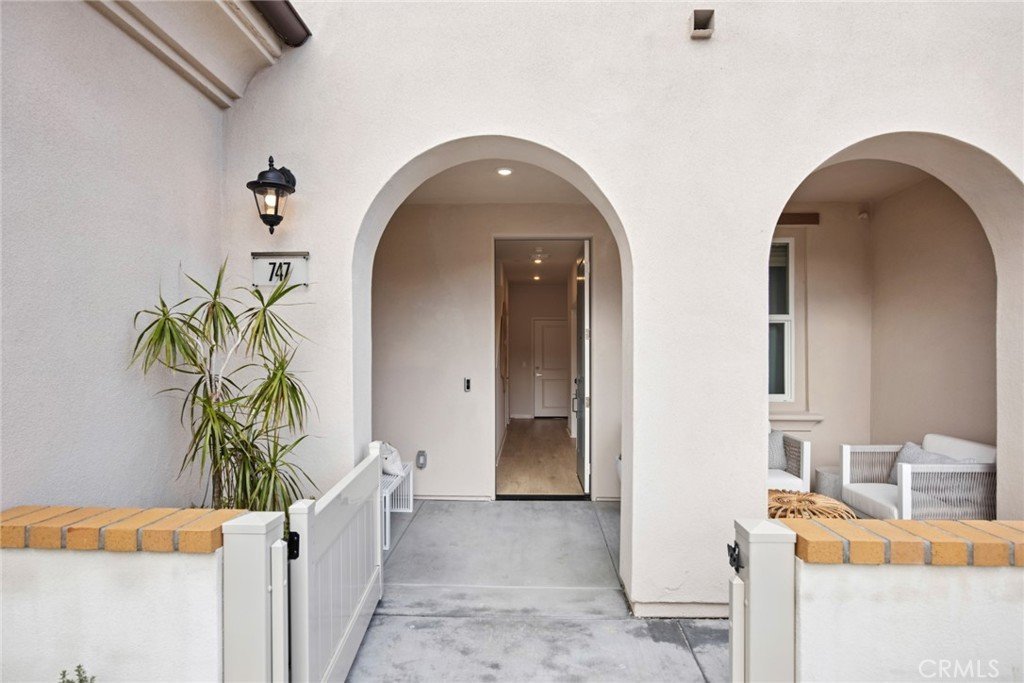
Welcome to Alisal by Brandywine Homes! This beautifully designed Residence 4 offers 1,728 sq. ft. of thoughtfully planned living space with 3 bedrooms, 3.5 bathrooms, and a highly desirable side-by-side 2-car attached garage.
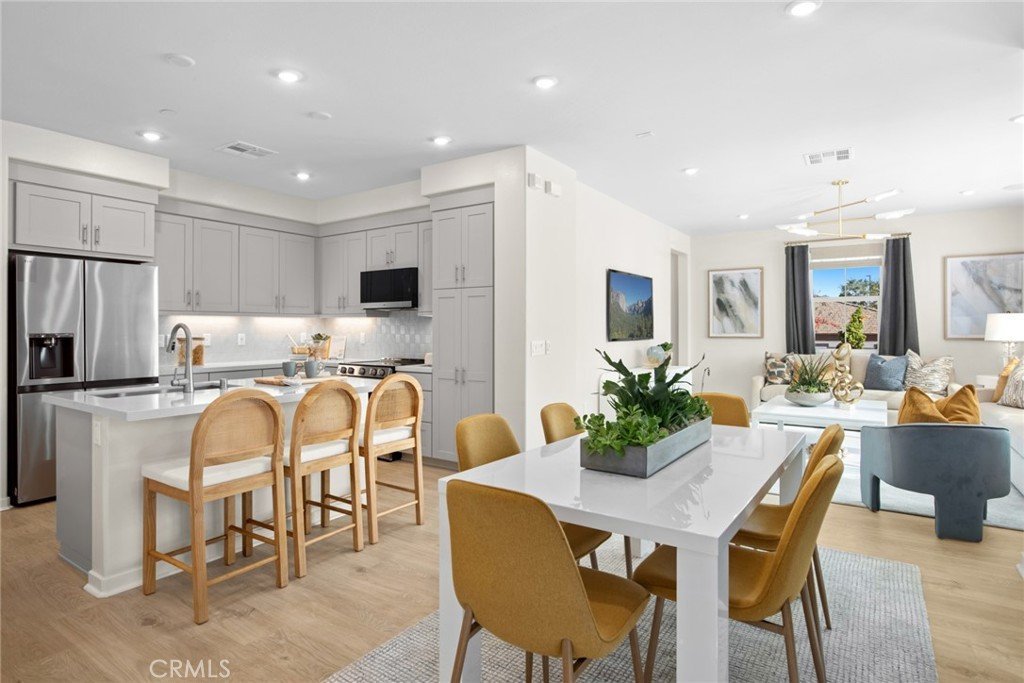
The versatile floor plan features a private first-floor bedroom with an en-suite bath, making it ideal for guests, multigenerational living, or a home office. The bright, open-concept main living area seamlessly connects the Great Room, dining area, and designer kitchen featuring a large center island, quartz countertops, stainless steel appliances, and contemporary finishes.
Upstairs, the spacious primary suite offers a walk-in closet and dual vanities, while the secondary bedroom also enjoys its own private en-suite bath, providing comfort and privacy for family or guests. An upstairs laundry room adds everyday convenience.
Built with energy-efficient construction, smart home technology, and quality craftsmanship throughout, this brand-new home offers the peace of mind of a builder warranty. Conveniently located near shopping, dining, Metro, and the 210 and 57 freeways, Alisal delivers modern living in the heart of Glendora.
Show all description
Location
- Directions: E. Route 66 between Glendora Ave & N. Loraine Ave
- Lot Size Acres: 0 acres
Building Details
- Structure Type: MultiFamily
- Water Source: Public
- Sewer: PublicSewer,PrivateSewer
- Common Walls: TwoCommonWallsOrMore
- Garage Spaces: 2
- Levels: ThreeOrMore
- Builder Name: Brandywine Homes
Amenities & Features
- Pool Features: None
- Parking Total: 2
- Association Amenities: OutdoorCookingArea,Barbecue,PicnicArea
- Cooling: CentralAir
- Fireplace Features: None
- Heating: ForcedAir
- Interior Features: QuartzCounters, RecessedLighting, WiredForData, BedroomOnMainLevel
- Laundry Features: LaundryCloset
- Appliances: ConvectionOven,Dishwasher,ElectricRange,Disposal,Microwave,WaterToRefrigerator,WaterHeater
Nearby Schools
- High School District: Glendora Unified
Expenses, Fees & Taxes
- Association Fee: $365.56
Agent info
- Agent name: David Barisic
- Agent MLS: SBARIDAV
- Agent email: dave@brandywine-homes.com
- Agent officephone: 855-485-4663
Miscellaneous
- Association Fee Frequency: Monthly
- List Office Name: Seabright Management
- Listing Terms: Cash,CashToNewLoan,Conventional,Exchange1031
- Common Interest: Condominium
- Community Features: StreetLights,Sidewalks
- Attribution Contact: 855-485-4663
