












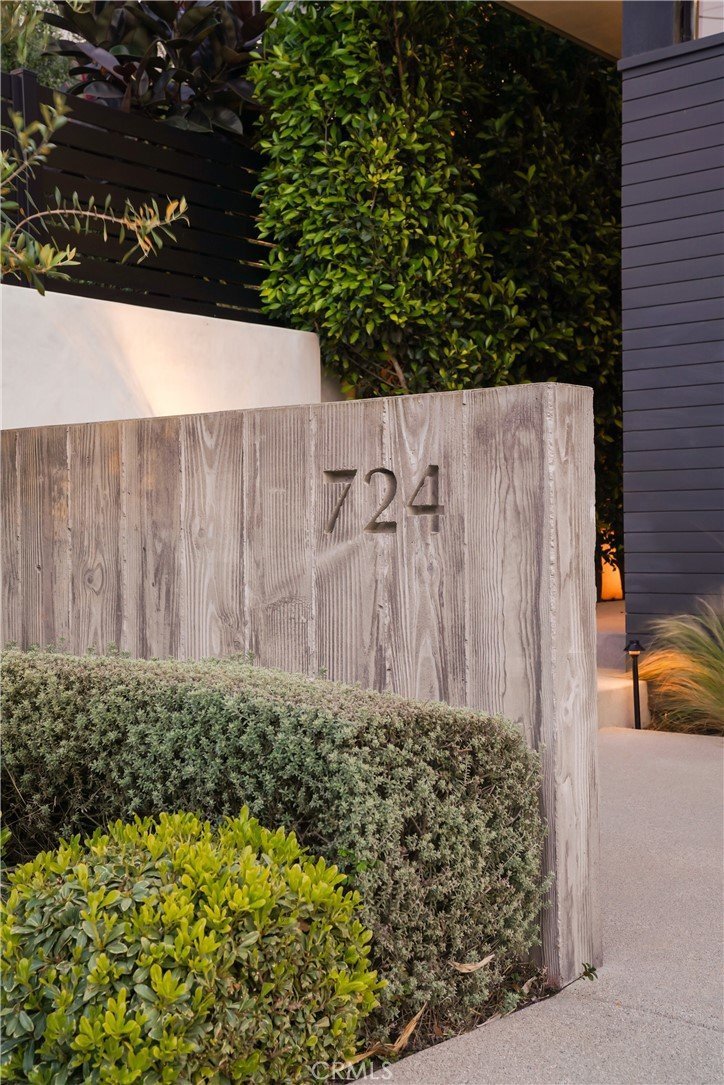
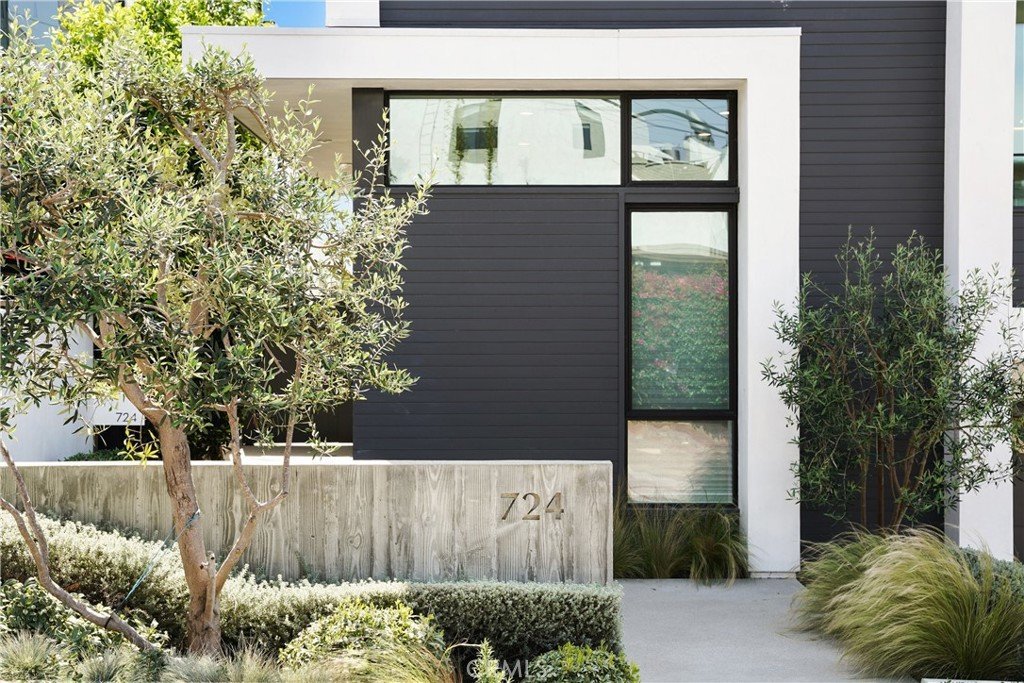
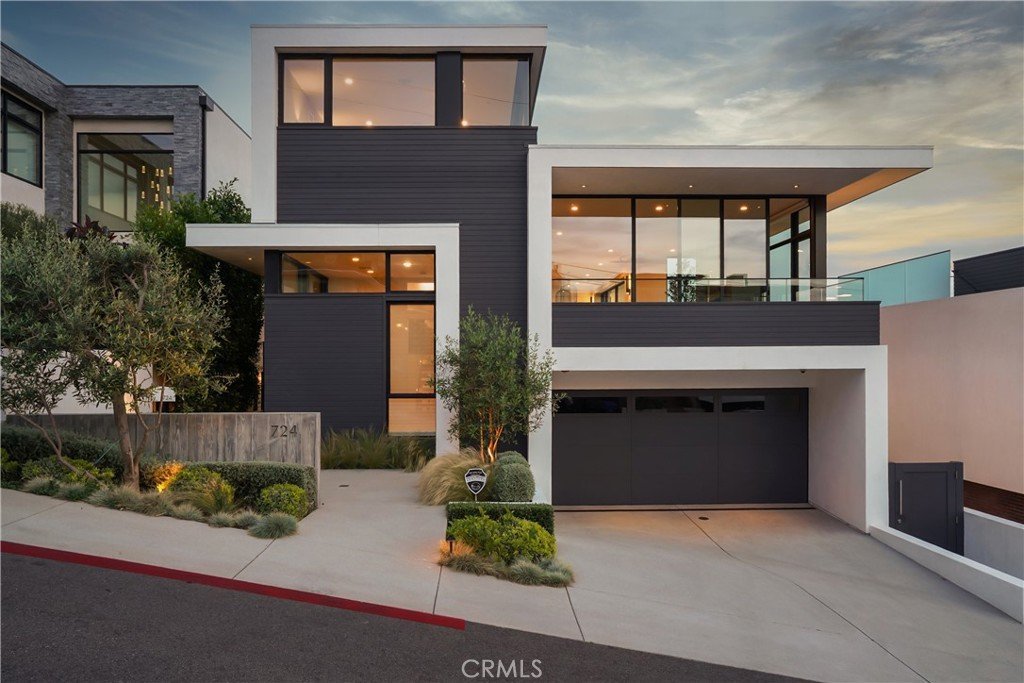

724 24th Place, Hermosa Beach, CA, US, 90254
724 24th Place, Hermosa Beach, CA, US, 90254Basics
- Date added: Added 1 month ago
- Category: Residential
- Type: SingleFamilyResidence
- Status: Active
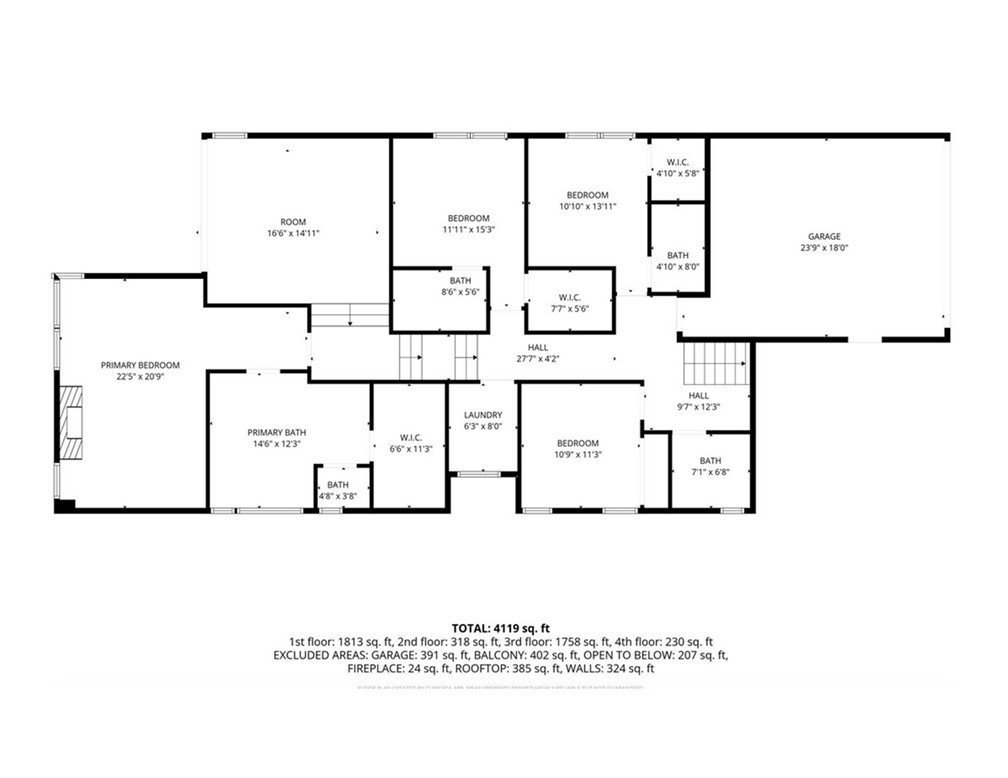
- Bedrooms: 5
- Bathrooms: 5
- Area: 4500 sq ft
- Lot size: 4762, 4762 sq ft
- Year built: 2022
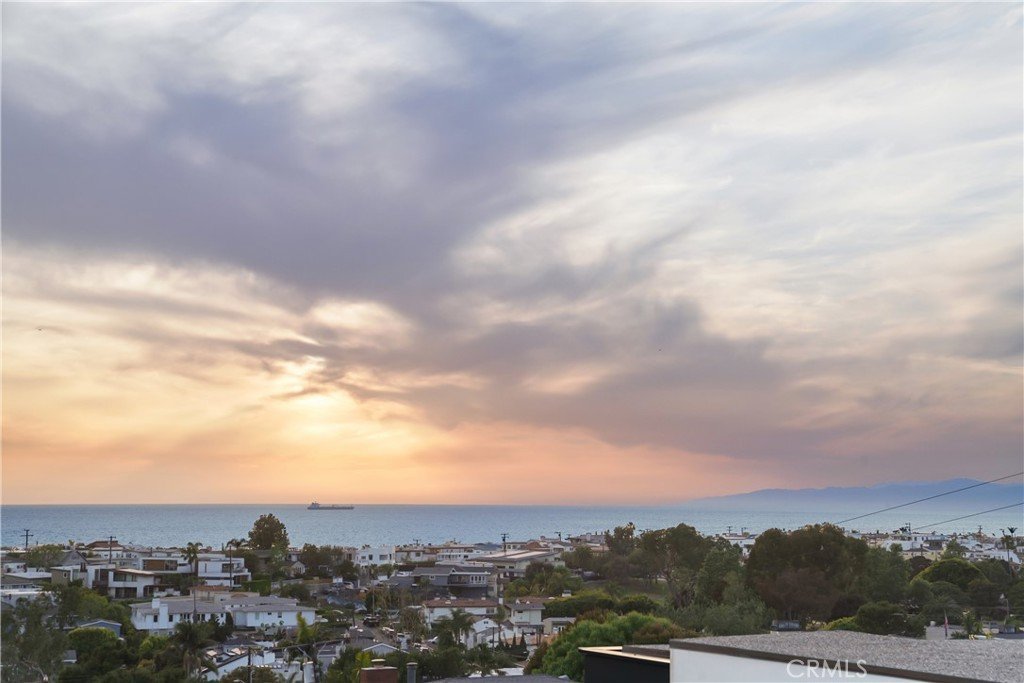
- View: Catalina,CityLights,Ocean,Panoramic
- County: Los Angeles
- MLS ID: SB26131877
Description
-
Description:
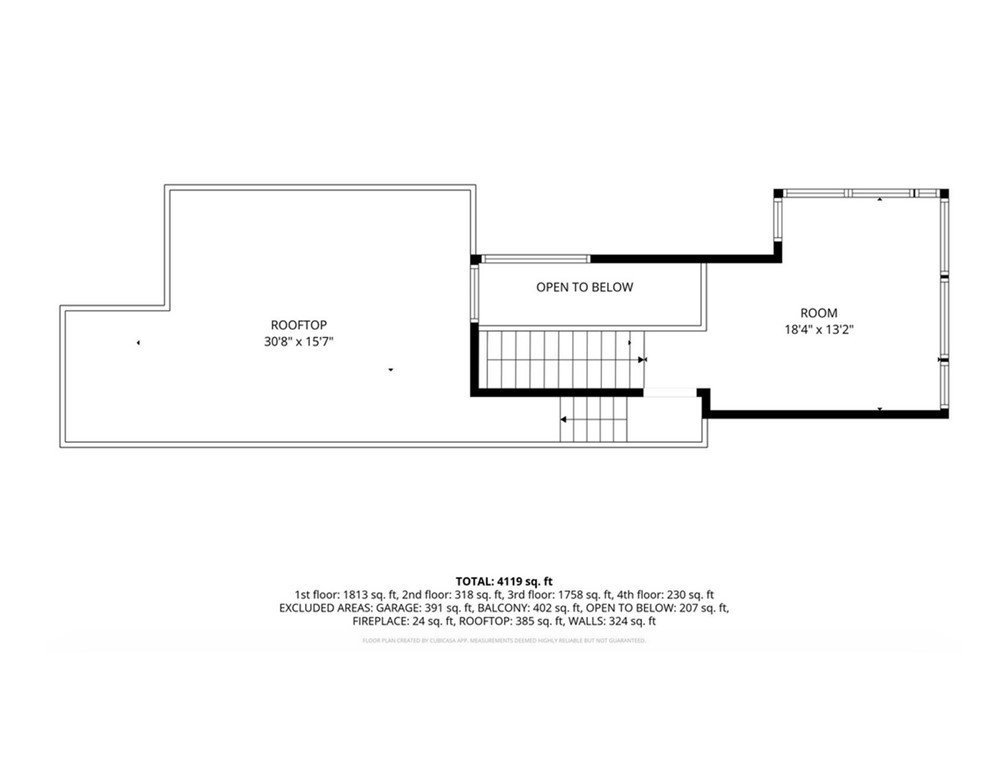
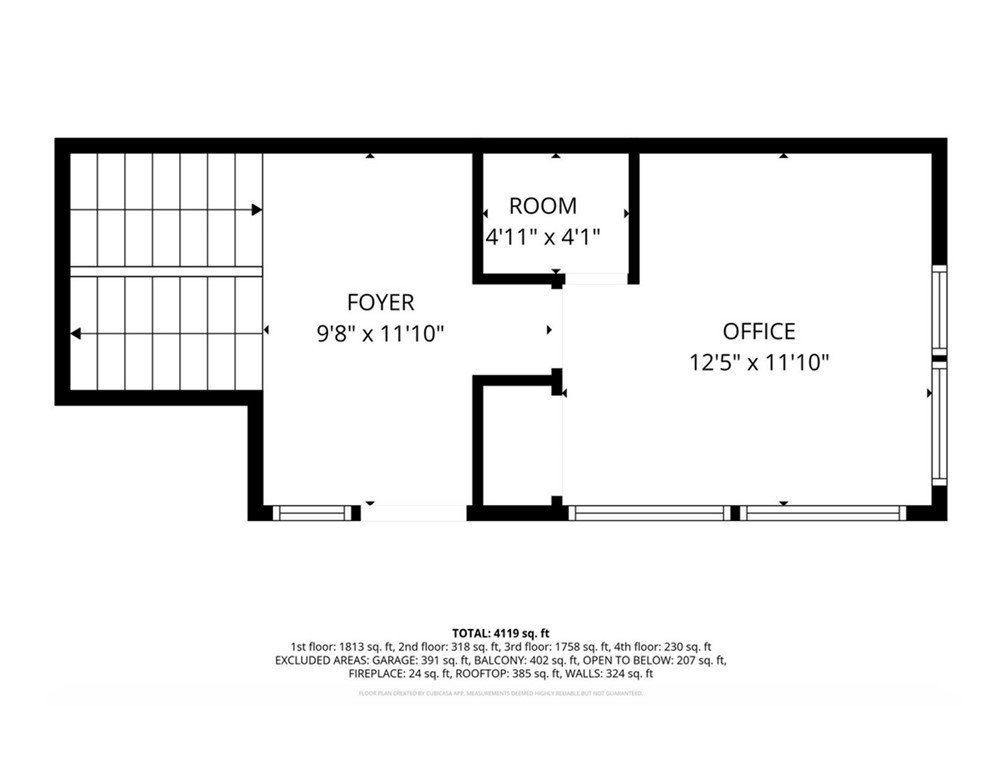
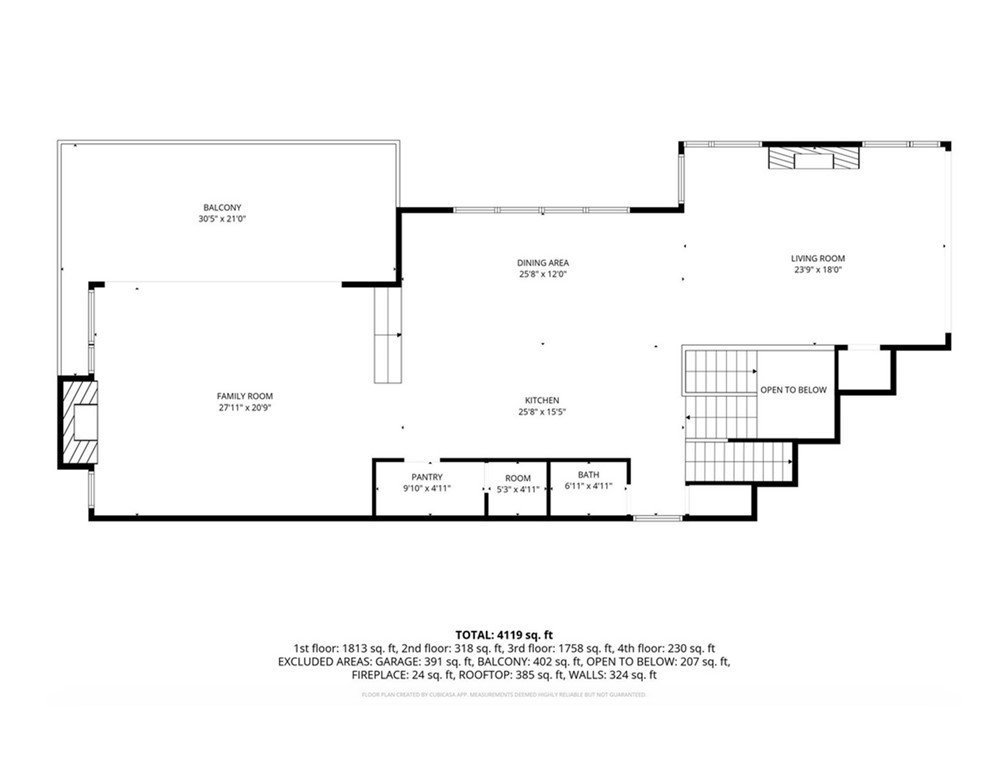
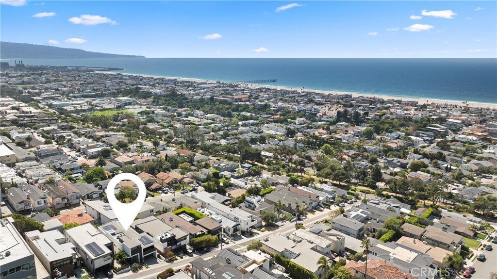
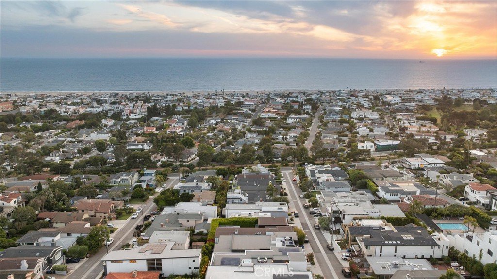
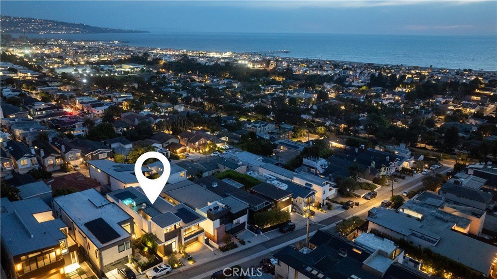
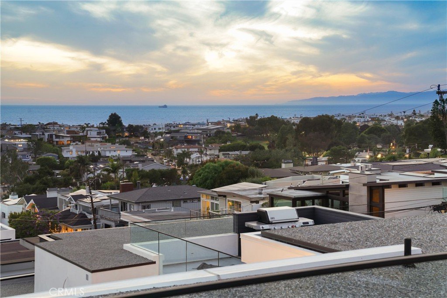
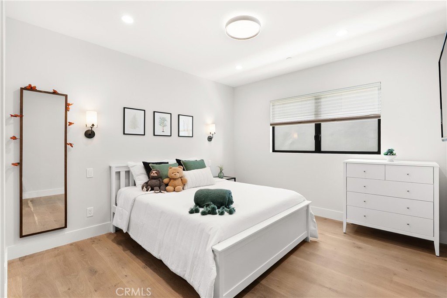
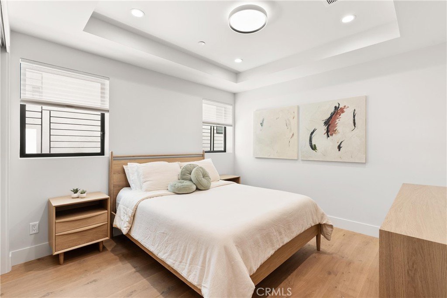
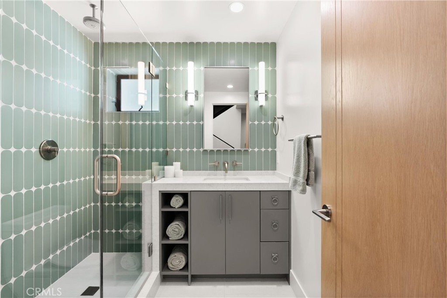
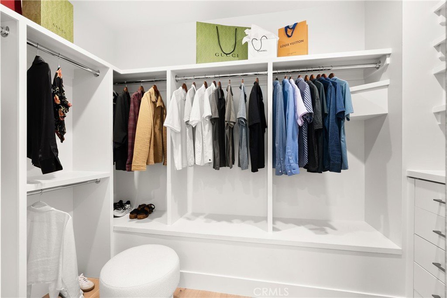
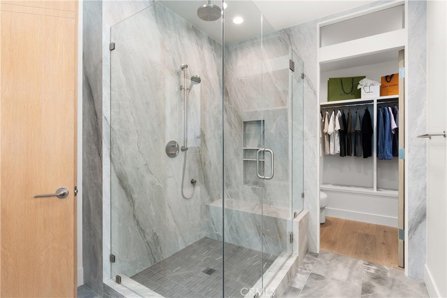
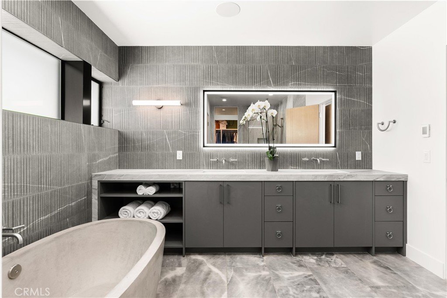
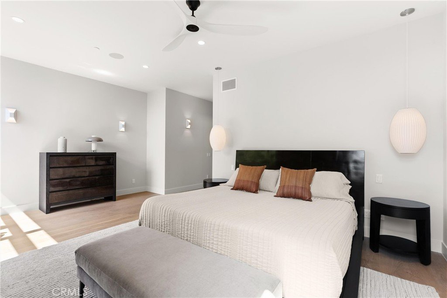
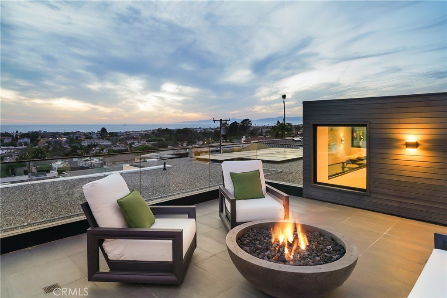
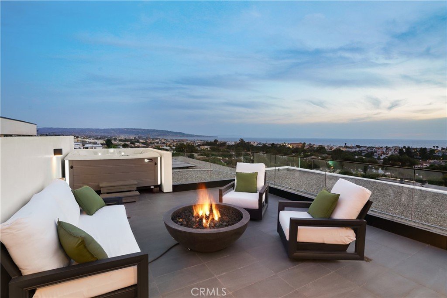
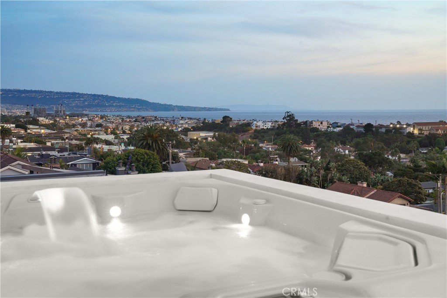
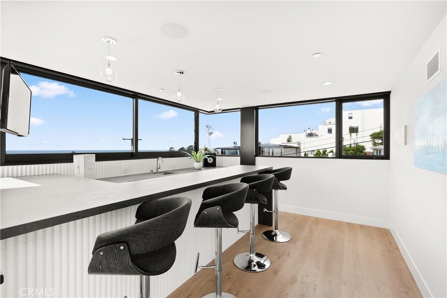
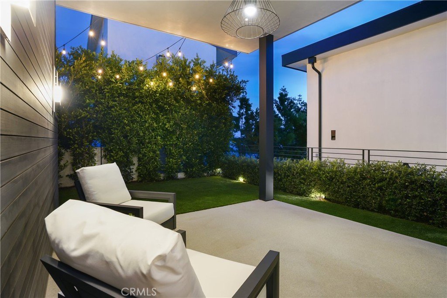
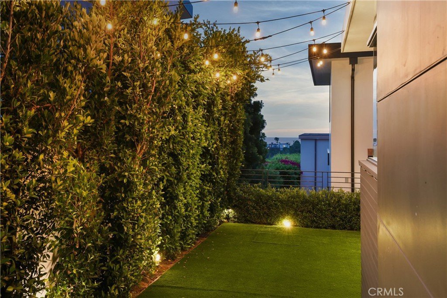
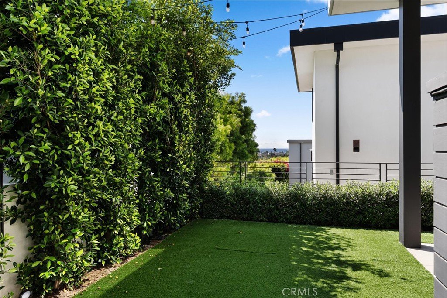
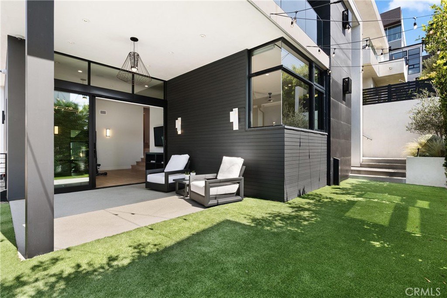
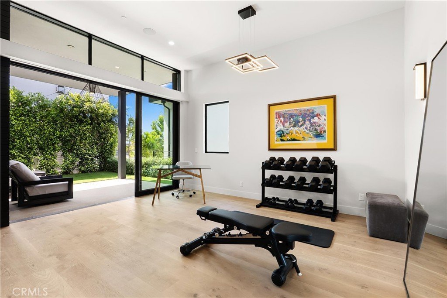
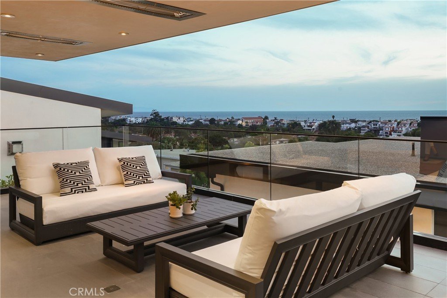
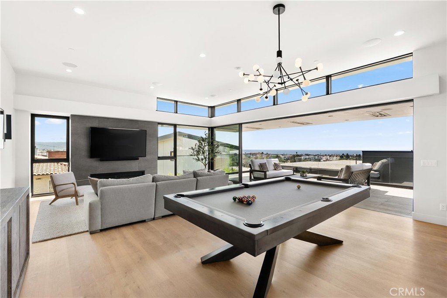
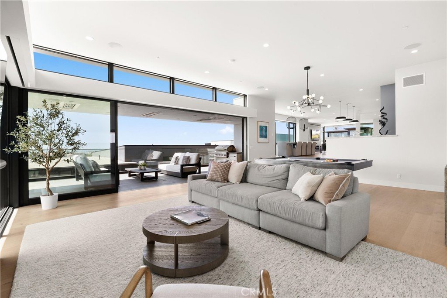
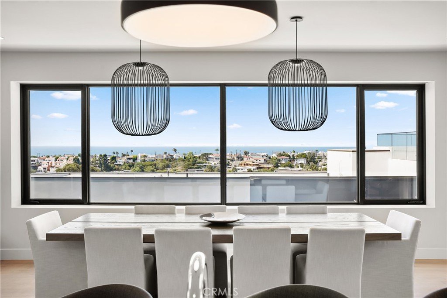
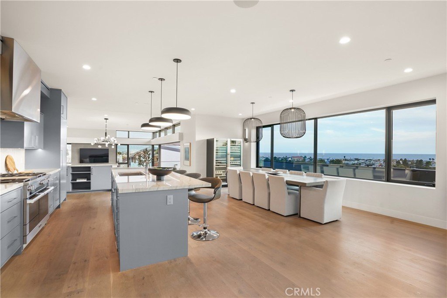
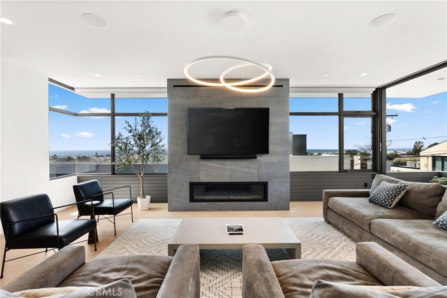
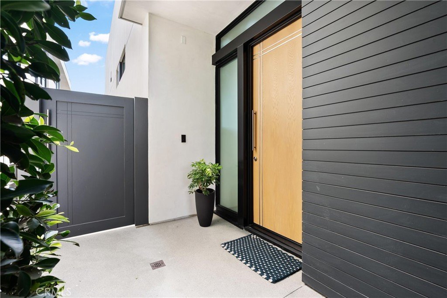
A modern coastal masterpiece originating from the brilliant design vision of Jon Starr with the elite craftsmanship of Lombardi Construction, this architectural tour de force delivers luxury and unmatched 180-degree ocean views while being Manhattan Beach adjacent, walking distance to the Green Belt and walkable to both Hermosa and Manhattan Beach downtown locations. The home is thoughtfully designed to balance sophisticated aesthetics with everyday functionality. Every space has been curated to celebrate the home's extraordinary setting. A dramatic entry sets the tone, expansive light-filled interiors, clean contemporary lines, soaring ceilings and walls of glass frame breathtaking panoramic ocean vistas. Designed for both grand-scale entertaining and comfortable family living, the open-concept floor plan flows seamlessly between formal and informal gathering spaces while maintaining a warm and inviting atmosphere. The heart of the home is an impressive great room and designer kitchen, where premium finishes, custom cabinetry, top of the line appliances and exquisite stone surfaces create an elegant backdrop for everyday living and entertaining. Multiple outdoor living environments, including a heated terrace, extends The Experience beyond the walls, offering unobstructed ocean views and seamless indoor-outdoor integration. The roof top hot tub and Crow’s Nest bar takes entertaining to the top level with panoramic views from Catalina Island to Malibu. Three of the five bedrooms are private suites, featuring their own baths and walk in closets. The primary retreat serves as a private sanctuary. This vibrant downstairs family room serves as the ultimate hub for recreation and entertaining. The spacious layout flows seamlessly to the backyard, where breathtaking ocean views create a stunning backdrop for indoor-outdoor living. The residence is equipped with smart home features, sound system, exterior & interior lighting system, solar energy, Tesla power wall and EV charger, central air conditioning and much more. A Must See!
Show all description
Location
- Directions: 24th Place & Ardmore, South of Gould
- Lot Size Acres: 0.1093 acres
Building Details
- Structure Type: House
- Water Source: Public
- Lot Features: BackYard
- Sewer: PublicSewer
- Common Walls: NoCommonWalls
- Garage Spaces: 2
- Levels: ThreeOrMore
Amenities & Features
- Pool Features: None
- Spa Features: AboveGround,Heated
- Parking Total: 2
- Cooling: CentralAir
- Fireplace Features: FamilyRoom, LivingRoom, PrimaryBedroom
- Heating: Central
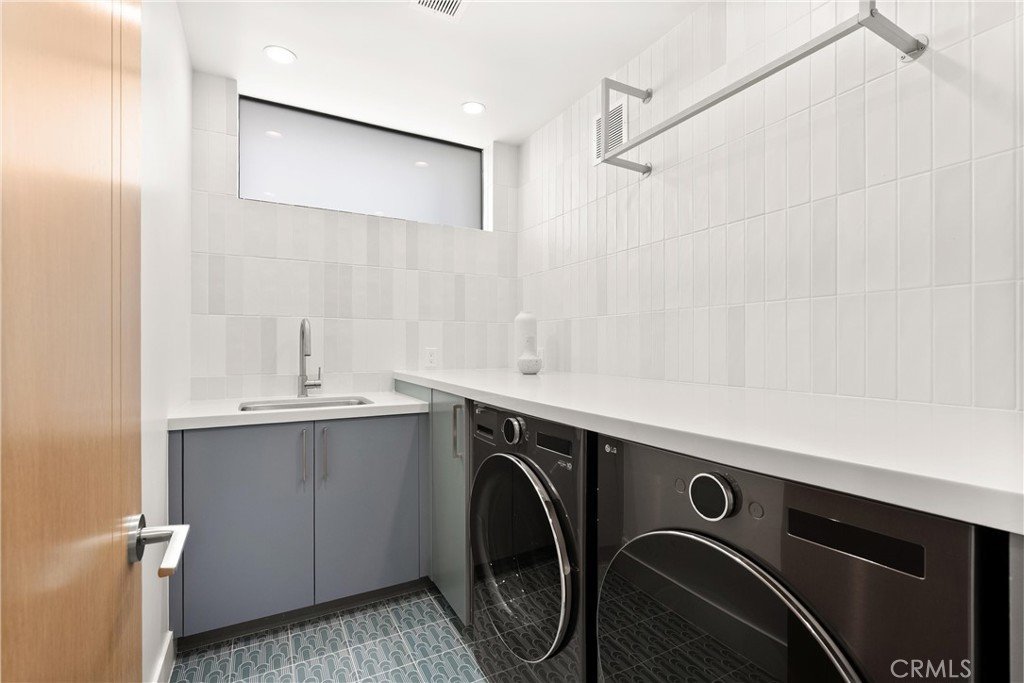
- Laundry Features: LaundryRoom
Nearby Schools
- High School District: Manhattan Unified
Expenses, Fees & Taxes
- Association Fee: 0
Agent info
- Agent name: Candice Carpenter
- Agent MLS: SCARPCAN
- Agent email: Candice@CandiceCarpenter.com
- Agent officephone: 310-800-1608
- Agent direct phone: 310-871-5100
Miscellaneous
- List Office Name: Coastal Elite Properties
- Listing Terms: CashToNewLoan
- Common Interest: None
- Community Features: StreetLights
- Virtual Tour URL Branded: https://my.matterport.com/show/?m=T37fQT4sg99
- Attribution Contact: 310-871-5100
